

Address
540 Drehr Ave, Baton Rouge, LA
Price
$ 649,000
Property Attributes
- MLS#2026010604
- TypeSingle Family
- Listing Status Active
- ParishEast Baton Rouge
- CityBaton Rouge
- AreaEBR MLS Area 51
- NeighborhoodDrehr Place
- Zip70806
- StyleNew Orleans
- Year Built1910
- Price$ 649,000
- Bedrooms4
- Full Bathrooms3
- Half Bathrooms0
- Sqr Footage4302
- Lot Size0.14 Acres
Data Source:
Greater Baton Rouge MLS (GBRAR)
Property Description
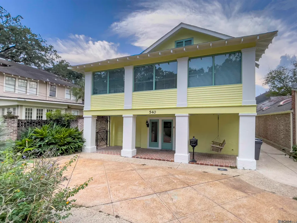
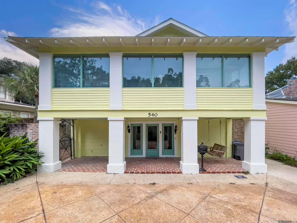
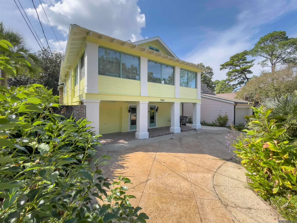
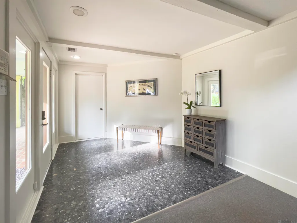
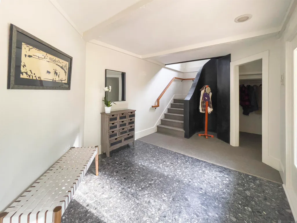
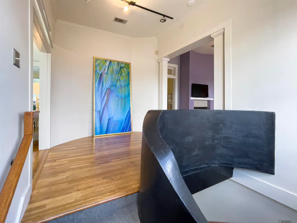
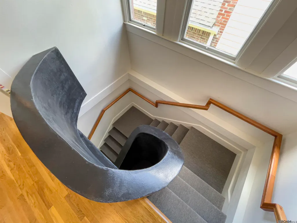
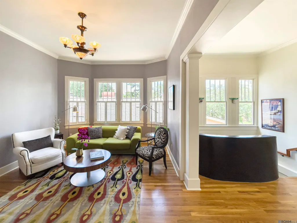
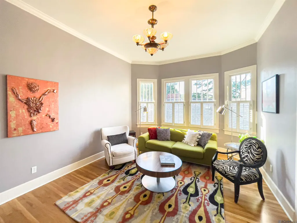
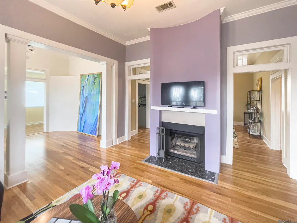
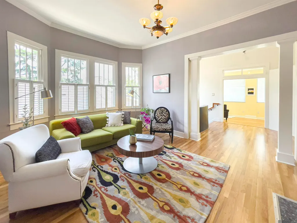
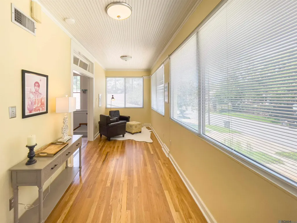
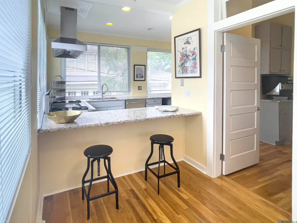
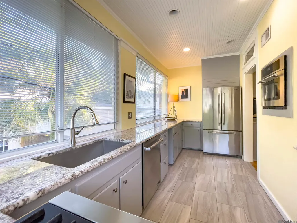
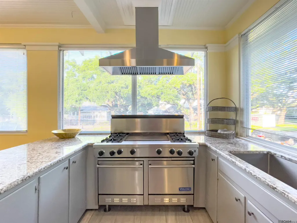
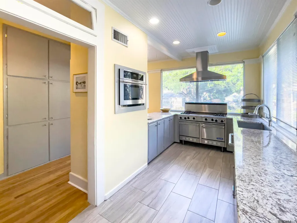
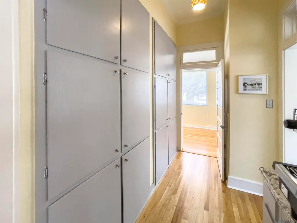
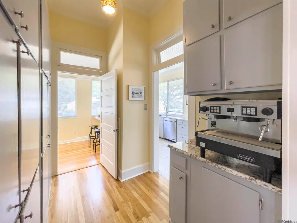
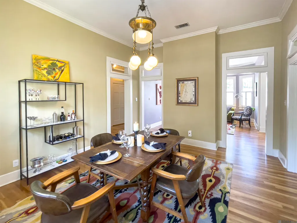
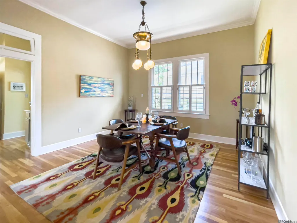
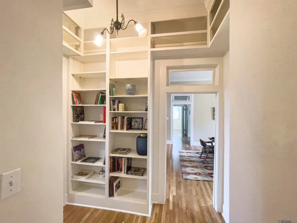
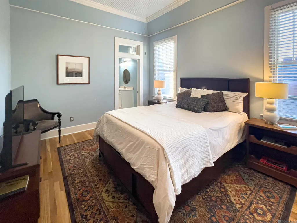
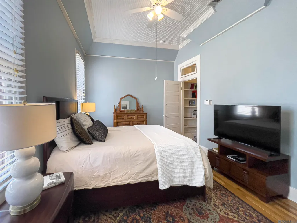
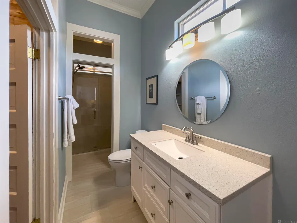
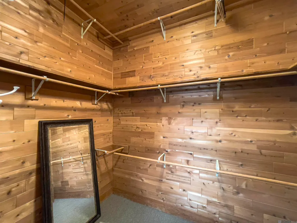
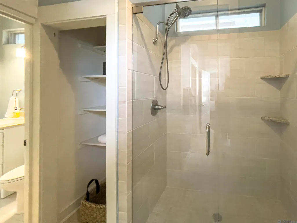
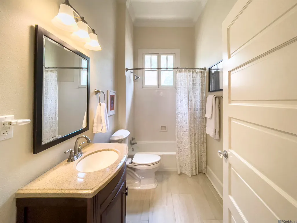
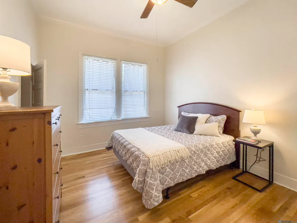
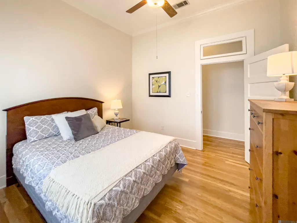
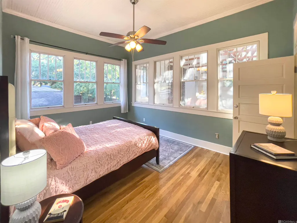
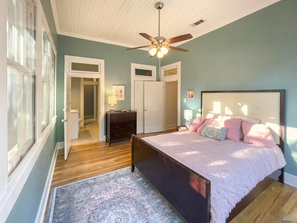
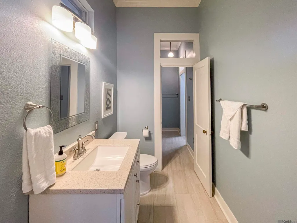
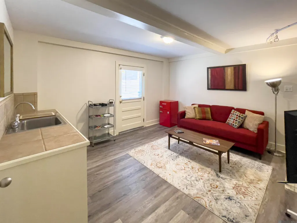
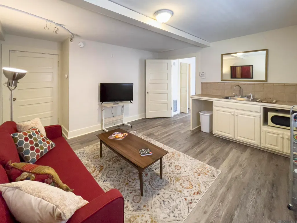
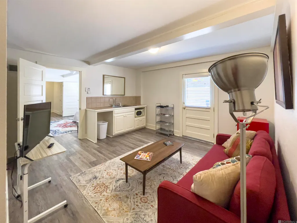
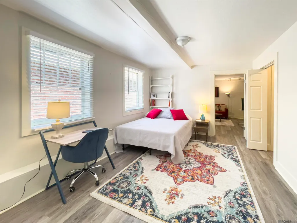
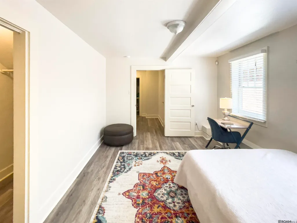
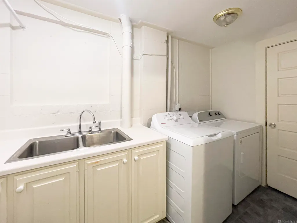
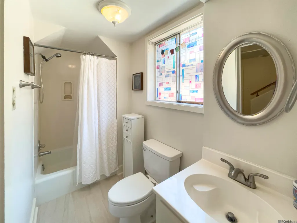
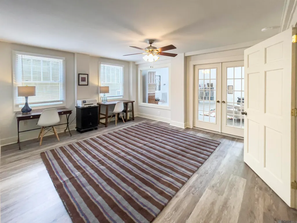
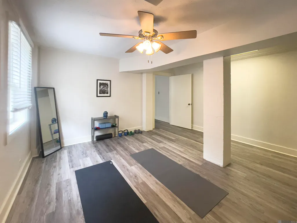
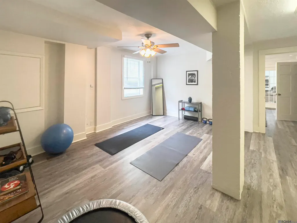
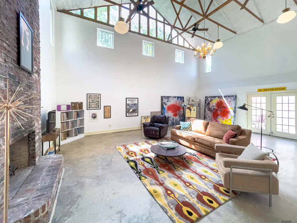
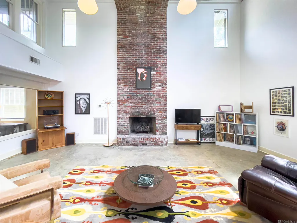
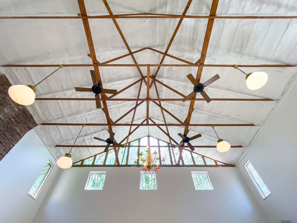
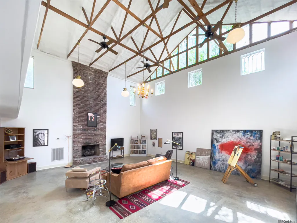
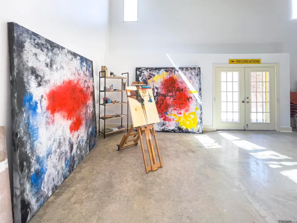
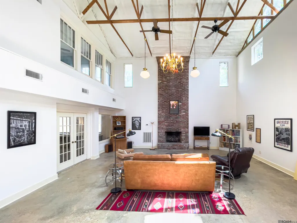
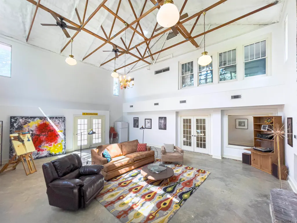
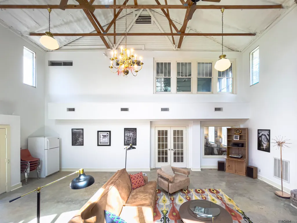
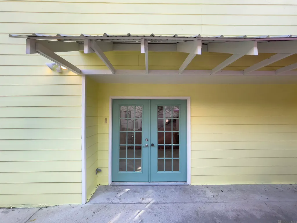
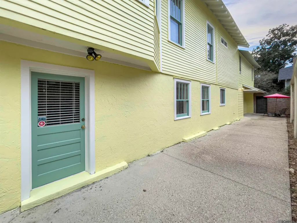
This stunning historic home has been lovingly restored! Beautiful hardwood floors throughout the 2nd floor were recently sanded & refinished. The exterior was recently repainted! There is a large galley-style kitchen w/ plenty of countertop & cabinet space. A Viking Professional gas range w/ a 4 burner & griddle cooktop & commercial hood, a stainless steel dishwasher & refrigerator & built-in microwave, as well as a butler's pantry w/ floor to ceiling cabinets are a dream come true for those who love to cook & entertain! The kitchen & the cozy breakfast room/sunroom are flooded with natural light! A wood-burning fireplace highlights the inviting formal living room, which flows into a large formal dining room with a lovely antique light fixture, offering fantastic entertaining spaces! Also upstairs are a primary suite w/ a large walk-in cedar-lined closet, custom vanity & custom walk-in shower. There are 2 other bedrooms & 2.5 bathrooms upstairs. Downstairs offers a large home office, with plenty of room for 2 desks if more than 1 person works from home! Workout from home in the fitness/yoga room downstairs, just off the home office! This room would also make a great play room for children! Best of all is a 750 sq. ft. art studio space, drenched in light, with a soaring cathedral ceiling. This amazing space could also function as a large family room/media room. The 1st floor has a 1 BDRM apt. that could be a rental or in-law suite! The art studio roof was replaced in 2024, & new insulation was added to the art studio. The home has a security system, French drains & a sump pump. HVAC units recently replaced. Schedule your showing to view this beautiful & unique home TODAY! Magister commercial espresso machine in the butler's pantry is negotiable. Washer, dryer, 2 refrigerators & freezer to remain. MOTIVATED SELLERS!
| Price History | |
|---|---|
| 6/9/2026 | Listed $699,000 |
| 8/30/2026 | 7$649,000 |
General Features
| Sewer | Public Sewer |
|---|---|
| Heating | 2 or More Units Heat,Central |
| Cooling | 2 or More Units Cool,Central Air |
| Roof | Composition |
| Appliances | Dryer,Washer,Gas Cooktop,Dishwasher,Disposal,Microwave,Range/Oven,Refrigerator,Range Hood,Stainless Steel Appliance(s) |
| Gas Y/N | Entergy |
| Architectural Style | New Orleans |
| Security Features | Security System,Smoke Detector(s) |
| Construction Materials | Stucco Siding,Wood Siding,Frame,Other |
| Year Built | 1910 |
| Stories Count | 2 |
| Property Subtype | Detached Single Family |
| Assoc Fee Paid Per | Annually |
| County | East Baton Rouge |
| New Construction | false |
| Property Type | Residential |
| Attached Garage | false |
| Subdivision Name | Drehr Place |
| Garage Y/N | true |
| Full Baths | 3 |
| Status | Active |
| Directions | Government St. to Drehr. Home is the 3rd house on the RIGHT. |
| City | Baton Rouge |
| High School District | East Baton Rouge |
| MLS Area | EBR MLS Area 51 |
| Lot Size Square Feet | 6098.4 |
| Carport Y/N | false |
| Home Warranty Y/N | false |
| Building Area Units | Square Feet |
| Primary Bedroom Level | Second |
| Living Area Units | Square Feet |
| Standard Status | Active |
| Middle/Junior School District | East Baton Rouge |
| Elementary School District | East Baton Rouge |
| First Bedroom Level | Second |
| First Bedroom Width | 12 |
| Legal Description | WARD: 1-1, SUBDIVISION: DREHR PLACE, LOT: 11-A, BLOCK: 1. 42 X 120 FT. RESUB. 1982. |
Interior Features
| Flooring | Carpet,Concrete,VinylTile Floor,Wood |
|---|---|
| Fireplace Features | 2 Fireplaces,Wood Burning |
| Kitchen Level | Second |
| Air Conditioning Y/N | true |
| Heating Y/N | true |
| Fireplace Y/N | true |
| Total Bedrooms | 4 |
| Living Room Level | Second |
| LivingAreaSource | Owner |
| Kitchen Features | Granite Counters,Cabinets Custom Built |
| Total Baths | 4 |
| 1/2 Baths | 1 |
| Primary Bathroom Features | Double Vanity,Walk-In Closet(s),Shower Only |
| Kitchen Area | 238.07 |
| Primary on Main | 180.18 |
| Second Bedroom Width | 11.7 |
| Dining Room Area | 16 |
| Family Room Area | 725 |
| Family Room Length | 29 |
| Living Room Area | 243.25 |
| Primary Bedroom Area | 179.4 |
| Primary Bedroom Features | En Suite Bath,Ceiling 9ft Plus,Ceiling Fan(s),Walk-In Closet(s) |
| Primary Bedroom Width | 11.5 |
| Family Room Width | 25 |
| Family Room Level | First |
| Dining Room Level | Second |
| Dining Room Area | 222.4 |
| Second Bedroom Level | First |
Exterior Features
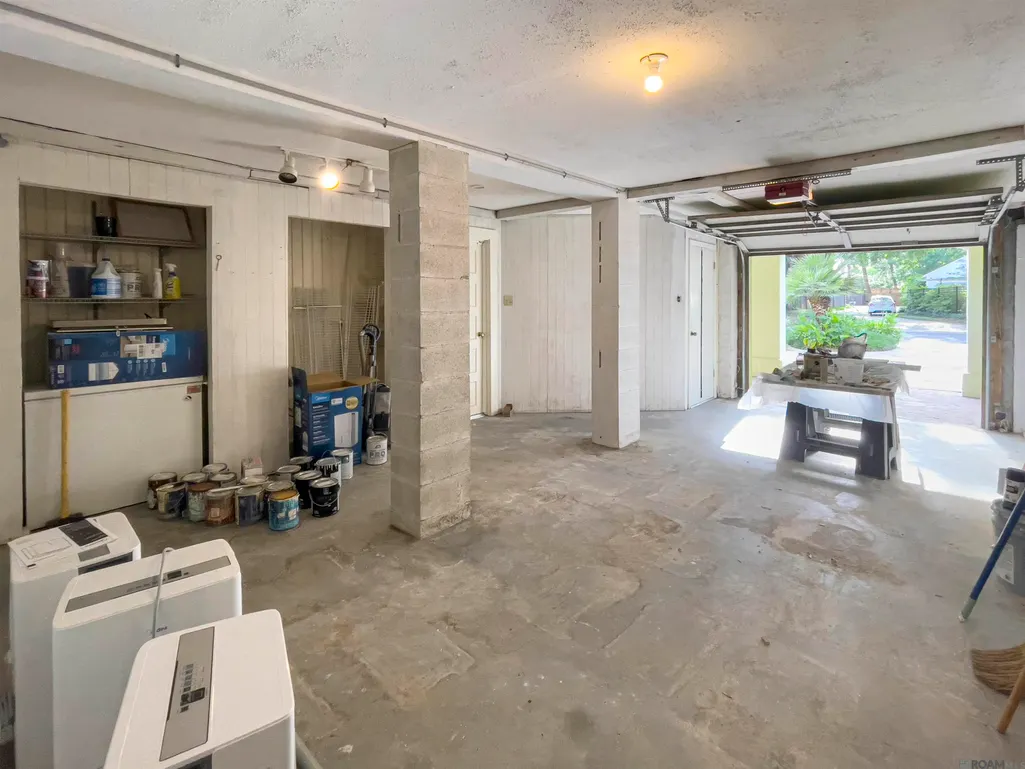
| Parking Features | 4+ Cars Park,Garage,Off Street |
|---|---|
| Water Source | Public |
| Total Parking | 4 |
| Lot Size Area | 6098.4 |
| Foundation Details | Slab |
| Building Area Total | 4719 |
| Lot Dimensions | 44 x 120 |
| Lot Size Acres | 0.14 |
Amenities
- Foreclosure
- Views
- Short Sale
- New Construction
- Adult 55+
- Lease To Own
- No HOA Fees
- Furnished
- Primary On Main
- Air Conditioning
- Seller Finance
- Green
- Fixer Upper
- Horse
- Golf
- Fireplace
- Deck
- Garage
- Basement
- Pool
Property vs Single Family Average in 70806
Price
Year Built
 The multiple listing information is provided by the Greater Baton Rouge Association of REALTORS®, Inc. multiple listing service from a copyrighted compilation of listings. The compilation of listings and each individual listing are ©2026 MLS. All Rights Reserved. The information provided is for clients' personal, non-commercial use and may not be used for any purpose other than to identify prospective properties clients may be interested in purchasing. All properties are subject to prior sale
