

Address
10757 Royal Ridge Ave, Baton Rouge, LA
Price
$ 850,000
Property Attributes
- MLS#2026010762
- TypeSingle Family
- Listing Status Active
- ParishEast Baton Rouge
- CityBaton Rouge
- AreaEBR MLS Area 53
- NeighborhoodRoyals At Oakridge The
- Zip70810
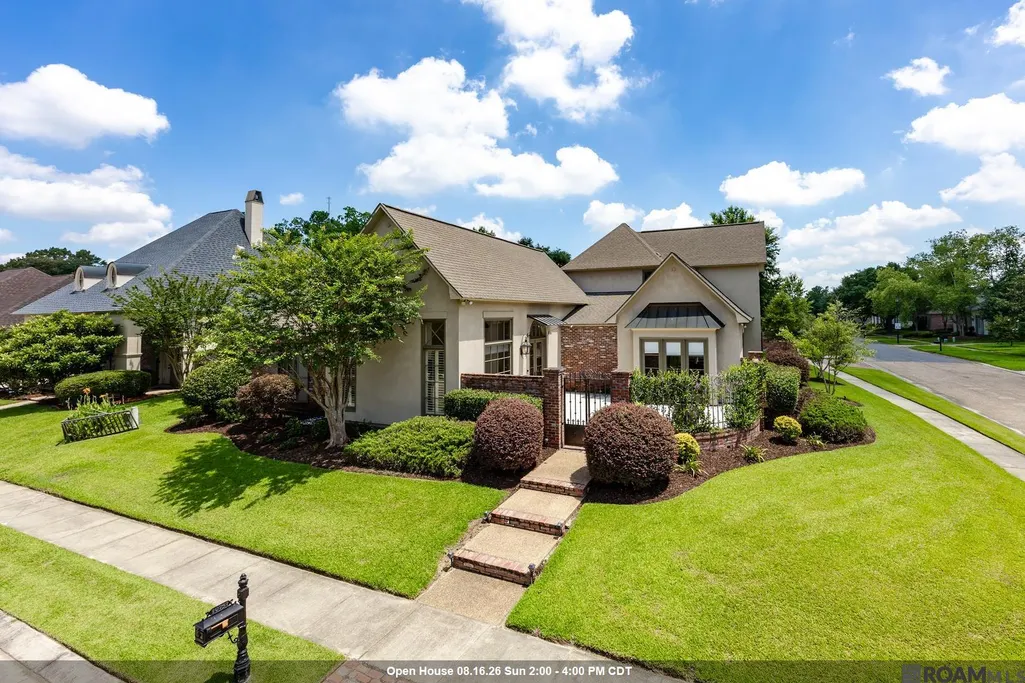
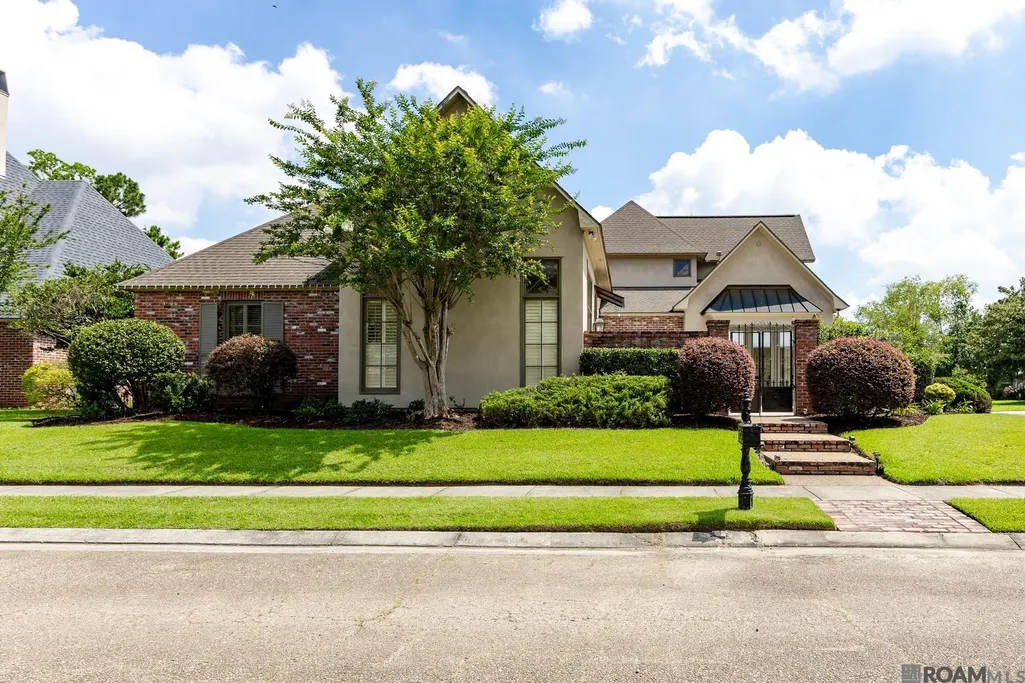
- StyleNew Orleans
- Year Built2006
- Price$ 850,000
- Bedrooms5
- Full Bathrooms4
- Half Bathrooms0
- Sqr Footage3964
- Lot Size0.26 Acres
Data Source:
Greater Baton Rouge MLS (GBRAR)
Property Description
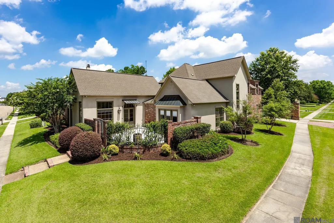
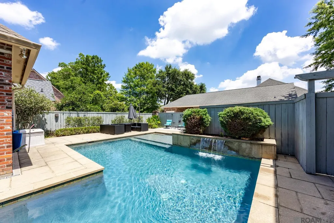
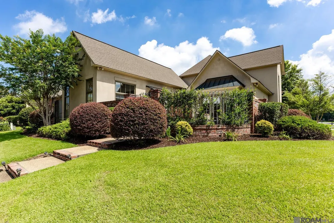
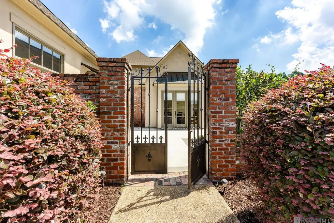
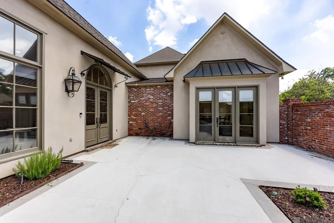
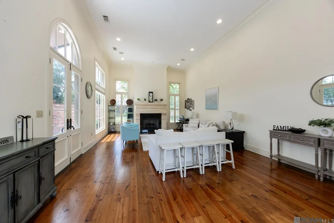
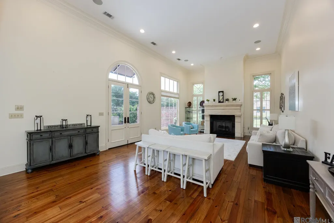
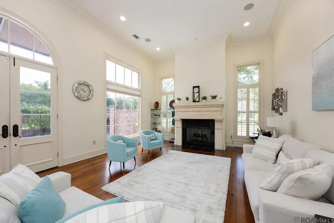
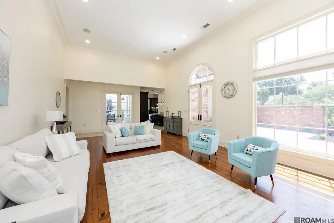
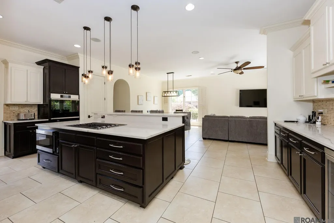
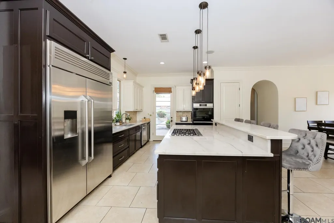
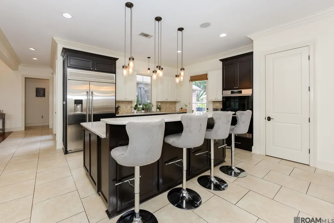
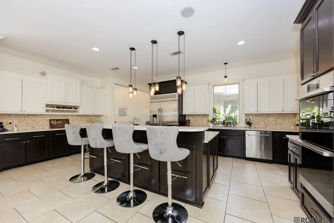
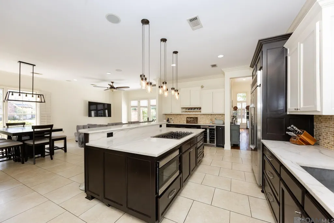
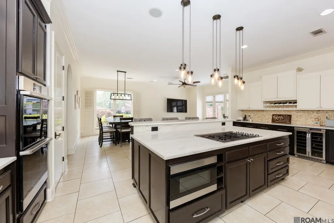
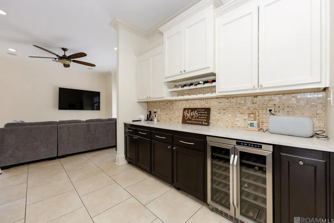
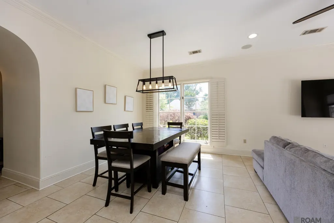
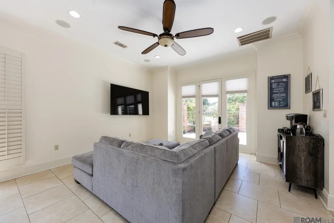
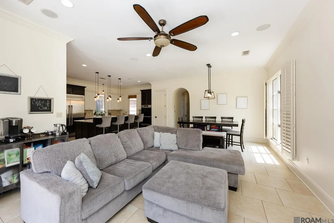
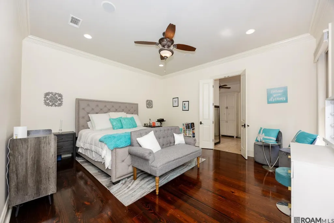
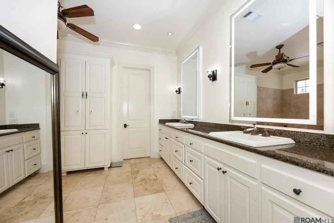
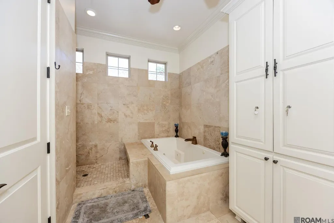
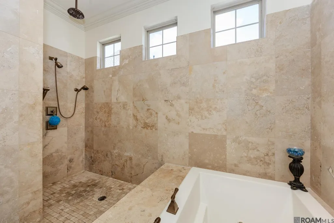
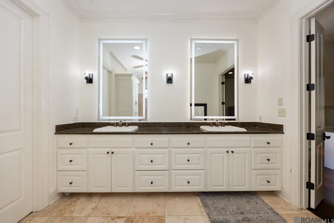
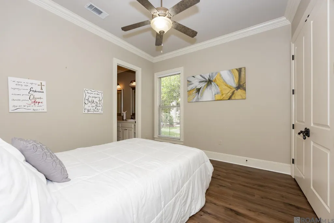
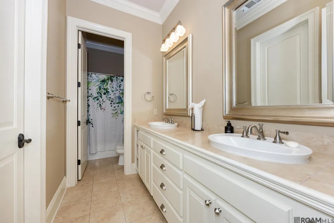
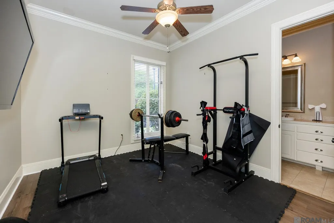
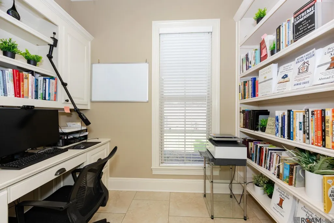
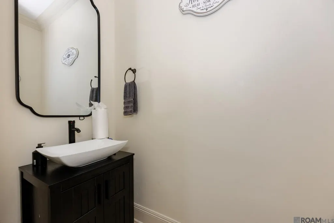
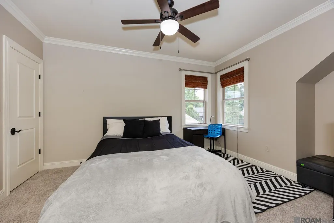
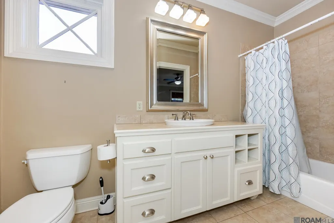
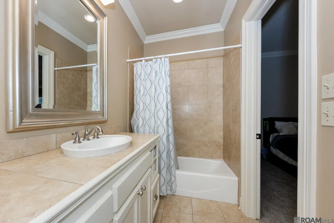
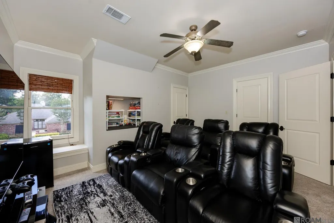
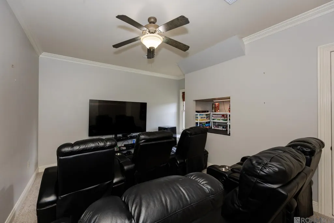
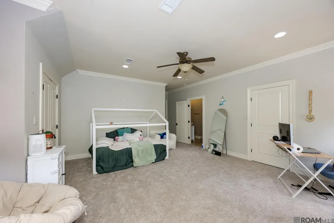
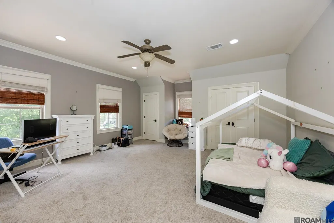
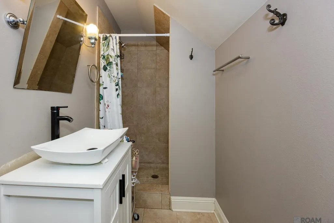
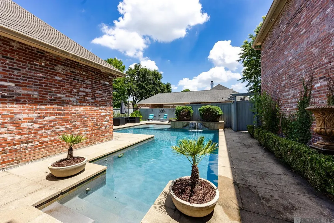
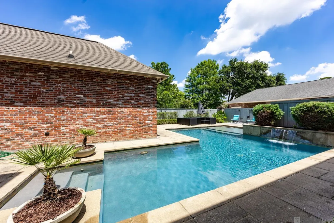
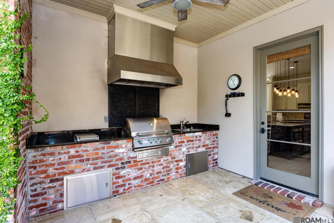
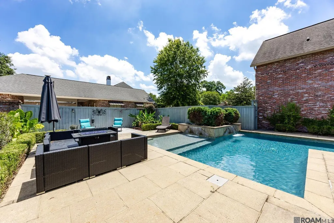
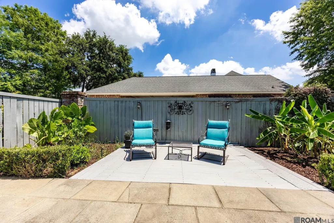
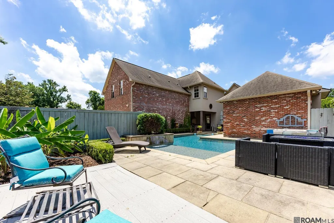
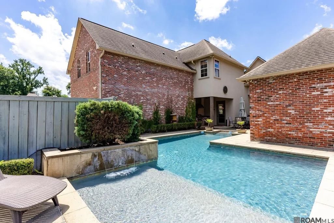
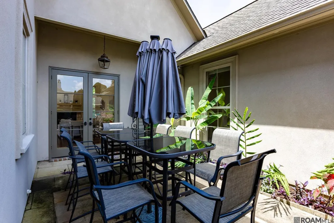
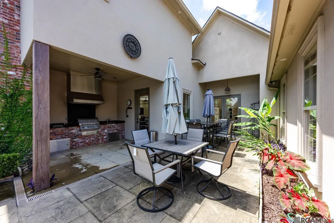
Welcome Home! This custom-built, 5 bedroom, 4.5 bath home sits on a premier lot with a stunning in-ground pool and outdoor kitchen! As you enter through French doors, you're welcomed by a flood of natural light framed by custom crown moulding, soaring ceilings, tall windows, and beautiful heart of pine wood flooring that flows seamlessly throughout the open floorplan. The kitchen is a chef’s dream boasting quartz countertops, designer DACOR appliances, a built-in GE Monogram refrigerator, and oversized island with bar seating. The serving area boasts a wine refrigerator & wine rack. Retreat to the spacious primary suite with a spa-inspired ensuite bath featuring double vanities, huge soaking tub, custom travertine shower, and a huge walk-in closet. There are 2 spare bedrooms downstairs + an office and upstairs you will find 2 bedrooms and a game room. The backyard is perfect for entertaining, boasting a fabulous inground pool with lights and water feature, beach entrance, and an outdoor kitchen complete with gas grill! Don't miss the enclosed garage and courtyard. The list goes on and on so schedule your showing today!
| Price History | |
|---|---|
| 6/11/2026 | Listed $875,000 |
| 7/17/2026 | 1$865,000 |
| 8/13/2026 | 2$850,000 |
General Features
| Sewer | Public Sewer |
|---|---|
| Heating | Central,Gas Heat |
| Cooling | 2 or More Units Cool,Central Air |
| Roof | Shingle |
| Appliances | Wine Cooler,Gas Cooktop,Dishwasher,Disposal,Freezer,Microwave,Refrigerator,Oven,Double Oven |
| HOA Fee | 300 |
| Gas Y/N | Delta Utilities |
| Association Fee Includes | Common Areas |
| Patio/Porch Features | Patio: Open,Patio: Concrete |
| Architectural Style | New Orleans |
| Pool Features | In Ground,Gunite |
| Construction Materials | Brick Siding,Stucco Siding,Frame |
| Year Built | 2006 |
| Stories Count | 2 |
| Property Subtype | Detached Single Family |
| Assoc Fee Paid Per | Annually |
| County | East Baton Rouge |
| New Construction | false |
| Property Type | Residential |
| HOA | true |
| Attached Garage | false |
| Subdivision Name | Royals At Oakridge The |
| Garage Y/N | true |
| Full Baths | 4 |
| Status | Active |
| Directions | Perkins to Great Oak, left on Ridgemond, right on Ridgeland, home is on corner of Ridgeland and Royal Ridge |
| City | Baton Rouge |
| High School District | East Baton Rouge |
| MLS Area | EBR MLS Area 53 |
| Lot Size Square Feet | 11325.6 |
| Carport Y/N | false |
| Home Warranty Y/N | false |
| Virtual Tour | https://www.zillow.com/view-imx/3e924b16-7546-4416-ab58-314739ee5f3f?setAttribution=mls&wl=true&initialViewType=pano&utm_source=dashboard |
| Building Area Units | Square Feet |
| Primary Bedroom Level | First |
| Living Area Units | Square Feet |
| Standard Status | Active |
| Middle/Junior School District | East Baton Rouge |
| Elementary School District | East Baton Rouge |
| First Bedroom Level | First |
| First Bedroom Width | 11 |
| Legal Description | Ward: 3-3, Subdivision: Royals At Oakridge, The, Lot: 130. Cont. 0.2590 Acres. Resub. 2002. |
Interior Features
| Interior Amenities | Attic Access,Ceiling 9'+,Ceiling Varied Heights,Crown Molding,High Speed Internet |
|---|---|
| Flooring | Carpet,Ceramic Tile,Wood |
| Fireplace Features | 1 Fireplace |
| Kitchen Level | First |
| Air Conditioning Y/N | true |
| Heating Y/N | true |
| Window Features | Window Treatments |
| Fireplace Y/N | true |
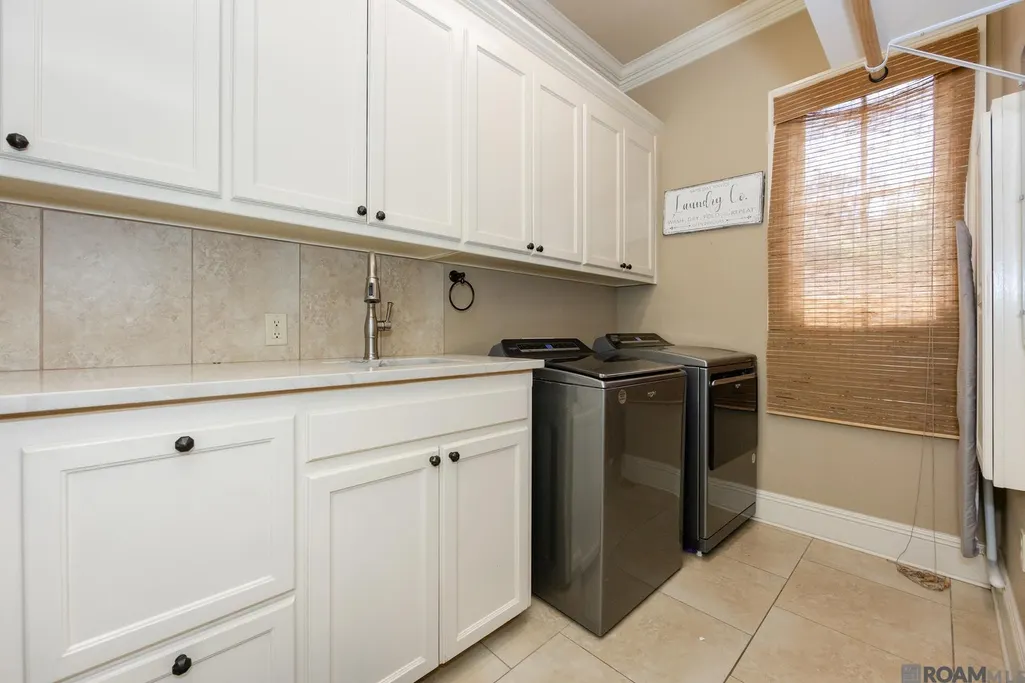
| Laundry Features | Inside,Washer/Dryer Hookups |
| Total Bedrooms | 5 |
| Living Room Level | First |
| LivingAreaSource | Estimated |
| Kitchen Features | Counters Solid Surface,Kitchen Island,Pantry |
| Total Baths | 5 |
| 1/2 Baths | 1 |
| Primary Bathroom Features | Double Vanity,Walk-In Closet(s),Separate Shower,Soaking Tub,Water Closet |
| Kitchen Area | 237.15 |
| Primary on Main | 174.02 |
| Second Bedroom Width | 15.4 |
| Bedroom 3 Area | 156.2 |
| Bedroom 3 Length | 11 |
| Bedroom 3 Width | 14.2 |
| Dining Room Width | 15 |
| Living Room Area | 482.8 |
| Living Room Width | 17 |
| Primary Bedroom Area | 246 |
| Primary Bedroom Features | En Suite Bath,Ceiling 9ft Plus,Master Downstairs |
| Primary Bedroom Length | 15 |
| Primary Bedroom Width | 16.4 |
| Dining Room Level | First |
| Dining Room Area | 169.5 |
| Bedroom 3 Level | Second |
| Second Bedroom Level | Second |
Exterior Features
| Exterior Amenities | Outdoor Grill,Landscaped,Outdoor Kitchen,Lighting,Courtyard |
|---|---|
| Fencing | Full,Wood |
| Parking Features | 2 Cars Park,Garage Faces Rear,Garage Door Opener |
| Lot Features | Corner Lot |
| Water Source | Public |
| Total Parking | 2 |
| Lot Size Area | 11325.6 |
| Foundation Details | Slab |
| Building Area Total | 4767 |
| Lot Dimensions | 85x126x86x125 |
| Lot Size Acres | 0.26 |
| Frontage Length | 85 |
Amenities
- Foreclosure
- Views
- Short Sale
- New Construction
- Adult 55+
- Lease To Own
- No HOA Fees
- Furnished
- Primary On Main
- Air Conditioning
- Seller Finance
- Green
- Fixer Upper
- Horse
- Golf
- Fireplace
- Deck
- Garage
- Basement
- Pool
Property vs Single Family Average in 70810
Price
Year Built
 The multiple listing information is provided by the Greater Baton Rouge Association of REALTORS®, Inc. multiple listing service from a copyrighted compilation of listings. The compilation of listings and each individual listing are ©2026 MLS. All Rights Reserved. The information provided is for clients' personal, non-commercial use and may not be used for any purpose other than to identify prospective properties clients may be interested in purchasing. All properties are subject to prior sale
