

Address
6964 Hunters Way, Denham Springs, LA
Price
$ 635,000
Property Attributes
- MLS#2026010844
- TypeSingle Family
- Listing Status Active
- ParishLivingston
- CityDenham Springs
- AreaLIV MLS Area 83
- NeighborhoodPirie Landing
- Zip70726
- StyleContemporary
- Year Built2023
- Price$ 635,000
- Bedrooms4
- Full Bathrooms3
- Half Bathrooms0
- Sqr Footage3087
- Lot Size0.37 Acres
Data Source:
Greater Baton Rouge MLS (GBRAR)
Property Description
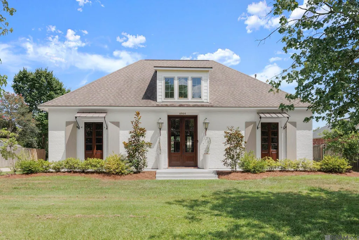
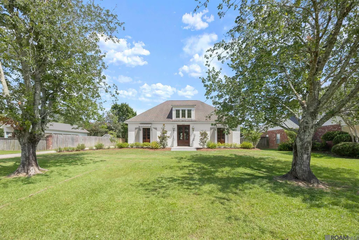
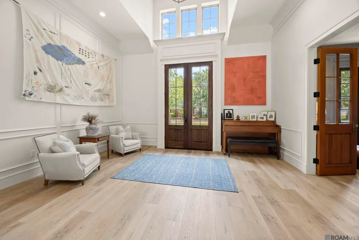
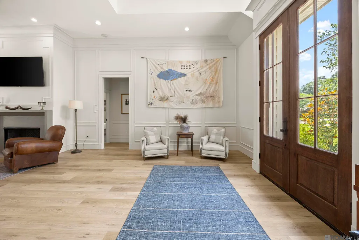
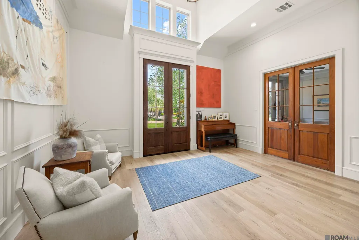
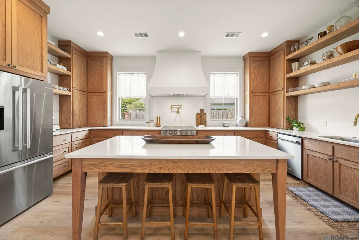
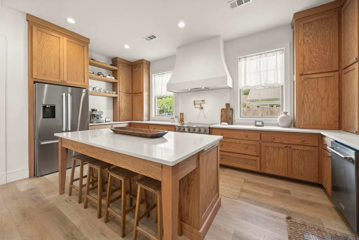
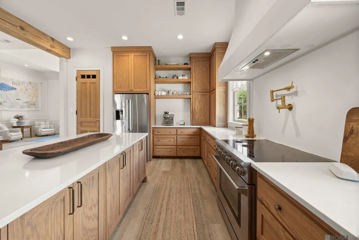
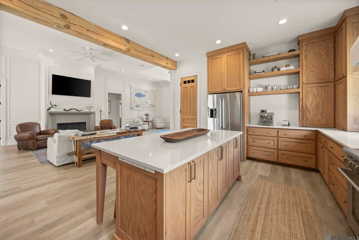
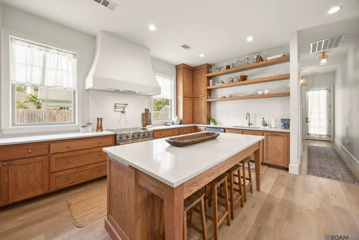
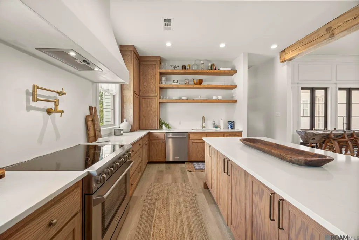
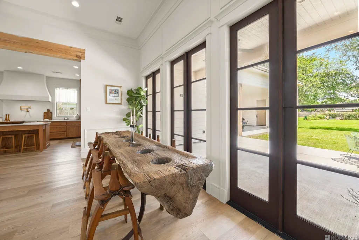
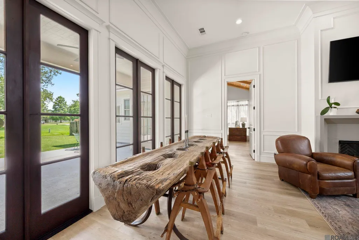
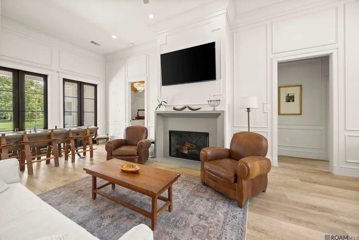
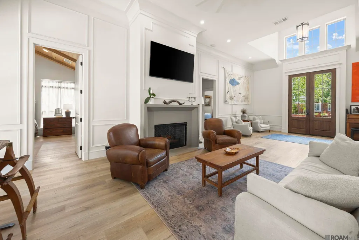
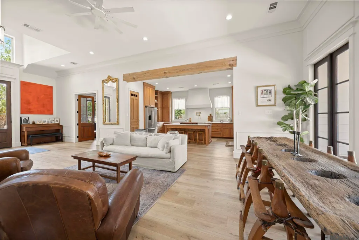
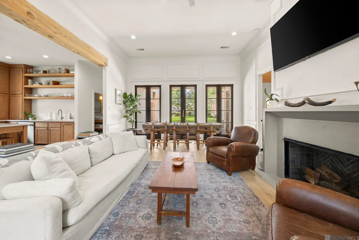
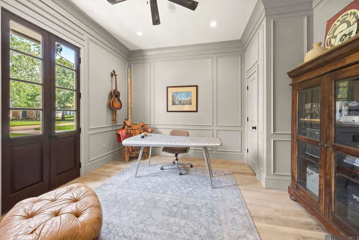
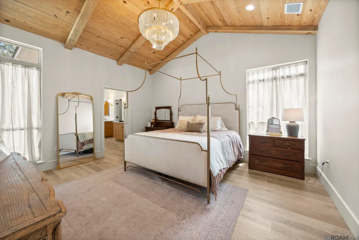
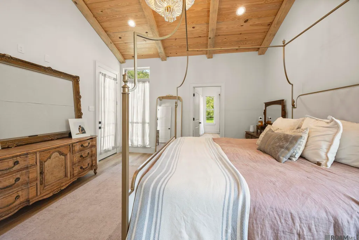
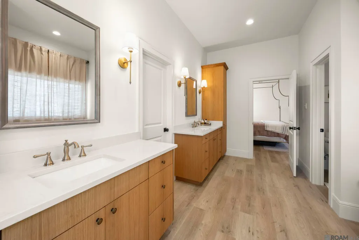
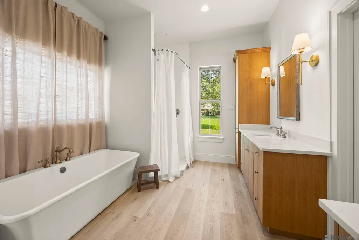
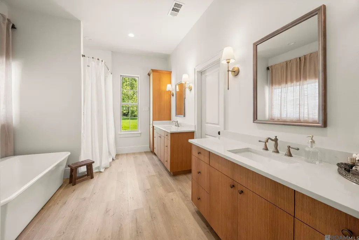
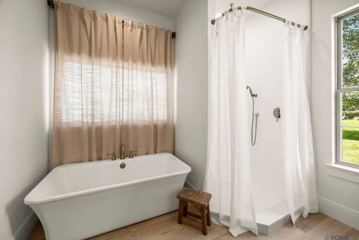
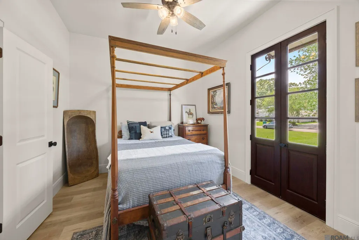
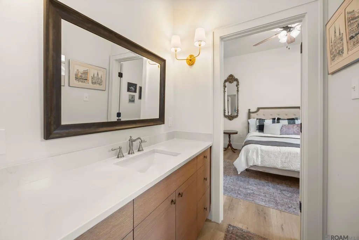
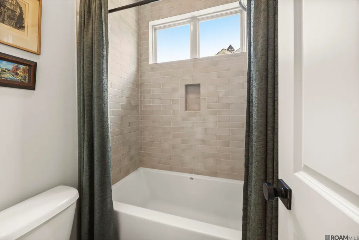
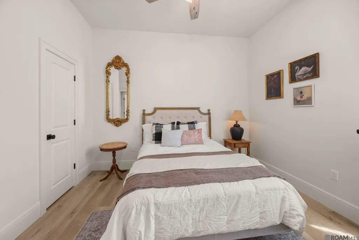
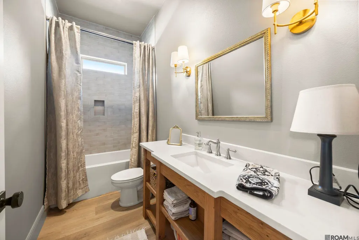
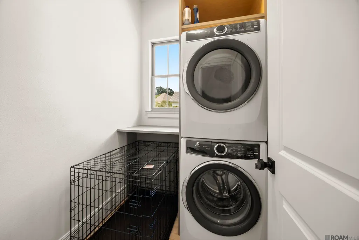
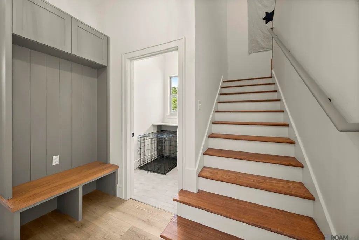
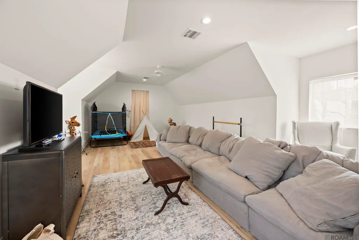
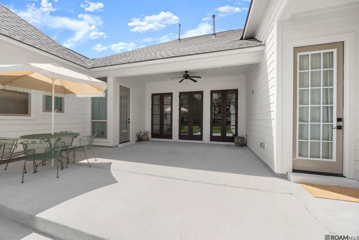
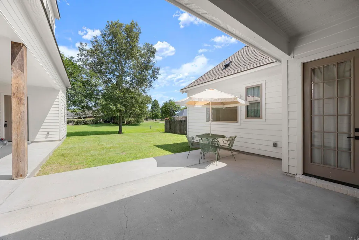
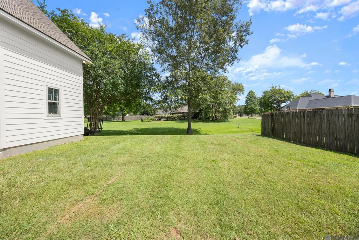
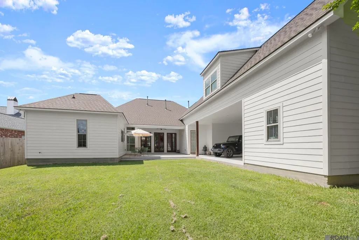
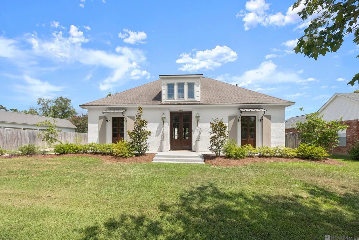
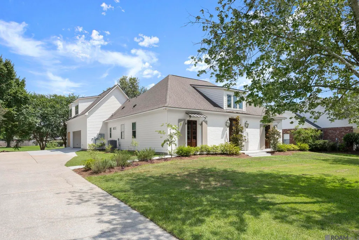
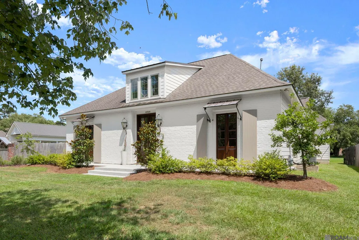
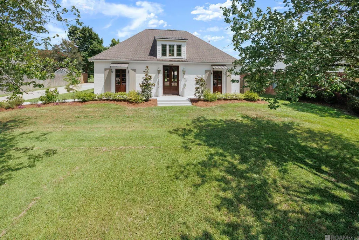
Custom-built in 2023 and ideally located off 4-H Club Road in Denham Springs, this stunning home offers exceptional craftsmanship, designer finishes, and a highly functional floor plan. The spacious open-concept layout features 3 bedrooms and 3 full bathrooms on the main level, plus a dedicated office that can easily serve as a 4th downstairs bedroom. Beautiful oak-look LVT flooring runs throughout the home, creating a seamless and inviting feel. The gourmet kitchen is a true showpiece, featuring custom red oak cabinetry, quartz countertops, a plaster backsplash and vent hood, open shelving, stainless steel appliances, and a charming antique pantry door. The impressive foyer welcomes guests with soaring 16-foot ceilings and elegant wood French doors. Designed for both everyday living and entertaining, the living room showcases a fireplace, custom wood trim details, and an open dining area that flows effortlessly into the main living spaces. Two guest bedrooms are connected by a Jack-and-Jill bathroom complete with white oak inset cabinetry, quartz countertops, and a custom tiled tub surround. The luxurious primary suite features a custom pine vaulted ceiling, designer chandelier, and a spa-inspired en suite bath with white oak inset cabinetry, quartz countertops, a soaking tub, a lime-washed plaster shower, and a spacious walk-in closet. An additional full bathroom is conveniently located off the kitchen, making it perfect for guests and entertaining. Upstairs, you'll find a large flex space ideal for a children's den, playroom, home gym, media room, or additional office. Outside, the property offers a two-car carport with a large storage area, an expansive backyard, and ample parking. Combining timeless design with modern functionality, this exceptional home is a rare find in one of Denham Springs' most desirable locations.
| Price History | |
|---|---|
| 6/12/2026 | Listed $635,000 |
General Features
| Sewer | Public Sewer |
|---|---|
| Heating | 2 or More Units Heat,Central |
| Cooling | 2 or More Units Cool,Central Air |
| Utilities | Cable Connected |
| Roof | Composition |
| Appliances | Gas Cooktop,Dishwasher,Refrigerator,Range Hood,Stainless Steel Appliance(s) |
| HOA Fee | 120 |
| Gas Y/N | City/Parish |
| Association Fee Includes | Maint Subd Entry HOA |
| Patio/Porch Features | Patio: Open |
| Architectural Style | Contemporary |
| Construction Materials | Cement Fiber Siding,Frame |
| Year Built | 2023 |
| Stories Count | 1 |
| Property Subtype | Detached Single Family |
| Assoc Fee Paid Per | Annually |
| County | Livingston |
| New Construction | false |
| Property Type | Residential |
| HOA | true |
| Attached Garage | false |
| Subdivision Name | Pirie Landing |
| Full Baths | 3 |
| Status | Active |
| Directions | Hwy 190 to 4-H Club Road. Subdivision on right past Vincent Road |
| City | Denham Springs |
| High School District | Livingston Parish |
| MLS Area | LIV MLS Area 83 |
| Lot Size Square Feet | 16117.2 |
| Carport Y/N | true |
| Home Warranty Y/N | false |
| Building Area Units | Square Feet |
| Primary Bedroom Level | First |
| Living Area Units | Square Feet |
| Builder Name | Owner Builder |
| Standard Status | Active |
| Middle/Junior School District | Livingston Parish |
| Elementary School District | Livingston Parish |
| First Bedroom Level | First |
| First Bedroom Width | 11.8 |
| Legal Description | LOT 49 OF PIRIE LANDING SUBD 1ST FILING |
Interior Features
| Interior Amenities | Beamed Ceilings,Tray Ceiling(s),Attic Storage |
|---|---|
| Flooring | Ceramic Tile,Laminate |
| Kitchen Level | First |
| Air Conditioning Y/N | true |
| Heating Y/N | true |
| Laundry Features | Electric Dryer Hookup,Washer Hookup,Washer/Dryer Hookups |
| Total Bedrooms | 4 |
| Living Room Level | First |
| LivingAreaSource | Measured |
| Kitchen Features | Stone Counters,Pantry |
| Total Baths | 3 |
| Kitchen Area | 237.38 |
| Primary on Main | 129.6 |
| Second Bedroom Width | 12 |
| Living Room Area | 214.5 |
| Living Room Length | 13 |
| Primary Bedroom Area | 224 |
| Primary Bedroom Features | En Suite Bath,Cathedral Ceiling(s),Walk-In Closet(s),Master Downstairs |
| Primary Bedroom Length | 16 |
| Primary Bedroom Width | 14 |
| Dining Room Level | First |
| Dining Room Area | 118.8 |
| Second Bedroom Level | First |
Exterior Features
| Fencing | None |
|---|---|
| Parking Features | 2 Cars Park,Carport Rear Park |
| Water Source | Public |
| Total Parking | 2 |
| Lot Size Area | 16117.2 |
| Foundation Details | Slab |
| Building Area Total | 4081 |
| Lot Dimensions | 100 X 161 X 102 X 182 |
| Lot Size Acres | 0.37 |
Amenities
- Foreclosure
- Views
- Short Sale
- New Construction
- Adult 55+
- Lease To Own
- No HOA Fees
- Furnished
- Primary On Main
- Air Conditioning
- Seller Finance
- Green
- Fixer Upper
- Horse
- Golf
- Fireplace
- Deck
- Garage
- Basement
- Pool
Property vs Single Family Average in 70726
Price
Year Built
 The multiple listing information is provided by the Greater Baton Rouge Association of REALTORS®, Inc. multiple listing service from a copyrighted compilation of listings. The compilation of listings and each individual listing are ©2026 MLS. All Rights Reserved. The information provided is for clients' personal, non-commercial use and may not be used for any purpose other than to identify prospective properties clients may be interested in purchasing. All properties are subject to prior sale
