

Address
30780 Tamjulon Rd, Albany, LA
Price
$ 283,000
Property Attributes
- MLS#2026010974
- TypeSingle Family
- Listing Status Pending
- ParishLivingston
- CityAlbany
- AreaLIV MLS Area 80
- NeighborhoodRural Tract (no Subd)
- Zip70711
- StyleTraditional
- Year Built2026
- Price$ 283,000
- Bedrooms4
- Full Bathrooms2
- Half Bathrooms0
- Sqr Footage1653
- Lot Size0.5 Acres
Data Source:
Greater Baton Rouge MLS (GBRAR)
Property Description
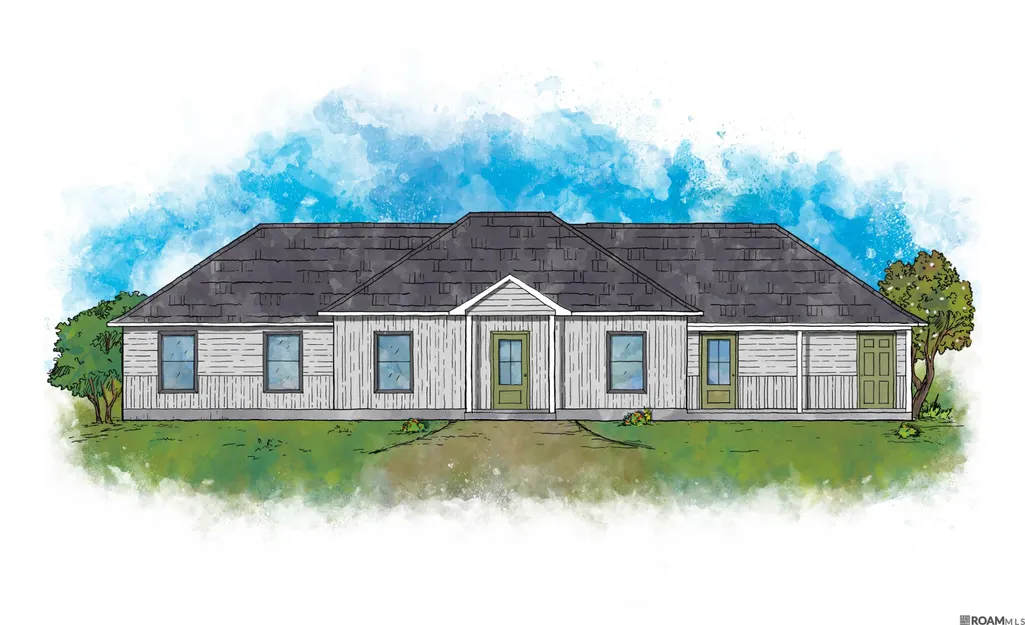
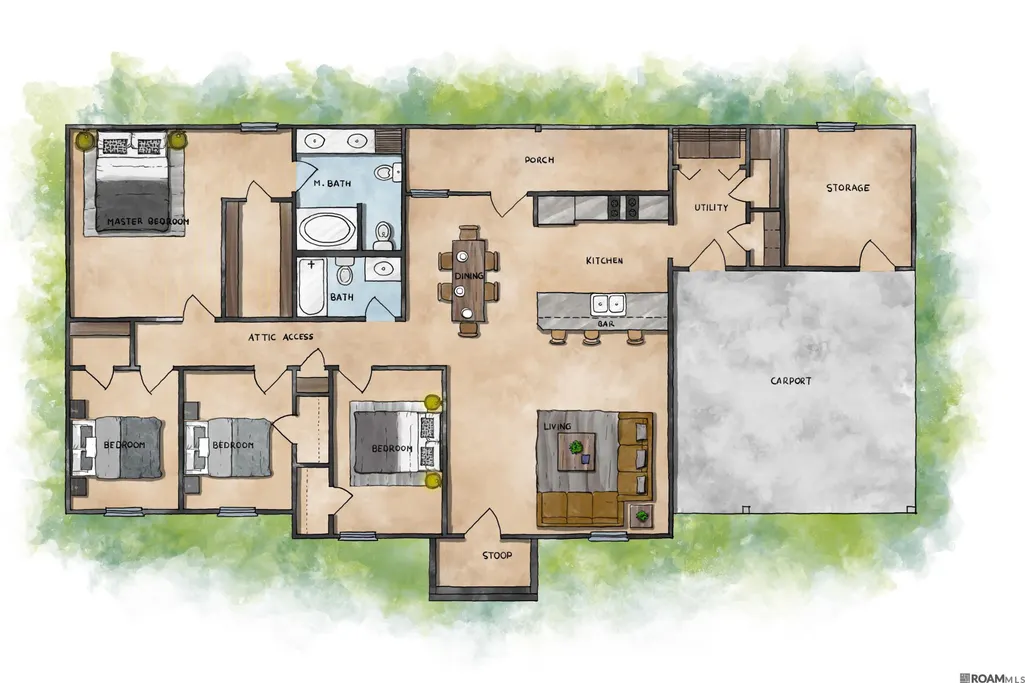
Welcome home to The Pecan, a thoughtfully designed 4-bedroom, 2-bath floor plan created with families and first-time homeowners in mind. This open-concept layout offers the perfect balance of comfort and functionality, allowing everyone to stay connected whether you're preparing meals, helping with homework, or entertaining friends. The spacious kitchen is the heart of the home, featuring an abundance of cabinet space for all your storage needs and plenty of room to gather around. Large windows and a welcoming back porch create the perfect transition to your backyard, making outdoor play, family gatherings, and weekend barbecues effortless. Each bedroom offers generous closet space, while the large laundry room and dedicated storage room under the carport provide the organization every growing family needs. The Pecan is designed to give you room to grow, create memories, and enjoy the comforts of home for years to come.
| Price History | |
|---|---|
| 6/15/2026 | Listed $283,000 |
General Features
| Sewer | Public Sewer |
|---|---|
| Heating | Central |
| Cooling | Central Air,Ceiling Fan(s) |
| Appliances | Dishwasher,Microwave,Range/Oven |
| Gas Y/N | Other |
| Architectural Style | Traditional |
| Construction Materials | Vinyl Siding |
| Year Built | 2026 |
| Stories Count | 1 |
| Property Subtype | Detached Single Family |
| Assoc Fee Paid Per | Annually |
| County | Livingston |
| New Construction | true |
| Property Type | Residential |
| Attached Garage | false |
| Subdivision Name | Rural Tract (no Subd) |
| Full Baths | 2 |
| Status | Pending |
| Directions | Take I12 to exit 32 towards LA 43 S toward Springfield Continue on LA43 to Tamjulon, Turn left and destination will be on your left |
| City | Albany |
| High School District | Livingston Parish |
| MLS Area | LIV MLS Area 80 |
| Lot Size Square Feet | 21780 |
| Carport Y/N | false |
| Home Warranty Y/N | false |
| Building Area Units | Square Feet |
| Primary Bedroom Level | Main |
| Living Area Units | Square Feet |
| Builder Name | Jam Construction LLC |
| Standard Status | Pending |
| Middle/Junior School District | Livingston Parish |
| Elementary School District | Livingston Parish |
| First Bedroom Level | Main |
| First Bedroom Width | 9.2 |
| Legal Description | Lot 1B on tamjulon road |
Interior Features
| Kitchen Level | Main |
|---|---|
| Air Conditioning Y/N | true |
| Heating Y/N | true |
| Total Bedrooms | 4 |
| Living Room Level | Main |
| LivingAreaSource | Estimated |
| Kitchen Features | Granite Counters |
| Total Baths | 2 |
| Primary Bathroom Features | Shower Combo |
| Kitchen Area | 100.8 |
| Kitchen Width | 9 |
| Primary on Main | 123.14 |
| Second Bedroom Width | 9.4 |
| Living Room Area | 237.11 |
| Primary Bedroom Area | 193.6 |
| Primary Bedroom Features | Ceiling Fan(s),None Specified |
| Primary Bedroom Length | 16 |
| Primary Bedroom Width | 12.1 |
| Dining Room Level | Main |
| Dining Room Area | 95.95 |
| Second Bedroom Level | Main |
Exterior Features
| Model | Pecan |
|---|---|
| Exterior Amenities | Landscaped |
| Parking Features | 2 Cars Park,Off Street |
| Water Source | Public |
| Total Parking | 2 |
| Lot Size Area | 21780 |
| Foundation Details | Slab |
| Building Area Total | 2302 |
| Lot Dimensions | 169 x 129 |
| Lot Size Acres | 0.5 |
Amenities
- Foreclosure
- Views
- Short Sale
- New Construction
- Adult 55+
- Lease To Own
- No HOA Fees
- Furnished
- Primary On Main
- Air Conditioning
- Seller Finance
- Green
- Fixer Upper
- Horse
- Golf
- Fireplace
- Deck
- Garage
- Basement
- Pool
Property vs Single Family Average in 70711
Price
Year Built
 The multiple listing information is provided by the Greater Baton Rouge Association of REALTORS®, Inc. multiple listing service from a copyrighted compilation of listings. The compilation of listings and each individual listing are ©2026 MLS. All Rights Reserved. The information provided is for clients' personal, non-commercial use and may not be used for any purpose other than to identify prospective properties clients may be interested in purchasing. All properties are subject to prior sale
