

Address
19032 Merchants Trail Ave, Baton Rouge, LA
Price
$ 547,001
Property Attributes
- MLS#2026011049
- TypeSingle Family
- Listing Status Active
- ParishEast Baton Rouge
- CityBaton Rouge
- AreaEBR MLS Area 43
- NeighborhoodClarks Ferry
- Zip70817
- StyleTraditional
- Year Built2021
- Price$ 547,001
- Bedrooms4
- Full Bathrooms3
- Half Bathrooms0
- Sqr Footage2525
- Lot Size0.2 Acres
Data Source:
Greater Baton Rouge MLS (GBRAR)
Property Description
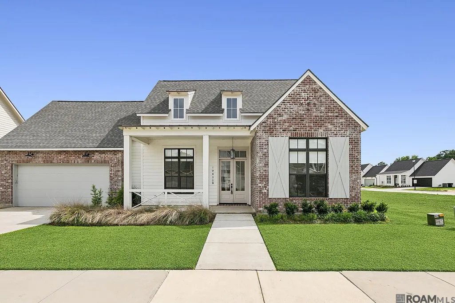
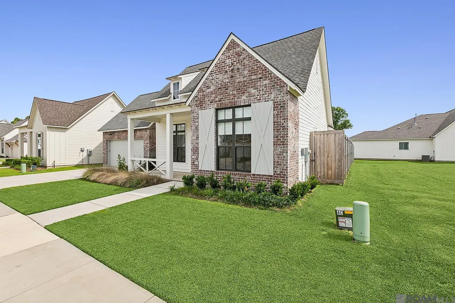
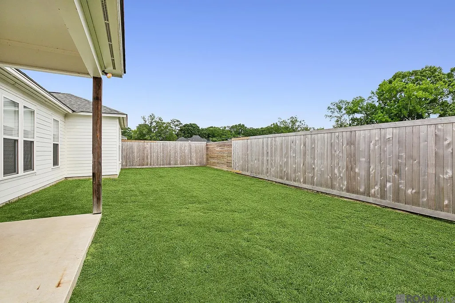
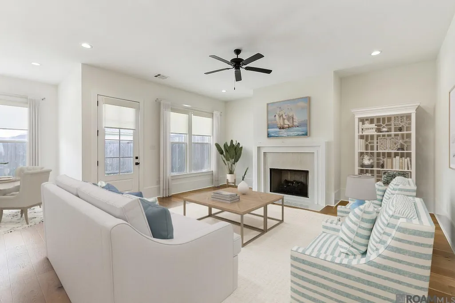
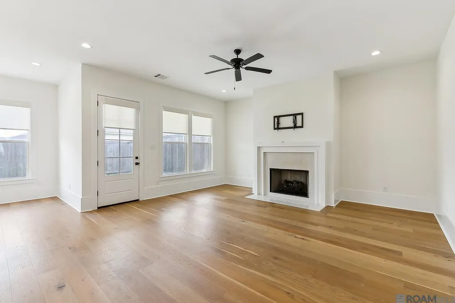
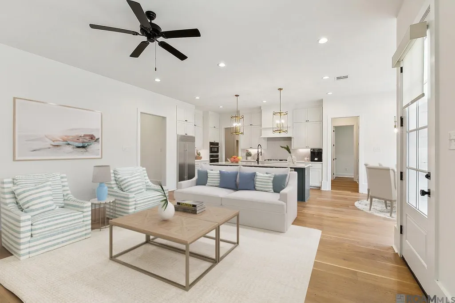
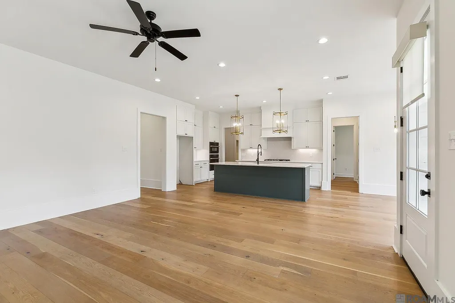
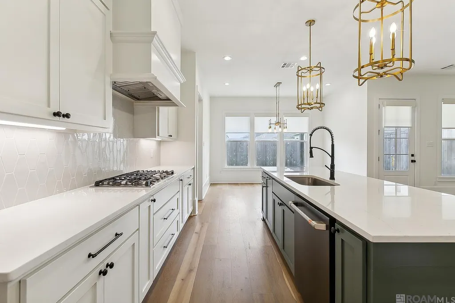
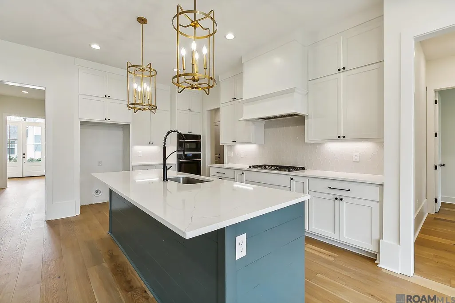
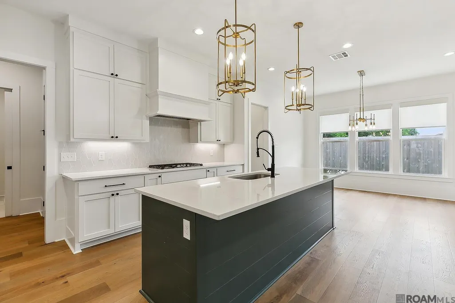
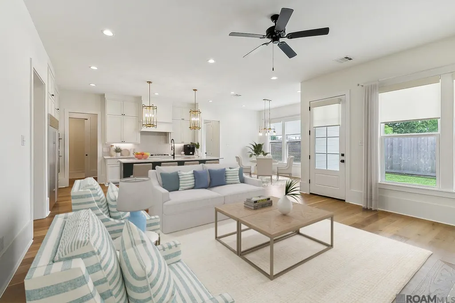
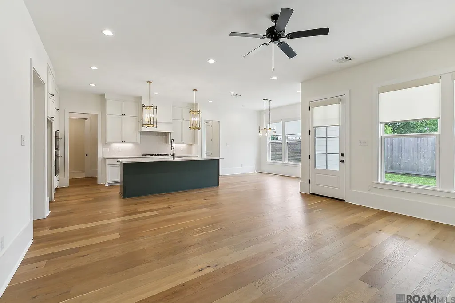
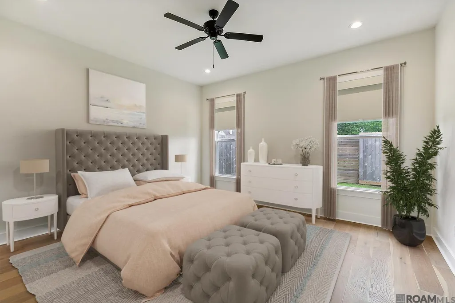
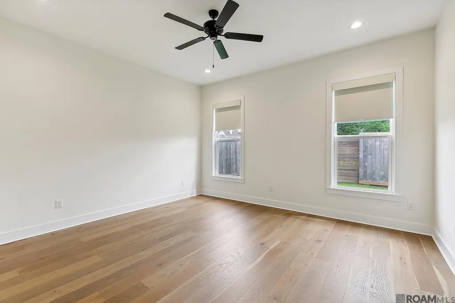
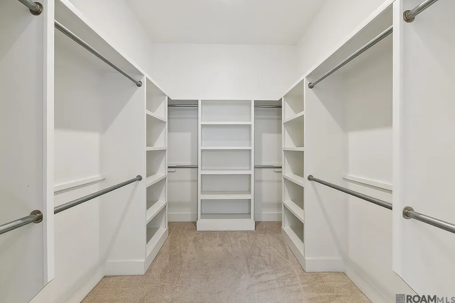
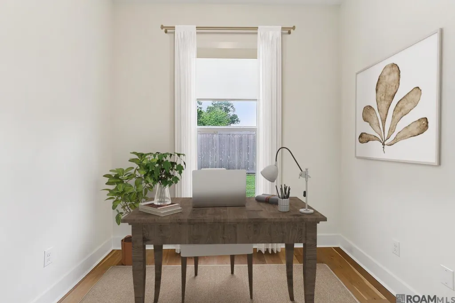
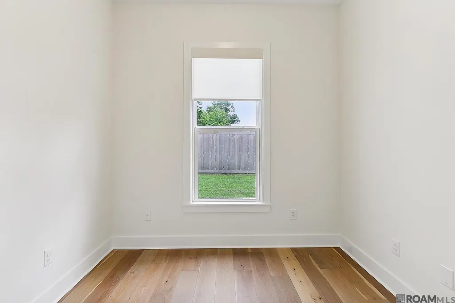
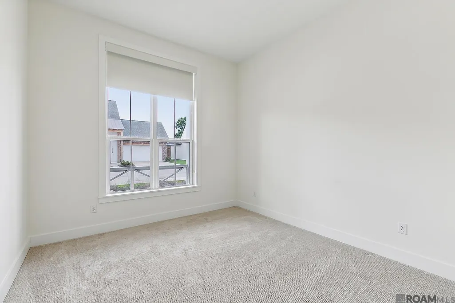
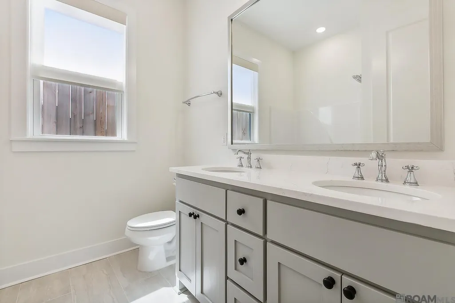
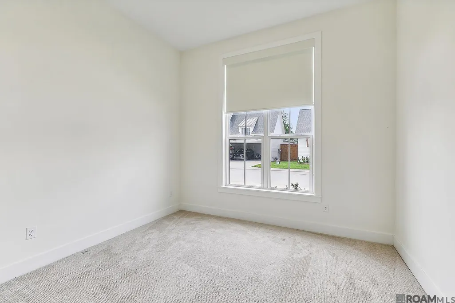
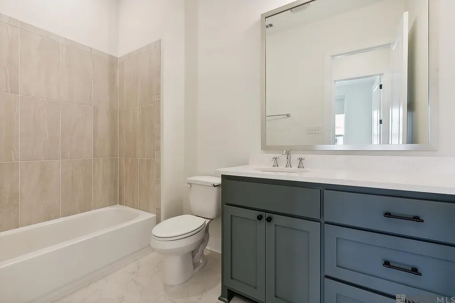
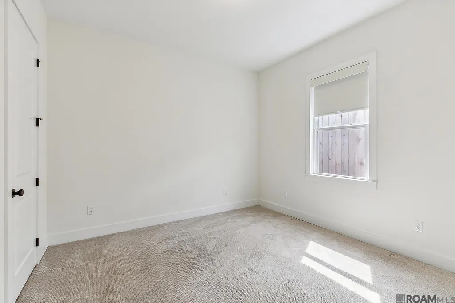
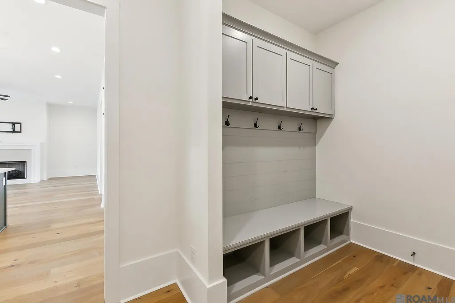
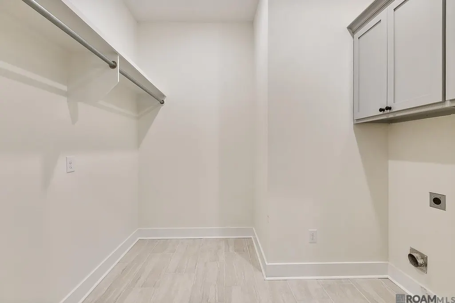
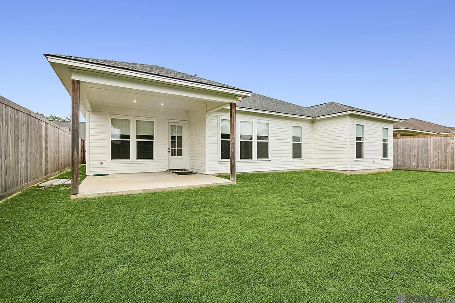
This home offers 100% financing!! Welcome to this practically brand new, modern 4-bedroom, 3-bath farmhouse style home, nestled in the highly sought-after Clark's Ferry Subdivision. This is the only model featuring every single upgrade offered by Bardwell Construction, combining impeccable style with abundant space. Key highlights of this stunning home include a massive laundry room, a dedicated mudroom, a home office, fully fenced yard, a 2 car garage, a cozy fireplace, and a spacious back patio – all in an ideal location! Large, oversized windows provide the home with natural light offering serene views of the fenced backyard, creating an inviting and bright atmosphere throughout. The expansive master suite is your private retreat, complete with a spacious master closet that rivals any dream wardrobe. Thoughtfully designed with an open floor plan, this home is not only functional but also showcases upgraded finishes that enhance its modern charm. Storage is abundant with numerous closets throughout, providing ample space for all your needs. With its perfect blend of luxury and comfort, this home is an absolute must-see! Also- rare opportunity!
| Price History | |
|---|---|
| 6/16/2026 | Listed $547,000 |
| 8/27/2026 | Listed $547,001 |
General Features
| Sewer | Public Sewer |
|---|---|
| Heating | Central |
| Cooling | Central Air |
| Roof | Shingle |
| Appliances | Dishwasher,Disposal,Microwave,Range Hood |
| HOA Fee | 500 |
| Gas Y/N | Entergy |
| Association Fee Includes | Maint Subd Entry HOA |
| Architectural Style | Traditional |
| Construction Materials | Brick Siding,Cement Fiber Siding,Brick,Frame |
| Year Built | 2021 |
| Stories Count | 1 |
| Property Subtype | Detached Single Family |
| Assoc Fee Paid Per | Annually |
| County | East Baton Rouge |
| New Construction | false |
| Property Type | Residential |
| HOA | true |
| Attached Garage | false |
| Subdivision Name | Clarks Ferry |
| Garage Y/N | true |
| Full Baths | 3 |
| Status | Active |
| Directions | Jefferson to Hoo Shoo Too...Take Hoo Shoo Too to Clarks Ferry. |
| City | Baton Rouge |
| High School District | East Baton Rouge |
| MLS Area | EBR MLS Area 43 |
| Lot Size Square Feet | 8712 |
| Carport Y/N | false |
| Home Warranty Y/N | true |
| Building Area Units | Square Feet |
| Primary Bedroom Level | First |
| Living Area Units | Square Feet |
| Builder Name | Bardwell Construction Co., LLC |
| Standard Status | Active |
| Middle/Junior School District | East Baton Rouge |
| Elementary School District | East Baton Rouge |
| First Bedroom Level | First |
| First Bedroom Width | 11.6 |
| Legal Description | Ward 3-0, Lot:18, Subdiv:Clark's Ferry. Final Plat 2nd Filing Lot 18, Cont 0.205 Acres, Resub Of Tracts 6-B-2-A & 6-C Of The Joseph Heard Tract, In Sec 40, T8s, R2e Resub 2020 |
Interior Features
| Interior Amenities | Ceiling 9'+ |
|---|---|
| Flooring | Carpet,Ceramic Tile,Wood |
| Fireplace Features | Ventless |
| Kitchen Level | First |
| Air Conditioning Y/N | true |
| Heating Y/N | true |
| Fireplace Y/N | true |
| Total Bedrooms | 4 |
| Living Room Level | First |
| LivingAreaSource | Estimated |
| Kitchen Features | Stone Counters,Kitchen Island |
| Total Baths | 3 |
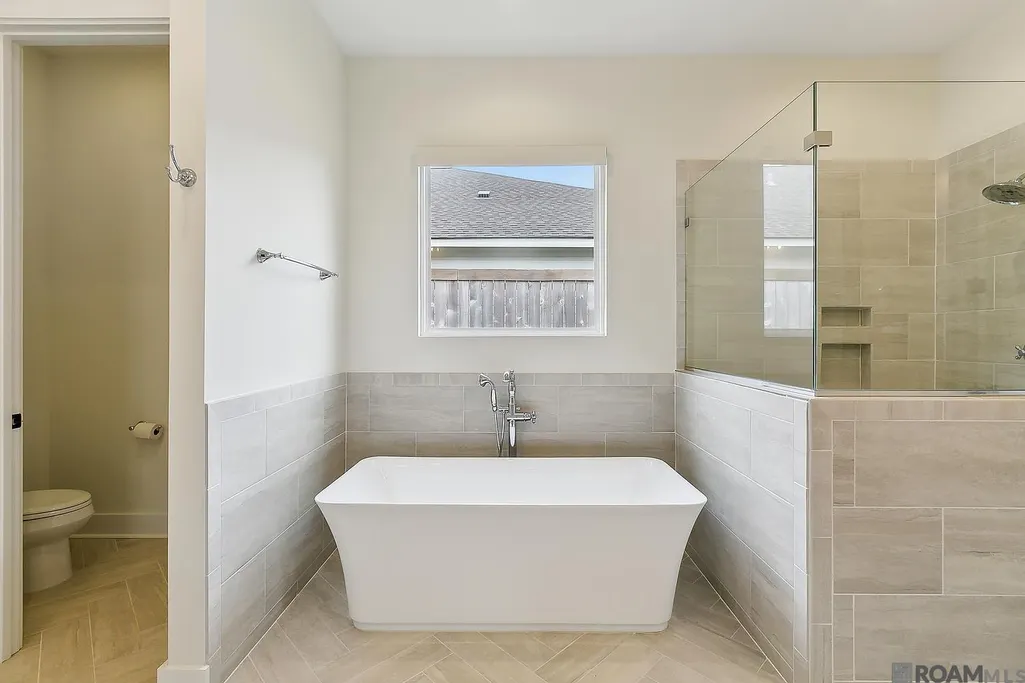
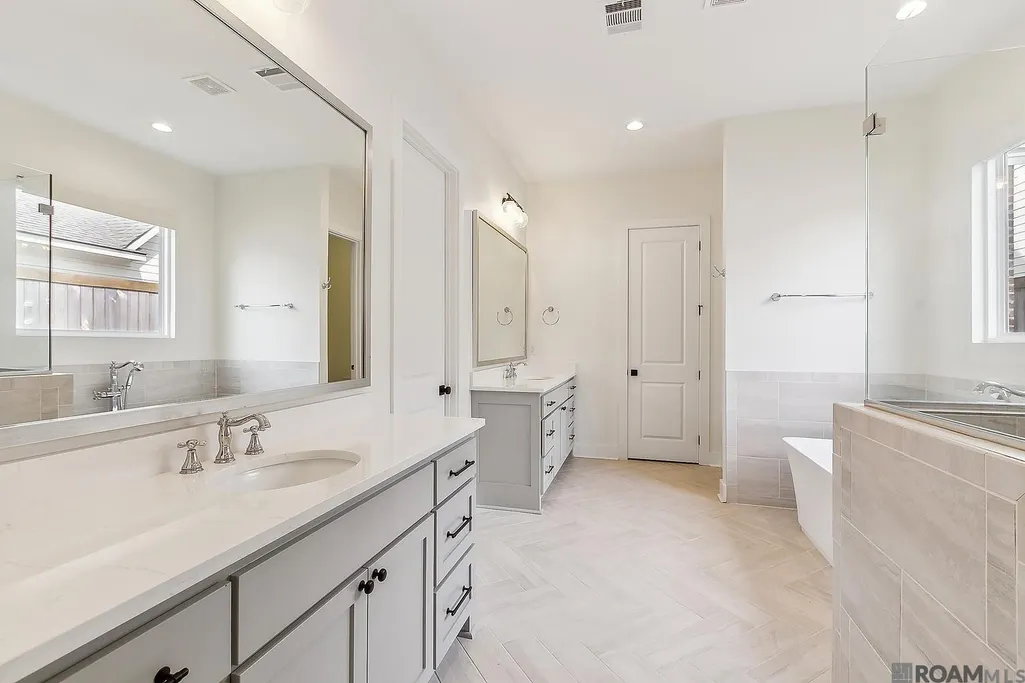
| Primary Bathroom Features | Double Vanity,Walk-In Closet(s),Separate Shower,Soaking Tub |
| Kitchen Area | 180.96 |
| Primary on Main | 160.8 |
| Second Bedroom Width | 12 |
| Dining Room Area | 14 |
| Living Room Area | 271.5 |
| Living Room Width | 15 |
| Primary Bedroom Area | 213.061 |
| Primary Bedroom Features | En Suite Bath,Walk-In Closet(s) |
| Primary Bedroom Width | 14.11 |
| Dining Room Level | First |
| Dining Room Area | 162.4 |
| Second Bedroom Level | First |
Exterior Features
| Model | Darien |
|---|---|
| Exterior Amenities | Landscaped |
| Fencing | Full,Privacy,Wood |
| Parking Features | Garage,Garage Door Opener |
| Water Source | Public |
| Lot Size Area | 8712 |
| Foundation Details | Slab |
| Building Area Total | 3488 |
| Lot Dimensions | 70X127.41 |
| Lot Size Acres | 0.2 |
Amenities
- Foreclosure
- Views
- Short Sale
- New Construction
- Adult 55+
- Lease To Own
- No HOA Fees
- Furnished
- Primary On Main
- Air Conditioning
- Seller Finance
- Green
- Fixer Upper
- Horse
- Golf
- Fireplace
- Deck
- Garage
- Basement
- Pool
Property vs Single Family Average in 70817
Price
Year Built
 The multiple listing information is provided by the Greater Baton Rouge Association of REALTORS®, Inc. multiple listing service from a copyrighted compilation of listings. The compilation of listings and each individual listing are ©2026 MLS. All Rights Reserved. The information provided is for clients' personal, non-commercial use and may not be used for any purpose other than to identify prospective properties clients may be interested in purchasing. All properties are subject to prior sale
