

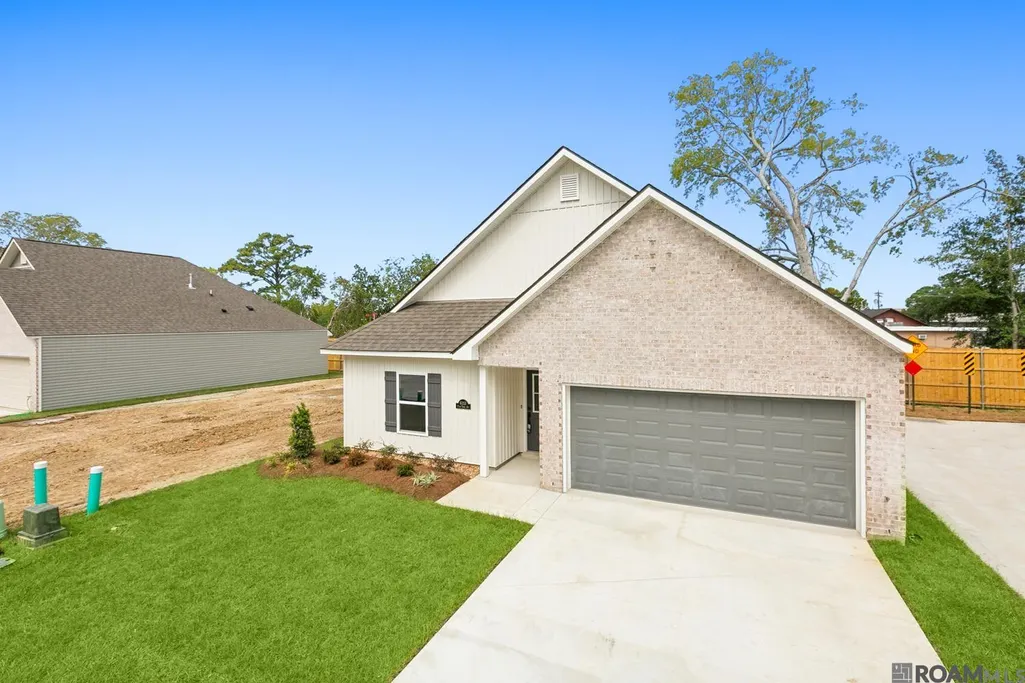
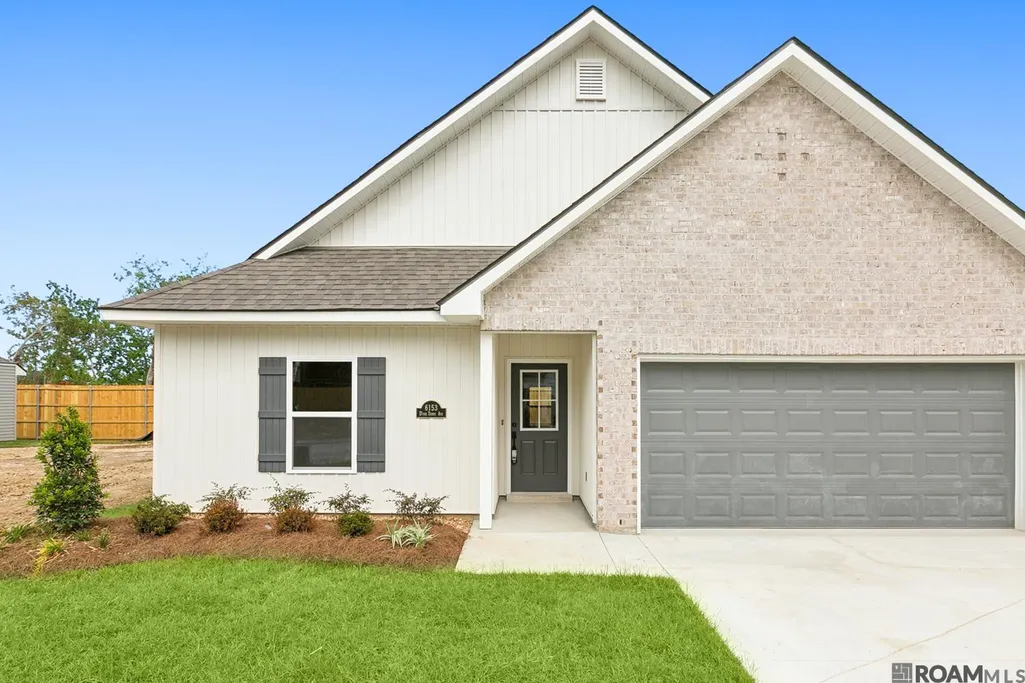
Address
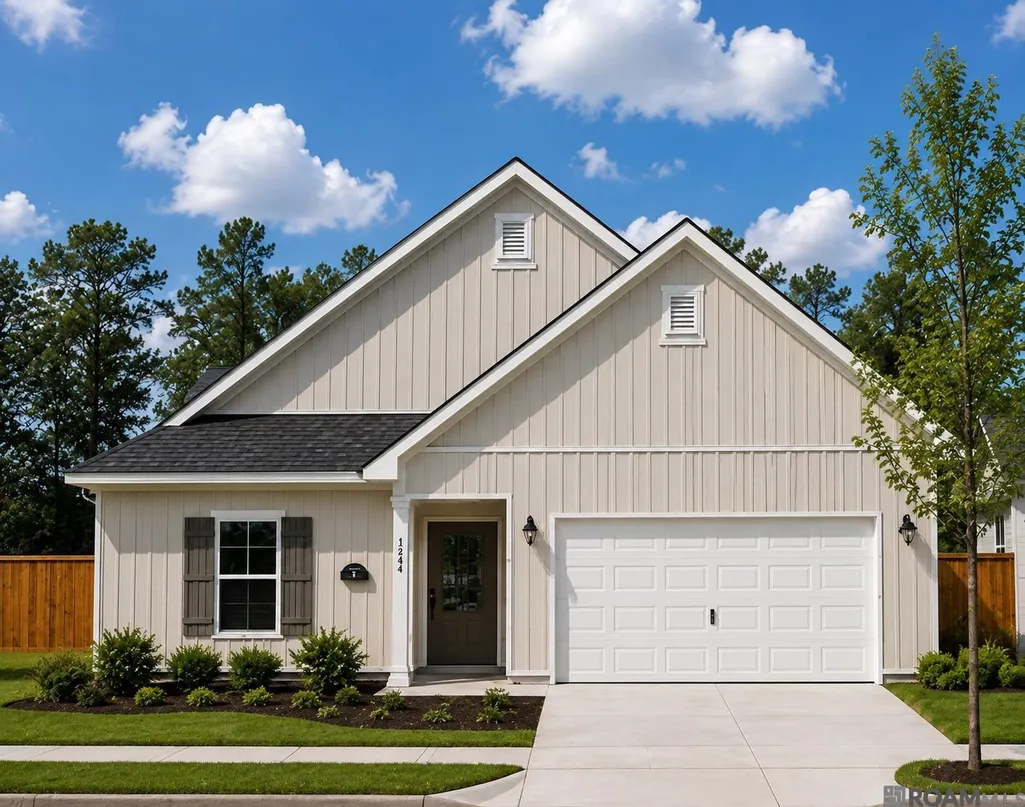
Lot 14 D'une Terre Ave, Baton Rouge, LA
Price
$ 306,000
Property Attributes
- MLS#2026011105
- TypeSingle Family
- Listing Status Active
- ParishEast Baton Rouge
- CityBaton Rouge
- AreaEBR MLS Area 61
- NeighborhoodD'une Terre
- Zip70806
- StyleTraditional
- Year Built2026
- Price$ 306,000
- Bedrooms3
- Full Bathrooms2
- Half Bathrooms0
- Sqr Footage1283
- Lot Size0.1 Acres
Data Source:
Greater Baton Rouge MLS (GBRAR)
Property Description
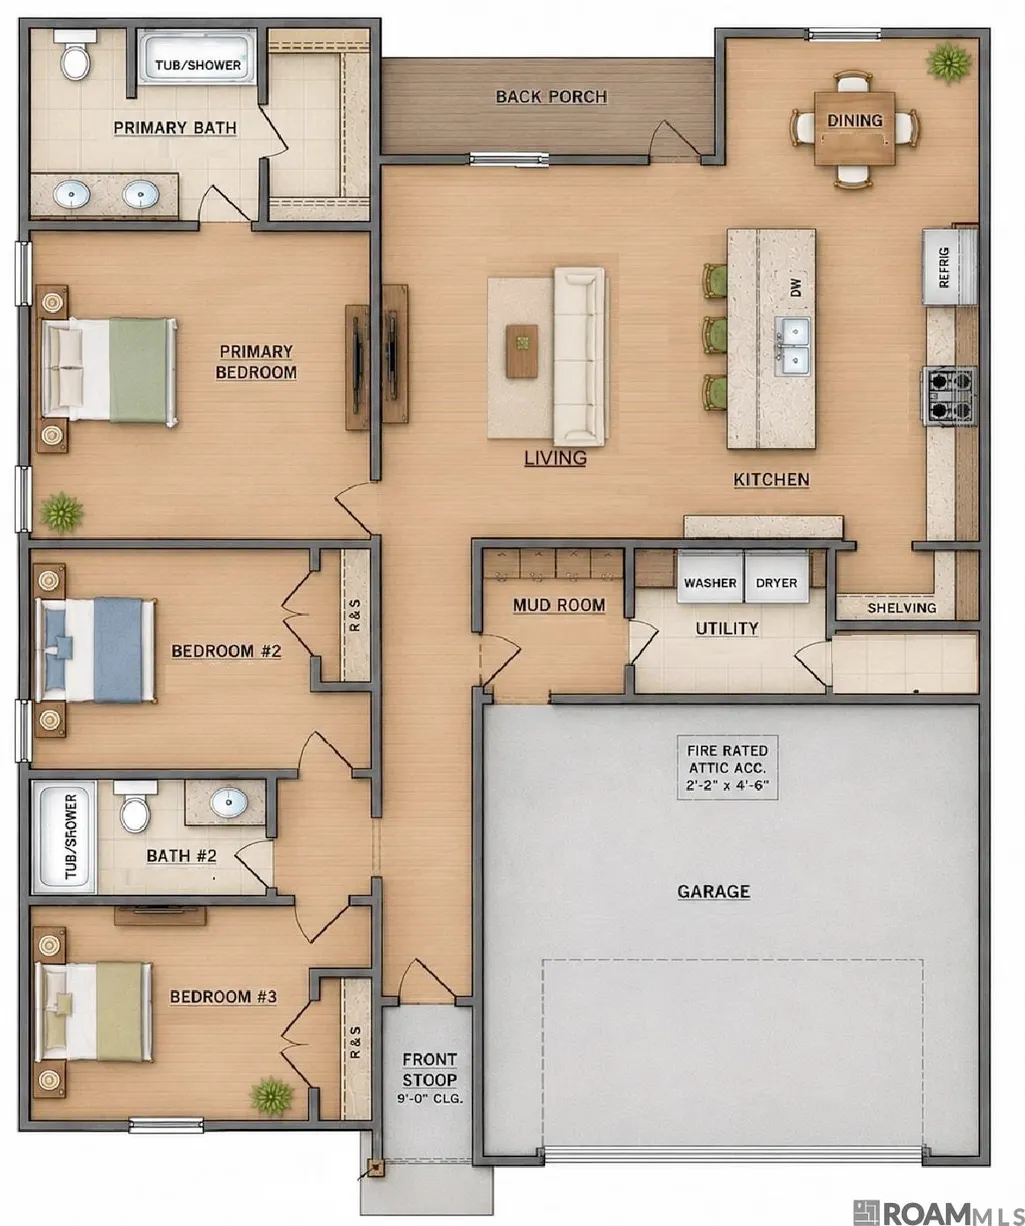
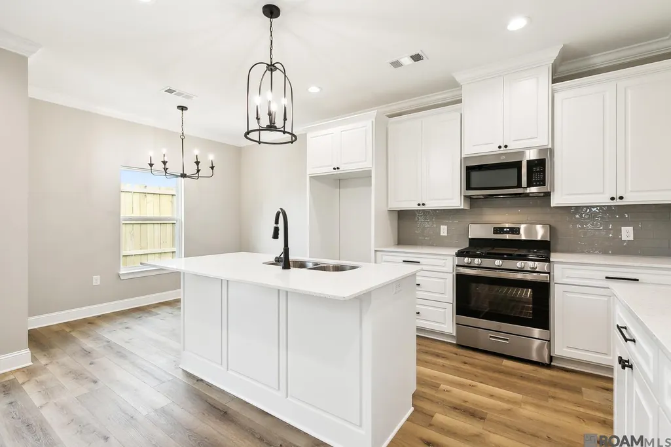
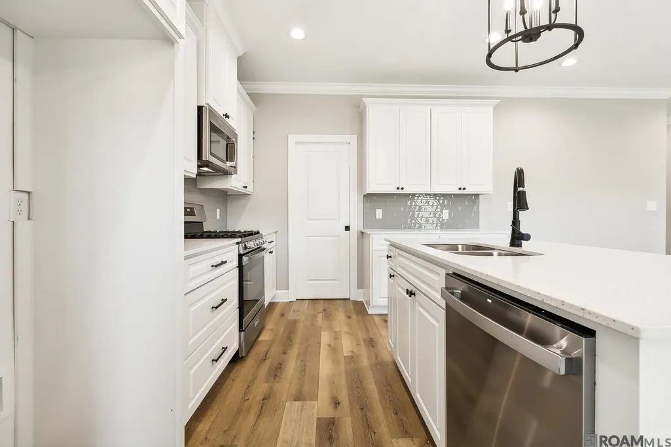
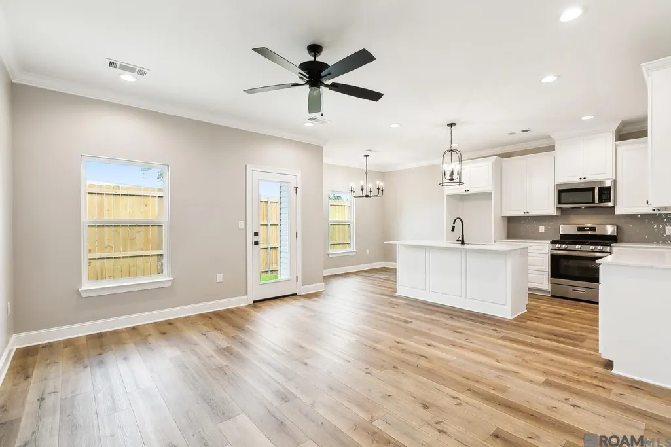
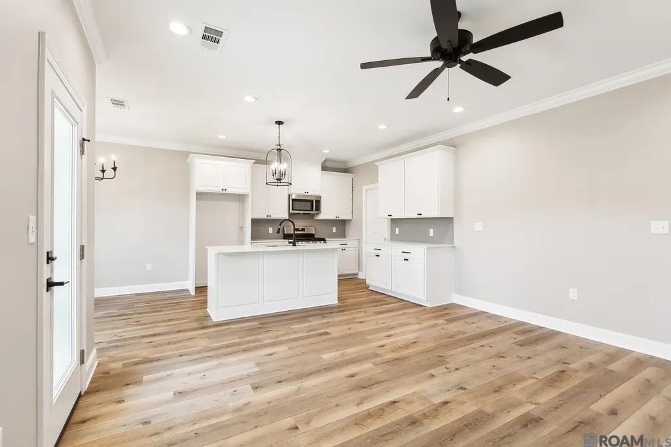
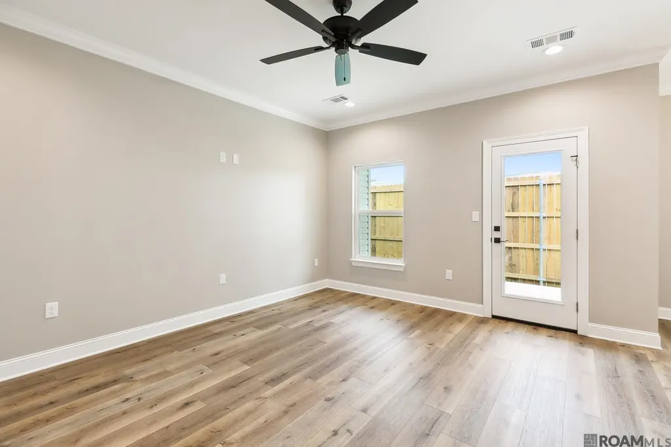
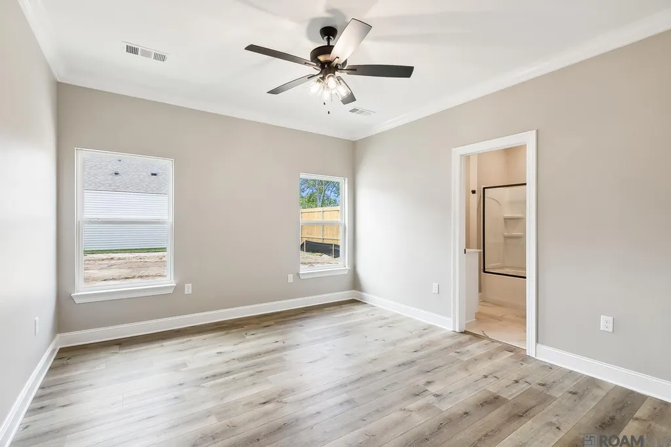
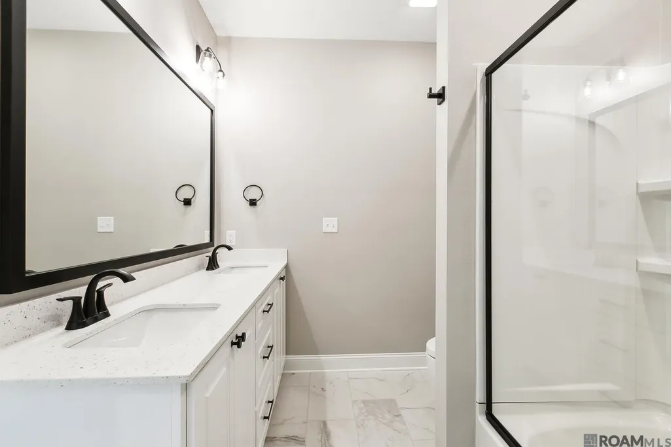
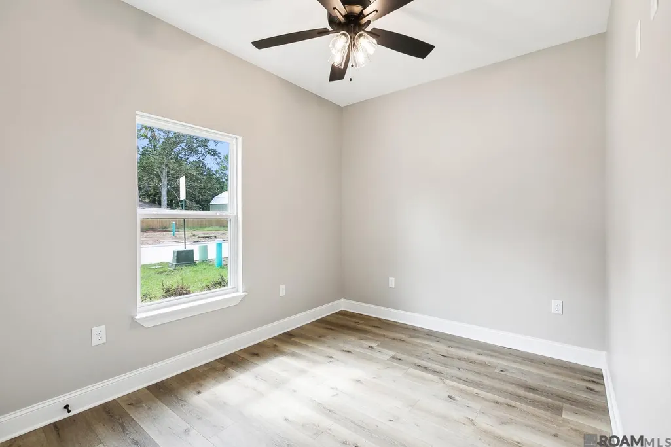
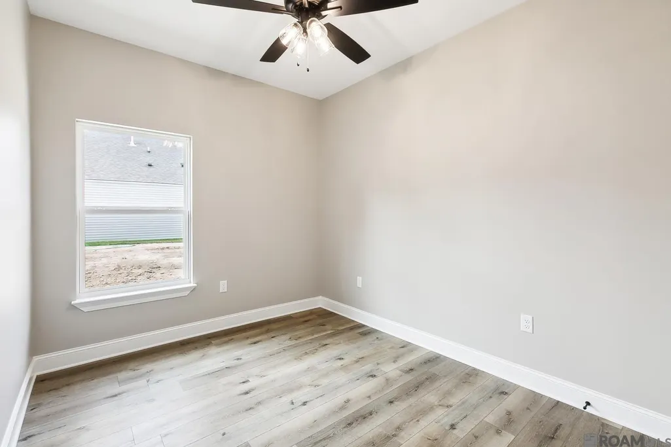
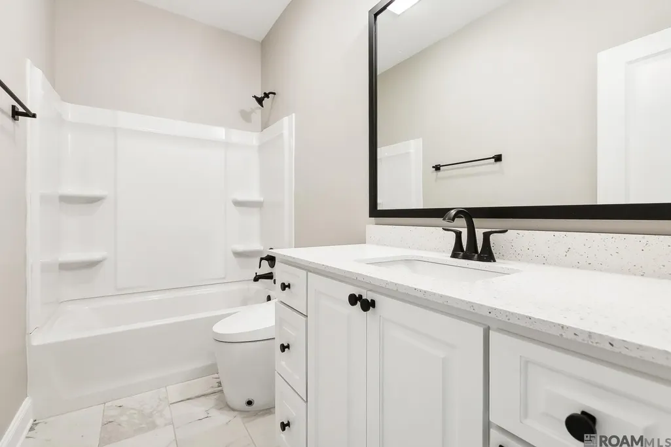
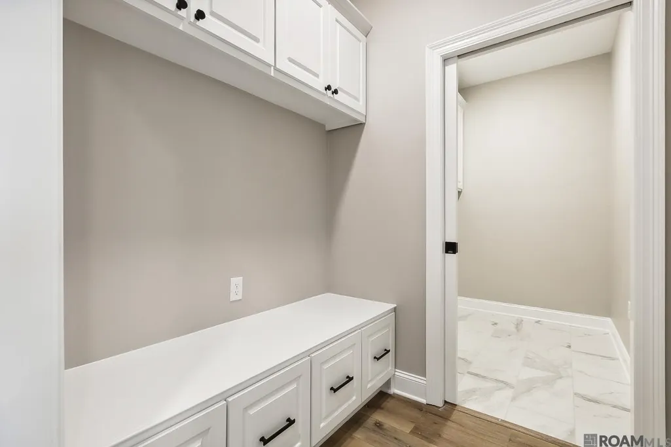
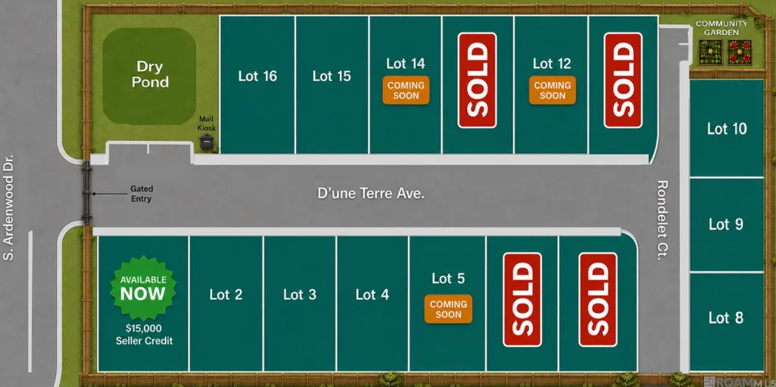
Available this fall! Now is the Time to Make It Yours! Don't miss this opportunity to personalize your brand-NEW HOME in the heart of Mid-City/Old Goodwood before construction is complete! Act now and you may still have the opportunity to select your colors, flooring, countertops, fixtures, and more - creating a home that reflects your style from day one. PLUS, receive a $5,000 Seller Credit when using the Seller's approved lender and title company! Located in a one-of-a-kind gated community with only 16 homes, this beautiful new construction home offers the perfect blend of convenience, low-maintenance living, and modern design. Featuring 3 bedrooms, 2 bathrooms, and an open-concept floorplan, this home was thoughtfully designed for everyday comfort and entertaining alike. The spacious primary suite includes double vanities, a large walk-in closet, and a private ensuite bath. A two-car garage provides protection from the elements and leads directly into the mudroom for added convenience. Enjoy the lifestyle that makes Mid-City so desirable—walk or bike to local restaurants, coffee shops, grocery stores, parks, and entertainment venues. Experience the peace of mind that comes with lower new construction insurance rates, energy-efficient construction, and a New Home Warranty. Homes in this boutique community are limited, and opportunities to make personal selections won't last long. Floorplans available upon request. Additional homes and floorplans available on designated lots. Price, design, square footage, finishes, color selections, and specifications are subject to change without notice.
| Price History | |
|---|---|
| 6/16/2026 | Listed $306,000 |
General Features
| Sewer | Public Sewer |
|---|---|
| Heating | Central |
| Cooling | Central Air,Ceiling Fan(s) |
| Utilities | Cable Connected |
| Roof | Shingle |
| Appliances | Elec Stove Con,Gas Stove Con,Dishwasher,Range/Oven,Range Hood,Stainless Steel Appliance(s) |
| HOA Fee | 500 |
| Gas Y/N | Entergy |
| Association Fee Includes | Maint Subd Entry HOA,Common Area Maintenance |
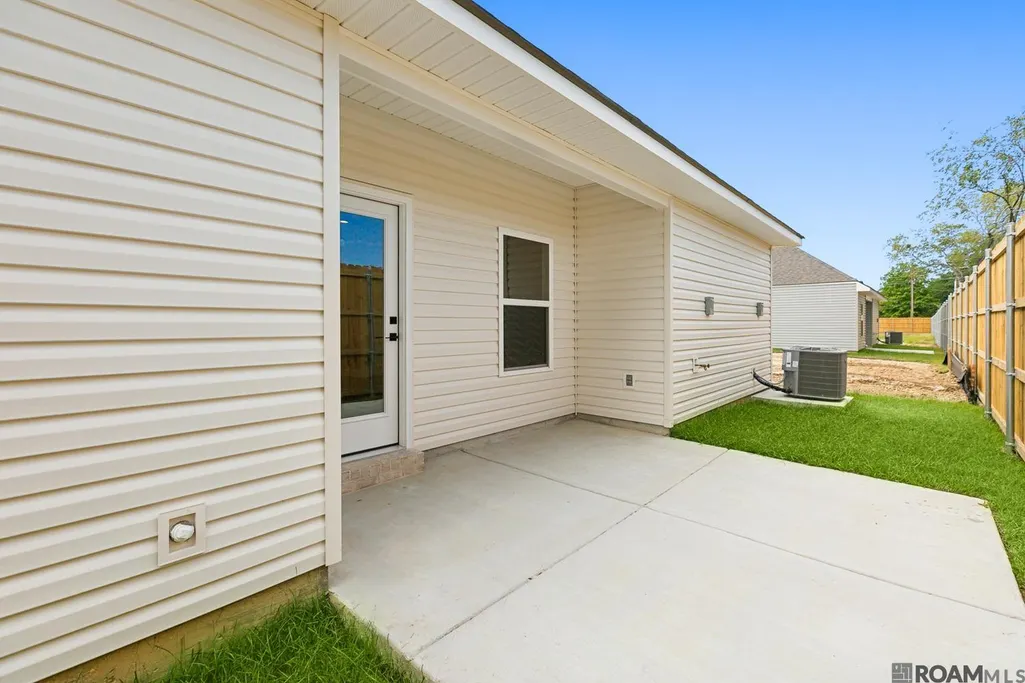
| Patio/Porch Features | Porch |
| Architectural Style | Traditional |
| Security Features | Gated Community |
| Construction Materials | Vinyl Siding,Frame |
| Year Built | 2026 |
| Stories Count | 1 |
| Property Subtype | Detached Single Family |
| Assoc Fee Paid Per | Annually |
| County | East Baton Rouge |
| New Construction | true |
| Property Type | Residential |
| HOA | true |
| Attached Garage | false |
| Subdivision Name | D'une Terre |
| Garage Y/N | true |
| Full Baths | 2 |
| Status | Active |
| Directions | Government St to S. Ardenwood. Take Right on D'une Terre Ave, just after Glenwood before you get to Florida Blvd. Home on left. This home us Under Construction. |
| City | Baton Rouge |
| High School District | East Baton Rouge |
| MLS Area | EBR MLS Area 61 |
| Lot Size Square Feet | 4356 |
| Carport Y/N | false |
| Home Warranty Y/N | true |
| Building Area Units | Square Feet |
| Primary Bedroom Level | First |
| Living Area Units | Square Feet |
| Builder Name | Ljp Contractors LLC |
| Standard Status | Active |
| Middle/Junior School District | East Baton Rouge |
| Elementary School District | East Baton Rouge |
| First Bedroom Level | First |
| First Bedroom Width | 9.5 |
| Legal Description | Lot 14 of D'une Terre |
Interior Features
| Interior Amenities | Attic Access,Ceiling 9'+,Crown Molding |
|---|---|
| Flooring | Carpet,Ceramic Tile,VinylTile Floor |
| Kitchen Level | First |
| Air Conditioning Y/N | true |
| Heating Y/N | true |
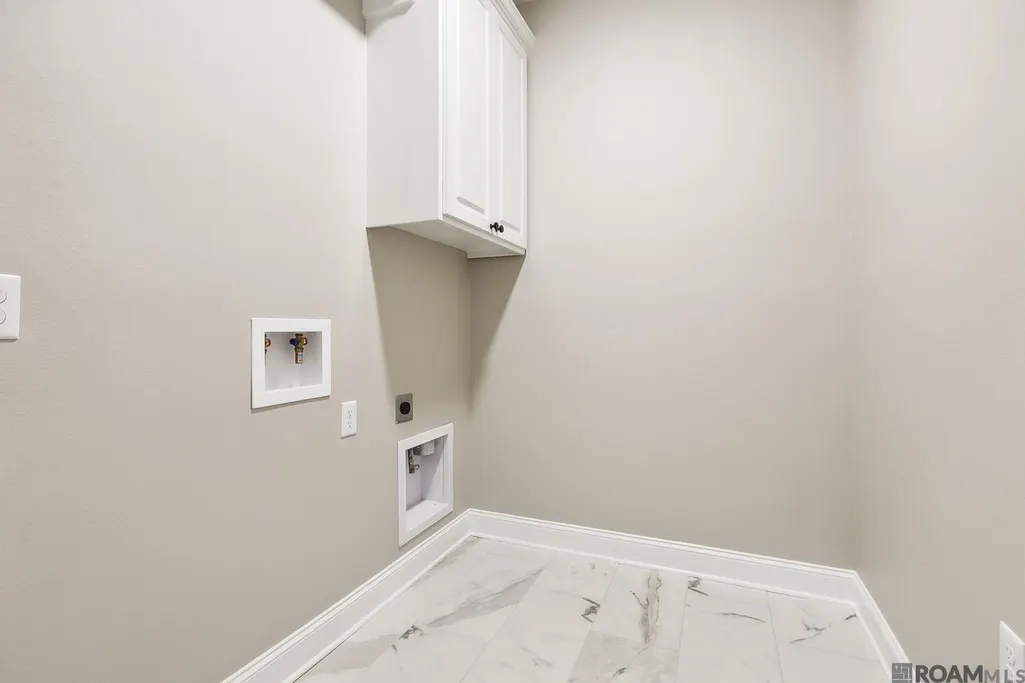
| Laundry Features | Electric Dryer Hookup,Washer Hookup,Inside |
| Total Bedrooms | 3 |
| Living Room Level | First |
| LivingAreaSource | Estimated |
| Kitchen Features | Stone Counters,Kitchen Island |
| Total Baths | 2 |
| Primary Bathroom Features | Double Vanity,Walk-In Closet(s),Shower Combo |
| Kitchen Area | 130.9 |
| Kitchen Width | 11 |
| Dining Room Area | 11 |
| Dining Room Width | 8 |
| Living Room Area | 201.93 |
| Primary Bedroom Area | 180.18 |
| Primary Bedroom Features | En Suite Bath,Ceiling Fan(s) |
| Primary Bedroom Width | 12.6 |
| Dining Room Level | First |
| Dining Room Area | 88 |
Exterior Features
| Model | Azalea A |
|---|---|
| Exterior Amenities | Landscaped,Lighting |
| Fencing | Partial,Privacy,Wood |
| Parking Features | 2 Cars Park,Garage,Garage Door Opener |
| Water Source | Public |
| Total Parking | 2 |
| Lot Size Area | 4356 |
| Foundation Details | Slab |
| Building Area Total | 1758 |
| Lot Dimensions | 43x100 |
| Lot Size Acres | 0.1 |
Amenities
- Foreclosure
- Views
- Short Sale
- New Construction
- Adult 55+
- Lease To Own
- No HOA Fees
- Furnished
- Primary On Main
- Air Conditioning
- Seller Finance
- Green
- Fixer Upper
- Horse
- Golf
- Fireplace
- Deck
- Garage
- Basement
- Pool
Property vs Single Family Average in 70806
Price
Year Built
 The multiple listing information is provided by the Greater Baton Rouge Association of REALTORS®, Inc. multiple listing service from a copyrighted compilation of listings. The compilation of listings and each individual listing are ©2026 MLS. All Rights Reserved. The information provided is for clients' personal, non-commercial use and may not be used for any purpose other than to identify prospective properties clients may be interested in purchasing. All properties are subject to prior sale
