

Address
305 Chantilly Drive, Houma, LA
Price
$ 379,000
Property Attributes
- MLS#2026011202
- TypeSingle Family
- Listing Status Active
- ParishTerrebonne
- CityHouma
- AreaNo Area
- NeighborhoodSummerfield Place
- Zip70360
- Style
- Year Built1994
- Price$ 379,000
- Bedrooms3
- Full Bathrooms2
- Half Bathrooms0
- Sqr Footage2398
- Lot Size0.21 Acres
Data Source:
Greater Baton Rouge MLS (GBRAR)
Property Description
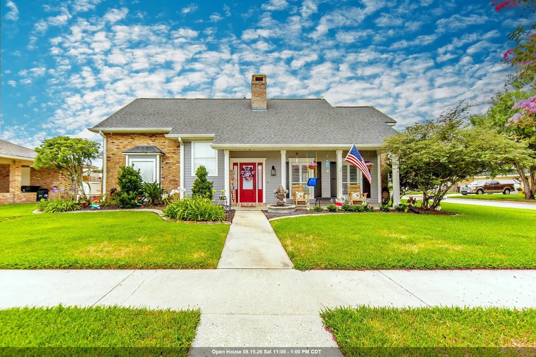
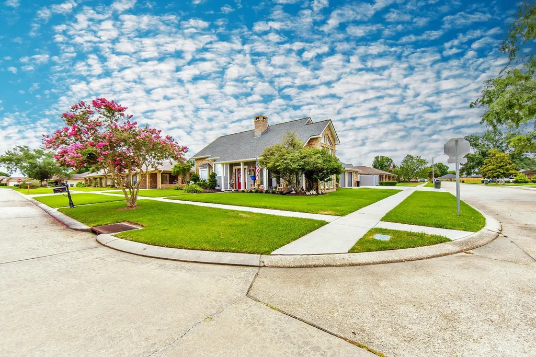
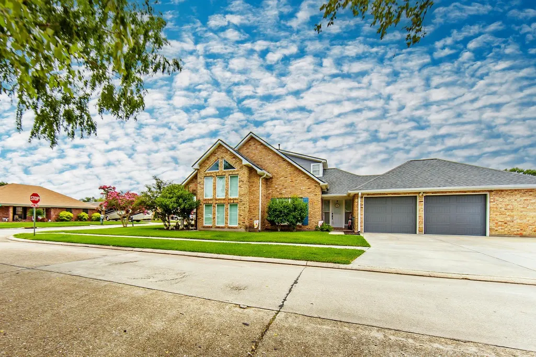
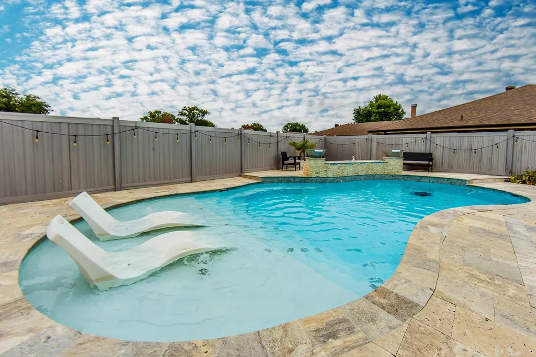
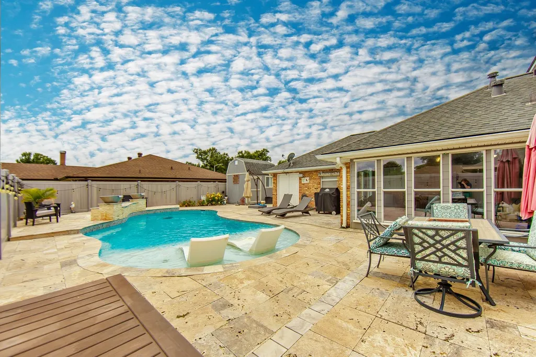
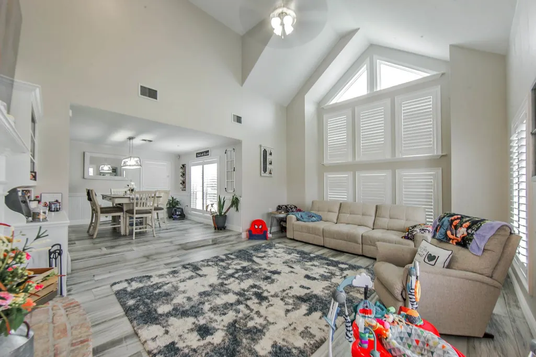
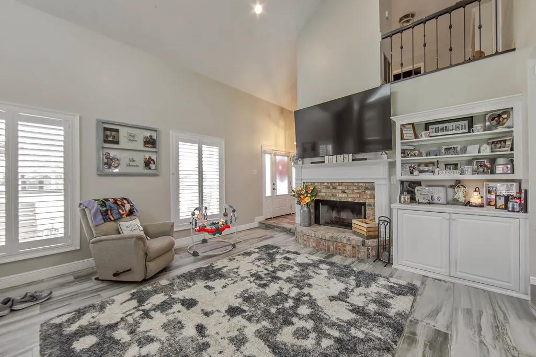
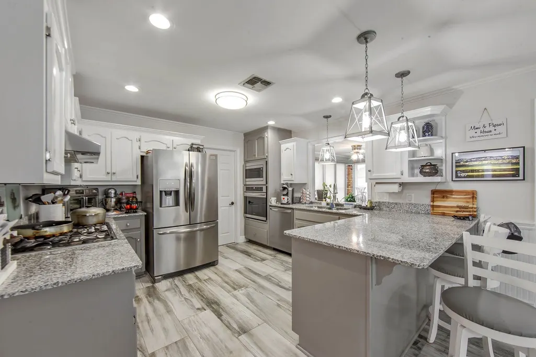
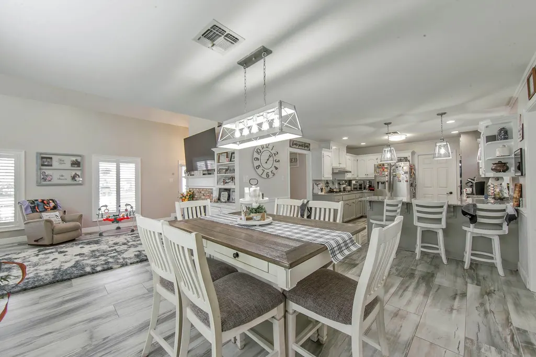
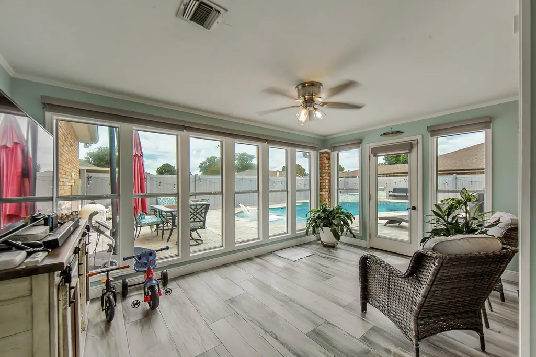
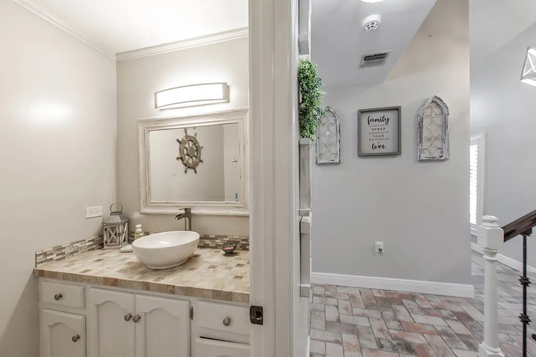
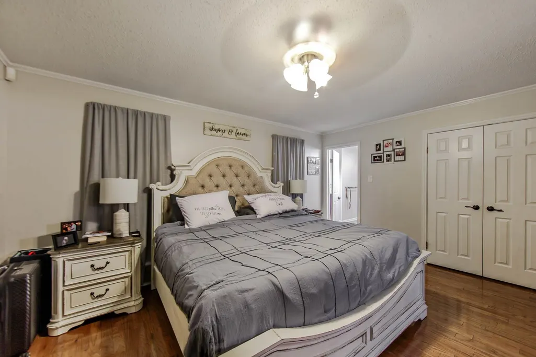
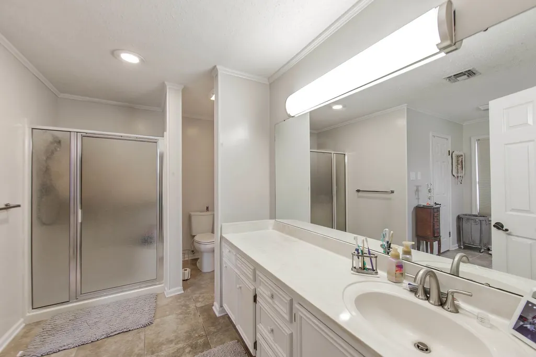
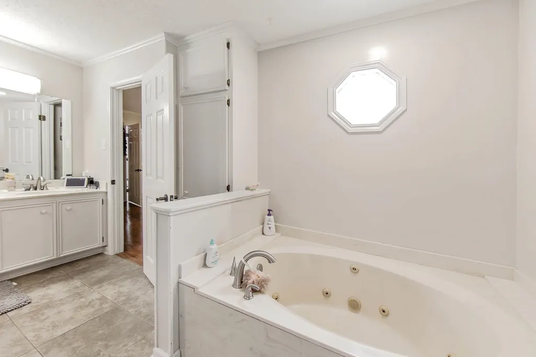
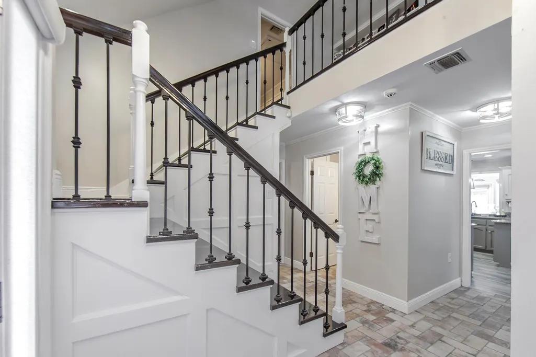
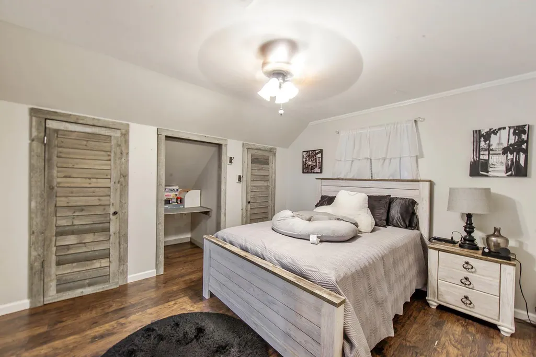
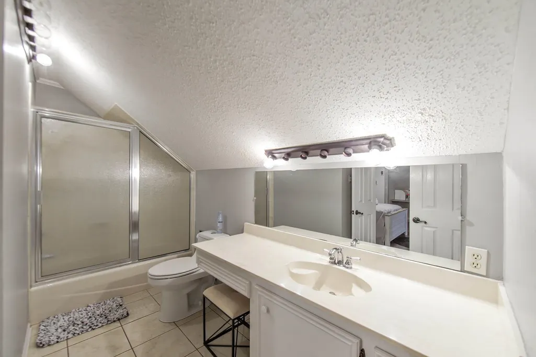
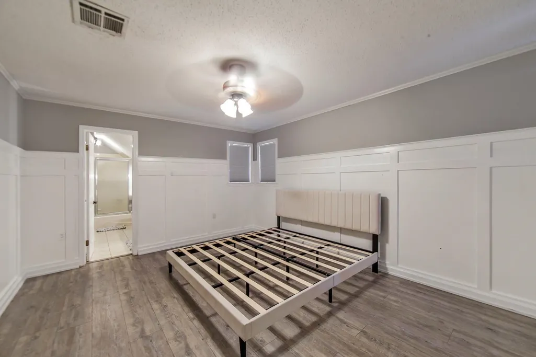
PRICED BELOW APPRAISED VALUE & SELLER OFFERING $5,000.00 IN CLOSING COST - WHAT A DEAL!! Imagine spending your mornings in the sunroom overlooking your private oasis, your afternoons floating in the water and your evenings gathered around the firepit with friends and fam! 305 Chantilly is serving major staycation vibes, offering 3 spacious bedrooms and 2.5 baths. Primary suite with bathroom ensuite downstairs along with guest half bath and two guest bedrooms upstairs. Kitchen offers stainless steel gas cooktop, built in stove and microwave - leaving all the countertop space to the designated chef as it should be! Kitchen also includes breakfast bar open to dining area allowing you to engage with guest while serving up a meal. Vast family room with lots of natural lighting and fireplace. Sunroom with solar blinds overlooking NEW inground salt water heated pool with waterfall, lighting, built in sun deck and fire pit. It doesn't stop there! 24K whole house generator, corner lot with dual garages, added cement for additional parking, plus additional shed for storage. I'm going to need you to call your lender, then call your REALTOR and see this one for yourself! See you at the closing table :)
| Price History | |
|---|---|
| 6/18/2026 | Listed $409,900 |
| 7/29/2026 | 3$399,000 |
| 8/16/2026 | 1$394,000 |
| 8/26/2026 | 1$389,000 |
| 8/27/2026 | 1$385,000 |
| 9/14/2026 | 2$379,000 |
General Features
| Sewer | Public Sewer |
|---|---|
| Heating | Central,Gas Heat |
| Cooling | Central Air,Ceiling Fan(s) |
| Roof | Shingle |
| Appliances | Gas Cooktop,Dishwasher,Microwave,Range/Oven,Gas Water Heater,Stainless Steel Appliance(s) |
| Gas Y/N | City/Parish |
| Patio/Porch Features | Patio: Open,Patio: Concrete |
| Pool Features | In Ground,Gunite,Salt Water,Heated |
| Security Features | Smoke Detector(s) |
| Construction Materials | Vinyl Siding,Brick |
| Year Built | 1994 |
| Stories Count | 2 |
| Levels | Multi/Split |
| Property Subtype | Detached Single Family |
| Community Features | Park,Sidewalks |
| Assoc Fee Paid Per | Annually |
| County | Terrebonne |
| New Construction | false |
| Property Type | Residential |
| Attached Garage | false |
| Subdivision Name | Summerfield Place |
| Garage Y/N | true |
| Other Structures | Storage Shed/Bldg. |
| Full Baths | 2 |
| Status | Active |
| City | Houma |
| High School District | Terrebonne Parish |
| MLS Area | No Area |
| Lot Size Square Feet | 9147.6 |
| Carport Y/N | false |
| Spa Features | Bath |
| Home Warranty Y/N | false |
| Property Condition | Cosmetic Changes,Updated/Remodeled |
| Building Area Units | Square Feet |
| Primary Bedroom Level | First |
| Living Area Units | Square Feet |
| Standard Status | Active |
| Middle/Junior School District | Terrebonne Parish |
| Elementary School District | Terrebonne Parish |
| First Bedroom Level | Second |
| First Bedroom Width | 13 |
| Legal Description | Lot 6, Block 24, Addendum 10 Summerfield Place |
Interior Features
| Interior Amenities | Breakfast Bar,Built-in Features |
|---|---|
| Flooring | Brick,Ceramic Tile,Wood |
| Fireplace Features | 1 Fireplace,Wood Burning |
| Kitchen Level | First |
| Air Conditioning Y/N | true |
| Heating Y/N | true |
| Window Features | Screens |
| Fireplace Y/N | true |
| Laundry Features | Gas Dryer Hookup,Inside |
| Total Bedrooms | 3 |
| LivingAreaSource | Appraiser |
| Kitchen Features | Granite Counters,Cabinets Custom Built |
| Total Baths | 3 |
| 1/2 Baths | 1 |
| Primary Bathroom Features | Separate Shower |
| Kitchen Area | 176.4 |
| Kitchen Length | 14 |
| Family Room Area | 320 |
| Family Room Length | 20 |
| Primary Bedroom Area | 261 |
| Primary Bedroom Features | En Suite Bath,Ceiling Fan(s),Walk-In Closet(s),Master Downstairs |
| Primary Bedroom Width | 18 |
| Family Room Width | 16 |
| Family Room Level | First |
| Dining Room Level | First |
| Dining Room Area | 161.25 |
| Bathroom 1 Level | Second |
Exterior Features
| Exterior Amenities | Landscaped,Rain Gutters |
|---|---|
| Fencing | Full,Vinyl |
| Parking Features | 4+ Cars Park,Garage,Garage Faces Rear,Off Street,Concrete,Driveway,Garage Door Opener |
| Lot Features | Corner Lot |
| Water Source | Public |
| Total Parking | 4 |
| Lot Size Area | 9147.6 |
| Foundation Details | Slab |
| Spa | true |
| Building Area Total | 3703 |
| Lot Dimensions | 80'x115' |
| Lot Size Acres | 0.21 |
| Frontage Length | 80 |
| Other Equipment | Generator: Whole House |
Amenities
- Foreclosure
- Views
- Short Sale
- New Construction
- Adult 55+
- Lease To Own
- No HOA Fees
- Furnished
- Primary On Main
- Air Conditioning
- Seller Finance
- Green
- Fixer Upper
- Horse
- Golf
- Fireplace
- Deck
- Garage
- Basement
- Pool
Property vs Single Family Average in 70360
Price
Year Built
 The multiple listing information is provided by the Greater Baton Rouge Association of REALTORS®, Inc. multiple listing service from a copyrighted compilation of listings. The compilation of listings and each individual listing are ©2026 MLS. All Rights Reserved. The information provided is for clients' personal, non-commercial use and may not be used for any purpose other than to identify prospective properties clients may be interested in purchasing. All properties are subject to prior sale
