

Address
11283 N Wakefield Dr, St Francisville, LA
Price
$ 485,000
Property Attributes
- MLS#2026011211
- TypeSingle Family
- Listing Status Pending Continue to Show
- ParishWest Feliciana
- CitySt Francisville
- AreaWFL MLS Area 94
- NeighborhoodWakefield Estate
- Zip70775
- StyleTraditional
- Year Built2007
- Price$ 485,000
- Bedrooms3
- Full Bathrooms2
- Half Bathrooms0
- Sqr Footage2644
- Lot Size4.99 Acres
Data Source:
Greater Baton Rouge MLS (GBRAR)
Property Description
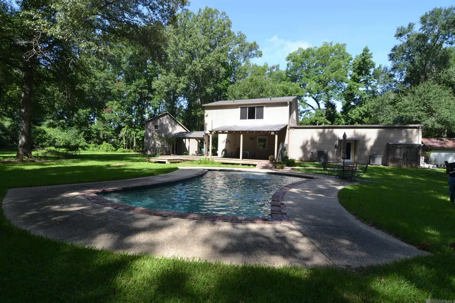
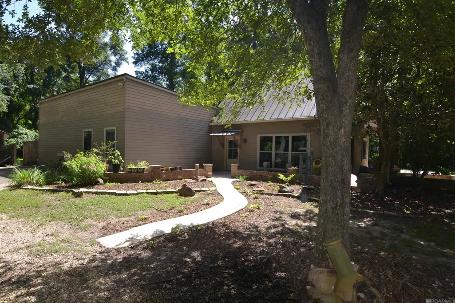
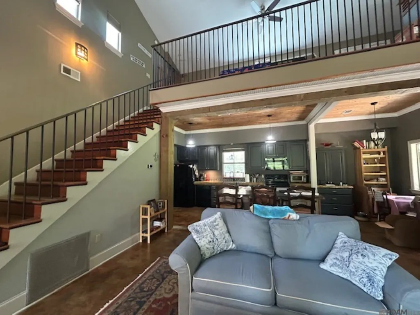
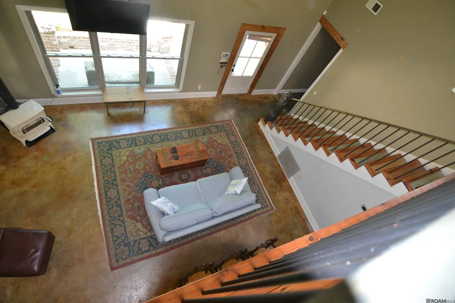
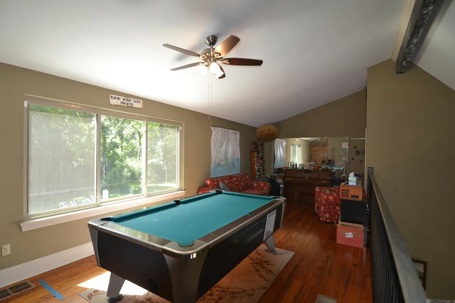
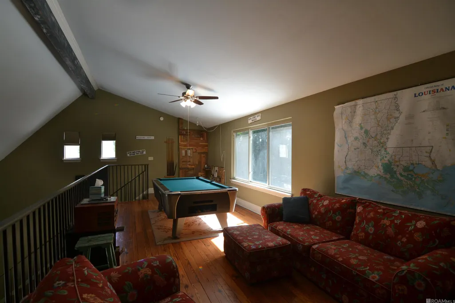
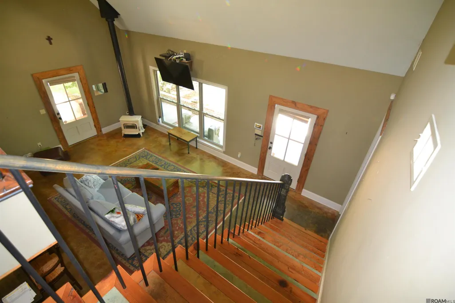
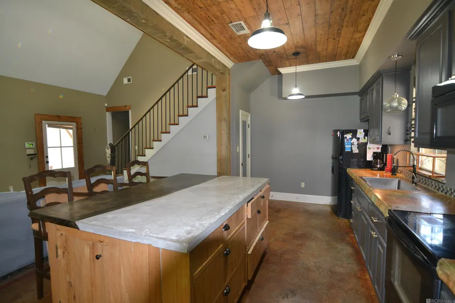
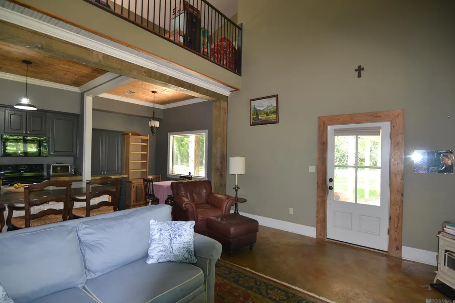
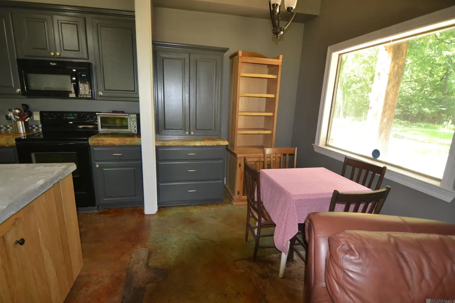
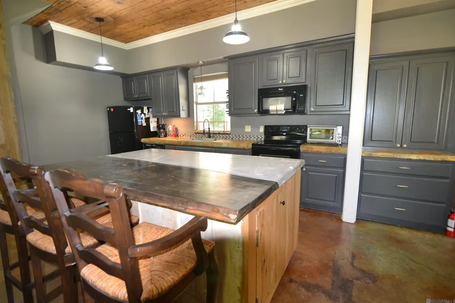
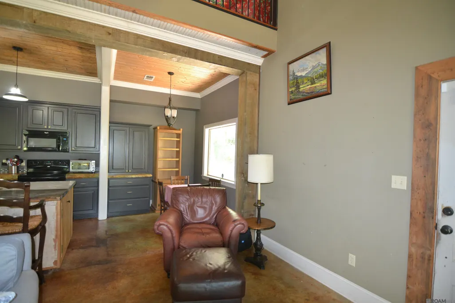
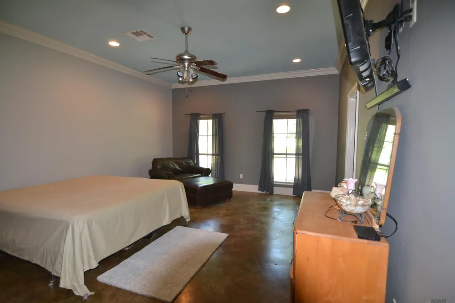
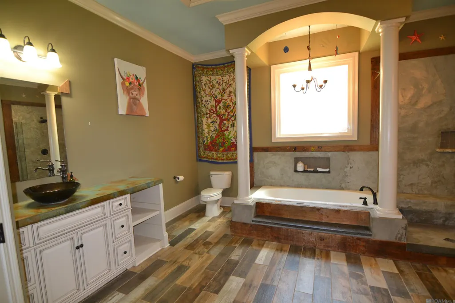
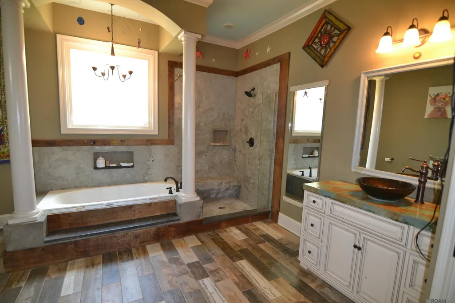
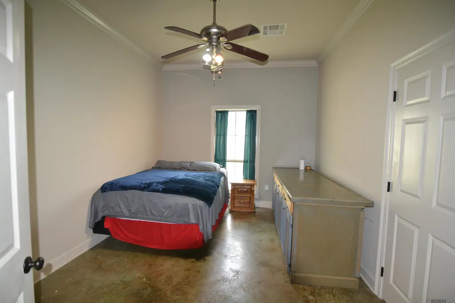
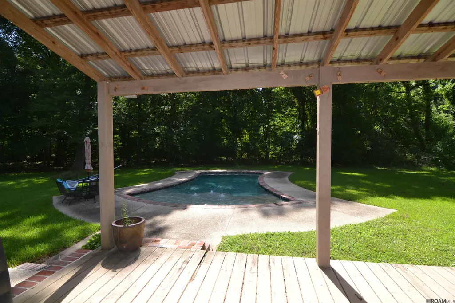
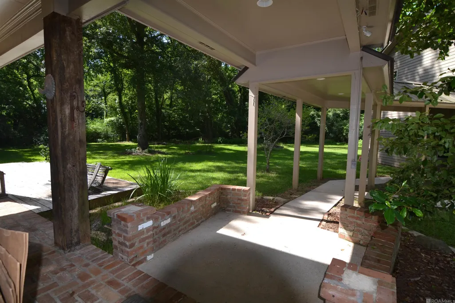
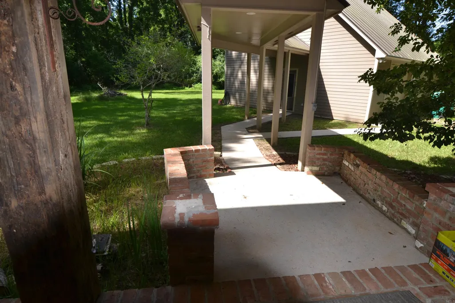
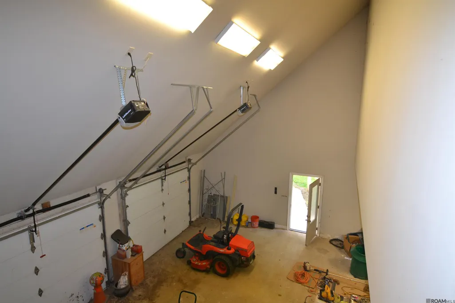
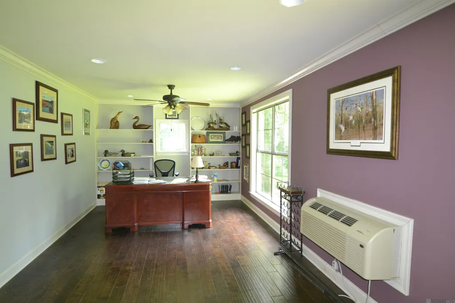
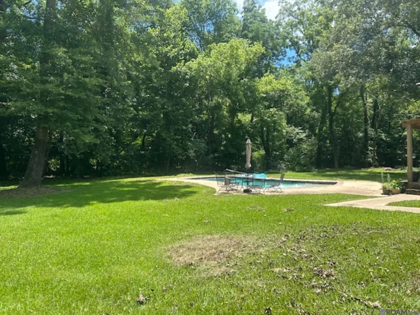
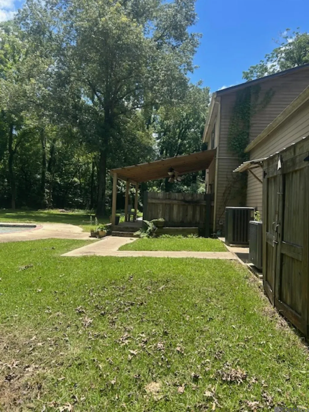
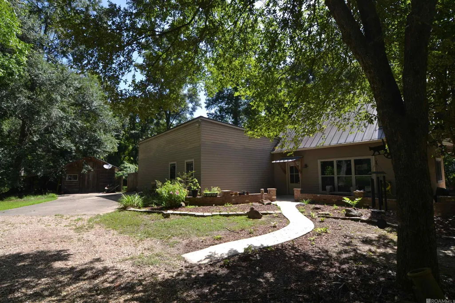
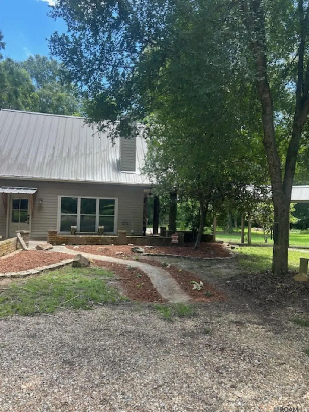
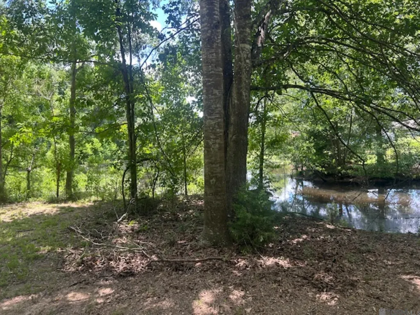
Discover a one-of-a-kind home nestled on 5 beautiful acres with mature landscaping and an expansive grass lawn, all in St. Francisville! This spacious 3-bedroom, 2-bathroom home offers 2,644 SFLA filled with custom standout features, extensive custom crafted concrete, unique countertops, floors and a beautifully designed concrete shower that adds character and durability plus a new 2026 HVAC system! Upstairs, you’ll find a versatile flex space that’s perfect for a game room, media room, home gym, or additional living area. As an added bonus, the pool table and piano will remain, making it move-in ready for entertaining. Step outside to enjoy your own private retreat featuring an in-ground swimming pool with refinished cast iron furniture to remain, a spacious deck for relaxing or hosting family and friends, and plenty of room to enjoy the privacy and possibilities that come with these 5 acres. The property also has a detached garage with a finished office or bonus room above, including a desk and file cabinet to remain; ideal for working from home, a studio, guest space, or extra storage. The garage also contains a convenient half bath, adding functionality for projects, entertaining, or extended use of the space. The property also includes a project workshop and a 54-inch Kubota ZTR lawn mower, annually serviced by Kubota, making upkeep of the acreage even more convenient. This home has been priced to sell with the owner open to negotiations of substantial concessions for home improvements. This is an excellent opportunity to build equity while owning a truly distinctive property with acreage in #1 rated West Feliciana school systems with brand new sports facilities and local police regulated school traffic. If you’re looking for a home with character, generous living space, acreage, and exceptional potential, this property is must-see. Additional documentation/ information available online or through your realtor. Schedule your private showing today!
| Price History | |
|---|---|
| 6/18/2026 | Listed $525,000 |
| 7/17/2026 | 8$485,000 |
General Features
| Sewer | Mechan. Sewer |
|---|---|
| Heating | Central |
| Cooling | Central Air |
| Roof | Metal |
| Gas Y/N | None |
| Architectural Style | Traditional |
| Pool Features | Gunite |
| Security Features | Smoke Detector(s) |
| Construction Materials | Cement Fiber Siding,Frame |
| Year Built | 2007 |
| Stories Count | 1 |
| Property Subtype | Detached Single Family |
| Assoc Fee Paid Per | Annually |
| County | West Feliciana |
| New Construction | false |
| Property Type | Residential |
| Attached Garage | false |
| Subdivision Name | Wakefield Estate |
| Full Baths | 2 |
| Status | Pending Continue to Show |
| Directions | From I-10 in Baton Rouge, take I-110 N. Stay on I-110 until it ends, take Exit 8B; (Hwy 61 N.) travel north on Hwy 61, pass the school approx. 4 miles on right is Wakefield DR N property on the right |
| City | St Francisville |
| High School District | West Feliciana Parish |
| MLS Area | WFL MLS Area 94 |
| Lot Size Square Feet | 217364.4 |
| Carport Y/N | false |
| Home Warranty Y/N | false |
| Building Area Units | Square Feet |
| Primary Bedroom Level | First |
| Living Area Units | Square Feet |
| Standard Status | Pending |
| Middle/Junior School District | West Feliciana Parish |
| Elementary School District | West Feliciana Parish |
| First Bedroom Level | First |
| First Bedroom Width | 12.11 |
Interior Features
| Flooring | Ceramic Tile,Concrete,Wood |
|---|---|
| Fireplace Features | 1 Fireplace,Wood Burning |
| Kitchen Level | First |
| Air Conditioning Y/N | true |
| Heating Y/N | true |
| Fireplace Y/N | true |
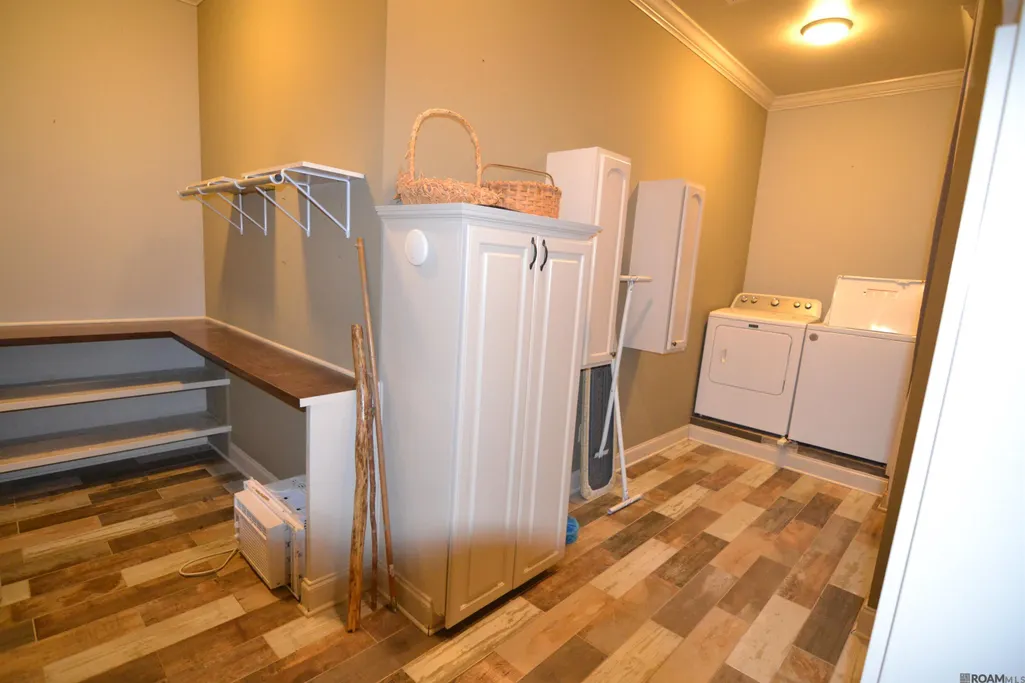
| Laundry Features | Washer/Dryer Hookups |
| Total Bedrooms | 3 |
| Living Room Level | First |
| LivingAreaSource | Estimated |
| Kitchen Features | Counters Solid Surface |
| Total Baths | 2 |
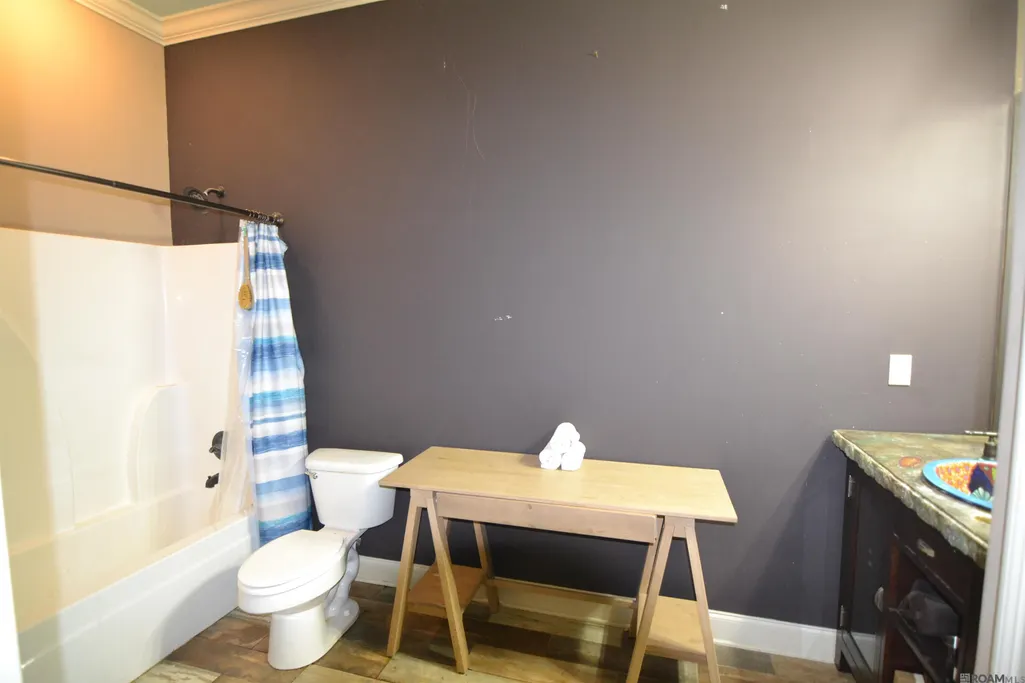
| Primary Bathroom Features | No Special Features |
| Kitchen Area | 132.193 |
| Living Room Area | 405.81 |
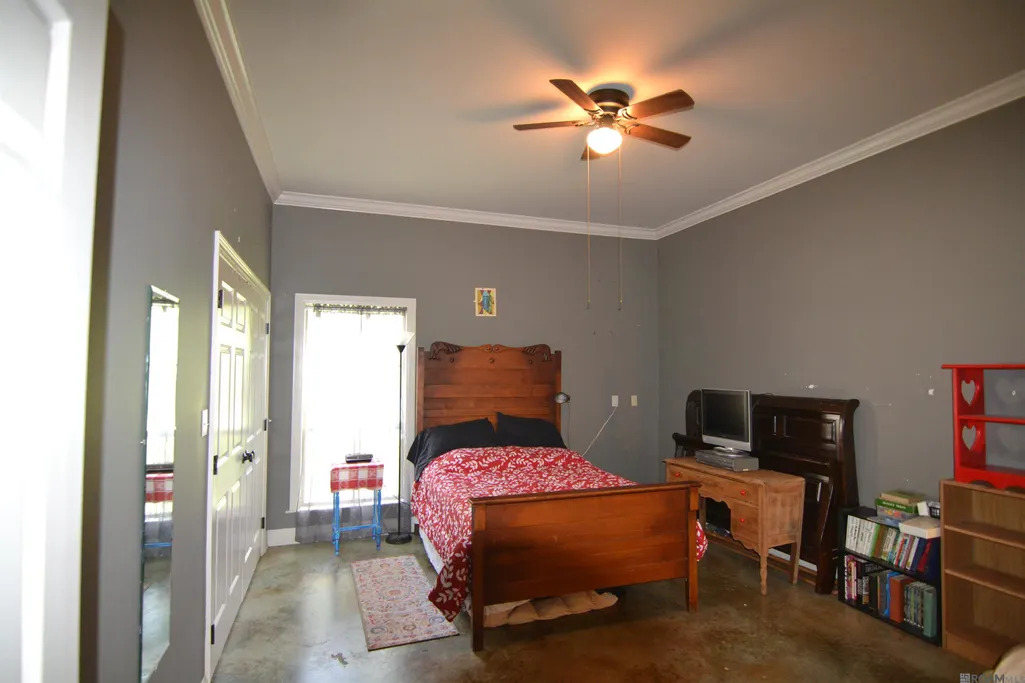
| Primary Bedroom Area | 276.556 |
| Primary Bedroom Features | None Specified |
| Primary Bedroom Width | 14.11 |
Exterior Features
| Exterior Amenities | Landscaped |
|---|---|
| Parking Features | 2 Cars Park |
| Water Source | Public |
| Total Parking | 2 |
| Lot Size Area | 4.99 |
| Foundation Details | Slab |
| Building Area Total | 3844 |
| Lot Dimensions | 60x960x312x624x254 |
| Lot Size Acres | 4.99 |
Amenities
- Foreclosure
- Views
- Short Sale
- New Construction
- Adult 55+
- Lease To Own
- No HOA Fees
- Furnished
- Primary On Main
- Air Conditioning
- Seller Finance
- Green
- Fixer Upper
- Horse
- Golf
- Fireplace
- Deck
- Garage
- Basement
- Pool
Property vs Single Family Average in 70775
Price
Year Built
 The multiple listing information is provided by the Greater Baton Rouge Association of REALTORS®, Inc. multiple listing service from a copyrighted compilation of listings. The compilation of listings and each individual listing are ©2026 MLS. All Rights Reserved. The information provided is for clients' personal, non-commercial use and may not be used for any purpose other than to identify prospective properties clients may be interested in purchasing. All properties are subject to prior sale
