

Address
5481 Island Rd, Jarreau, LA
Price
$ 624,000
Property Attributes
- MLS#2026011232
- TypeSingle Family
- Listing Status Active
- ParishPointe Coupee
- CityJarreau
- AreaPC MLS Area 74
- NeighborhoodRiverside Grove
- Zip70749
- StyleTraditional
- Year Built2026
- Price$ 624,000
- Bedrooms3
- Full Bathrooms2
- Half Bathrooms0
- Sqr Footage1794
- Lot Size0.683 Acres
Data Source:
Greater Baton Rouge MLS (GBRAR)
Property Description
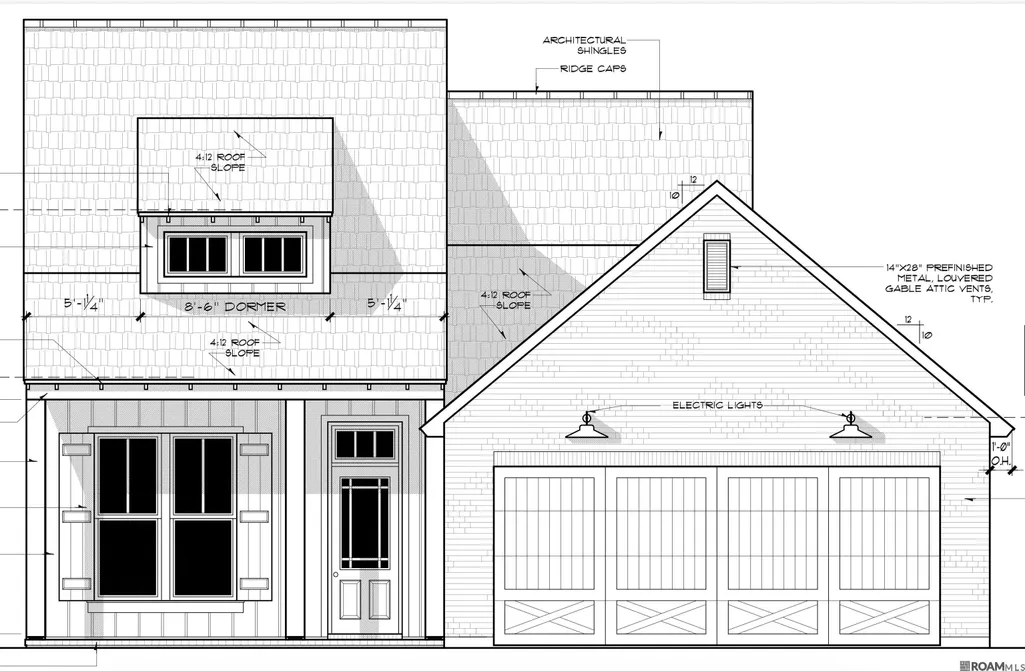
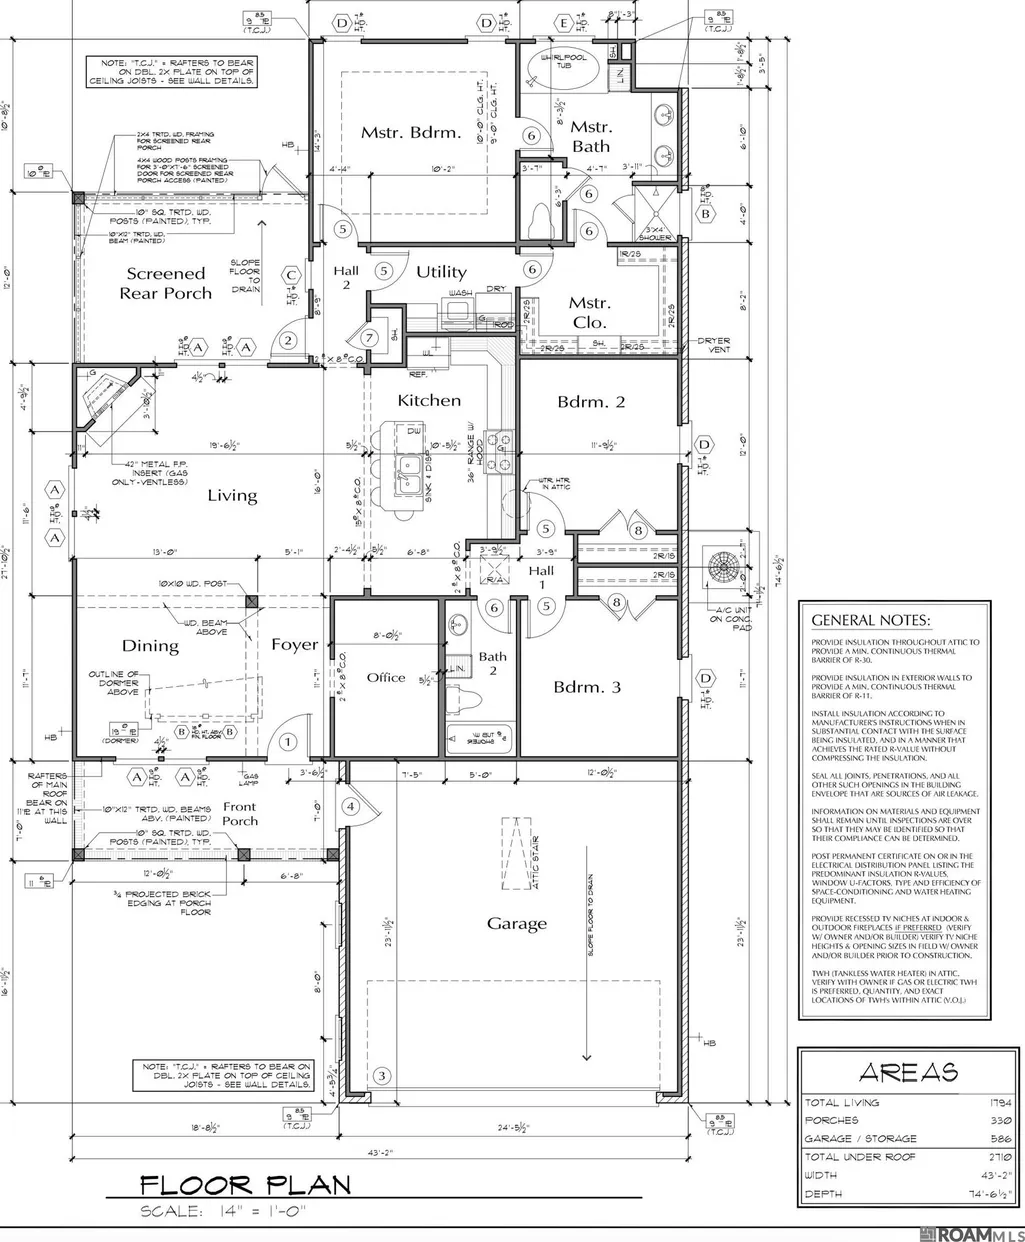
Experience the best of waterfront living in this beautifully designed new construction home offering 1,794 square feet of thoughtfully planned living space. Located on a peaceful canal with direct access to False River, this 3-bedroom, 2-bathroom home is perfect for those who love boating, fishing, and relaxing by the water. The open-concept floor plan features a spacious living room that flows seamlessly into the kitchen and dining area, creating the perfect space for entertaining family and friends. A separate office provides the flexibility to work from home or create a private hobby room. The private primary suite is a relaxing retreat with beautiful water views, a spacious en suite bathroom, and a generous walk-in closet. Two additional bedrooms and a full guest bath offer comfortable accommodations for family or visitors. Step outside to the covered rear porch overlooking the canal, where you can enjoy your morning coffee, unwind in the evenings, or watch wildlife. With direct access to False River, you'll be just moments away from boating, fishing and watersports. Residents also enjoy access to the subdivision's community pool, adding another place to relax and enjoy the Louisiana lifestyle. Whether you're looking for a full-time residence or a weekend waterfront getaway, this exceptional home offers modern comfort, scenic views, and easy access to everything False River has to offer. Don't miss the opportunity to make waterfront living your everyday reality!
| Price History | |
|---|---|
| 6/18/2026 | Listed $599,000 |
| 7/31/2026 | 4$624,000 |
General Features
| Sewer | Comm. Sewer |
|---|---|
| Heating | Central |
| Cooling | Central Air,Ceiling Fan(s) |
| Appliances | Dishwasher,Microwave,Range/Oven |
| HOA Fee | 1200 |
| Gas Y/N | City/Parish |
| Patio/Porch Features | Porch |
| Architectural Style | Traditional |
| Construction Materials | Brick Siding |
| Year Built | 2026 |
| View | Water |
| Stories Count | 1 |
| Property Subtype | Detached Single Family |
| Waterfront Features | Waterfront,Seawall,River Front |
| Community Features | Community Pool |
| Assoc Fee Paid Per | Annually |
| County | Pointe Coupee |
| New Construction | true |
| Property Type | Residential |
| HOA | true |
| Attached Garage | false |
| Subdivision Name | Riverside Grove |
| Garage Y/N | true |
| Full Baths | 2 |
| Status | Active |
| City | Jarreau |
| High School District | Pointe Coupee Parish |
| MLS Area | PC MLS Area 74 |
| Lot Size Square Feet | 29751.48 |
| Carport Y/N | false |
| Home Warranty Y/N | false |
| Building Area Units | Square Feet |
| Primary Bedroom Level | Main |
| Living Area Units | Square Feet |
| Builder Name | Unknown |
| Standard Status | Active |
| Middle/Junior School District | Pointe Coupee Parish |
| Elementary School District | Pointe Coupee Parish |
| First Bedroom Level | Main |
| First Bedroom Width | 12 |
Interior Features
| Interior Amenities | Ceiling 9'+ |
|---|---|
| Fireplace Features | 1 Fireplace |
| Kitchen Level | Main |
| Air Conditioning Y/N | true |
| Heating Y/N | true |
| Fireplace Y/N | true |
| Laundry Features | Inside |
| Total Bedrooms | 3 |
| Living Room Level | Main |
| LivingAreaSource | Plans |
| Kitchen Features | Kitchen Island,Pantry,Cabinets Custom Built |
| Total Baths | 2 |
| Primary Bathroom Features | Double Vanity,Walk-In Closet(s),Separate Shower,Soaking Tub,Water Closet |
| Kitchen Area | 256 |
| Kitchen Length | 16 |
| Kitchen Width | 16 |
| Dining Room Area | 13 |
| Living Room Area | 289.6 |
| Living Room Width | 16 |
| Primary Bedroom Area | 213.07 |
| Primary Bedroom Features | En Suite Bath,Walk-In Closet(s) |
| Primary Bedroom Width | 14.3 |
| Dining Room Level | Main |
| Dining Room Area | 152.1 |
Exterior Features
| Parking Features | Garage |
|---|---|
| Water Source | Comm. Water |
| Lot Size Area | 29751.48 |
| Foundation Details | Slab |
| Building Area Total | 2710 |
| Lot Dimensions | 60x382x59.9x438 |
| Lot Size Acres | 0.683 |
| Waterfront Y/N | true |
Amenities
- Foreclosure
- Views
- Short Sale
- New Construction
- Adult 55+
- Lease To Own
- No HOA Fees
- Furnished
- Primary On Main
- Air Conditioning
- Seller Finance
- Green
- Fixer Upper
- Horse
- Golf
- Fireplace
- Deck
- Garage
- Basement
- Pool
Property vs Single Family Average in 70749
Price
Year Built
 The multiple listing information is provided by the Greater Baton Rouge Association of REALTORS®, Inc. multiple listing service from a copyrighted compilation of listings. The compilation of listings and each individual listing are ©2026 MLS. All Rights Reserved. The information provided is for clients' personal, non-commercial use and may not be used for any purpose other than to identify prospective properties clients may be interested in purchasing. All properties are subject to prior sale
