

Address
12457 Legacy Hills Dr, Geismar, LA
Price
$ 454,900
Property Attributes
- MLS#2026011275
- TypeSingle Family
- Listing Status Active
- ParishAscension
- CityGeismar
- AreaASC MLS Area 91
- NeighborhoodLegacy Hills
- Zip70734
- StyleFrench
- Year Built2007
- Price$ 454,900
- Bedrooms4
- Full Bathrooms3
- Half Bathrooms0
- Sqr Footage2665
- Lot Size0.33 Acres
Data Source:
Greater Baton Rouge MLS (GBRAR)
Property Description
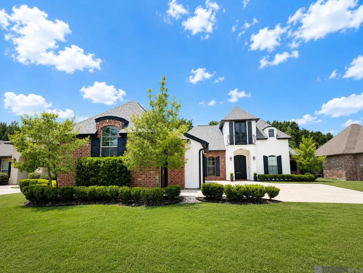
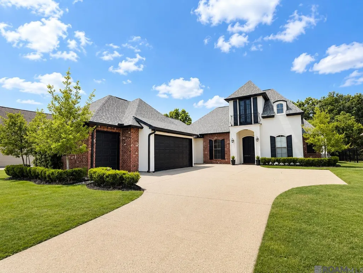
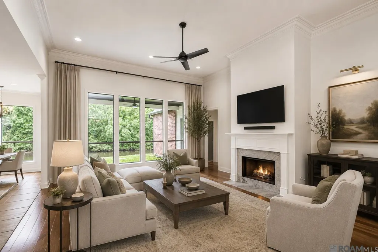
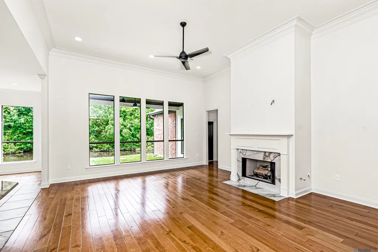
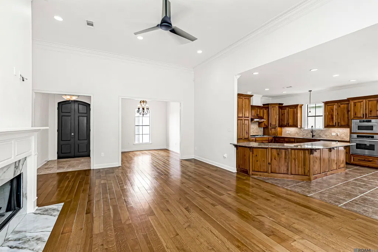
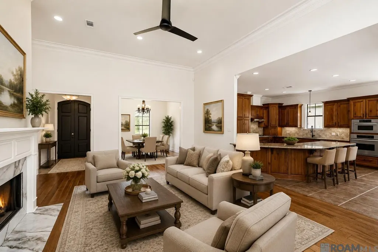
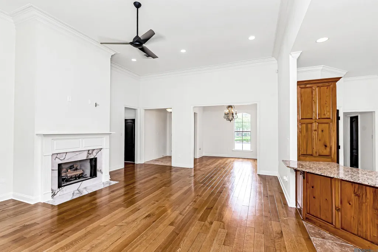
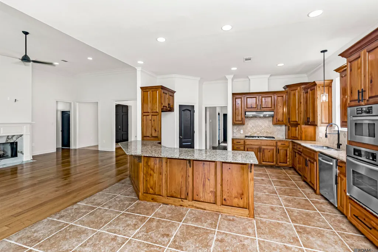
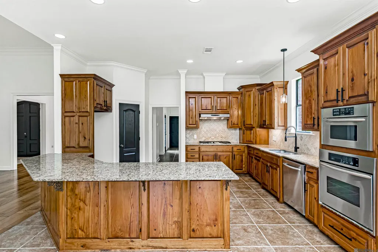
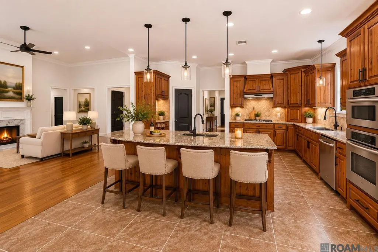
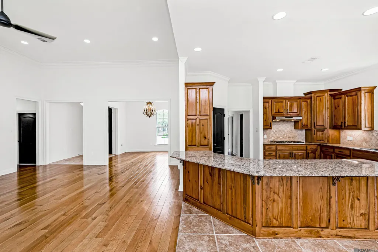
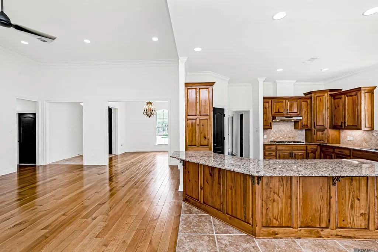
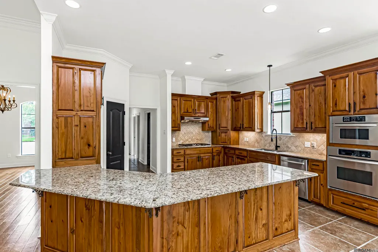
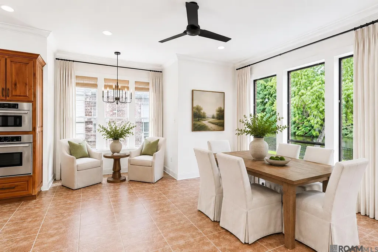
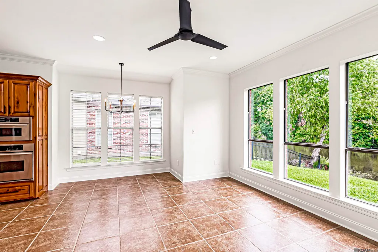
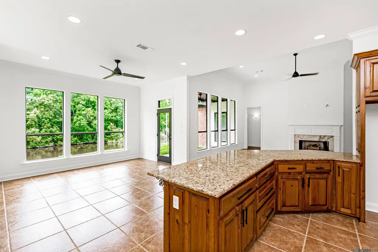
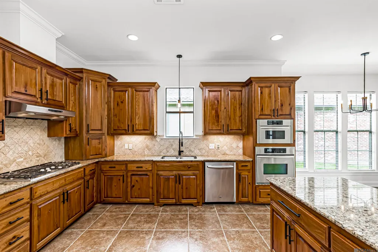
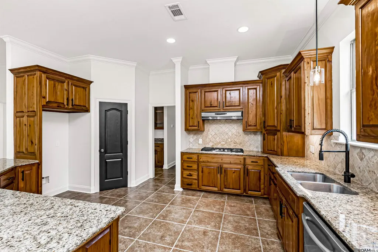
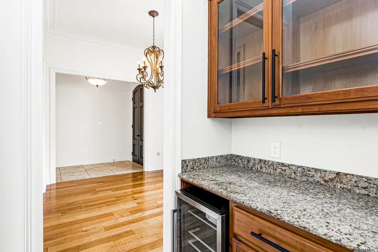
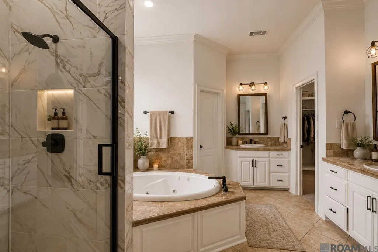
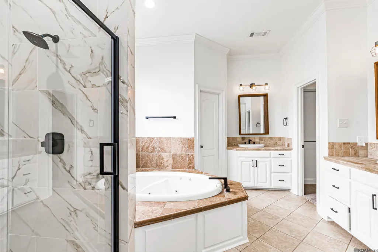
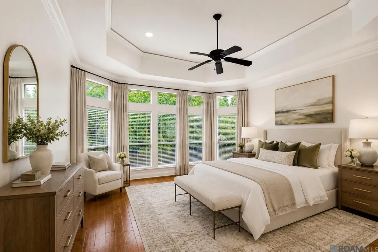
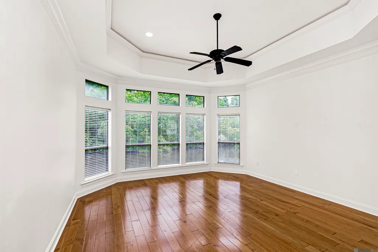
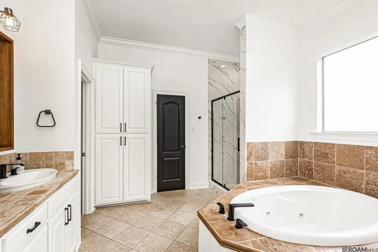
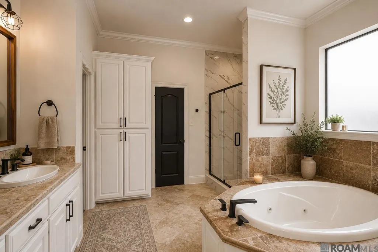
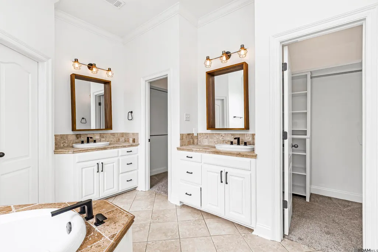
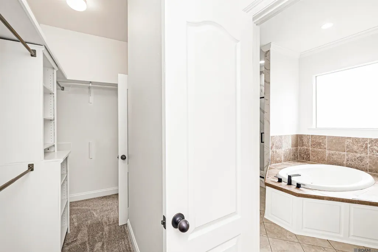
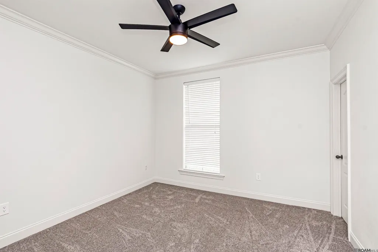
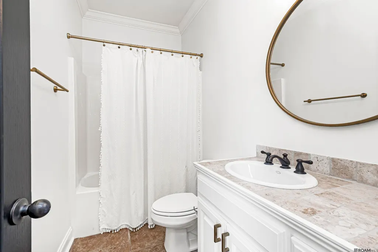
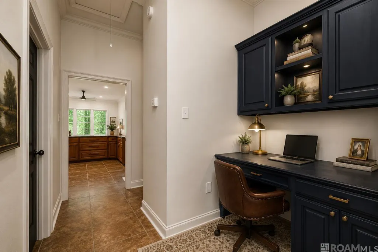
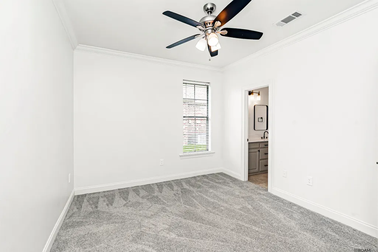
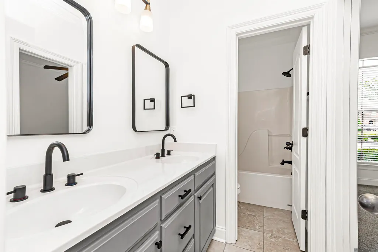
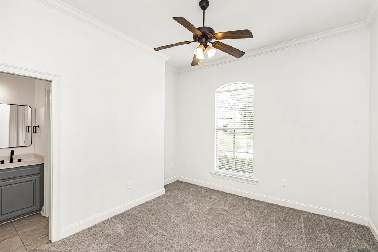
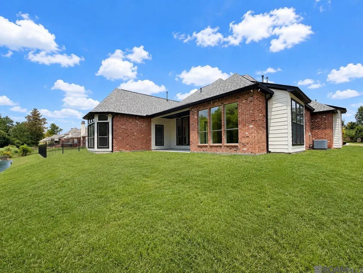
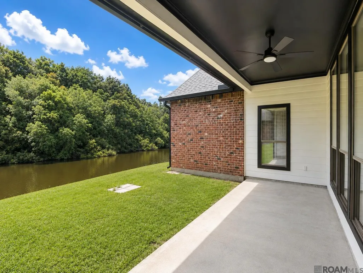
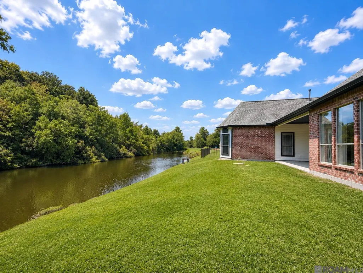
“NEW PRICE + SELLER ASSISTANCE!!! Seller is offering assistance toward buyer's pre-paid & closing costs, prepaid items or interest-rate buy-down with acceptable offer. Luxury living meets peaceful tranquility in this stunning, move-in-ready French Traditional estate. Situated on a prime lot featuring a serene water view, this home offers an expansive 4-bedroom, 3-bathroom layout designed perfectly for modern living, entertaining, and effortless comfort. From the moment you open the front door, you are greeted by an abundance of natural light, high-end architectural finishes, and an airy, sophisticated color palette. The Gourmet Kitchen, The heart of the home features rich, custom wood cabinetry, sleek granite countertops, an expansive angled eat-in island, and high-quality stainless-steel appliances. The Living Room, Anchored by a classic fireplace with an elegant marble surround, the living space boasts gleaming hardwood floors and massive floor-to-ceiling windows that frame beautiful views of the backyard and water. The Primary Suite is A true retreat featuring a soaring tray ceiling, a gorgeous bay window looking out to the water, and an en-suite bathroom that feels like a five star spa complete with separate dual vanities, a deep jetted soaking tub, a custom tile and marble shower, and a massive walk-in closet. Enjoy morning coffee or evening barbecues on your manicured lawn sloping gently toward the water, complete with a covered back patio area. Prime Location, Nestled in a highly desirable, family-friendly Geismar community with quick access to I-10, making commutes to both Baton Rouge and New Orleans a breeze. Located in an excellent school district. Just minutes away from major area employers (including Marathon, Honeywell, and Shell), local restaurants, and premier shopping. Schedule your private tour today!
| Price History | |
|---|---|
| 6/19/2026 | Listed $499,900 |
| 7/25/2026 | 2$489,900 |
| 8/22/2026 | 4$469,900 |
| 8/28/2026 | 1$464,900 |
| 9/9/2026 | 2$454,900 |
General Features
| Sewer | Comm. Sewer |
|---|---|
| Heating | Central |
| Cooling | Central Air,Ceiling Fan(s) |
| Roof | Shingle |
| Appliances | Gas Stove Con,Trash Compactor,Gas Cooktop,Dishwasher,Range/Oven,Oven |
| HOA Fee | 300 |
| Gas Y/N | Atmos |
| Patio/Porch Features | Covered,Patio: Open |
| Architectural Style | French |
| Security Features | Security System,Smoke Detector(s) |
| Construction Materials | Block Siding,Stucco Siding,Block |
| Year Built | 2007 |
| Stories Count | 1 |
| Property Subtype | Detached Single Family |
| Waterfront Features | Waterfront,Lake Front |
| Assoc Fee Paid Per | Annually |
| County | Ascension |
| New Construction | false |
| Property Type | Residential |
| HOA | true |
| Attached Garage | false |
| Subdivision Name | Legacy Hills |
| Garage Y/N | true |
| Other Structures | Storage Shed/Bldg. |
| Full Baths | 3 |
| Status | Active |
| Directions | SOUTH I-10, EXIT HWY 73 (PRAIRIEVILLE); TAKE RIGHT ON HWY 73; TAKE RIGHT ON HWY 74; SUBDIVISION ON LEFT. |
| City | Geismar |
| High School District | Ascension Parish |
| MLS Area | ASC MLS Area 91 |
| Lot Size Square Feet | 14374.8 |
| Carport Y/N | false |
| Spa Features | Bath |
| Home Warranty Y/N | false |
| Building Area Units | Square Feet |
| Primary Bedroom Level | First |
| Living Area Units | Square Feet |
| Standard Status | Active |
| Middle/Junior School District | Ascension Parish |
| Elementary School District | Ascension Parish |
| First Bedroom Level | First |
| First Bedroom Width | 12 |
| Legal Description | LOT 60 LEGACY HILLS SUBD |
Interior Features
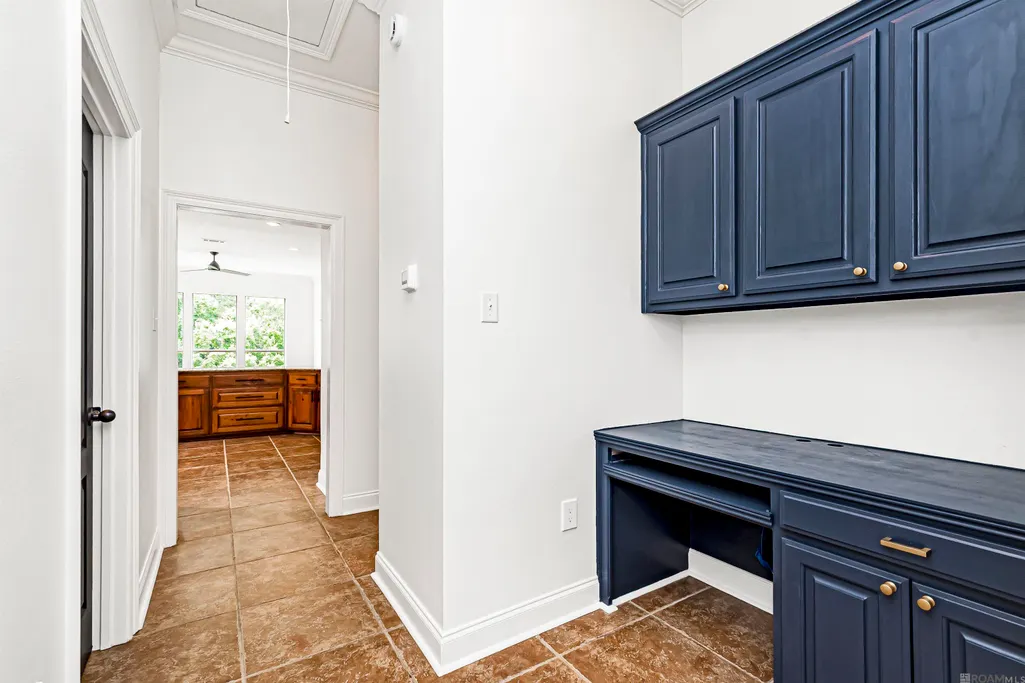
| Interior Amenities | Ceiling 9'+,Ceiling Varied Heights,Computer Nook,Crown Molding |
|---|---|
| Flooring | Carpet,Ceramic Tile,Wood |
| Fireplace Features | 1 Fireplace |
| Kitchen Level | First |
| Air Conditioning Y/N | true |
| Heating Y/N | true |
| Fireplace Y/N | true |
| Laundry Features | Electric Dryer Hookup,Washer Hookup,Inside |
| Total Bedrooms | 4 |
| Living Room Level | First |
| LivingAreaSource | Estimated |
| Kitchen Features | Granite Counters,Pantry |
| Total Baths | 3 |
| Primary Bathroom Features | 2 Closets or More,Shower Combo |
| Kitchen Area | 281.24 |
| Primary on Main | 137.5 |
| Second Bedroom Width | 11 |
| Living Room Area | 434.7 |
| Living Room Length | 23 |
| Primary Bedroom Area | 340.2 |
| Primary Bedroom Features | En Suite Bath,2 Closets or More,Ceiling 9ft Plus,Ceiling Fan(s),Walk-In Closet(s) |
| Primary Bedroom Length | 21 |
| Primary Bedroom Width | 16.2 |
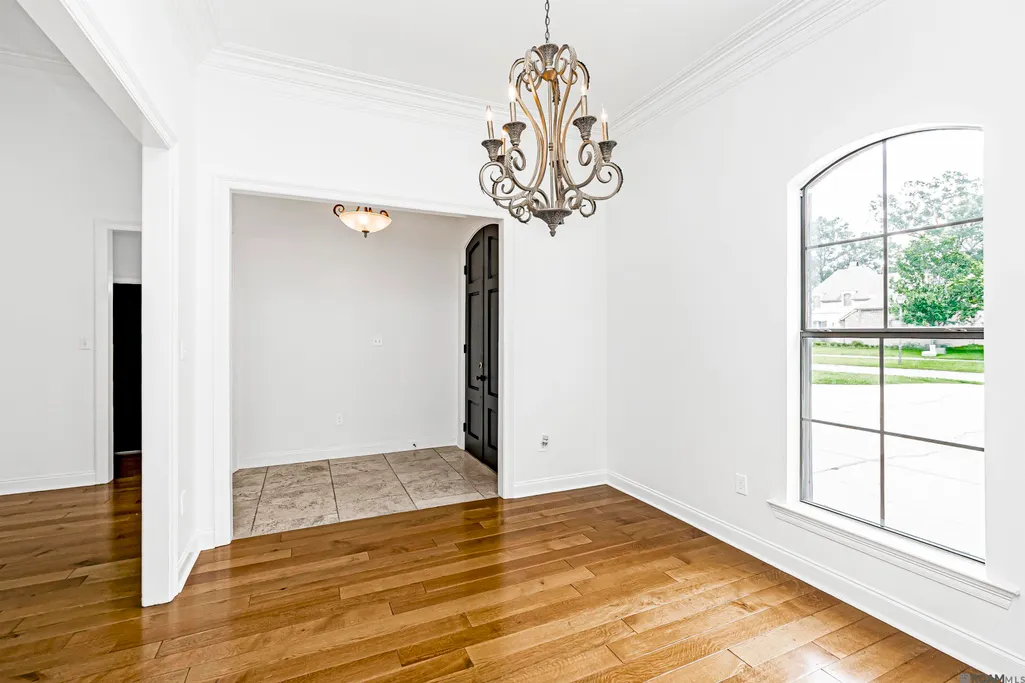
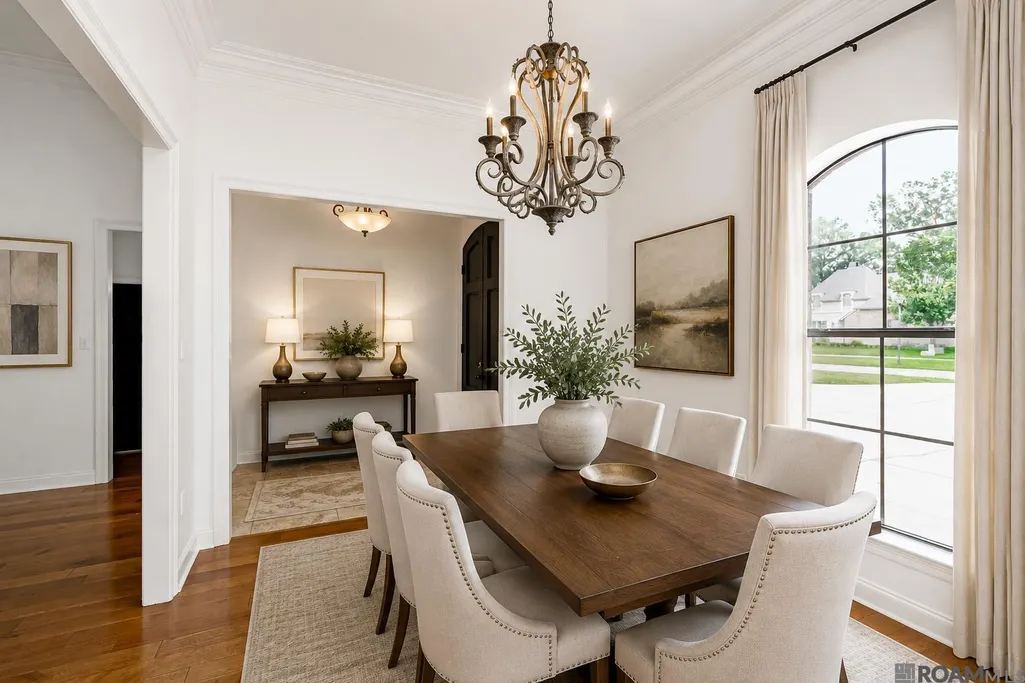
| Dining Room Level | First |
| Dining Room Area | 144.9 |
| Second Bedroom Level | First |
Exterior Features
| Exterior Amenities | Balcony |
|---|---|
| Parking Features | Garage |
| Water Source | Public |
| Lot Size Area | 14374.8 |
| Foundation Details | Slab |
| Spa | true |
| Building Area Total | 3559 |
| Lot Dimensions | 73.92X80X150 |
| Lot Size Acres | 0.33 |
| Waterfront Y/N | true |
Amenities
- Foreclosure
- Views
- Short Sale
- New Construction
- Adult 55+
- Lease To Own
- No HOA Fees
- Furnished
- Primary On Main
- Air Conditioning
- Seller Finance
- Green
- Fixer Upper
- Horse
- Golf
- Fireplace
- Deck
- Garage
- Basement
- Pool
Property vs Single Family Average in 70734
Price
Year Built
 The multiple listing information is provided by the Greater Baton Rouge Association of REALTORS®, Inc. multiple listing service from a copyrighted compilation of listings. The compilation of listings and each individual listing are ©2026 MLS. All Rights Reserved. The information provided is for clients' personal, non-commercial use and may not be used for any purpose other than to identify prospective properties clients may be interested in purchasing. All properties are subject to prior sale
