

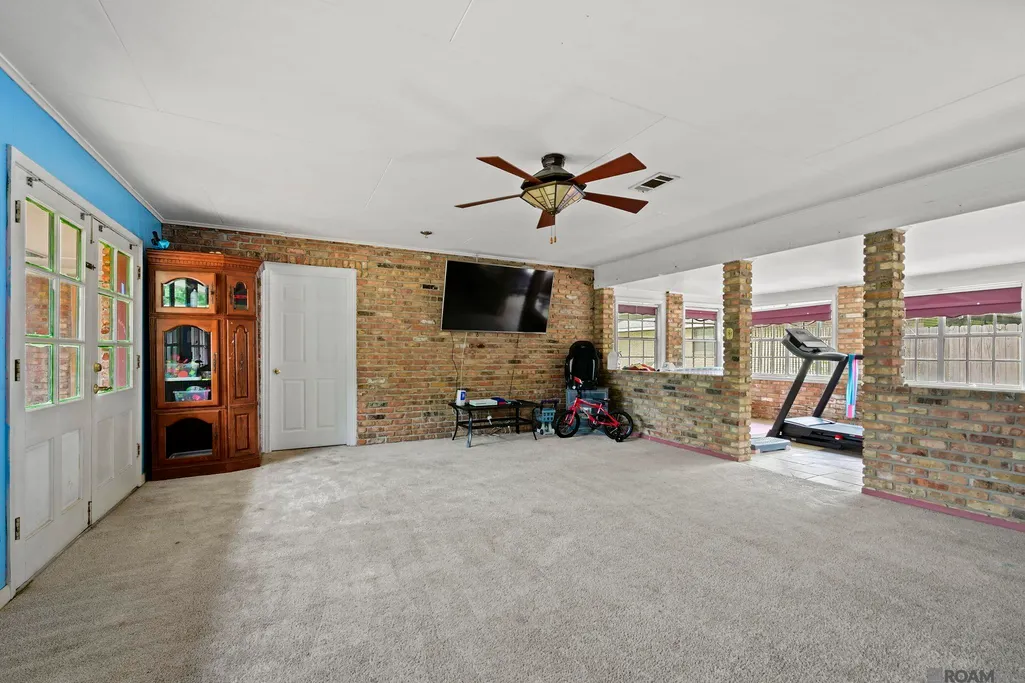
Address
12345 Gebhart Dr, Baton Rouge, LA
Price
$ 314,900
Property Attributes
- MLS#2026011292
- TypeSingle Family
- Listing Status Active
- ParishEast Baton Rouge
- CityBaton Rouge
- AreaEBR MLS Area 42
- NeighborhoodWickland Terrace
- Zip70816
- StyleTraditional
- Year Built1979
- Price$ 314,900
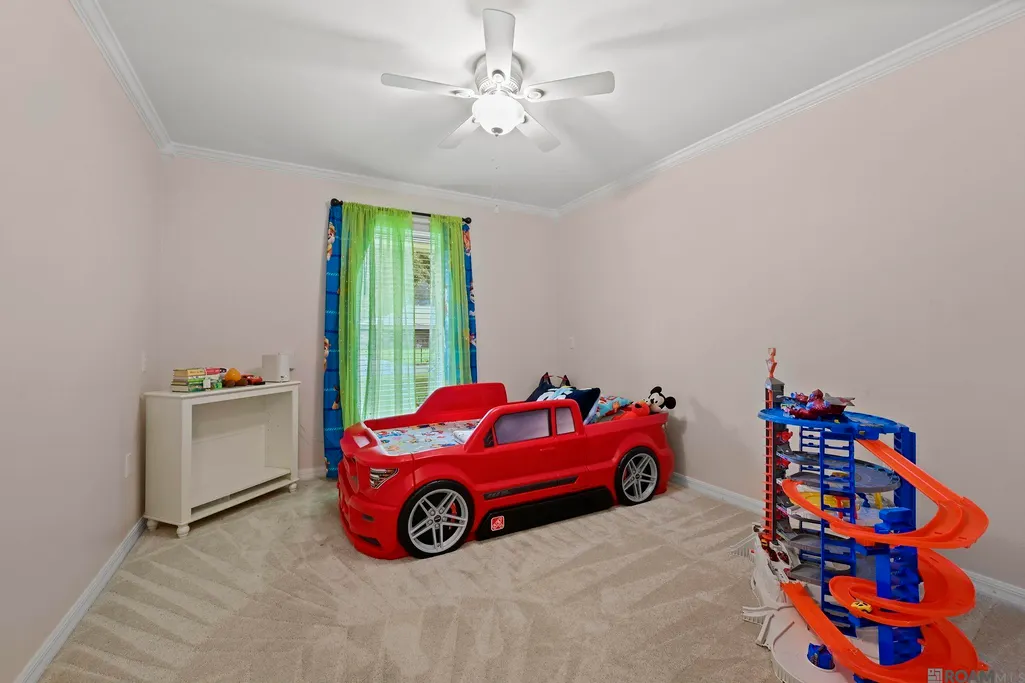
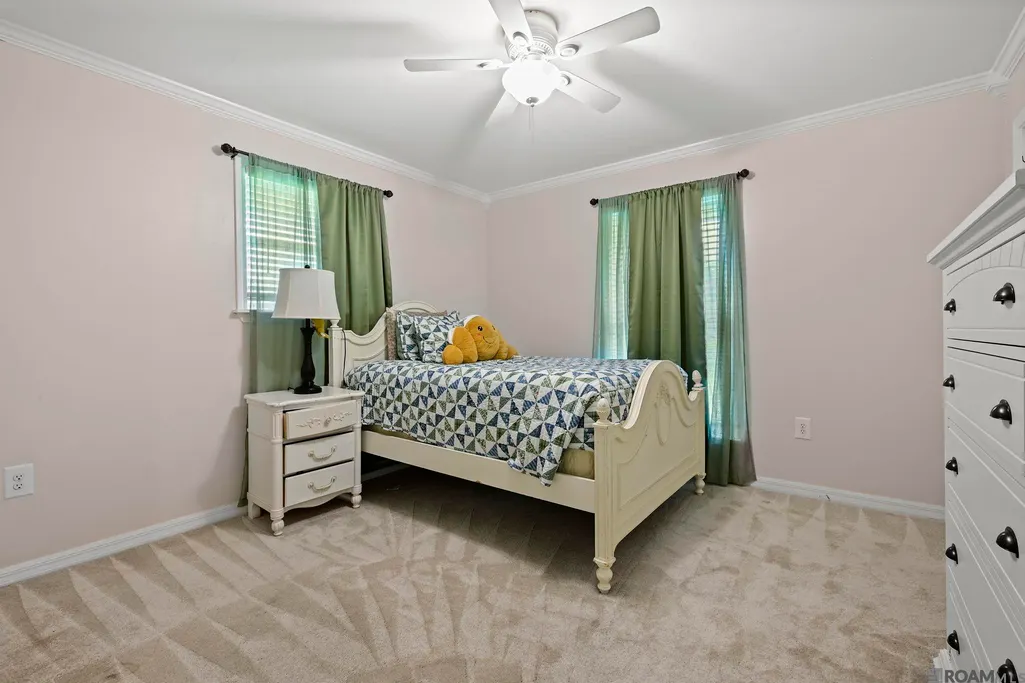
- Bedrooms4
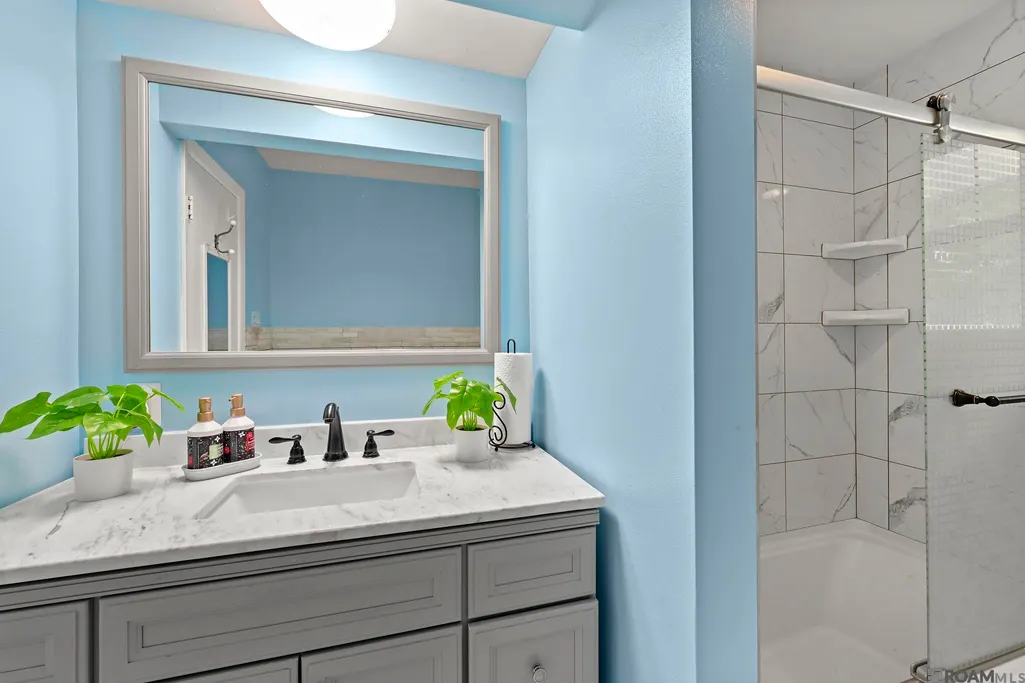
- Full Bathrooms2
- Half Bathrooms0
- Sqr Footage2542
- Lot Size0.37 Acres
Data Source:
Greater Baton Rouge MLS (GBRAR)
Property Description
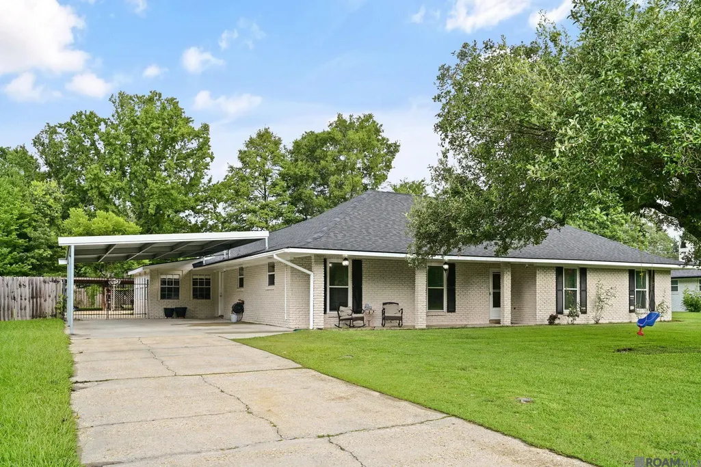
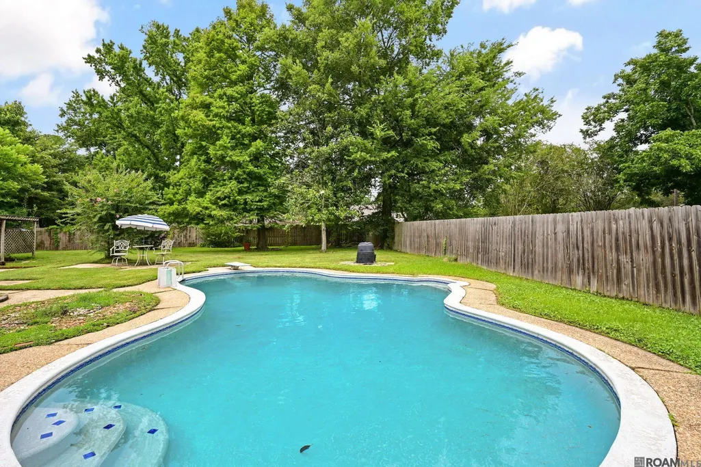
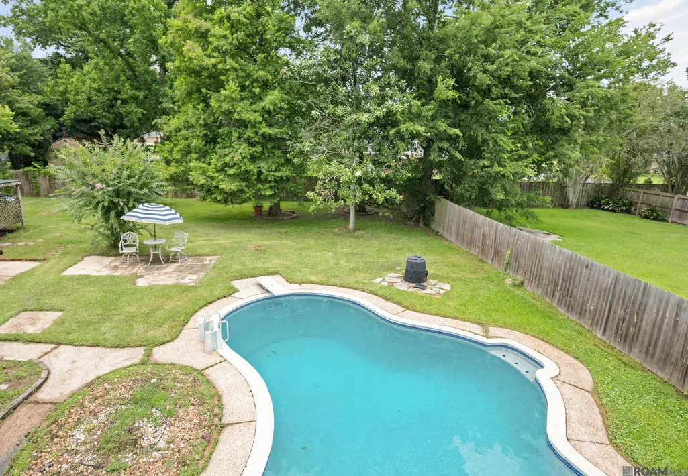
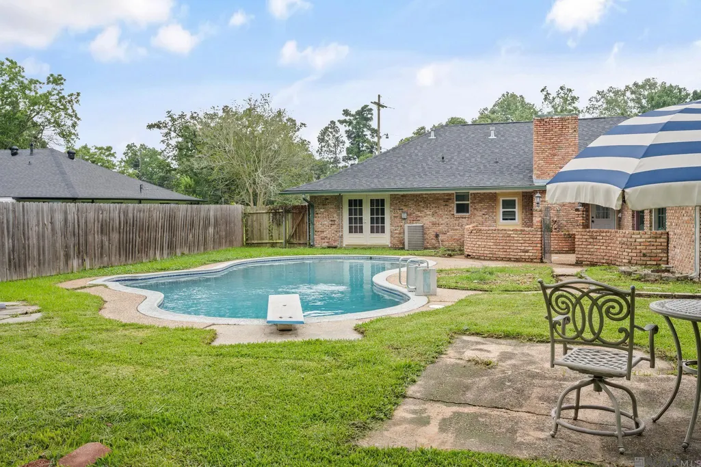
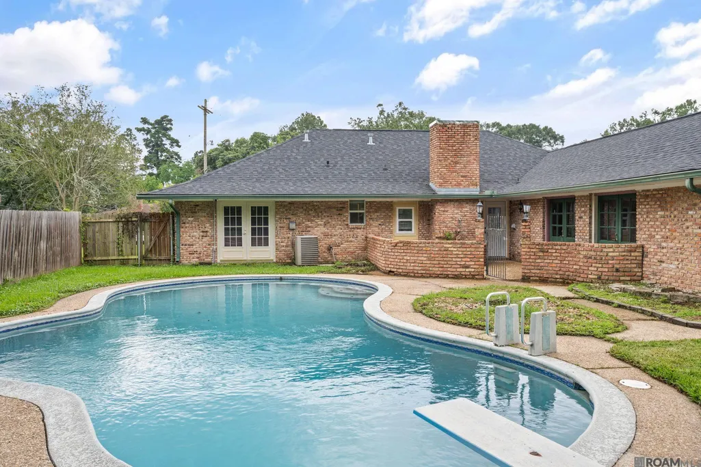
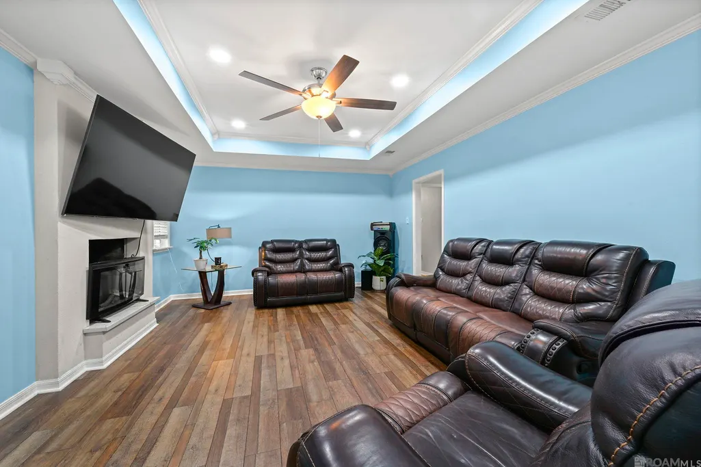
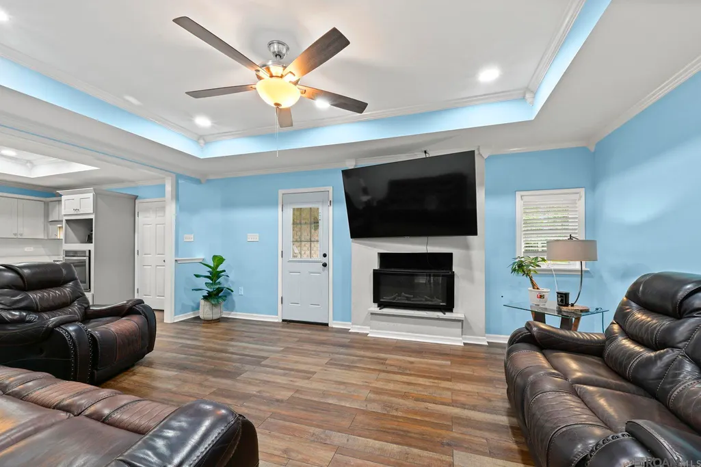
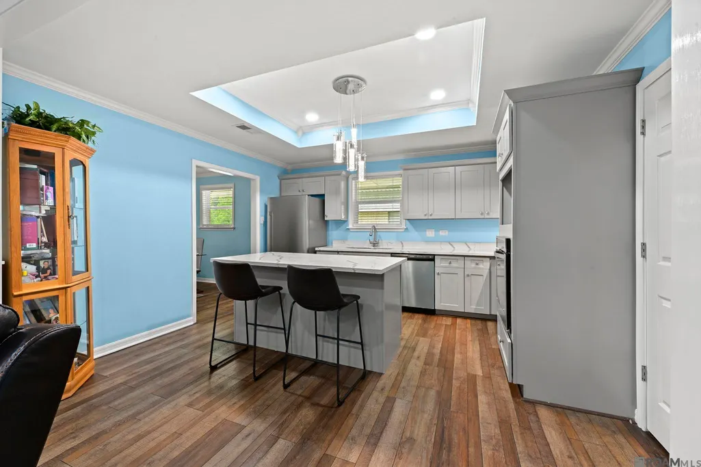
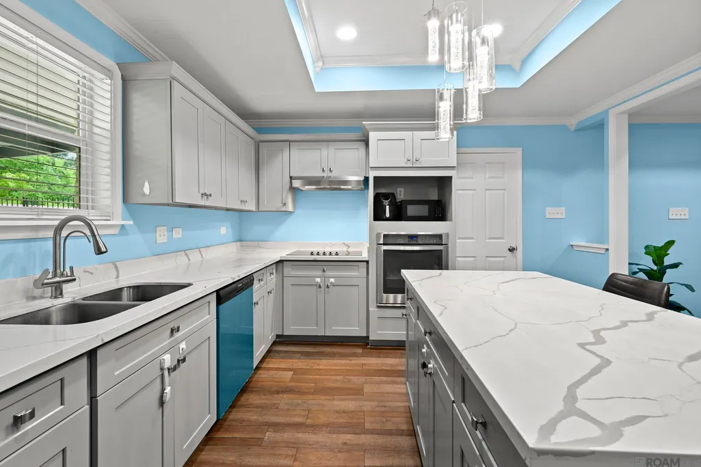
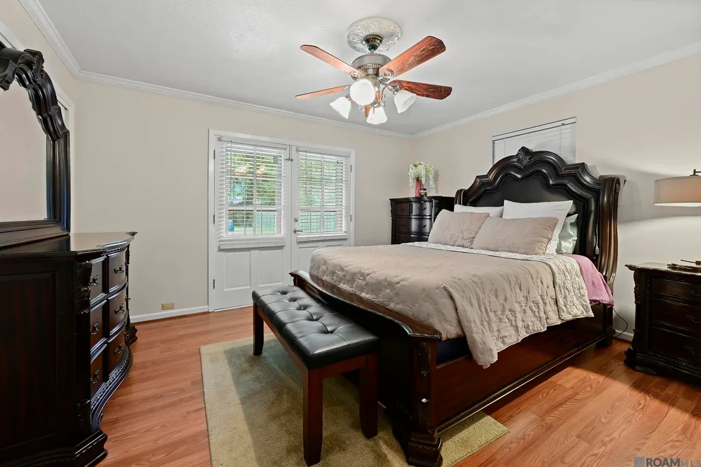
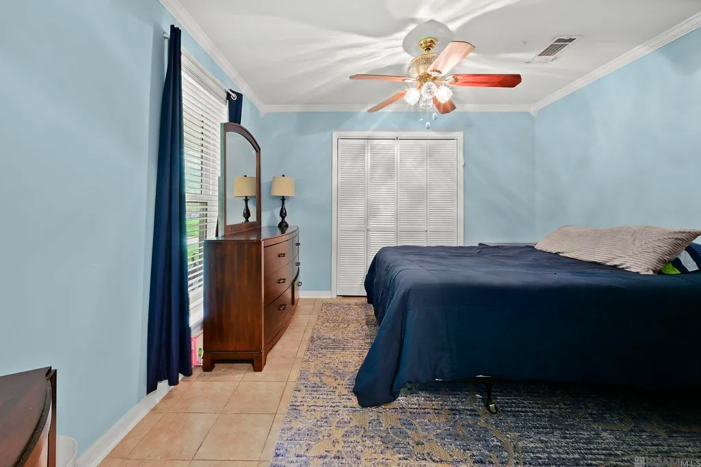
Welcome home to this beautifully maintained property in one of Baton Rouge's most established and convenient locations. Nestled on a spacious homesite with mature landscaping, this home offers the perfect blend of comfort, character, and everyday functionality. Inside, you'll find generous living spaces designed for both relaxing and entertaining, featuring abundant natural light and a layout that flows effortlessly from room to room. The kitchen serves as the heart of the home, offering ample workspace, plentiful storage, and easy access to the dining and living areas. Spacious bedrooms provide comfortable retreats, while the primary suite offers privacy and room to unwind after a long day. Step outside and enjoy a backyard designed for Louisiana living, enjoy a dip in your beautiful gunite swimming pool, plenty of space for gatherings, gardening, pets, or future outdoor enhancements. Whether you're hosting family and friends or simply enjoying a quiet evening outdoors, this property offers endless possibilities. Conveniently located near shopping, restaurants, medical facilities, schools, and major thoroughfares, you'll enjoy quick access to everything Baton Rouge has to offer while still appreciating the charm and stability of an established neighborhood. This is a wonderful opportunity to own a home that combines location, space, and value in one attractive package.
| Price History | |
|---|---|
| 6/19/2026 | Listed $320,000 |
| 9/12/2026 | 2$314,900 |
General Features
| Sewer | Public Sewer |
|---|---|
| Heating | 2 or More Units Heat,Central,Gas Heat |
| Cooling | 2 or More Units Cool,Central Air,Ceiling Fan(s) |
| Utilities | Cable Connected |
| Roof | Shingle |
| Appliances | Elec Stove Con,Electric Cooktop,Dishwasher,Disposal,Microwave,Oven,Range Hood |
| Gas Y/N | Delta Utilities |
| Architectural Style | Traditional |
| Pool Features | Gunite |
| Security Features | Smoke Detector(s) |
| Construction Materials | Brick Siding,Wood Siding,Frame |
| Year Built | 1979 |
| Stories Count | 1 |
| Property Subtype | Detached Single Family |
| Assoc Fee Paid Per | Annually |
| County | East Baton Rouge |
| New Construction | false |
| Property Type | Residential |
| Attached Garage | false |
| Subdivision Name | Wickland Terrace |
| Full Baths | 2 |
| Status | Active |
| Directions | From I-12 and Millerville take Millerville North to Old Hammond Highway. Take Old Hammond Highway west to Elwick Dr. Left on Elwick then right on Gebhart. Second house on your right. |
| City | Baton Rouge |
| High School District | East Baton Rouge |
| MLS Area | EBR MLS Area 42 |
| Lot Size Square Feet | 16117.2 |
| Carport Y/N | true |
| Home Warranty Y/N | false |
| Building Area Units | Square Feet |
| Primary Bedroom Level | First |
| Living Area Units | Square Feet |
| Standard Status | Active |
| Middle/Junior School District | East Baton Rouge |
| Elementary School District | East Baton Rouge |
| First Bedroom Level | First |
| First Bedroom Width | 10.8 |
| Legal Description | WARD: 1-4, SUBDIVISION: WICKLAND TERRACE, LOT: 84. |
Interior Features
| Interior Amenities | Crown Molding |
|---|---|
| Flooring | Ceramic Tile,VinylTile Floor,Wood |
| Fireplace Features | 1 Fireplace,Wood Burning |
| Kitchen Level | First |
| Air Conditioning Y/N | true |
| Heating Y/N | true |
| Window Features | Window Treatments |
| Fireplace Y/N | true |
| Laundry Features | Electric Dryer Hookup,Washer Hookup,Inside |
| Total Bedrooms | 4 |
| LivingAreaSource | Measured |
| Kitchen Features | Stone Counters,Kitchen Island |
| Total Baths | 2 |
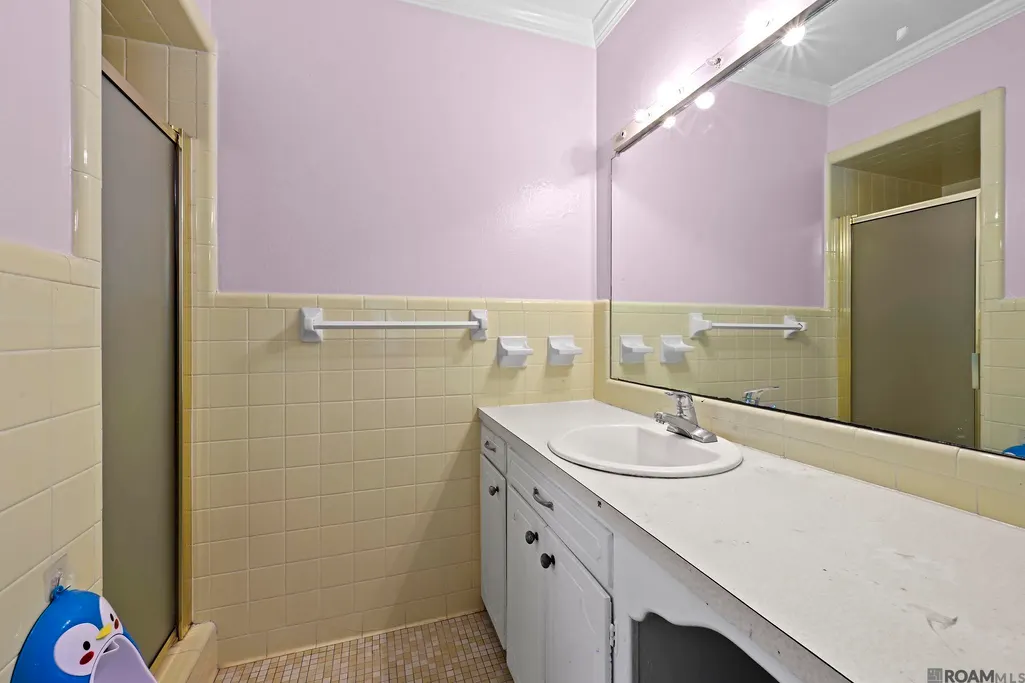
| Primary Bathroom Features | Shower Only |
| Kitchen Area | 176.64 |
| Primary on Main | 140.42 |
| Second Bedroom Width | 11.8 |
| Family Room Area | 260.82 |
| Primary Bedroom Area | 172.2 |
| Primary Bedroom Features | 2 Closets or More,Ceiling Fan(s) |
| Primary Bedroom Width | 14 |
| Family Room Level | First |
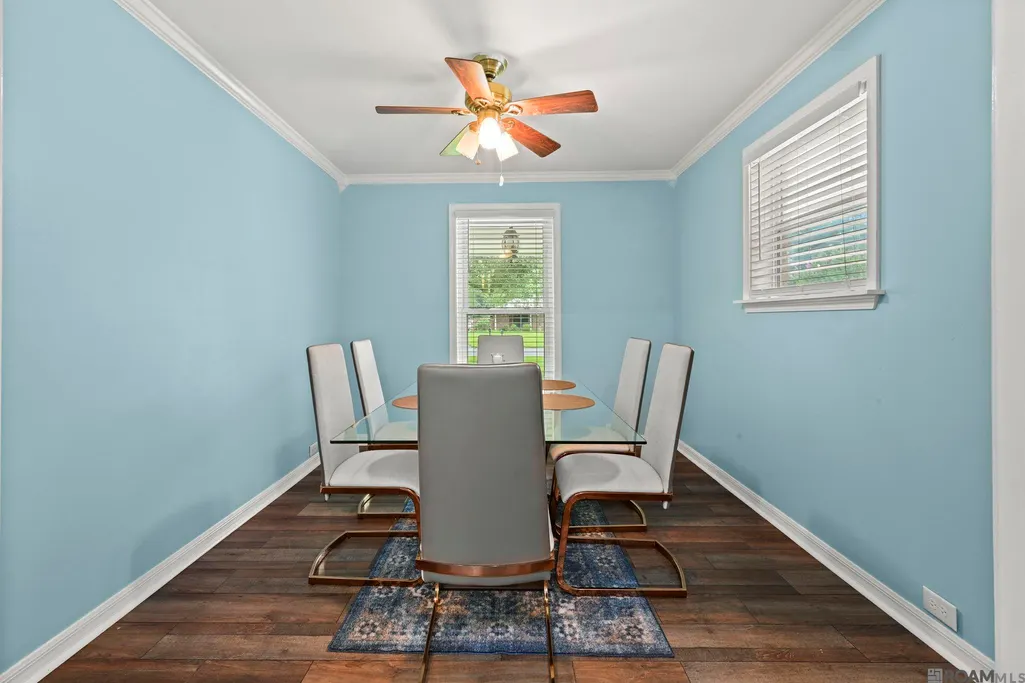
| Dining Room Level | First |
| Dining Room Area | 111.72 |
| Second Bedroom Level | First |
Exterior Features
| Exterior Amenities | Landscaped,Lighting |
|---|---|
| Fencing | Full,Privacy,Wood |
| Parking Features | 4+ Cars Park,Carport,Driveway |
| Water Source | Public |
| Total Parking | 4 |
| Lot Size Area | 16117.2 |
| Foundation Details | Slab |
| Building Area Total | 3307 |
| Lot Dimensions | 90 x 180 |
| Lot Size Acres | 0.37 |
| Frontage Length | 90 |
Amenities
- Foreclosure
- Views
- Short Sale
- New Construction
- Adult 55+
- Lease To Own
- No HOA Fees
- Furnished
- Primary On Main
- Air Conditioning
- Seller Finance
- Green
- Fixer Upper
- Horse
- Golf
- Fireplace
- Deck
- Garage
- Basement
- Pool
Property vs Single Family Average in 70816
Price
Year Built
 The multiple listing information is provided by the Greater Baton Rouge Association of REALTORS®, Inc. multiple listing service from a copyrighted compilation of listings. The compilation of listings and each individual listing are ©2026 MLS. All Rights Reserved. The information provided is for clients' personal, non-commercial use and may not be used for any purpose other than to identify prospective properties clients may be interested in purchasing. All properties are subject to prior sale
