

Address
2054 Pecan Ridge Ave, Baton Rouge, LA
Price
$ 179,900
Property Attributes
- MLS#2026011321
- TypeSingle Family
- Listing Status Pending
- ParishEast Baton Rouge
- CityBaton Rouge
- AreaEBR MLS Area 42
- NeighborhoodCountry Ridge
- Zip70816
- StyleTraditional
- Year Built1984
- Price$ 179,900
- Bedrooms2
- Full Bathrooms2
- Half Bathrooms0
- Sqr Footage1151
- Lot Size0.0969 Acres
Data Source:
Greater Baton Rouge MLS (GBRAR)
Property Description
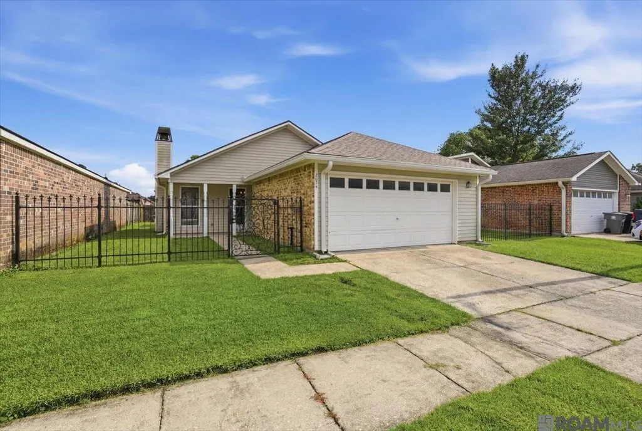
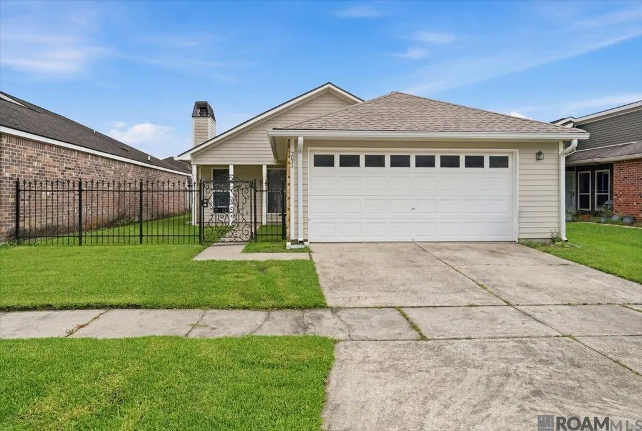
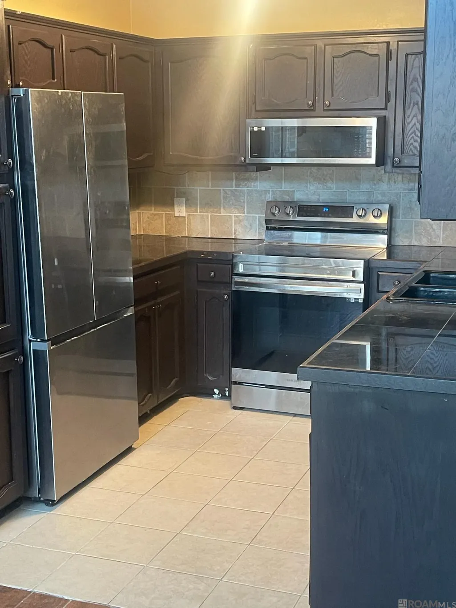
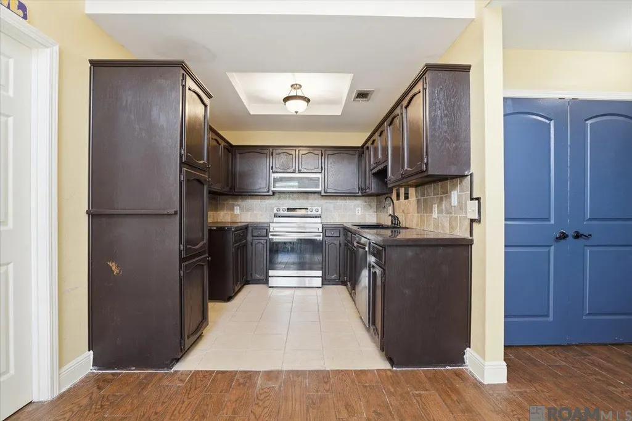
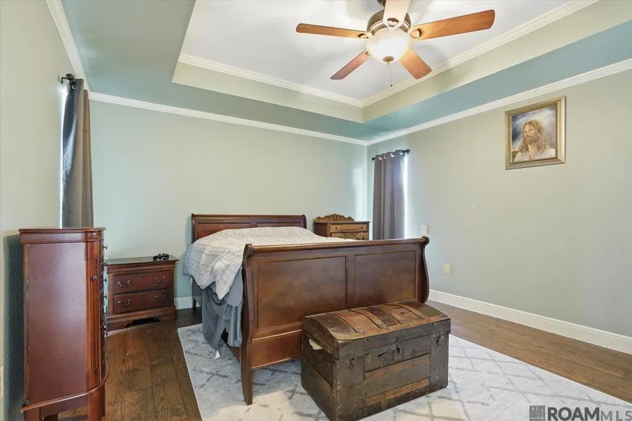
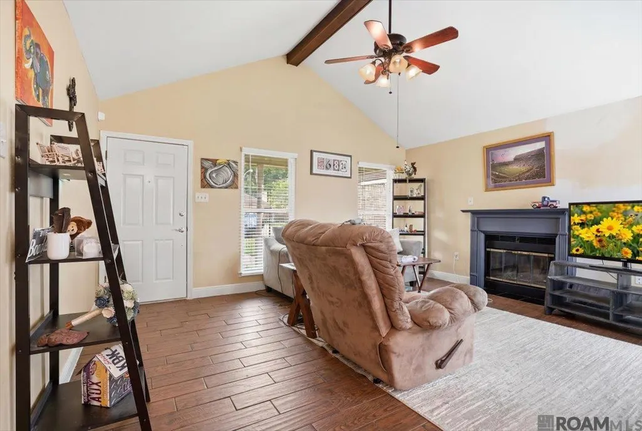
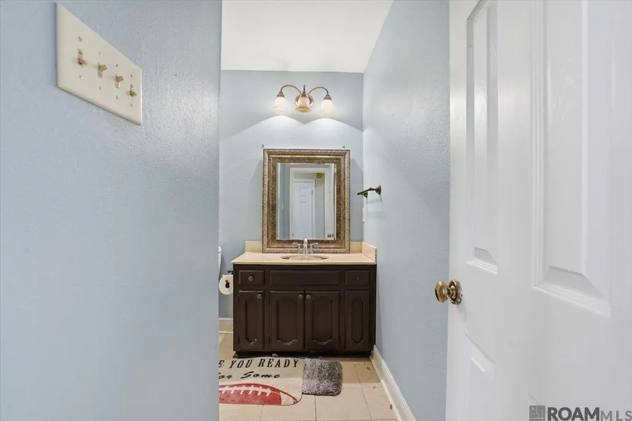
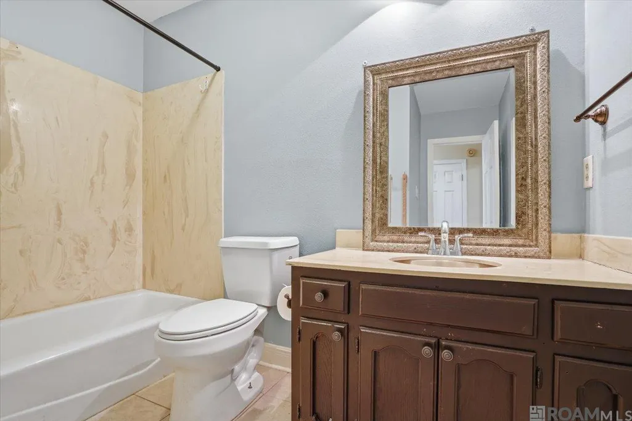
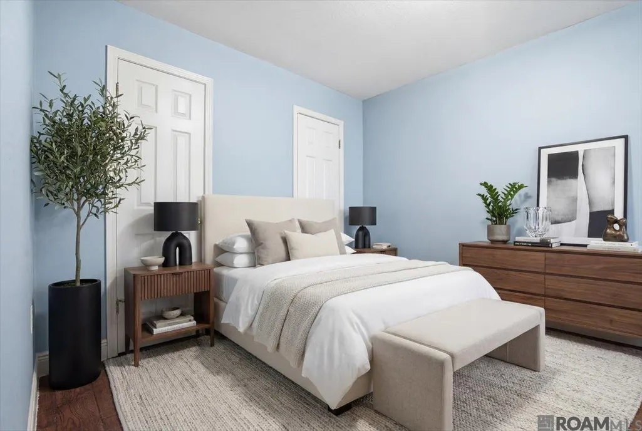
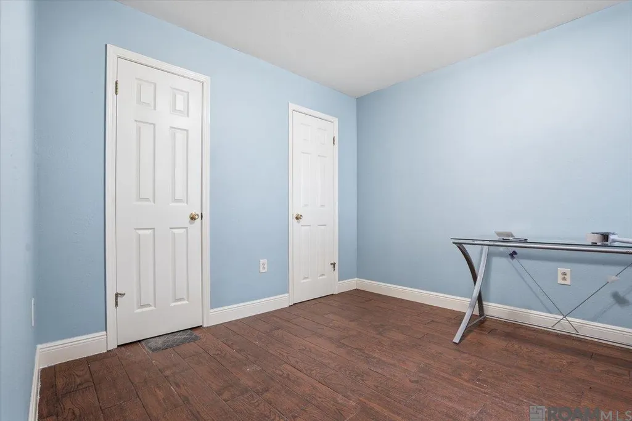
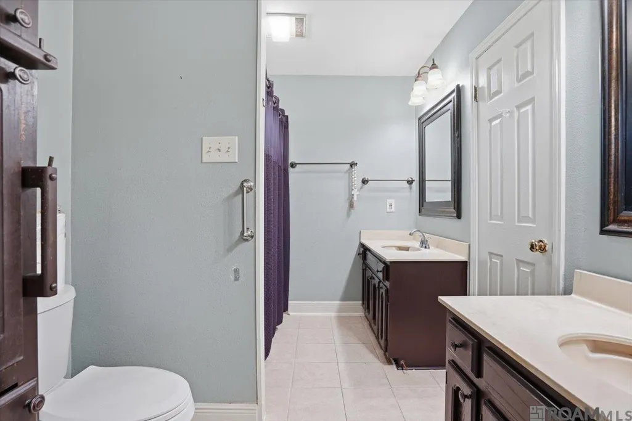
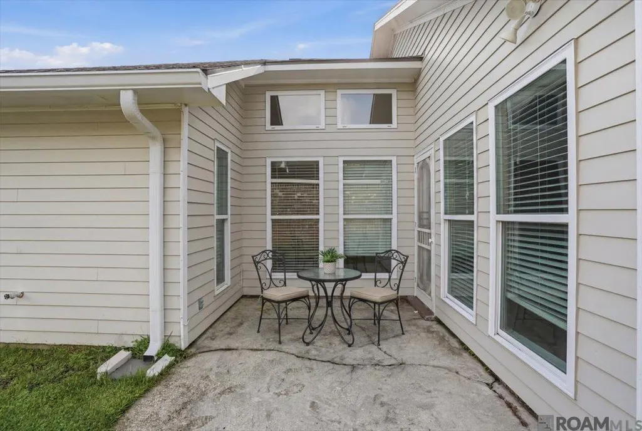
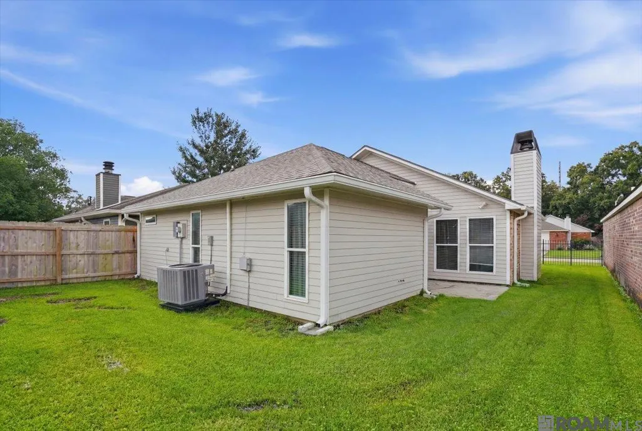
Whether you're searching for your first home or a smart investment opportunity, this 2-bedroom, 2-bathroom home offers comfort, convenience, and value. With 1,151 square feet of thoughtfully designed living space, you'll enjoy practical living in a location that puts shopping, dining, and everyday conveniences just minutes away. Step inside to an inviting open-concept layout filled with natural light. The living room showcases beautiful wood flooring, a wall of windows, a cozy wood-burning fireplace with mantle, and vaulted and beamed ceiling. The kitchen has ceramic tile flooring, ceramic tile countertops & backsplash, stainless steel appliances, and an electric range/oven. The primary suite provides a private retreat with an en-suite bathroom and a generous walk-in closet. A second bedroom and full bath offer flexibility for guests, a home office, or growing families. Outside, the fully fenced backyard is perfect for pets, entertaining, gardening, or relaxing weekend barbecues. Additional updates include a new HVAC system installed in 2025 and gutters added in 2026, providing peace of mind for years to come. Located in Flood Zone X and offering low-maintenance living with desirable updates, this property is an excellent opportunity for homeowners and investors alike. Schedule your private showing today and discover everything this home has to offer! **Photos are edited by a professional photo editor for marketing purposes. Some photos may have Ai Generated Furniture in the homes for visualization purposes.**
| Price History | |
|---|---|
| 6/19/2026 | Listed $210,000 |
| 6/25/2026 | 7$195,000 |
| 7/30/2026 | 1$194,000 |
| 8/6/2026 | 1$193,000 |
| 8/13/2026 | 1$192,000 |
| 8/20/2026 | 1$191,000 |
| 8/21/2026 | 6$179,900 |
General Features
| Sewer | Public Sewer |
|---|---|
| Heating | Central |
| Cooling | Central Air,Ceiling Fan(s) |
| Utilities | Cable Connected |
| Roof | Shingle |
| Appliances | Elec Stove Con,Electric Cooktop,Dishwasher,Disposal,Range/Oven,Stainless Steel Appliance(s) |
| Gas Y/N | None |
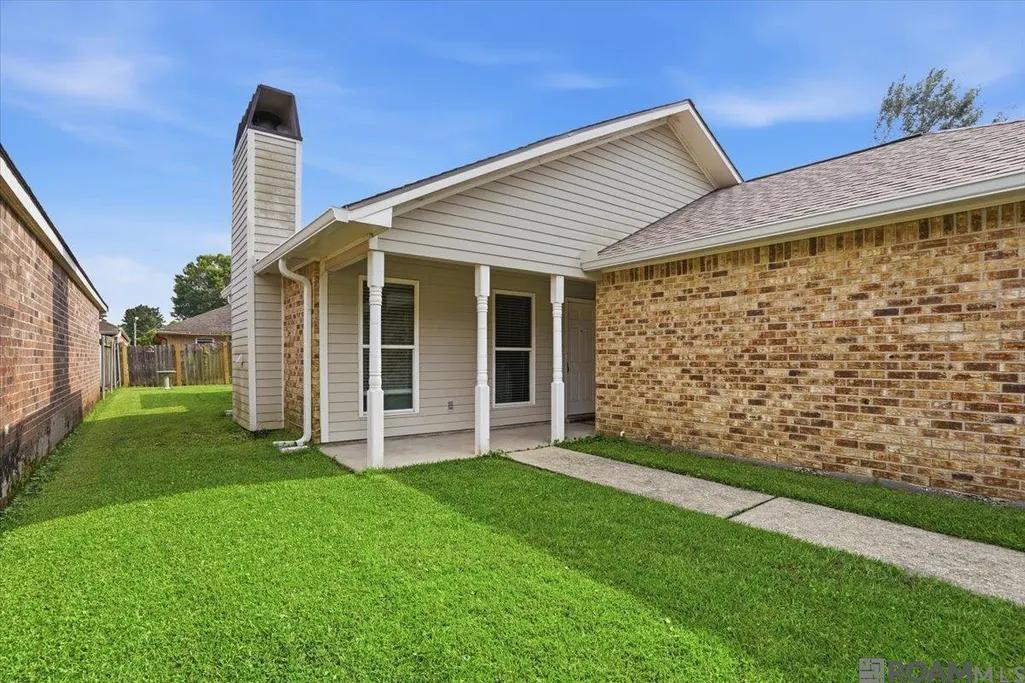
| Patio/Porch Features | Patio: Open,Porch,Patio: Concrete |
| Architectural Style | Traditional |
| Security Features | Smoke Detector(s) |
| Construction Materials | Brick Siding,Vinyl Siding,Frame |
| Year Built | 1984 |
| Stories Count | 1 |
| Property Subtype | Detached Single Family |
| Assoc Fee Paid Per | Annually |
| County | East Baton Rouge |
| New Construction | false |
| Property Type | Residential |
| Attached Garage | true |
| Subdivision Name | Country Ridge |
| Garage Y/N | true |
| Full Baths | 2 |
| Status | Pending |
| Directions | Millerville toward Old Hammond Hwy, turn left onto Pecan Ridge Ave |
| City | Baton Rouge |
| High School District | East Baton Rouge |
| MLS Area | EBR MLS Area 42 |
| Lot Size Square Feet | 4220.964 |
| Carport Y/N | false |
| Home Warranty Y/N | false |
| Building Area Units | Square Feet |
| Primary Bedroom Level | First |
| Living Area Units | Square Feet |
| Standard Status | Pending |
| Middle/Junior School District | East Baton Rouge |
| Elementary School District | East Baton Rouge |
| Legal Description | Ward: 3-0, Subdivision: Country Ridge, Lot: 61. 1st Filing, Part 2. Resub. 1982. |
Interior Features
| Interior Amenities | Ceiling 9'+,Tray Ceiling(s),Vaulted Ceiling(s),See Remarks |
|---|---|
| Flooring | Ceramic Tile,Wood |
| Fireplace Features | 1 Fireplace,Wood Burning |
| Kitchen Level | First |
| Air Conditioning Y/N | true |
| Heating Y/N | true |
| Fireplace Y/N | true |
| Laundry Features | Electric Dryer Hookup,Washer Hookup,Inside,Washer/Dryer Hookups |
| Total Bedrooms | 2 |
| Living Room Level | First |
| LivingAreaSource | Public Records |
| Kitchen Features | Tile Counters |
| Total Baths | 2 |
| Primary Bathroom Features | Double Vanity,Walk-In Closet(s),Shower Combo |
| Kitchen Area | 90.64 |
| Living Room Area | 237.38 |
| Primary Bedroom Area | 182.861 |
| Primary Bedroom Features | En Suite Bath,Ceiling 9ft Plus,Tray Ceiling(s) |
| Primary Bedroom Width | 12.11 |
| Dining Room Level | First |
| Dining Room Area | 91.91 |
Exterior Features
| Exterior Amenities | Lighting |
|---|---|
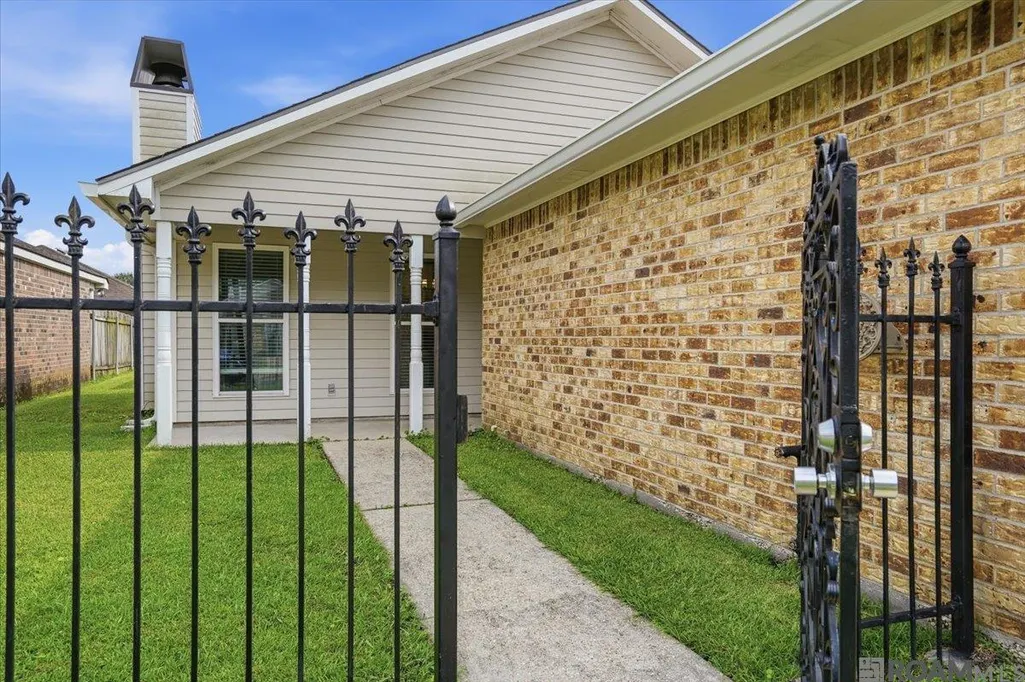
| Fencing | Full,Wood,Wrought Iron |
| Parking Features | 2 Cars Park,Attached,Garage |
| Water Source | Public |
| Total Parking | 2 |
| Lot Size Area | 4220.964 |
| Foundation Details | Slab |
| Building Area Total | 1681 |
| Lot Dimensions | 41x103x41x103 |
| Lot Size Acres | 0.0969 |
Amenities
- Foreclosure
- Views
- Short Sale
- New Construction
- Adult 55+
- Lease To Own
- No HOA Fees
- Furnished
- Primary On Main
- Air Conditioning
- Seller Finance
- Green
- Fixer Upper
- Horse
- Golf
- Fireplace
- Deck
- Garage
- Basement
- Pool
Property vs Single Family Average in 70816
Price
Year Built
 The multiple listing information is provided by the Greater Baton Rouge Association of REALTORS®, Inc. multiple listing service from a copyrighted compilation of listings. The compilation of listings and each individual listing are ©2026 MLS. All Rights Reserved. The information provided is for clients' personal, non-commercial use and may not be used for any purpose other than to identify prospective properties clients may be interested in purchasing. All properties are subject to prior sale
