

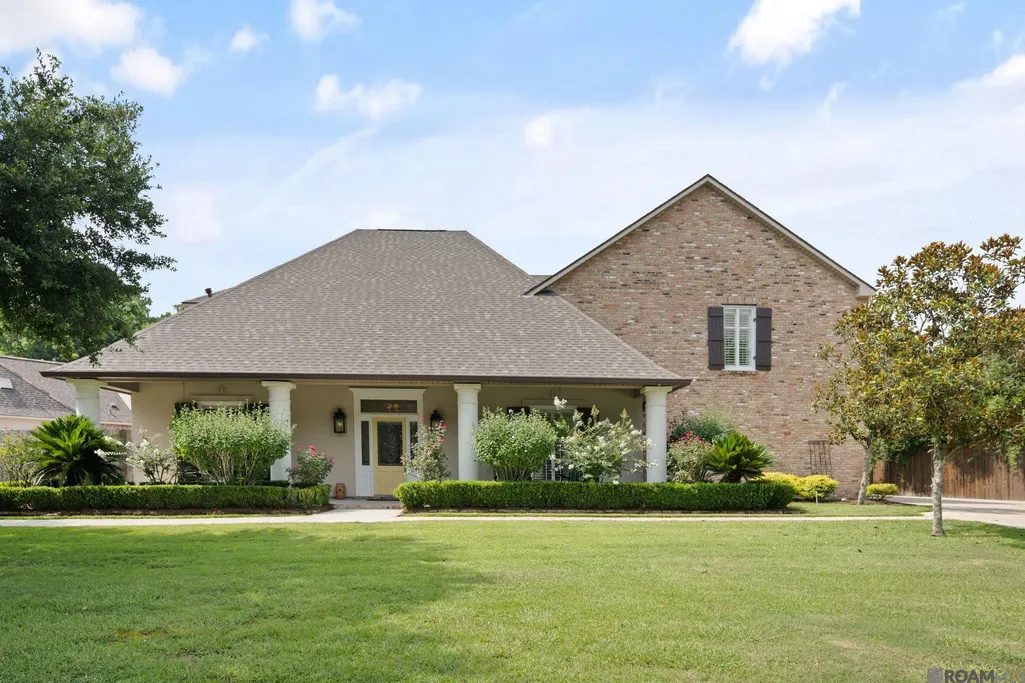
Address
2817 Laurel Estates Ct, Baton Rouge, LA
Price
$ 944,000
Property Attributes
- MLS#2026011341
- TypeSingle Family
- Listing Status Active
- ParishEast Baton Rouge
- CityBaton Rouge
- AreaEBR MLS Area 52
- NeighborhoodLaurel Estates
- Zip70820
- StyleTraditional
- Year Built1997
- Price$ 944,000
- Bedrooms6
- Full Bathrooms4
- Half Bathrooms0
- Sqr Footage5078
- Lot Size0.42 Acres
Data Source:
Greater Baton Rouge MLS (GBRAR)
Property Description
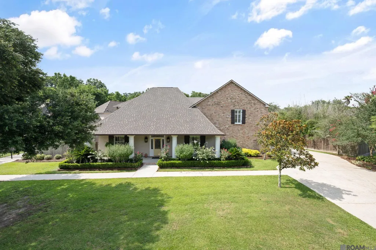
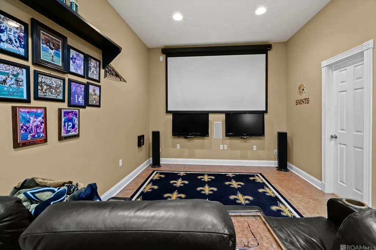
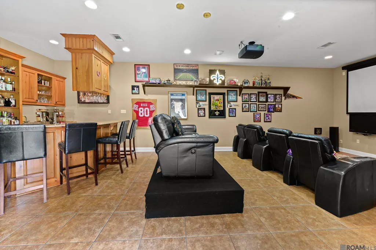
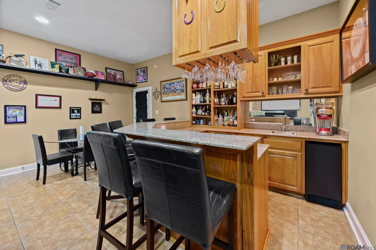
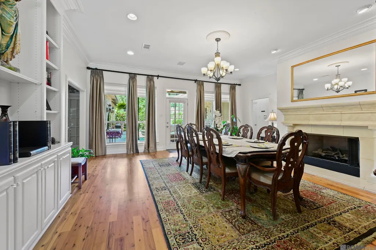
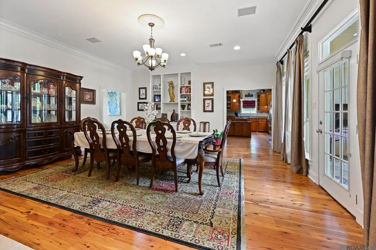
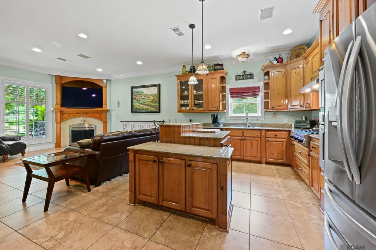
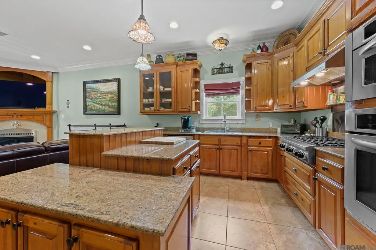
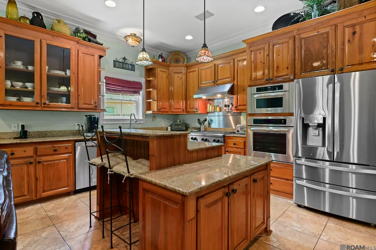
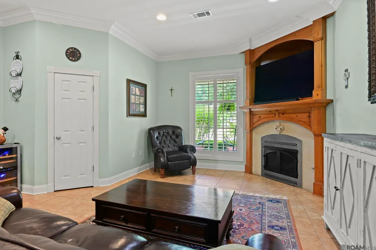
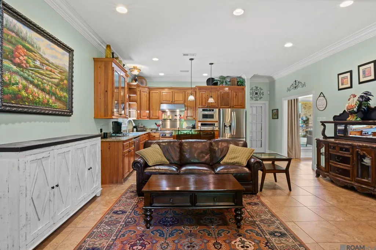
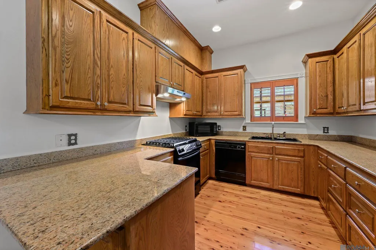
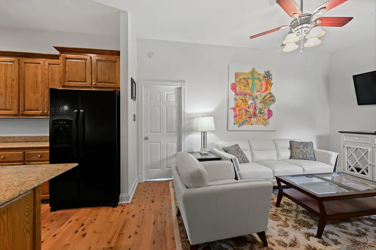
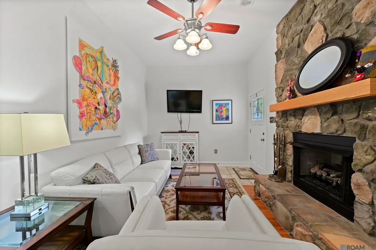
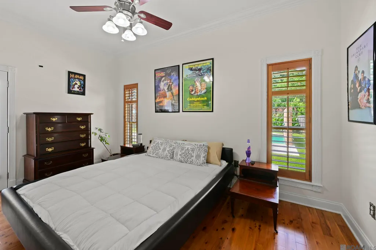
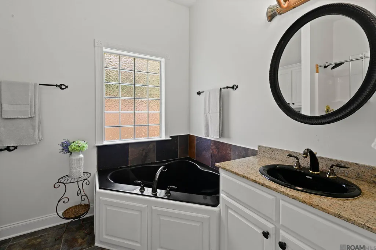
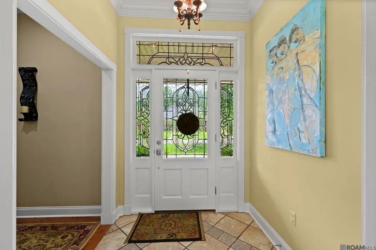
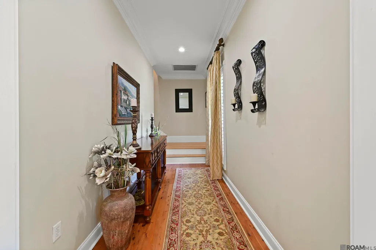
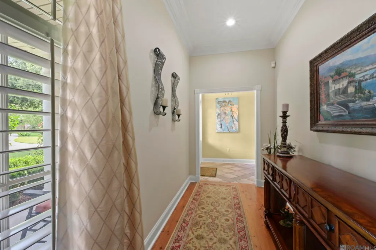
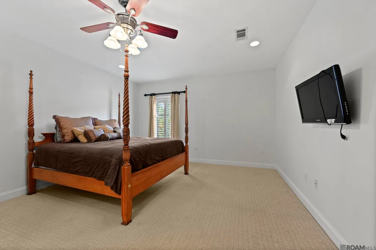
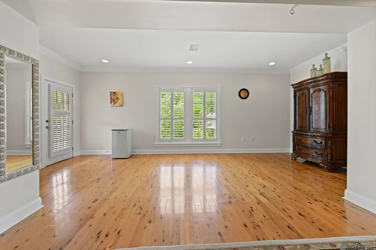
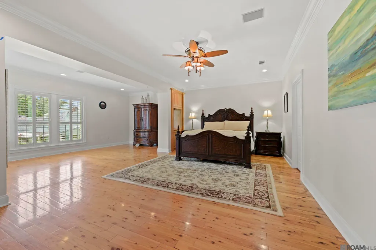
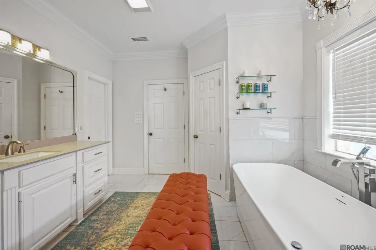
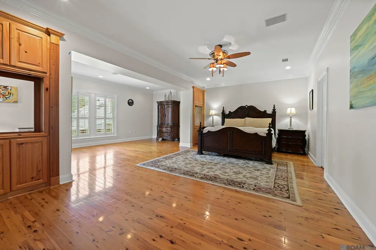
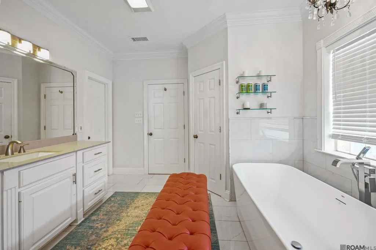
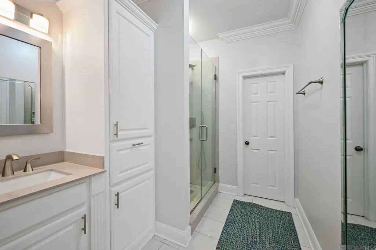
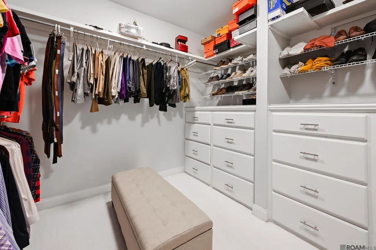
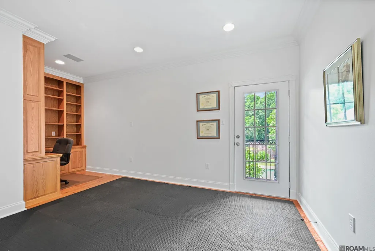
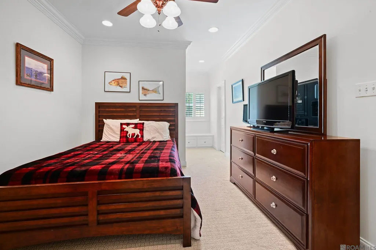
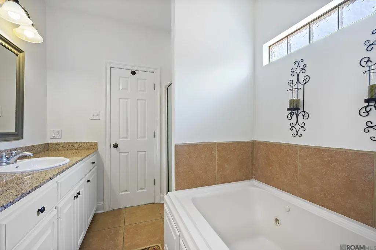
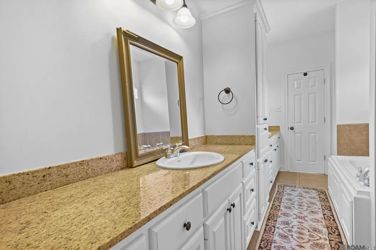
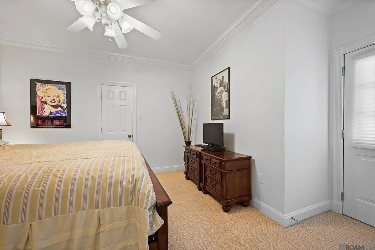
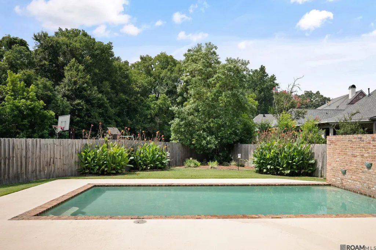
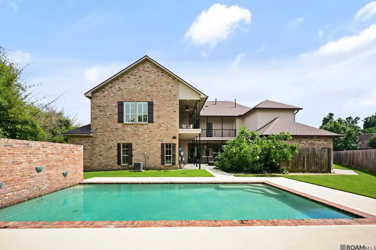
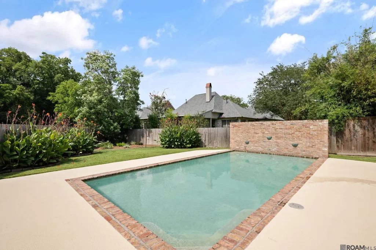
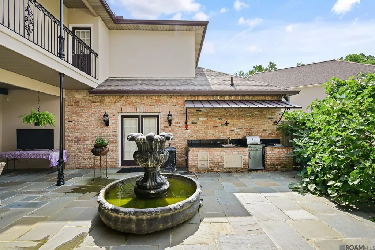
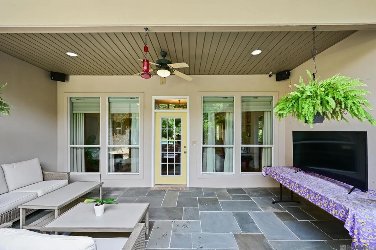
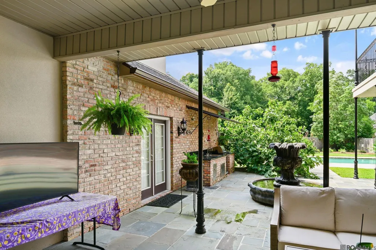
Incredible find near LSU! This gorgeous home is perfect for entertaining, a large family or someone that needs an in law suite. The first floor has a large chef's kitchen, granite counters, cypress cabinets, huge walk in pantry that opens to the dining area with a fireplace. The living area has a fireplace along with cypress flooring looking out to the courtyard, patio and pool and outdoor kitchen. The game room/media room has a full bar with granite counters and a 110 inch projector screen, 2 other tv's and a full bath. This room also is accessible to the courtyard and pool for entertaining. Also on the first floor is a full in-law suite complete with a second full kitchen, laundry, bed room, his/her closets and a full bath. This also has a separate entrance for privacy and opens to the pool as well. The second floor contains a wrap around balcony, 4 bedrooms, jack-n-jill bath and a separate laundry. Additionally, the primary bedroom is massive!! The primary bath includes 2 walk in closets with lots of built ins, 2 vanities, soaking tub and custom shower. The counters and shower walls are marble and the flooring is porcelain. This home has 3 AC units, 3 fireplaces, a whole home generator, several fountains and parking for at least 6 vehicles, and lots of storage. This is a very unique find within 5 minutes of campus or 10 minutes of downtown.
| Price History | |
|---|---|
| 6/19/2026 | Listed $995,000 |
| 7/29/2026 | 5$949,000 |
| 8/21/2026 | Listed $945,000 |
| 8/29/2026 | Listed $944,000 |
General Features
| Sewer | Public Sewer |
|---|---|
| Heating | 2 or More Units Heat,Central,Gas Heat |
| Cooling | 2 or More Units Cool,Central Air |
| Roof | Composition |
| Appliances | Gas Cooktop,Dishwasher,Disposal,Microwave,Range/Oven,Refrigerator,Self Cleaning Oven,Range Hood,Stainless Steel Appliance(s) |
| HOA Fee | 700 |
| Gas Y/N | Delta Utilities |
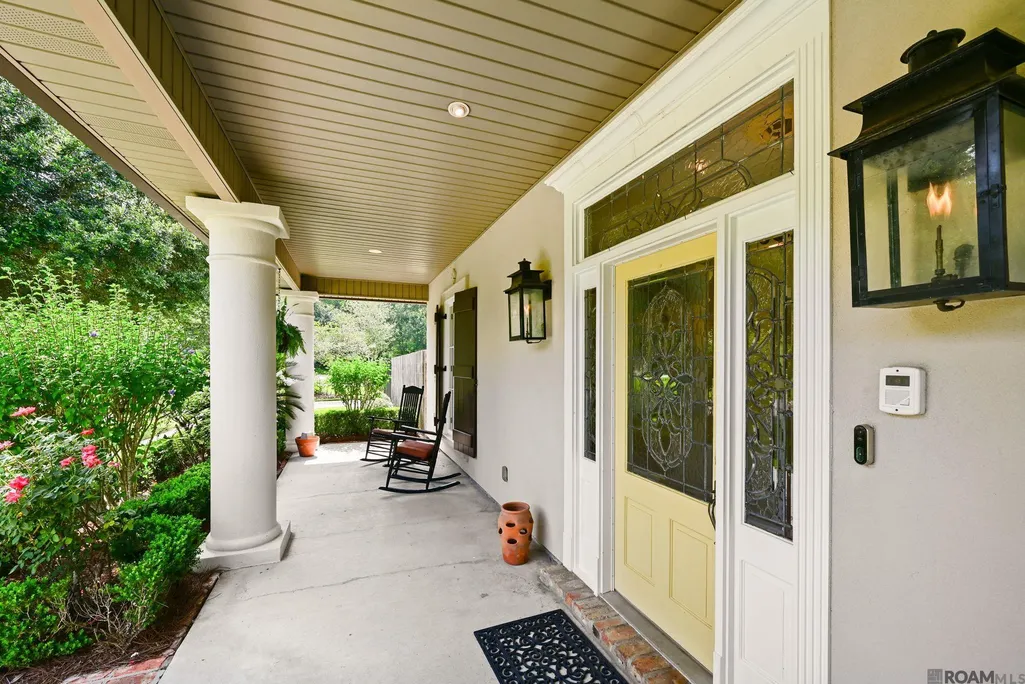
| Patio/Porch Features | Covered,Patio: Open,Porch |
| Architectural Style | Traditional |
| Pool Features | In Ground,Gunite,Heated |
| Construction Materials | Brick Siding,Stucco Siding,Vinyl Siding |
| Year Built | 1997 |
| Stories Count | 2 |
| Property Subtype | Detached Single Family |
| Assoc Fee Paid Per | Annually |
| County | East Baton Rouge |
| New Construction | false |
| Property Type | Residential |
| HOA | true |
| Attached Garage | false |
| Subdivision Name | Laurel Estates |
| Garage Y/N | true |
| Other Structures | Guest House |
| Full Baths | 4 |
| Status | Active |
| Directions | Brightside to Riverbend. Take Riverbend all the way back to lake then right and first right. House on the right. |
| City | Baton Rouge |
| High School District | East Baton Rouge |
| MLS Area | EBR MLS Area 52 |
| Lot Size Square Feet | 18295.2 |
| Carport Y/N | false |
| Home Warranty Y/N | false |
| Building Area Units | Square Feet |
| Primary Bedroom Level | Second |
| Living Area Units | Square Feet |
| Standard Status | Active |
| Middle/Junior School District | East Baton Rouge |
| Elementary School District | East Baton Rouge |
| First Bedroom Level | Second |
| First Bedroom Width | 12 |
| Legal Description | WARD: 1-3, SUBDIVISION: LAUREL ESTATES, LOT: 61. 2ND FILING. RESUB. 1999. |
Interior Features
| Fireplace Features | Gas Log |
|---|---|
| Kitchen Level | First |
| Air Conditioning Y/N | true |
| Heating Y/N | true |
| Window Features | Storm Window(s),Storm Shutters,Screens |
| Fireplace Y/N | true |
| Total Bedrooms | 6 |
| Living Room Level | First |
| LivingAreaSource | Measured |
| Kitchen Features | Granite Counters,Pantry,Cabinets Custom Built |
| Total Baths | 4 |
| Primary Bathroom Features | Double Vanity,2 Closets or More,Walk-In Closet(s),Separate Shower,Soaking Tub,Water Closet |
| Kitchen Area | 273.76 |
| Kitchen Width | 16 |
| Primary on Main | 134.431 |
| Second Bedroom Width | 12.1 |
| Bedroom 3 Area | 115.7 |
| Bedroom 3 Width | 13 |
| Bedroom 4 Area | 143.938 |
| Bedroom 4 Width | 15.8 |
| Dining Room Width | 12 |
| Living Room Area | 352.8 |
| Living Room Width | 18 |
| Primary Bedroom Area | 519.975 |
| Primary Bedroom Features | 2 Closets or More,Ceiling 9ft Plus,Ceiling Fan(s),Walk-In Closet(s),Sitting/Office Area,Remote |
| Primary Bedroom Width | 22.5 |
| Dining Room Level | First |
| Dining Room Area | 205.32 |
| Bedroom 4 Level | First |
| Bedroom 3 Level | Second |
| Second Bedroom Level | Second |
| Bathroom 1 Level | First |
Exterior Features
| Exterior Amenities | Balcony,Landscaped,Outdoor Speakers,Outdoor Kitchen,Lighting,Courtyard,Rain Gutters |
|---|---|
| Fencing | Full,Privacy,Wood |
| Parking Features | 4+ Cars Park,Garage,RV/Boat Port Parking,Concrete,Driveway |
| Water Source | Public |
| Total Parking | 4 |
| Lot Size Area | 18295.2 |
| Foundation Details | Slab: Post Tension Found |
| Building Area Total | 7199 |
| Lot Dimensions | 194x211x182 |
| Lot Size Acres | 0.42 |
| Other Equipment | Generator: Whole House |
Amenities
- Foreclosure
- Views
- Short Sale
- New Construction
- Adult 55+
- Lease To Own
- No HOA Fees
- Furnished
- Primary On Main
- Air Conditioning
- Seller Finance
- Green
- Fixer Upper
- Horse
- Golf
- Fireplace
- Deck
- Garage
- Basement
- Pool
Property vs Single Family Average in 70820
Price
Year Built
 The multiple listing information is provided by the Greater Baton Rouge Association of REALTORS®, Inc. multiple listing service from a copyrighted compilation of listings. The compilation of listings and each individual listing are ©2026 MLS. All Rights Reserved. The information provided is for clients' personal, non-commercial use and may not be used for any purpose other than to identify prospective properties clients may be interested in purchasing. All properties are subject to prior sale
