

Address
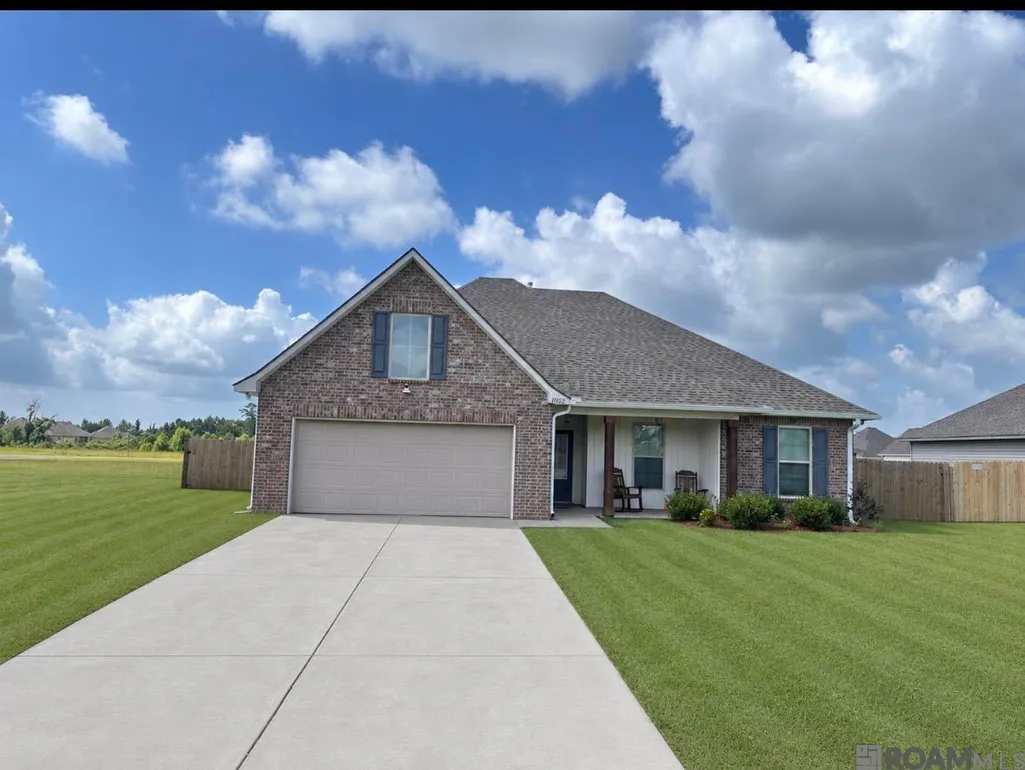
11102 Doubleday Drive, Hammond, LA
Price
$ 265,000
Property Attributes
- MLS#2026011354
- TypeSingle Family
- Listing Status Pending
- ParishTangipahoa
- CityHammond
- AreaNo Area
- NeighborhoodArlington Heights
- Zip70403
- StyleTraditional
- Year Built2023
- Price$ 265,000
- Bedrooms4
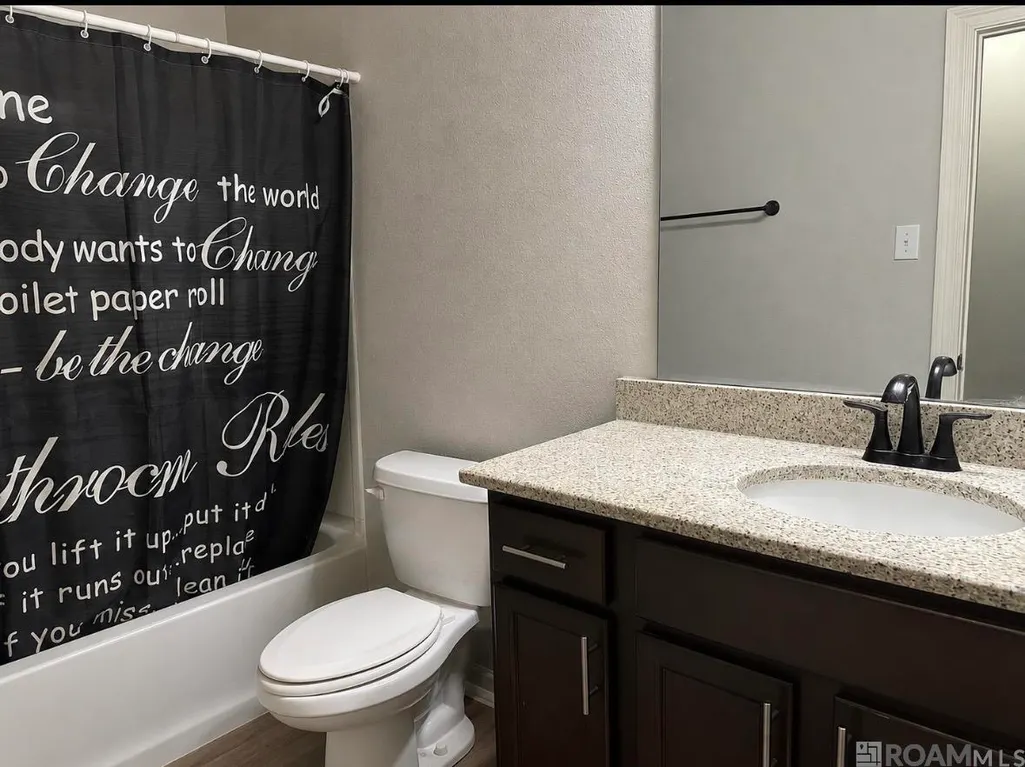
- Full Bathrooms2
- Half Bathrooms0
- Sqr Footage2495
- Lot Size0.22 Acres
Data Source:
Greater Baton Rouge MLS (GBRAR)
Property Description
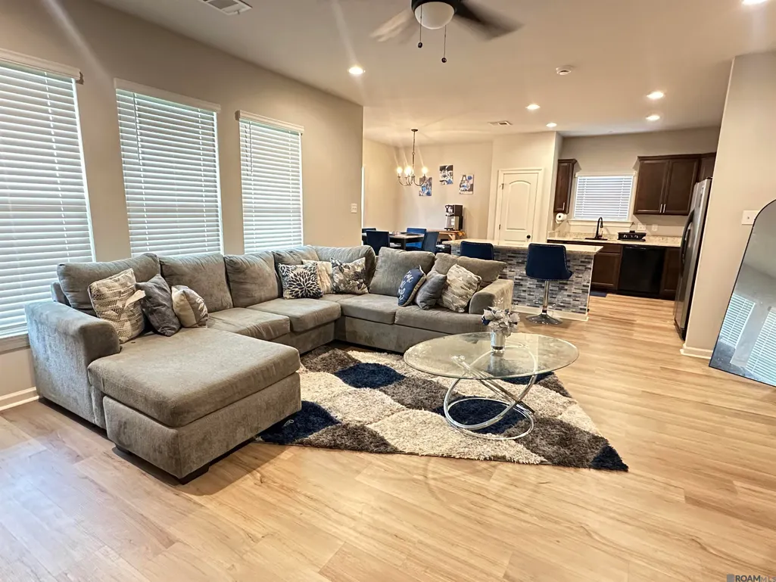
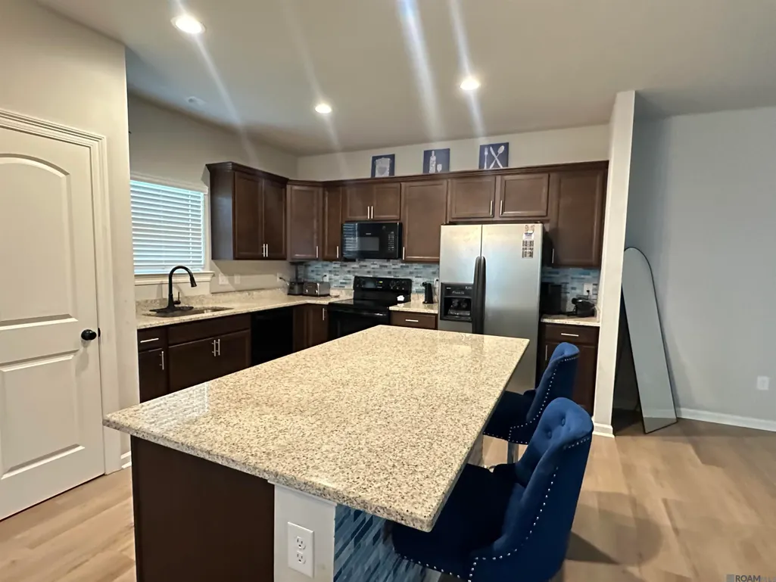
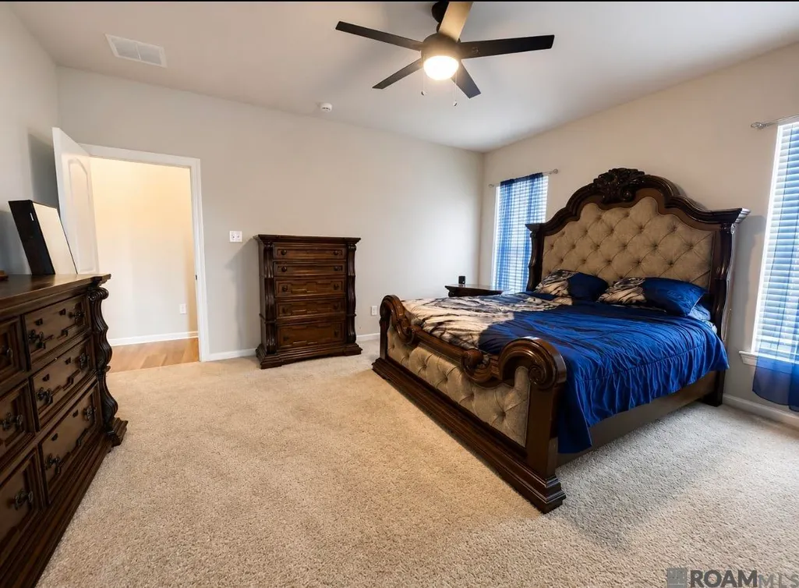
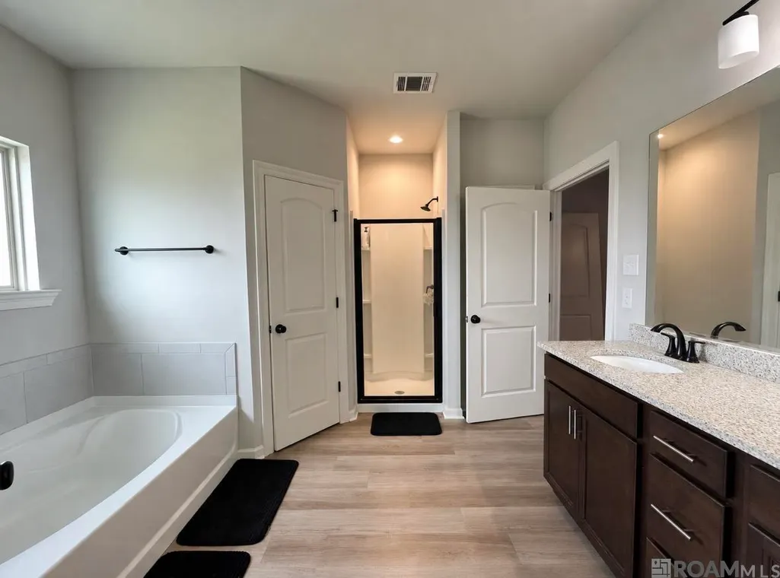
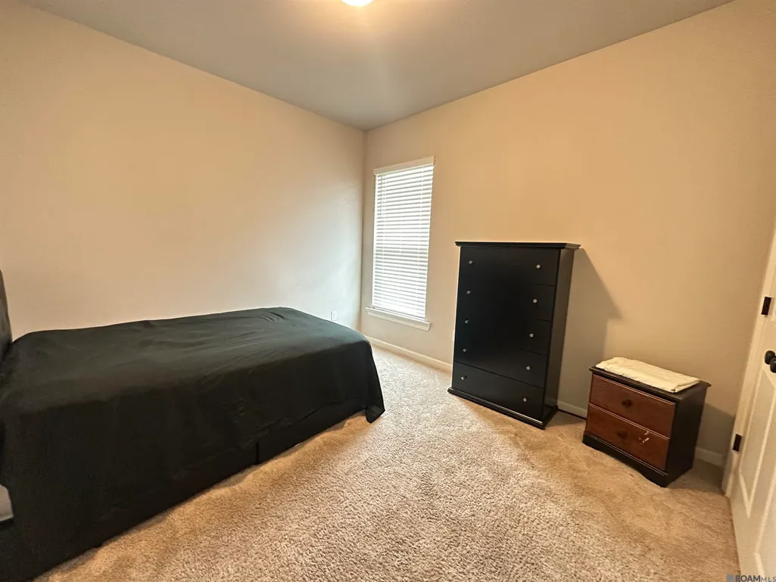
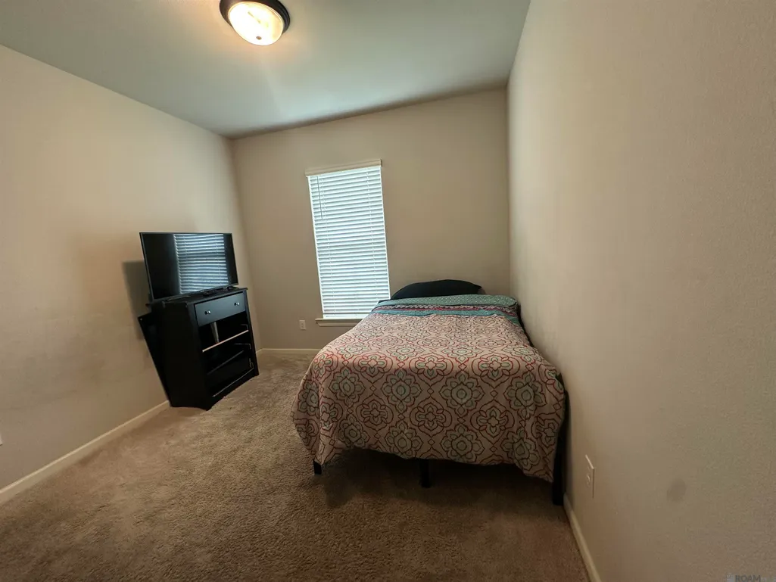
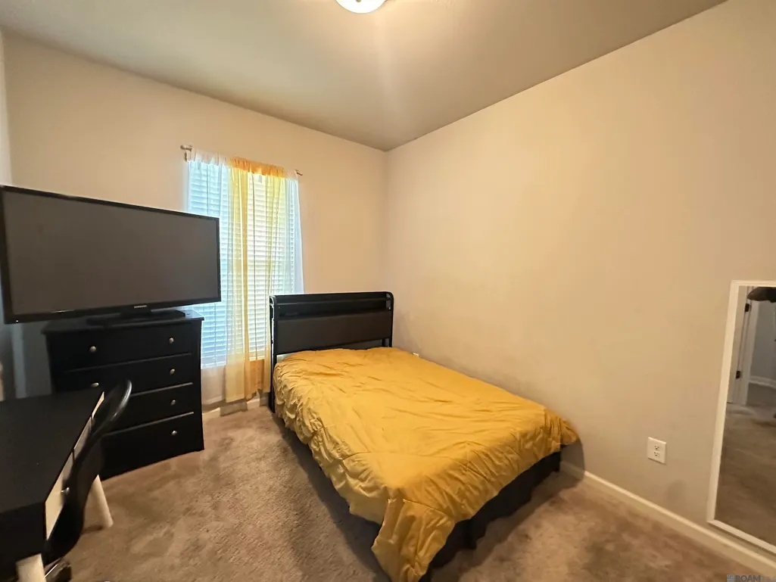
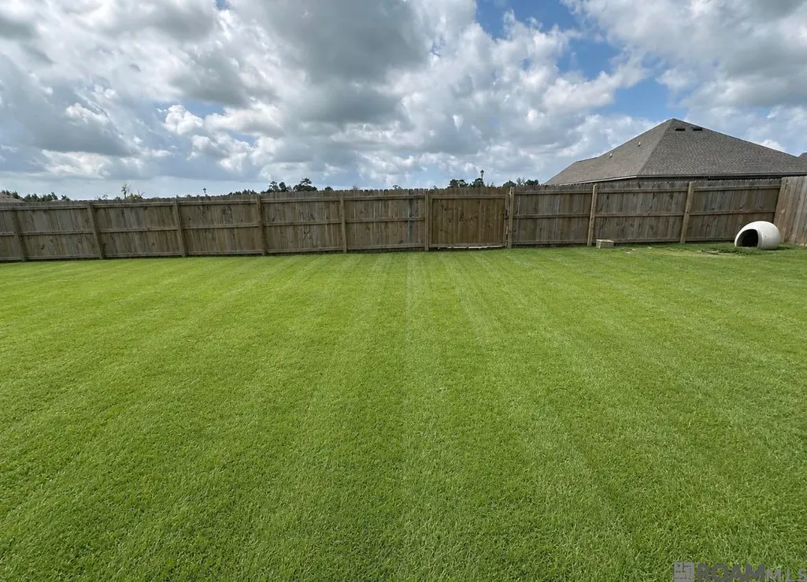
This 4-bedroom, 2-bath home has all the space you need and a layout that works for a growing family. The living room is perfect for movie nights, the dining area is ready for family dinners, and the kitchen has plenty of counter space for cooking. The primary bedroom is your quiet spot to recharge, while the other bedrooms are on the opposite side of the home- great for kids, guests, or even a home office. Out back, you’ve got a fenced yard for pets and playtime, plus a covered patio so you can enjoy it year-round. Schedule a tour today!
| Price History | |
|---|---|
| 6/20/2026 | Listed $265,000 |
General Features
| Heating | Central |
|---|---|
| Cooling | Central Air |
| HOA Fee | 400 |
| Gas Y/N | None |
| Architectural Style | Traditional |
| Construction Materials | Brick Siding,Vinyl Siding |
| Year Built | 2023 |
| Stories Count | 1 |
| Property Subtype | Detached Single Family |
| Assoc Fee Paid Per | Annually |
| County | Tangipahoa |
| New Construction | false |
| Property Type | Residential |
| HOA | true |
| Attached Garage | false |
| Subdivision Name | Arlington Heights |
| Garage Y/N | true |
| Full Baths | 2 |
| Status | Pending |
| Directions | 190W to Bankston Rd., turn right onto Crisp Rd -OR- Old Baton Rouge Hwy West to Crisp Rd. Arlington Heights 1/2 mile down. |
| City | Hammond |
| High School District | Tangipahoa Parish |
| MLS Area | No Area |
| Lot Size Square Feet | 9583.2 |
| Carport Y/N | false |
| Home Warranty Y/N | false |
| Building Area Units | Square Feet |
| Primary Bedroom Level | First |
| Living Area Units | Square Feet |
| Builder Name | Dsld, LLC |
| Standard Status | Pending |
| Middle/Junior School District | Tangipahoa Parish |
| Elementary School District | Tangipahoa Parish |
| First Bedroom Level | First |
| First Bedroom Width | 12 |
| Legal Description | 0.22A BEING LOT 60 OF ARLINGTON HEIGHTS SUB IN SEC 30 T6SR7E B171 P129 B495 P422 B519 P366 B634 P262 B904 P539-574-709 B905 P241 B906 P138-857 B908 P352B910 P306 B928 P835 B934 P171 B936 P7-11 B937 P82-84 B941 P683 B946 P378 B947 P513 B950 P216-417 B957 P |
Interior Features
| Air Conditioning Y/N | true |
|---|---|
| Heating Y/N | true |
| Total Bedrooms | 4 |
| Living Room Level | First |
| LivingAreaSource | Public Records |
| Total Baths | 2 |
| Primary on Main | 120 |
| Second Bedroom Length | 10 |
| Second Bedroom Width | 12 |
| Living Room Area | 378 |
| Living Room Length | 21 |
| Living Room Width | 18 |
| Primary Bedroom Area | 234 |
| Primary Bedroom Features | En Suite Bath,2 Closets or More,Walk-In Closet(s) |
| Primary Bedroom Length | 18 |
| Primary Bedroom Width | 13 |
| Second Bedroom Level | First |
Exterior Features
| Parking Features | Garage,Driveway |
|---|---|
| Water Source | Other |
| Lot Size Area | 9583.2 |
| Foundation Details | Slab |
| Building Area Total | 2495 |
| Lot Dimensions | 80x120 |
| Lot Size Acres | 0.22 |
Amenities
- Foreclosure
- Views
- Short Sale
- New Construction
- Adult 55+
- Lease To Own
- No HOA Fees
- Furnished
- Primary On Main
- Air Conditioning
- Seller Finance
- Green
- Fixer Upper
- Horse
- Golf
- Fireplace
- Deck
- Garage
- Basement
- Pool
Property vs Single Family Average in 70403
Price
Year Built
 The multiple listing information is provided by the Greater Baton Rouge Association of REALTORS®, Inc. multiple listing service from a copyrighted compilation of listings. The compilation of listings and each individual listing are ©2026 MLS. All Rights Reserved. The information provided is for clients' personal, non-commercial use and may not be used for any purpose other than to identify prospective properties clients may be interested in purchasing. All properties are subject to prior sale
