

Address
730 S 18th St, Baton Rouge, LA
Price
$ 210,000
Property Attributes
- MLS#2026011377
- TypeSingle Family
- Listing Status Active
- ParishEast Baton Rouge
- CityBaton Rouge
- AreaEBR MLS Area 51
- NeighborhoodEnterprise
- Zip70802
- StyleShotgun
- Year Built1950
- Price$ 210,000
- Bedrooms2
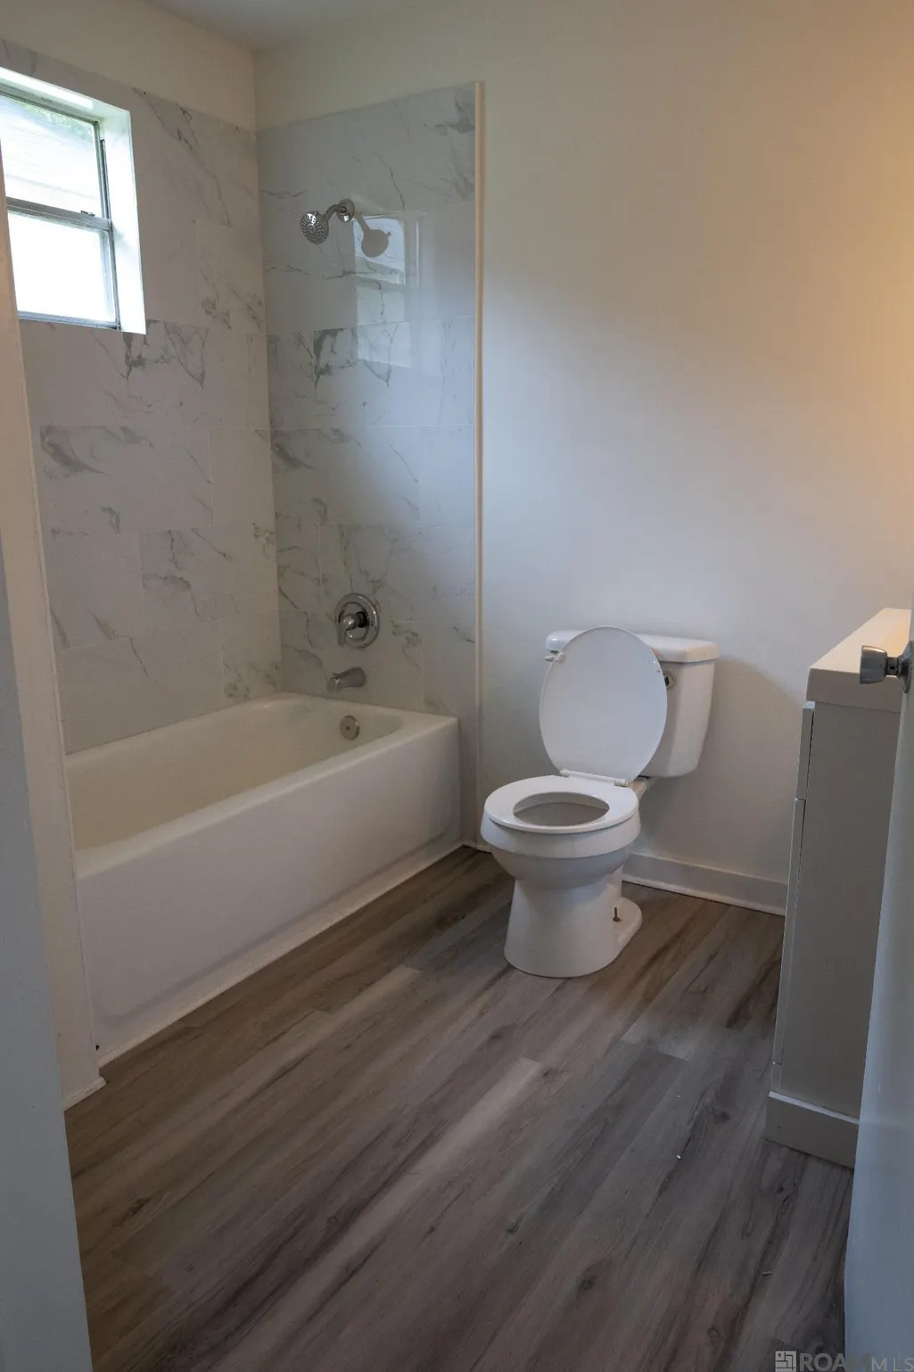
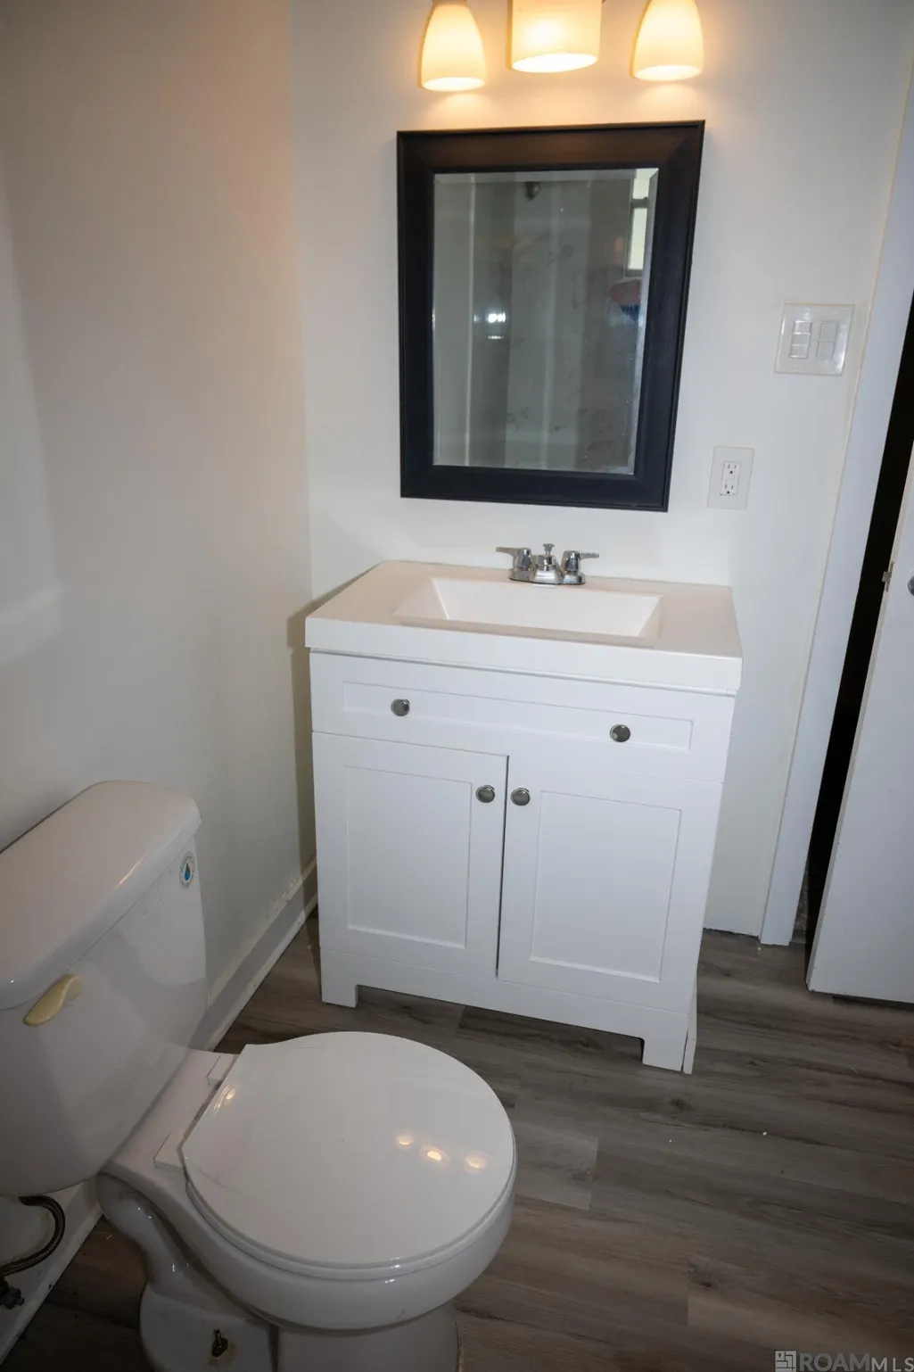
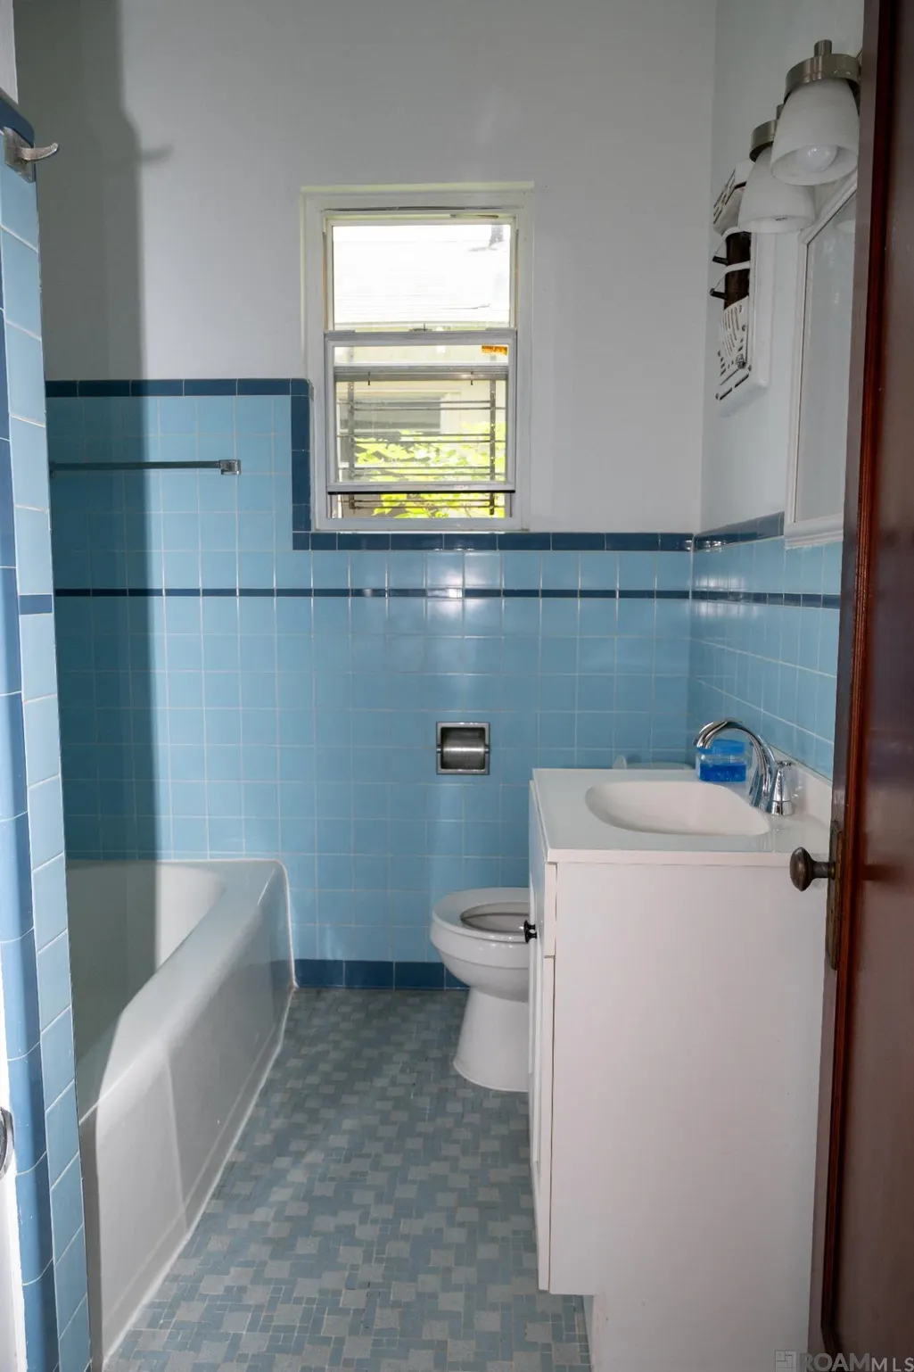
- Full Bathrooms2
- Half Bathrooms0
- Sqr Footage1253
- Lot Size0.07 Acres
Data Source:
Greater Baton Rouge MLS (GBRAR)
Property Description
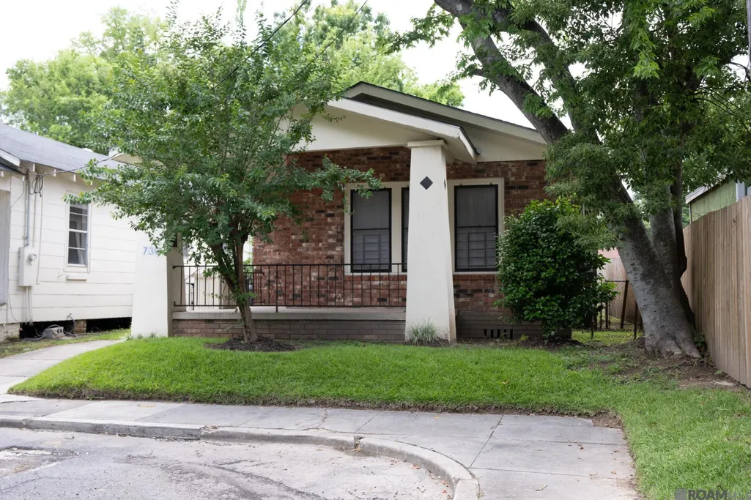
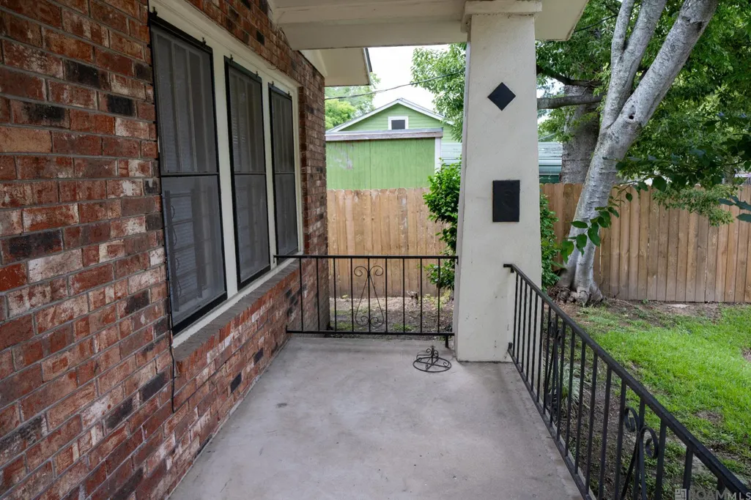
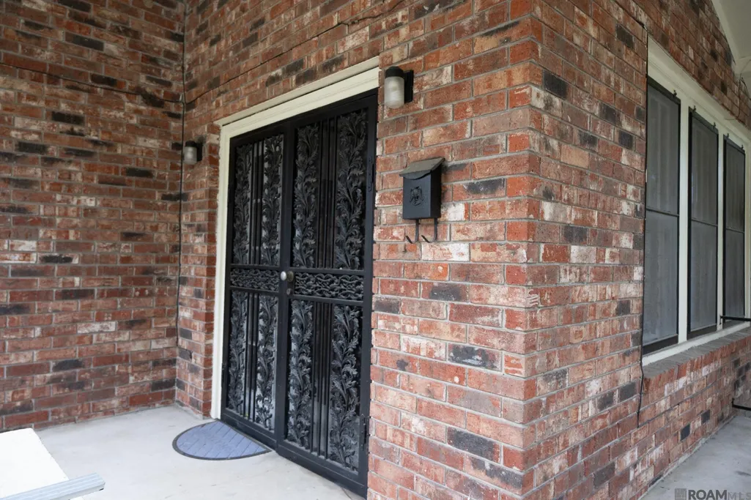
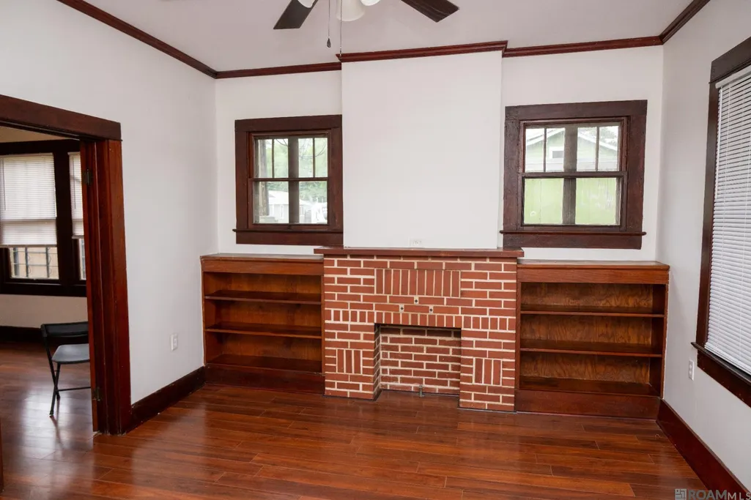
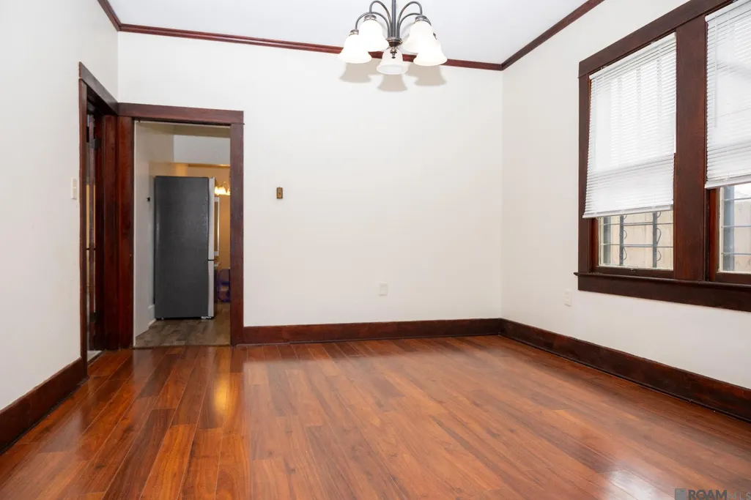
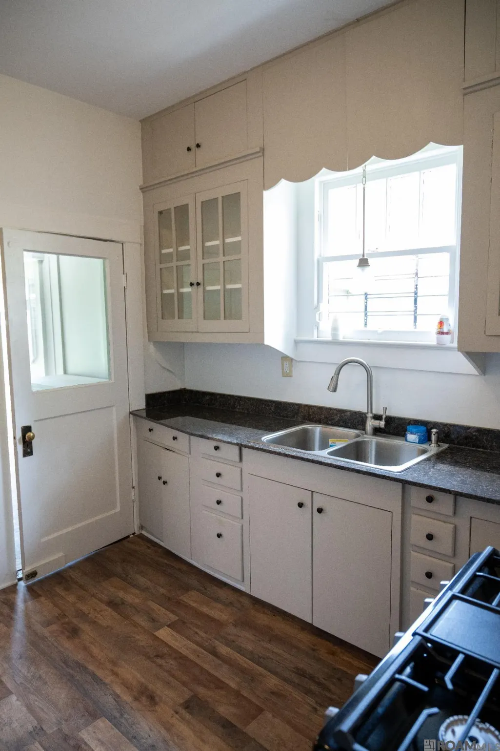
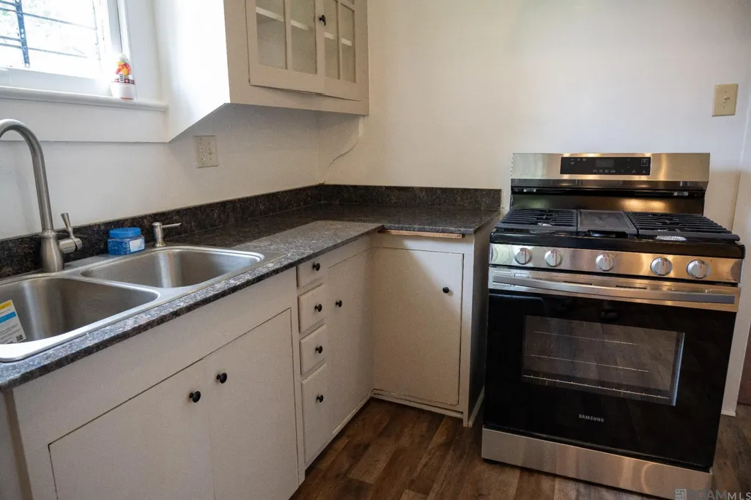
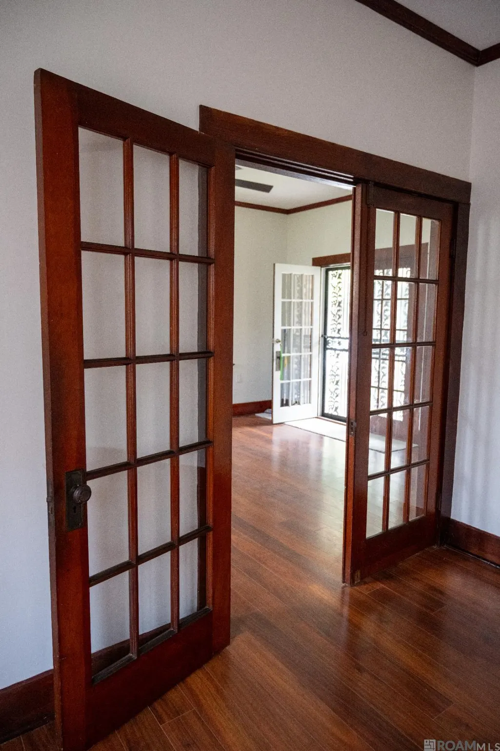
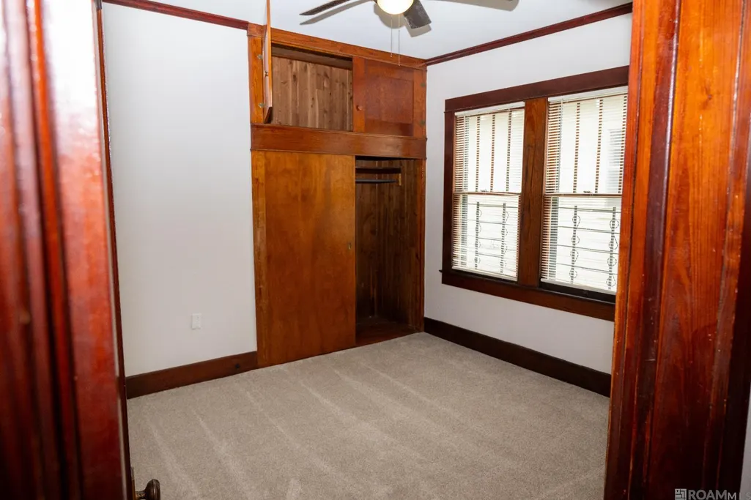
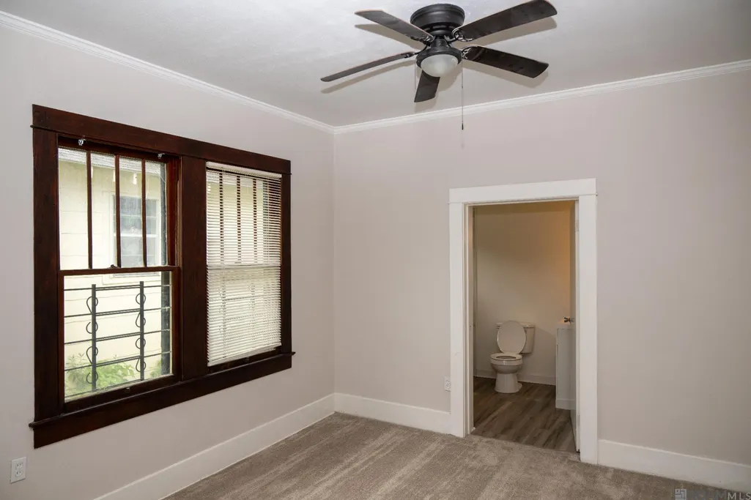
Tucked along the edge of Baton Rouge's Garden District and just moments from the Government Street corridor, this charming cottage blends character, convenience, and the unmistakable appeal of in-town living. With over 1,250 square feet, 2 bedrooms, and 2 bathrooms, the home's inviting front porch and comfortable layout create a space that feels both welcoming and easy to enjoy. Spend your weekends exploring local restaurants, coffee shops, and neighborhood favorites, then come home to a place that feels uniquely Baton Rouge. Whether you're enjoying a quiet morning on the porch or an evening with friends nearby, this is the kind of home that makes you want to stay awhile. Schedule your private showing today.
| Price History | |
|---|---|
| 6/20/2026 | Listed $210,000 |
General Features
| Heating | Central |
|---|---|
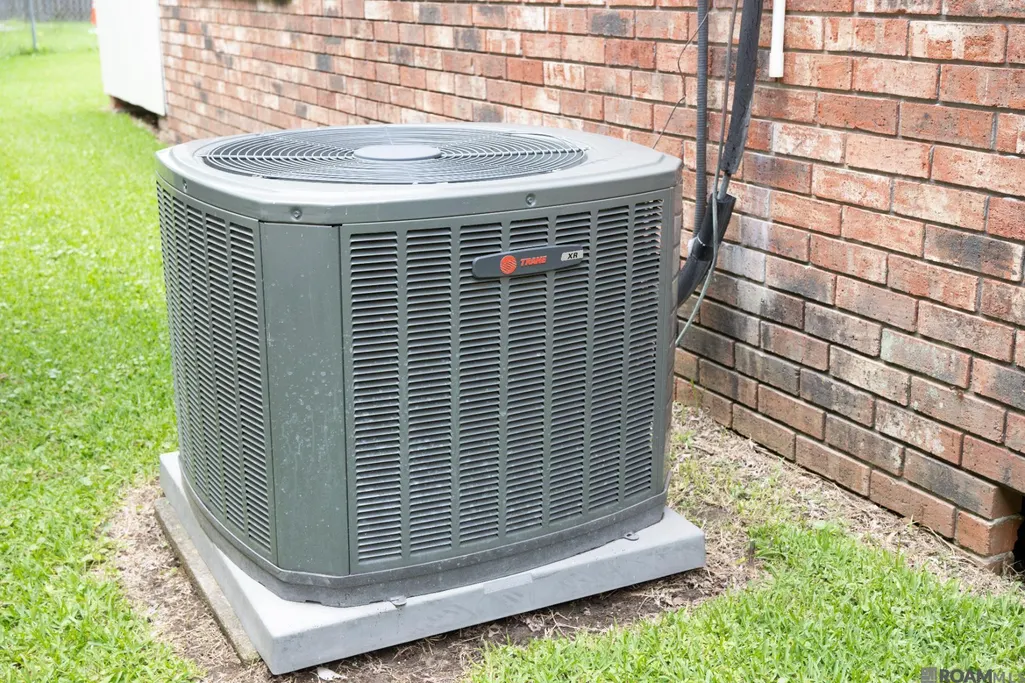
| Cooling | Central Air |
| Gas Y/N | Delta Utilities |
| Architectural Style | Shotgun |
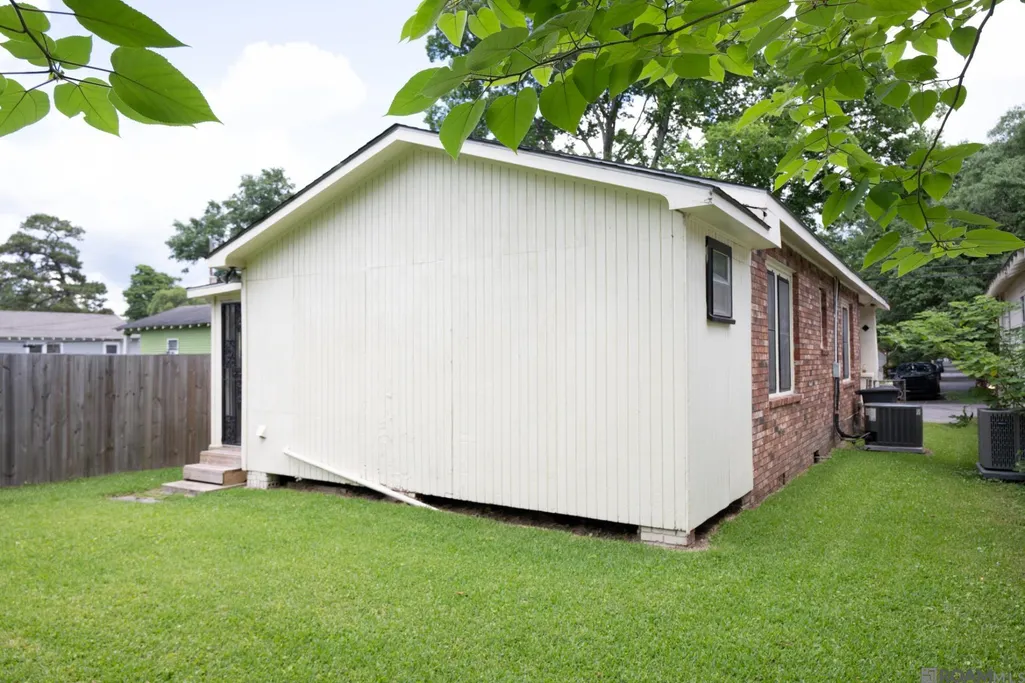
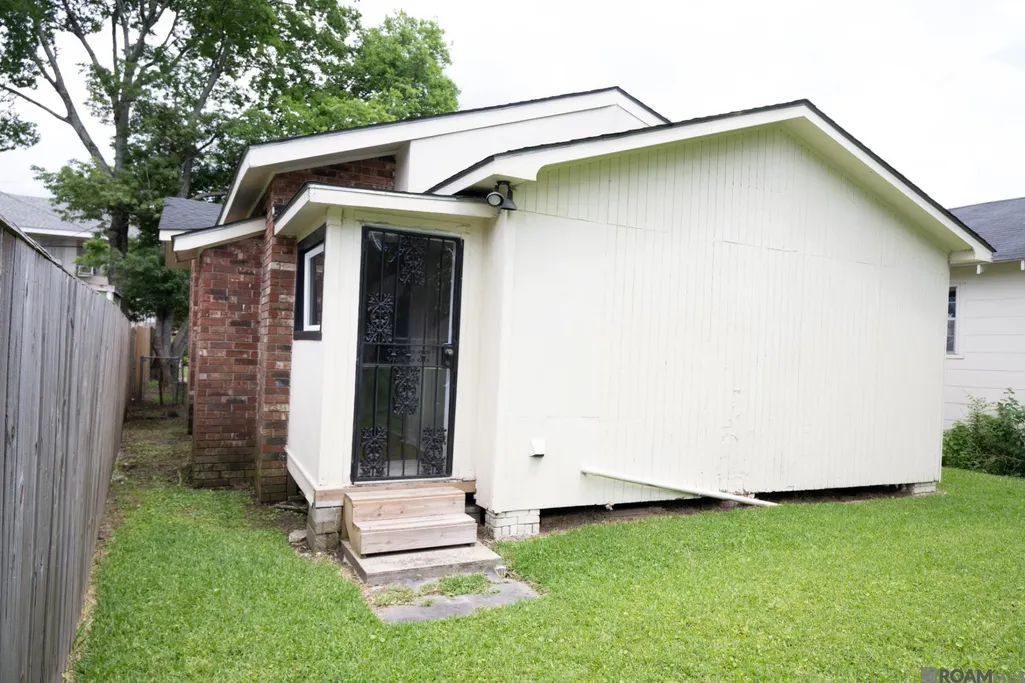
| Construction Materials | Brick Siding,Stucco Siding,Brick,Other |
| Year Built | 1950 |
| Stories Count | 1 |
| Property Subtype | Detached Single Family |
| Assoc Fee Paid Per | Annually |
| County | East Baton Rouge |
| New Construction | false |
| Property Type | Residential |
| Attached Garage | false |
| Subdivision Name | Enterprise |
| Full Baths | 2 |
| Status | Active |
| City | Baton Rouge |
| High School District | East Baton Rouge |
| MLS Area | EBR MLS Area 51 |
| Lot Size Square Feet | 3049.2 |
| Carport Y/N | false |
| Home Warranty Y/N | false |
| Building Area Units | Square Feet |
| Primary Bedroom Level | First |
| Living Area Units | Square Feet |
| Standard Status | Active |
| Middle/Junior School District | East Baton Rouge |
| Elementary School District | East Baton Rouge |
| Legal Description | WARD: 1-1, SUBDIVISION: ENTERPRISE, LOT: 15, BLOCK: 4. SQ. 4 OR 329, ENTERPRISE. |
Interior Features
| Air Conditioning Y/N | true |
|---|---|
| Heating Y/N | true |
| Total Bedrooms | 2 |
| Living Room Level | First |
| LivingAreaSource | Estimated |
| Total Baths | 2 |
| Primary Bathroom Features | No Special Features |
| Living Room Area | 180 |
| Living Room Length | 15 |
| Living Room Width | 12 |
| Primary Bedroom Area | 156 |
| Primary Bedroom Features | None Specified |
| Primary Bedroom Length | 13 |
| Primary Bedroom Width | 12 |
Exterior Features
| Fencing | Chain Link,Wood |
|---|---|
| Parking Features | 1 Car Park,2 Cars Park,3 Cars Park,Driveway |
| Water Source | Public |
| Total Parking | 6 |
| Lot Size Area | 3049.2 |
| Foundation Details | Pillar/Post/Pier |
| Building Area Total | 1425 |
| Lot Dimensions | 90 x 35 |
| Lot Size Acres | 0.07 |
Amenities
- Foreclosure
- Views
- Short Sale
- New Construction
- Adult 55+
- Lease To Own
- No HOA Fees
- Furnished
- Primary On Main
- Air Conditioning
- Seller Finance
- Green
- Fixer Upper
- Horse
- Golf
- Fireplace
- Deck
- Garage
- Basement
- Pool
Property vs Single Family Average in 70802
Price
Year Built
 The multiple listing information is provided by the Greater Baton Rouge Association of REALTORS®, Inc. multiple listing service from a copyrighted compilation of listings. The compilation of listings and each individual listing are ©2026 MLS. All Rights Reserved. The information provided is for clients' personal, non-commercial use and may not be used for any purpose other than to identify prospective properties clients may be interested in purchasing. All properties are subject to prior sale
