

Address
8787 Lake Carriage Dr, Baton Rouge, LA
Price
$ 779,000
Property Attributes
- MLS#2026011391
- TypeSingle Family
- Listing Status Active
- ParishEast Baton Rouge
- CityBaton Rouge
- AreaEBR MLS Area 43
- NeighborhoodCarriagewood Estates
- Zip70817
- StyleTraditional
- Year Built2022
- Price$ 779,000
- Bedrooms4
- Full Bathrooms3
- Half Bathrooms0
- Sqr Footage3281
- Lot Size0.31 Acres
Data Source:
Greater Baton Rouge MLS (GBRAR)
Property Description
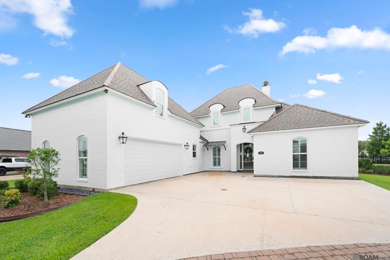
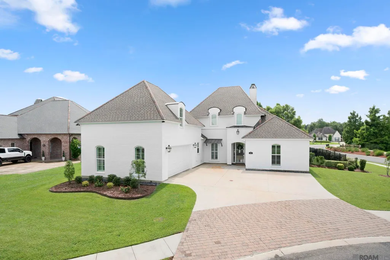
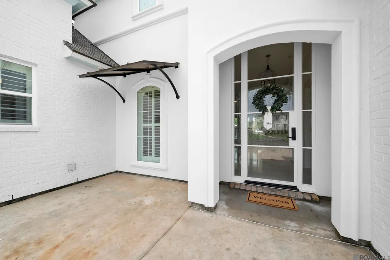
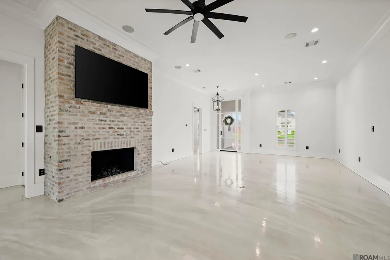
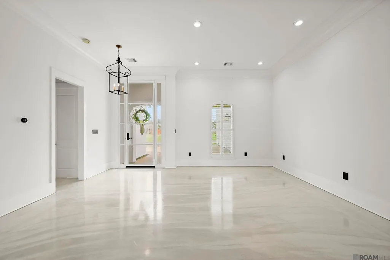
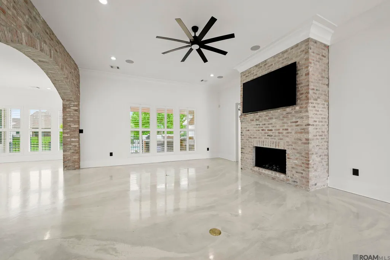
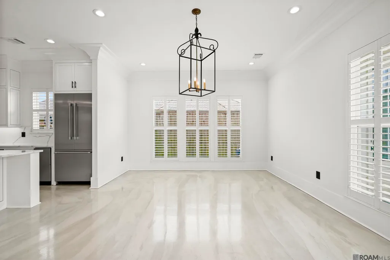
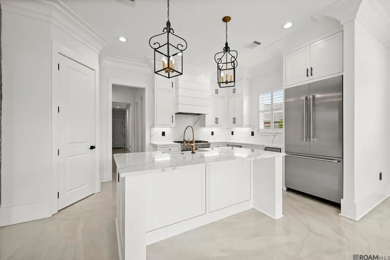
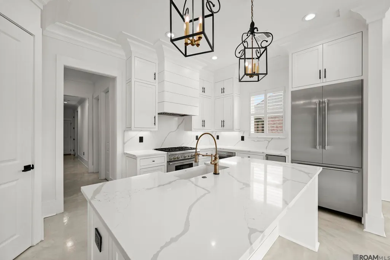
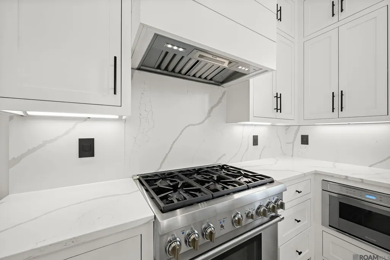
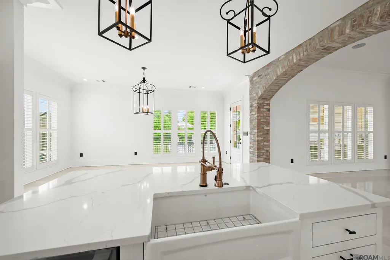
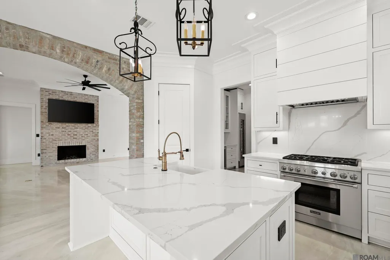
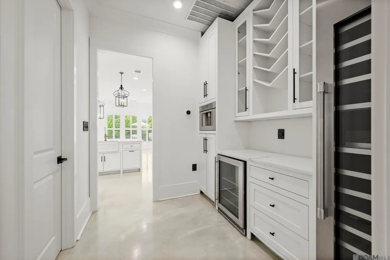
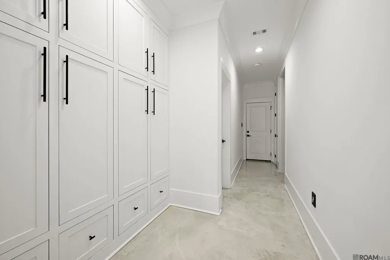
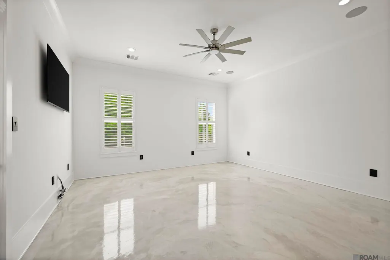
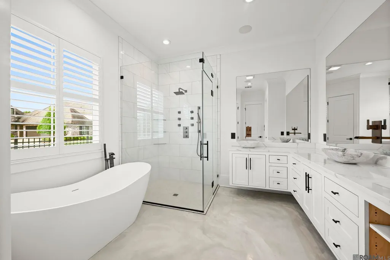
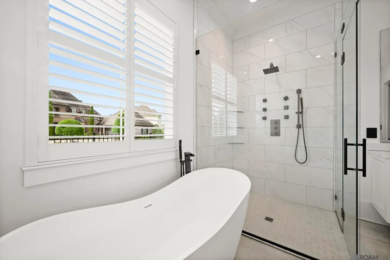
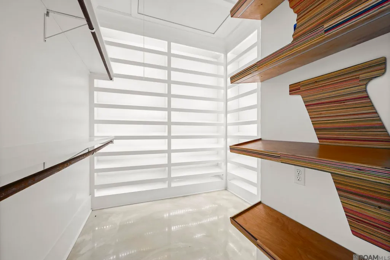
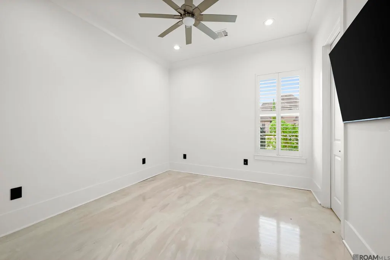
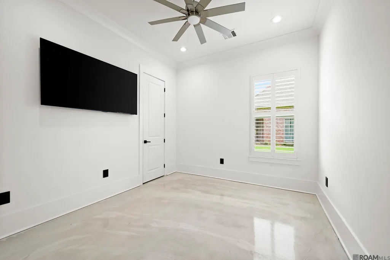
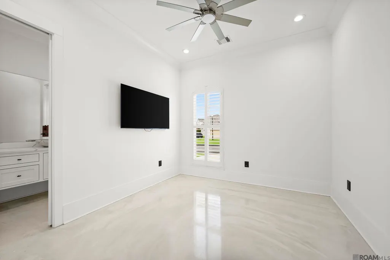
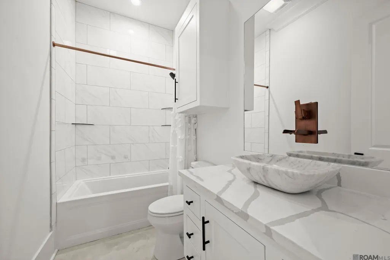
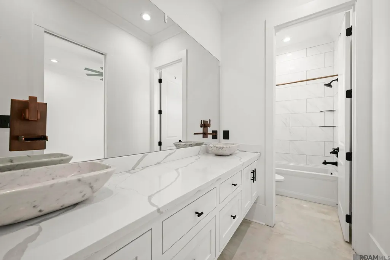
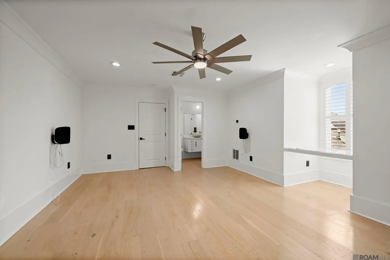
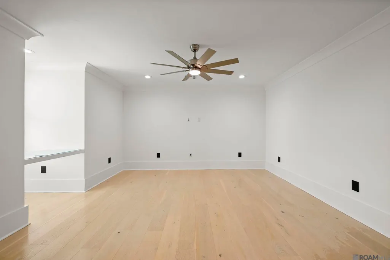
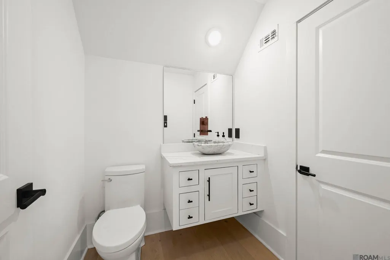
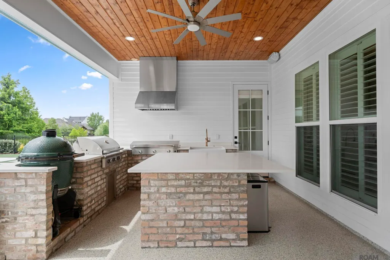
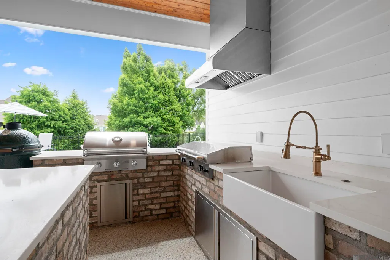
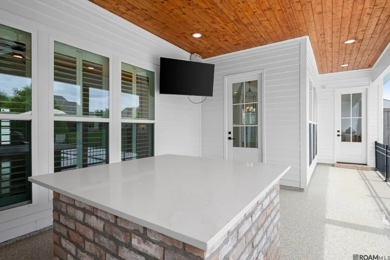
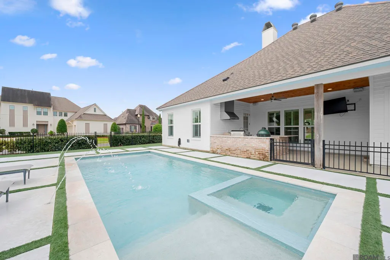
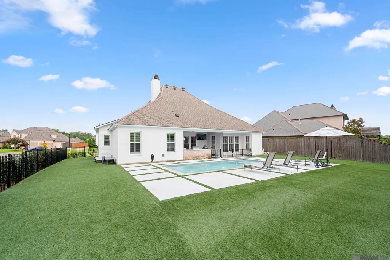
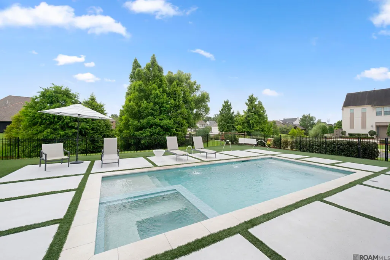
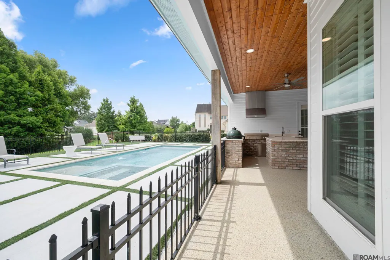
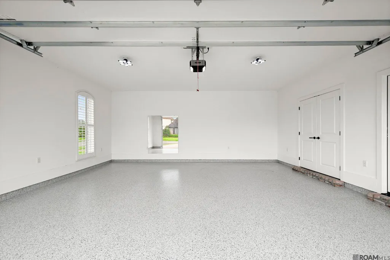
Welcome to this stunning custom home in the highly sought-after Carriagewood Estates, where timeless elegance, exceptional craftsmanship, and modern luxury come together seamlessly. From the moment you arrive, you'll be captivated by the beautiful curb appeal, immaculate landscaping, and sophisticated architectural design. Step inside to discover soaring ceilings, abundant natural light, and an expansive open-concept floor plan designed for both comfortable everyday living and effortless entertaining. The spacious living room features a beautiful brick fireplace, custom finishes, and seamless flow into the dining area and gourmet kitchen. The chef’s kitchen is truly a showpiece, boasting premium stainless steel appliances, custom cabinetry, quartz countertops, a large center island, gas range, built-in beverage station, and designer lighting throughout. The luxurious primary suite serves as a private retreat, complete with a spa-inspired ensuite bath featuring a freestanding soaking tub, oversized walk-in shower, dual vanities, and an incredible custom walk-in closet. Upstairs, you'll find a spacious media room and convenient half bath, offering the perfect space for movie nights, game days, or additional entertaining. Step outside and experience your own private resort-style oasis. The backyard was designed with entertaining in mind and features a spectacular covered outdoor kitchen with a custom grilling station, fireplace and TV area, stunning pool with integrated spa, elegant hardscaping, and low-maintenance turf. A convenient outdoor half bath adds to the functionality of this incredible outdoor living space. Additional amenities include an oversized garage, high-end finishes throughout, designer lighting and fixtures, custom cabinetry, ample storage, and countless thoughtful upgrades. this exceptional property offers luxury, comfort, and a lifestyle that feels like a vacation every day. Schedule your private showing today!
| Price History | |
|---|---|
| 6/21/2026 | Listed $788,000 |
| 9/14/2026 | 1$779,000 |
General Features
| Sewer | Public Sewer |
|---|---|
| Heating | Central |
| Cooling | Central Air,Ceiling Fan(s) |
| Roof | Shingle |
| Appliances | Wine Cooler,Gas Cooktop,Dishwasher,Microwave,Refrigerator |
| HOA Fee | 700 |
| Gas Y/N | Delta Utilities |
| Association Fee Includes | Common Areas,Maint Subd Entry HOA |
| Patio/Porch Features | Covered |
| Architectural Style | Traditional |
| Pool Features | In Ground,Gunite |
| Security Features | Smoke Detector(s) |
| Construction Materials | Brick Siding,Stucco Siding,Frame |
| Year Built | 2022 |
| Stories Count | 1 |
| Property Subtype | Detached Single Family |
| Assoc Fee Paid Per | Annually |
| County | East Baton Rouge |
| New Construction | false |
| Property Type | Residential |
| HOA | true |
| Attached Garage | false |
| Subdivision Name | Carriagewood Estates |
| Garage Y/N | true |
| Full Baths | 3 |
| Status | Active |
| Directions | Old Jefferson Hwy to Hoo Shoo Too Rd, turn left on Elliot Rd, Right on Vignes Rd, Left on Carriagewood Estates Dr; the home is on the left |
| City | Baton Rouge |
| High School District | East Baton Rouge |
| MLS Area | EBR MLS Area 43 |
| Lot Size Square Feet | 13503.6 |
| Carport Y/N | false |
| Home Warranty Y/N | false |
| Building Area Units | Square Feet |
| Primary Bedroom Level | First |
| Living Area Units | Square Feet |
| Builder Name | Unknown |
| Standard Status | Active |
| Middle/Junior School District | East Baton Rouge |
| Elementary School District | East Baton Rouge |
| First Bedroom Level | First |
| First Bedroom Width | 12 |
| Legal Description | Lot 86, Carriagewood Estates |
Interior Features
| Interior Amenities | Ceiling 9'+,Crown Molding |
|---|---|
| Flooring | Concrete |
| Fireplace Features | 1 Fireplace |
| Kitchen Level | First |
| Air Conditioning Y/N | true |
| Heating Y/N | true |
| Fireplace Y/N | true |
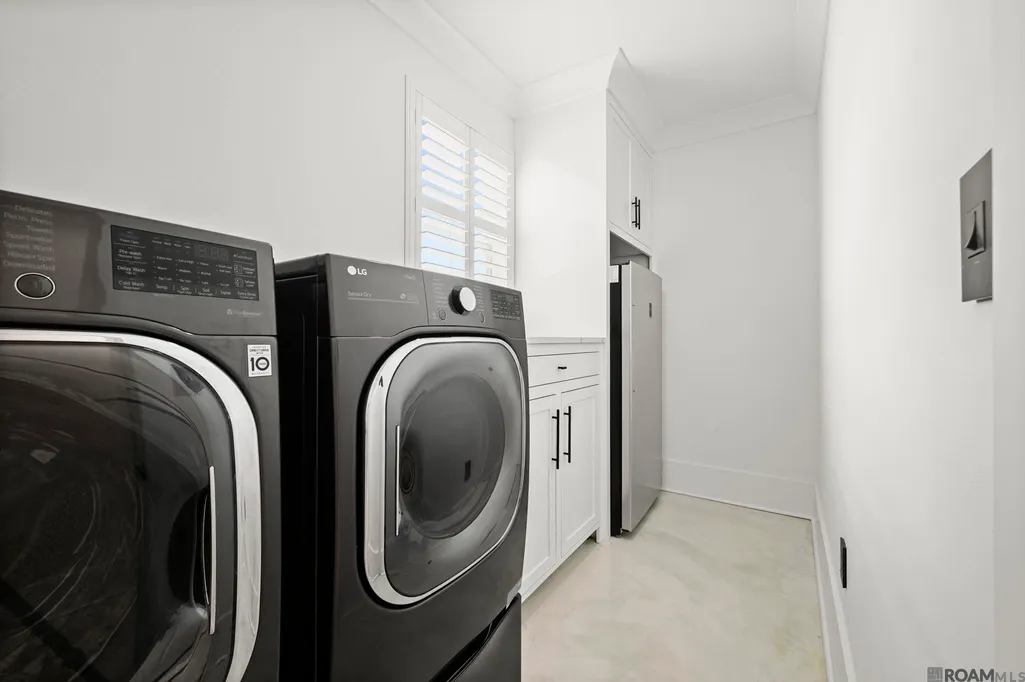
| Laundry Features | Inside |
| Total Bedrooms | 4 |
| LivingAreaSource | Estimated |
| Kitchen Features | Stone Counters,Kitchen Island |
| Total Baths | 4 |
| 1/2 Baths | 1 |
| Primary Bathroom Features | Double Vanity,Walk-In Closet(s),Separate Shower,Soaking Tub |
| Kitchen Area | 178.5 |
| Kitchen Width | 15 |
| Primary on Main | 156 |
| Second Bedroom Length | 12 |
| Second Bedroom Width | 13 |
| Family Room Area | 442.32 |
| Primary Bedroom Area | 316.83 |
| Primary Bedroom Features | En Suite Bath,Ceiling 9ft Plus,Ceiling Fan(s) |
| Primary Bedroom Width | 17.7 |
| Family Room Level | First |
| Dining Room Level | First |
| Dining Room Area | 125.35 |
| Second Bedroom Level | First |
Exterior Features
| Exterior Amenities | Landscaped,Outdoor Kitchen,Lighting |
|---|---|
| Fencing | Full,Other |
| Parking Features | Garage,Garage Door Opener |
| Lot Features | Corner Lot |
| Water Source | Public |
| Lot Size Area | 13503.6 |
| Foundation Details | Slab |
| Building Area Total | 4153 |
| Lot Dimensions | 84 x 176 x 80 x 151 |
| Lot Size Acres | 0.31 |
| Other Equipment | Generator: Whole House |
Amenities
- Foreclosure
- Views
- Short Sale
- New Construction
- Adult 55+
- Lease To Own
- No HOA Fees
- Furnished
- Primary On Main
- Air Conditioning
- Seller Finance
- Green
- Fixer Upper
- Horse
- Golf
- Fireplace
- Deck
- Garage
- Basement
- Pool
Property vs Single Family Average in 70817
Price
Year Built
 The multiple listing information is provided by the Greater Baton Rouge Association of REALTORS®, Inc. multiple listing service from a copyrighted compilation of listings. The compilation of listings and each individual listing are ©2026 MLS. All Rights Reserved. The information provided is for clients' personal, non-commercial use and may not be used for any purpose other than to identify prospective properties clients may be interested in purchasing. All properties are subject to prior sale
