

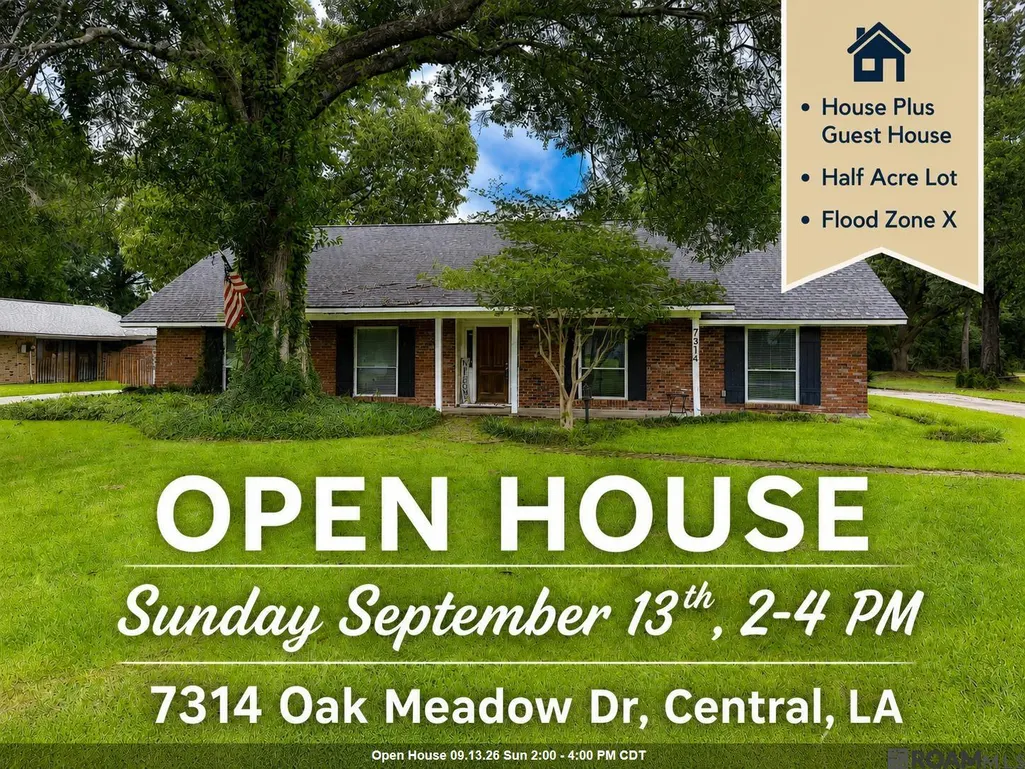
Address
7314 Oak Meadow Dr, Baton Rouge, LA
Price
$ 440,000
Property Attributes
- MLS#2026011472
- TypeSingle Family
- Listing Status Active
- ParishEast Baton Rouge
- CityBaton Rouge
- AreaEBR MLS Area 22
- NeighborhoodWoods Edge
- Zip70818
- StyleAcadian
- Year Built1976
- Price$ 440,000
- Bedrooms5
- Full Bathrooms3
- Half Bathrooms0
- Sqr Footage3081
- Lot Size0.5 Acres
Data Source:
Greater Baton Rouge MLS (GBRAR)
Property Description
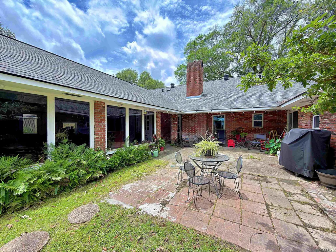
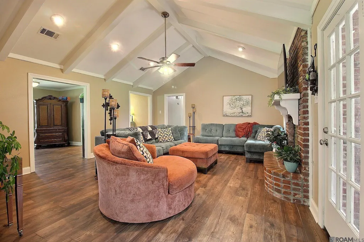
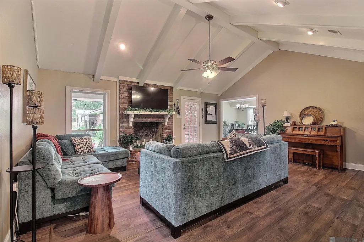
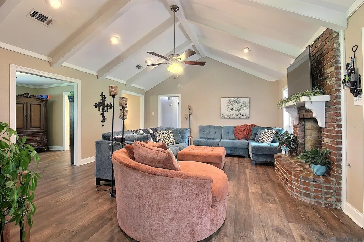
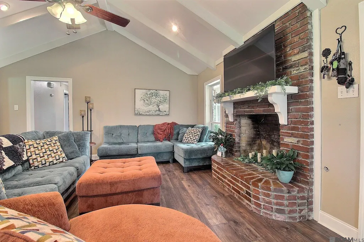
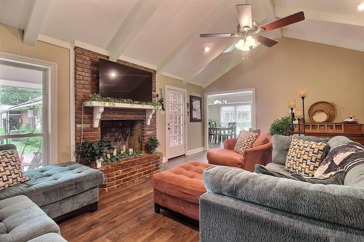
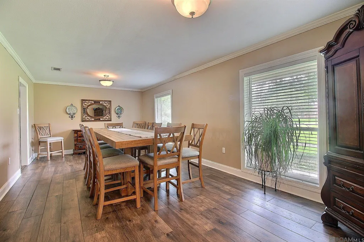
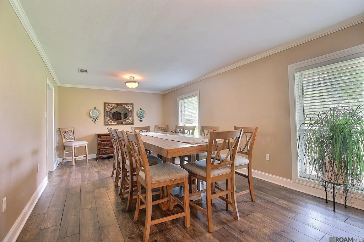
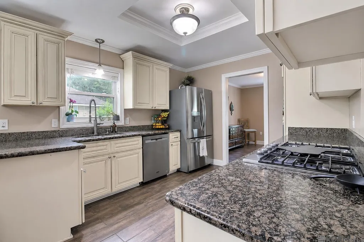
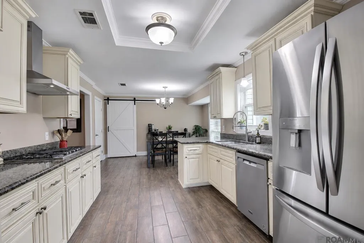
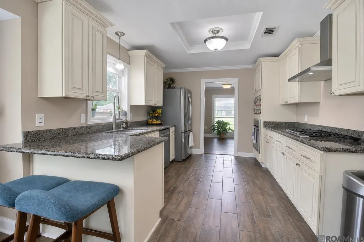
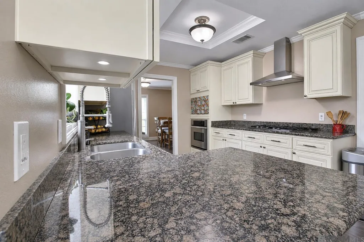
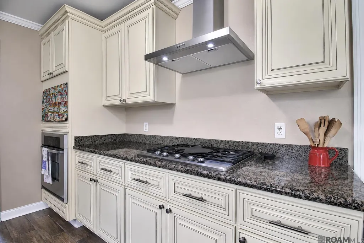
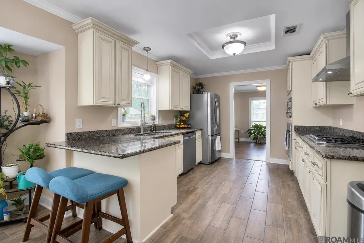
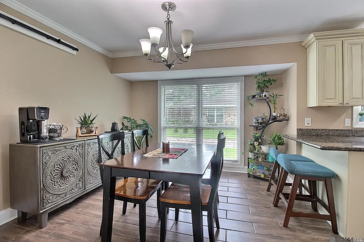
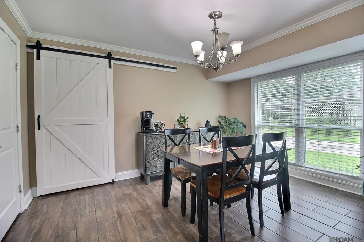
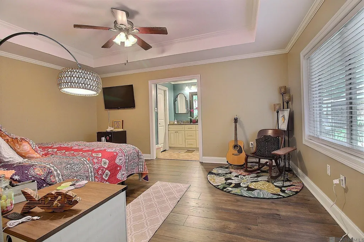
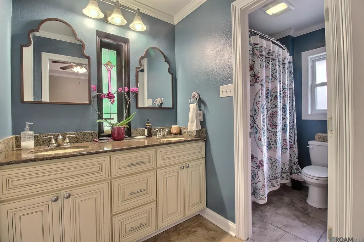
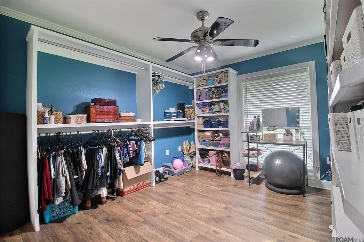
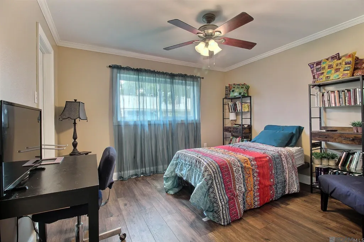
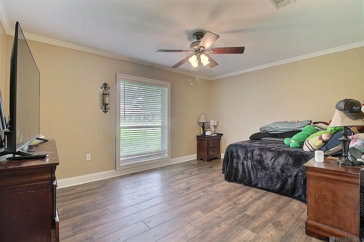
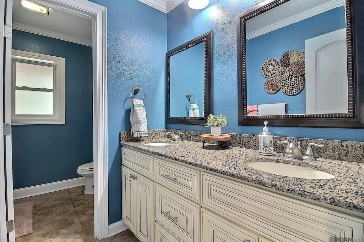
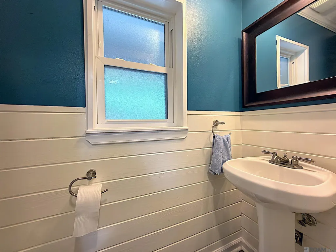
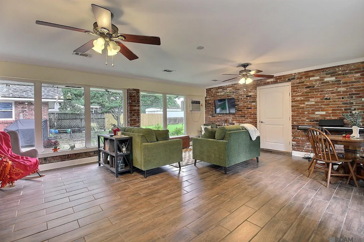
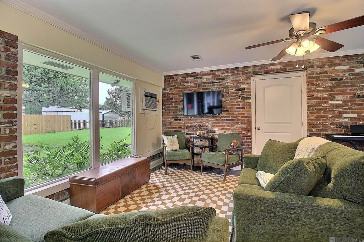
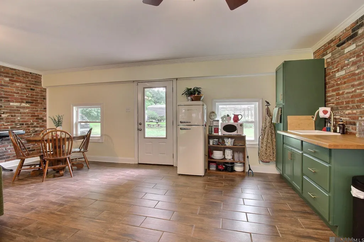
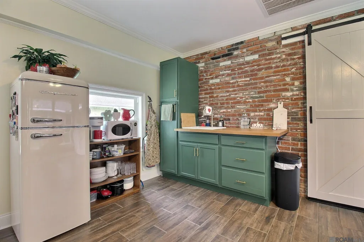
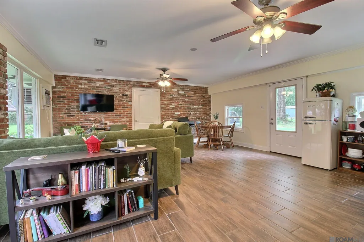
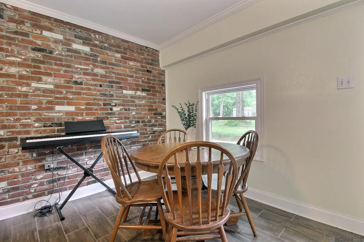
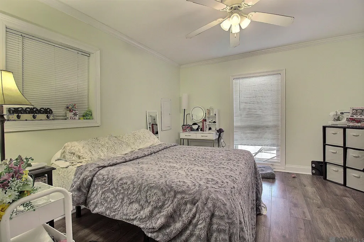
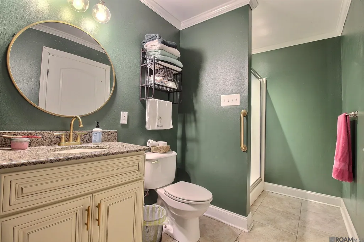
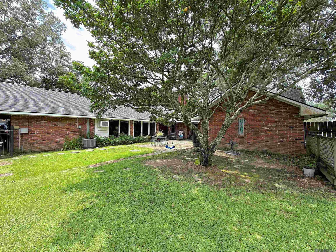
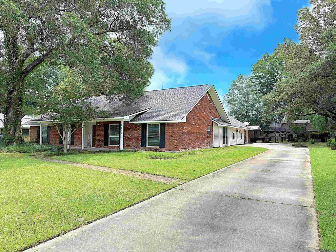
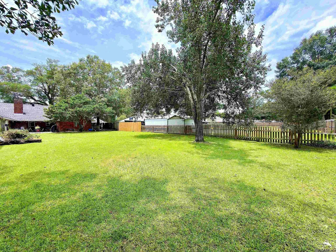
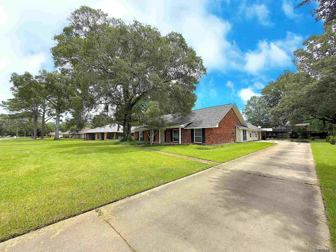
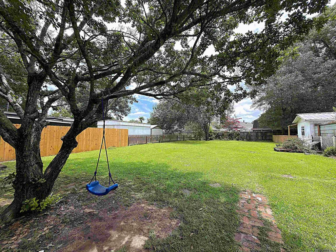
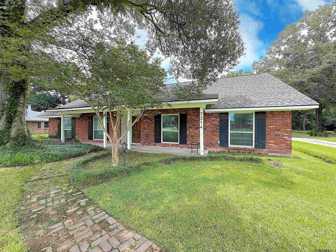
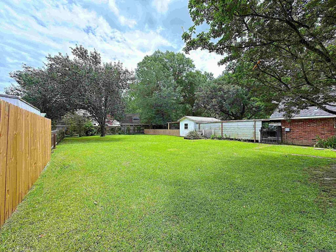
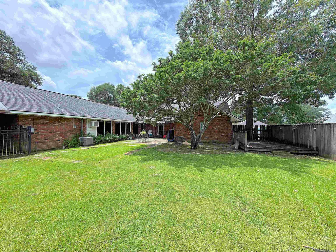
Multi-Generational Living Opportunity! This spacious Central home offers a rare and highly desirable guest suite complete with its own entry door, living room, kitchenette, bedroom, and full bathroom—all under the roof of the main home while providing privacy and flexibility for extended family, guests, caregivers, or long-term visitors. Located in the highly sought-after Central Community School District, this versatile property offers a total of 5 bedrooms and 3.5 bathrooms between the main residence and guest suite, making it ideal for a variety of living arrangements. Inside the main home, you'll find an inviting open floor plan featuring a vaulted ceiling in the living room, a cozy wood-burning fireplace with a brick hearth, and an oversized dining room perfect for hosting family gatherings and holiday celebrations. The chef-inspired kitchen is equipped with granite countertops, stainless steel appliances, abundant cabinetry, and ample workspace, making meal preparation both functional and enjoyable. With generous living areas throughout, there is plenty of room for family, entertaining, working from home, or simply spreading out and enjoying everyday life. Additional peace of mind comes from a roof that is less than four years old and a location in Flood Zone X. Step outside to enjoy the fully fenced backyard, complete with a patio and deck that provide excellent outdoor living and entertaining space. The property also features a rear carport with parking for three vehicles, an extended driveway leading to the rear of the property, a storage building, and a covered lean-to—offering ample room for vehicles, equipment, hobbies, and storage. If you've been searching for a home that offers flexibility, comfort, and exceptional value in one of the area's top-rated school districts, this property deserves a look. Schedule your private showing today and discover all the possibilities this unique Central home has to offer.
| Price History | |
|---|---|
| 6/23/2026 | Listed $440,000 |
General Features
| Sewer | Public Sewer |
|---|---|
| Heating | Central |
| Cooling | Central Air,Ceiling Fan(s) |
| Utilities | Cable Connected |
| Roof | Shingle |
| Appliances | Gas Stove Con,Gas Cooktop,Dishwasher,Microwave,Refrigerator,Oven,Gas Water Heater,Stainless Steel Appliance(s) |
| Gas Y/N | Entergy |
| Patio/Porch Features | Patio: Open,Patio: Concrete |
| Architectural Style | Acadian |
| Security Features | Smoke Detector(s) |
| Construction Materials | Brick Siding,Frame |
| Year Built | 1976 |
| Stories Count | 1 |
| Property Subtype | Detached Single Family |
| Assoc Fee Paid Per | Annually |
| County | East Baton Rouge |
| New Construction | false |
| Property Type | Residential |
| Attached Garage | false |
| Subdivision Name | Woods Edge |
| Other Structures | Storage Shed/Bldg. |
| Full Baths | 3 |
| Status | Active |
| Directions | North on Joor, right on Lovett to Woods Edge, right past Magnolia Square on service road, to first right on Clear Oak which turns into Oak Meadow, second to last house on left |
| City | Baton Rouge |
| High School District | Central Community |
| MLS Area | EBR MLS Area 22 |
| Lot Size Square Feet | 21780 |
| Carport Y/N | true |
| Home Warranty Y/N | false |
| Property Condition | Updated/Remodeled |
| Building Area Units | Square Feet |
| Primary Bedroom Level | First |
| Living Area Units | Square Feet |
| Standard Status | Active |
| Middle/Junior School District | Central Community |
| Elementary School District | Central Community |
| First Bedroom Level | First |
| First Bedroom Width | 11 |
| Legal Description | WARD 3-1 #4207, LOT: 18, SUBDIV: WOODS EDGE. 2011. (582-12360). |
Interior Features
| Interior Amenities | Attic Access,Tray Ceiling(s),Ceiling Varied Heights,Vaulted Ceiling(s),Crown Molding,In-Law Floorplan,Attic Storage,Walk-Up Attic |
|---|---|
| Flooring | Ceramic Tile,VinylTile Floor |
| Fireplace Features | 1 Fireplace,Wood Burning |
| Kitchen Level | First |
| Air Conditioning Y/N | true |
| Heating Y/N | true |
| Fireplace Y/N | true |
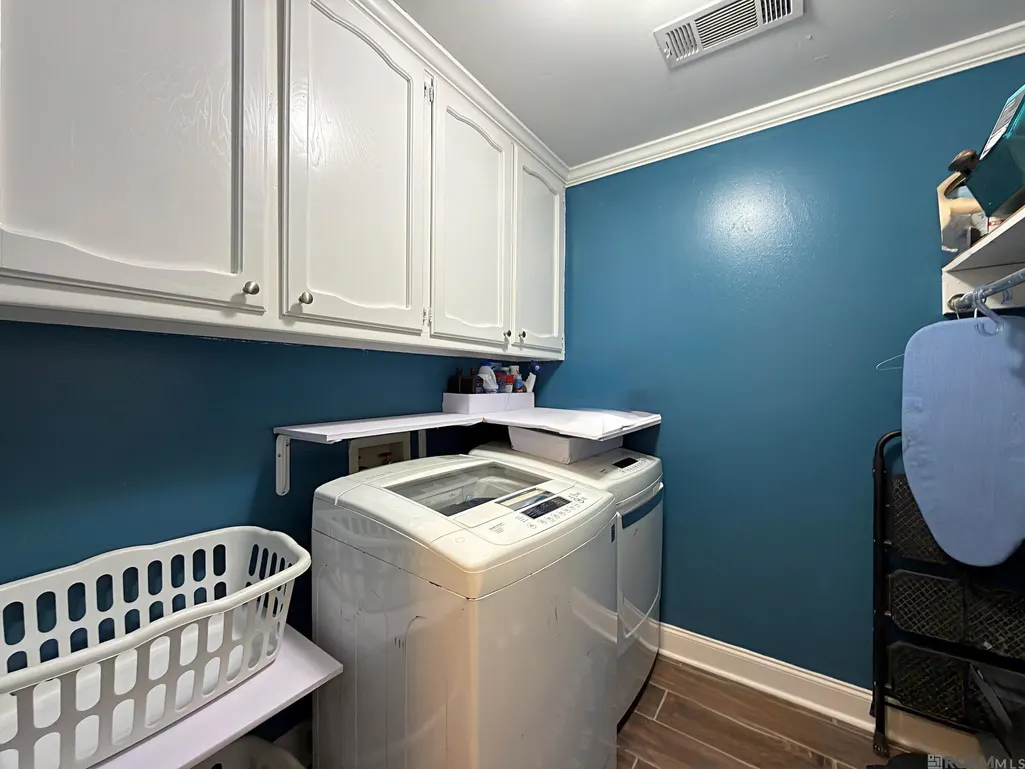
| Laundry Features | Electric Dryer Hookup,Inside,Washer/Dryer Hookups |
| Total Bedrooms | 5 |
| Living Room Level | First |
| LivingAreaSource | Appraiser |
| Kitchen Features | Granite Counters,Counters Solid Surface,Pantry,Cabinets Factory Built |
| Total Baths | 4 |
| 1/2 Baths | 1 |
| Primary Bathroom Features | Double Vanity,Shower Combo |
| Kitchen Area | 132.5 |
| Primary on Main | 126 |
| Second Bedroom Length | 12 |
| Second Bedroom Width | 10.5 |
| Bedroom 3 Area | 132 |
| Bedroom 3 Length | 12 |
| Bedroom 3 Width | 11 |
| Family Room Area | 418 |
| Family Room Length | 22 |
| Living Room Area | 156 |
| Living Room Length | 13 |
| Living Room Width | 12 |
| Primary Bedroom Area | 210 |
| Primary Bedroom Features | Walk-In Closet(s) |
| Primary Bedroom Width | 12 |
| Family Room Width | 19 |
| Family Room Level | First |
| Dining Room Level | First |
| Dining Room Area | 279.72 |
| Bedroom 3 Level | First |
| Second Bedroom Level | First |
Exterior Features
| Fencing | Full,Wood |
|---|---|
| Parking Features | 3 Cars Park,Carport,Covered |
| Lot Features | Oversized Lot,Rear Yard Vehicle Access,Rectangular Lot |
| Water Source | Public |
| Total Parking | 3 |
| Lot Size Area | 21780 |
| Foundation Details | Slab |
| Building Area Total | 4064 |
| Lot Dimensions | 95x230 |
| Lot Size Acres | 0.5 |
| Frontage Length | 95 |
Amenities
- Foreclosure
- Views
- Short Sale
- New Construction
- Adult 55+
- Lease To Own
- No HOA Fees
- Furnished
- Primary On Main
- Air Conditioning
- Seller Finance
- Green
- Fixer Upper
- Horse
- Golf
- Fireplace
- Deck
- Garage
- Basement
- Pool
Property vs Single Family Average in 70818
Price
Year Built
 The multiple listing information is provided by the Greater Baton Rouge Association of REALTORS®, Inc. multiple listing service from a copyrighted compilation of listings. The compilation of listings and each individual listing are ©2026 MLS. All Rights Reserved. The information provided is for clients' personal, non-commercial use and may not be used for any purpose other than to identify prospective properties clients may be interested in purchasing. All properties are subject to prior sale
