

Address
10025 Ole Millstead Ct, Baton Rouge, LA
Price
$ 290,000
Property Attributes
- MLS#2026011510
- TypeSingle Family
- Listing Status Active
- ParishEast Baton Rouge
- CityBaton Rouge
- AreaEBR MLS Area 42
- NeighborhoodCypress Bend
- Zip70816
- StyleTraditional
- Year Built2021
- Price$ 290,000
- Bedrooms3
- Full Bathrooms2
- Half Bathrooms0
- Sqr Footage1825
- Lot Size0.13 Acres
Data Source:
Greater Baton Rouge MLS (GBRAR)
Property Description
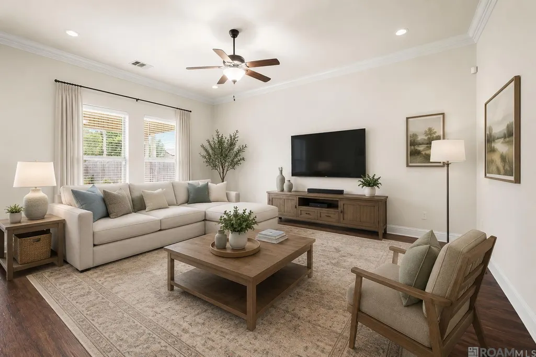
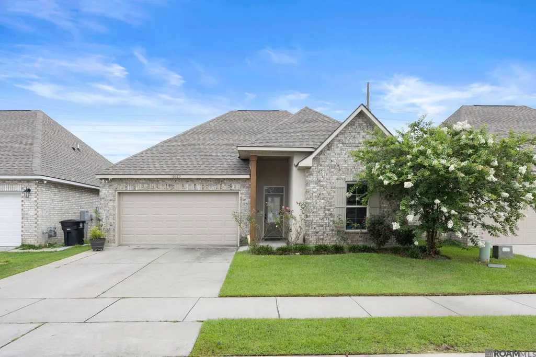
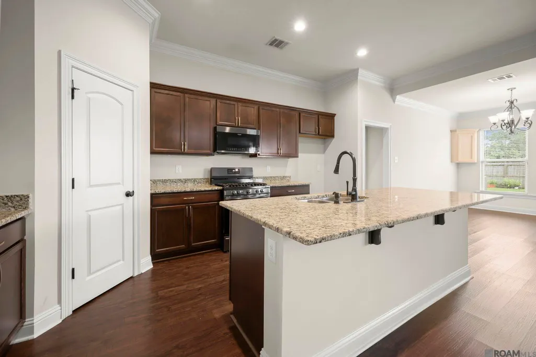
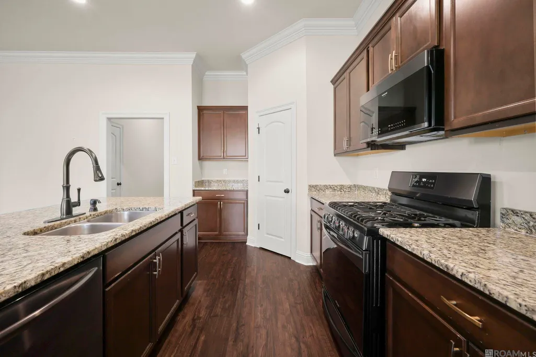
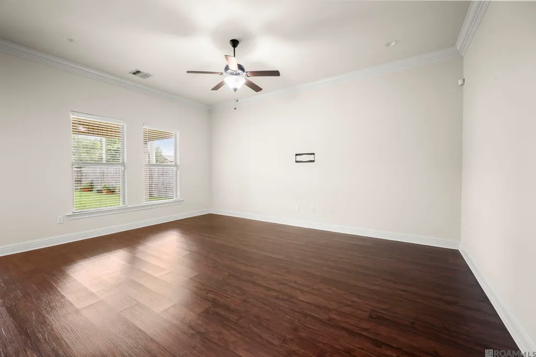
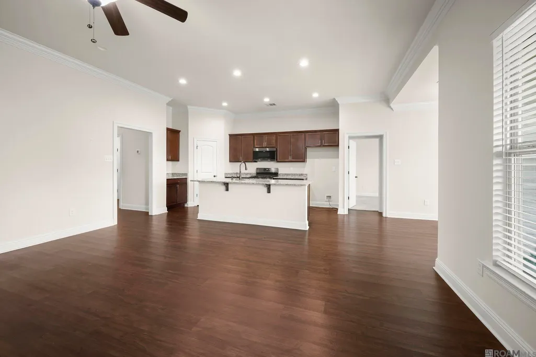
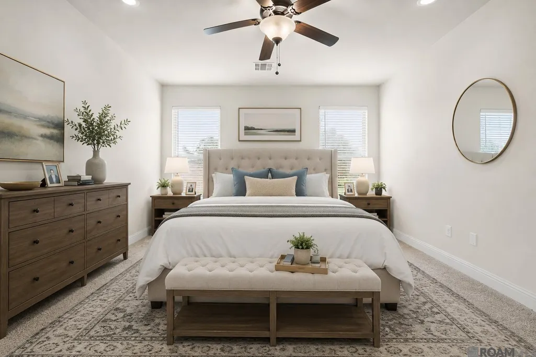
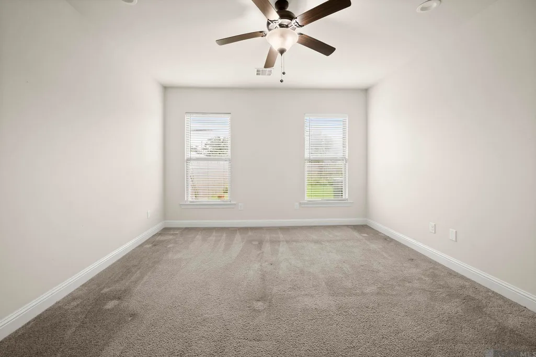
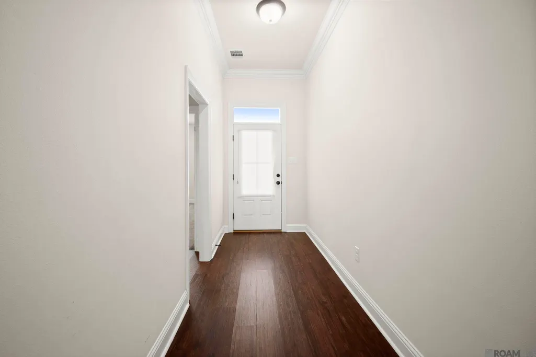
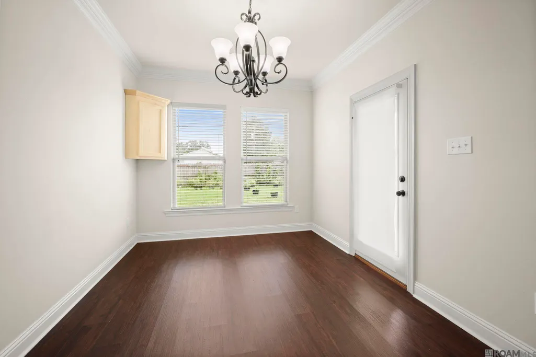
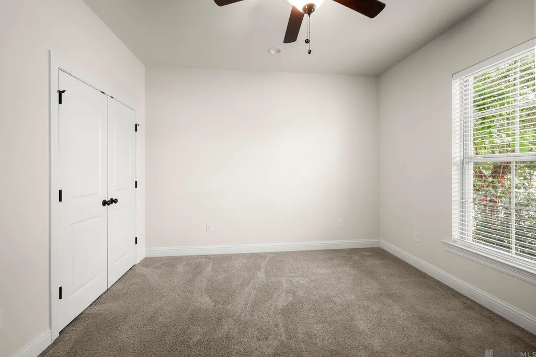
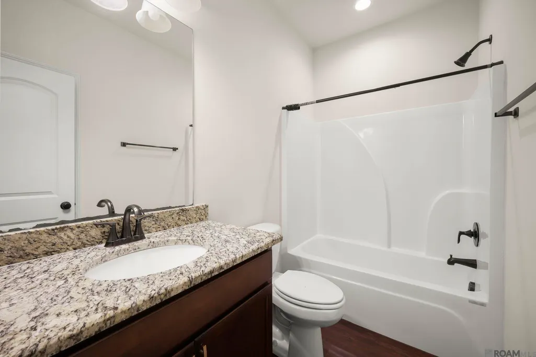
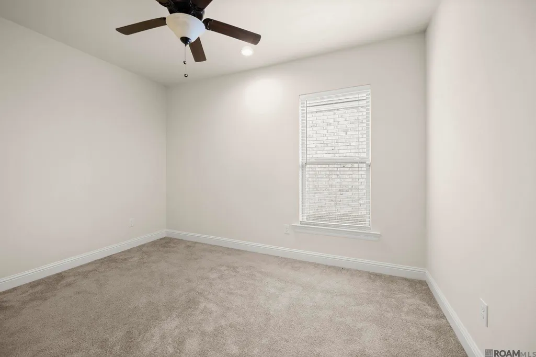
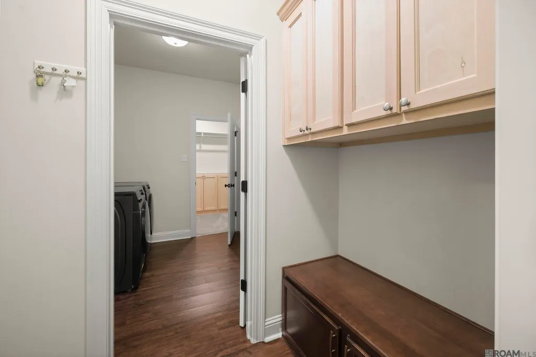
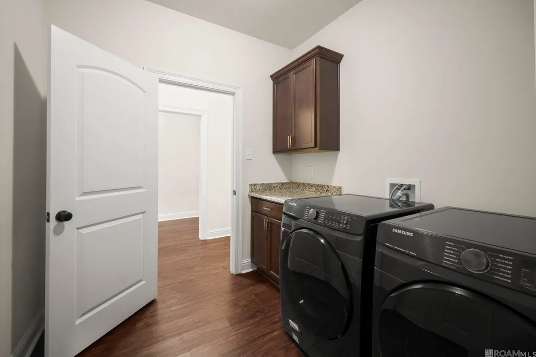
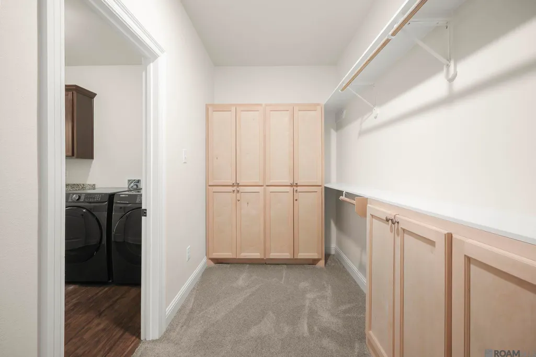
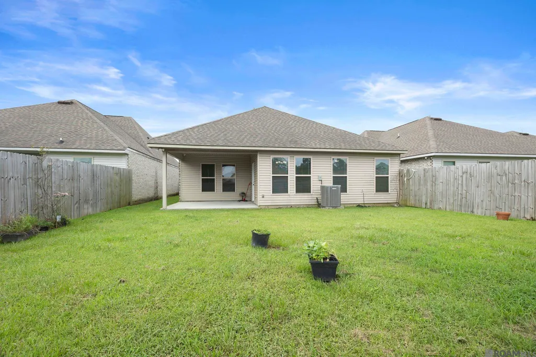
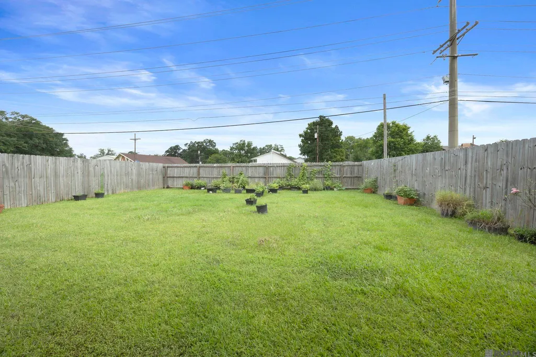
Why wait for new construction when you can move right into this like-new home today? This beautifully maintained 3-bedroom, 2-bath home offers a desirable split floorplan with spacious living areas and exceptional storage throughout. The open-concept design provides a comfortable flow for everyday living and entertaining. You'll love the abundance of cabinet space in the kitchen and throughout the home, providing plenty of room for organization. The private primary suite is tucked away from the secondary bedrooms, creating the perfect layout for comfort and privacy. Step outside to a fully fenced backyard, ideal for pets, play, or relaxing outdoors. Located in a convenient Baton Rouge location, this home is ready for its new owners. Schedule your private showing today!
| Price History | |
|---|---|
| 6/23/2026 | Listed $300,000 |
| 8/11/2026 | 2$295,000 |
| 9/14/2026 | 2$290,000 |
General Features
| Sewer | Public Sewer |
|---|---|
| Heating | Central,Electric |
| Cooling | Central Air,Ceiling Fan(s) |
| Utilities | Cable Connected |
| Roof | Shingle |
| Appliances | Gas Stove Con,Gas Cooktop,Dishwasher,Disposal,Microwave,Range/Oven,Gas Water Heater,Stainless Steel Appliance(s),Tankless Water Heater |
| HOA Fee | 340 |
| Gas Y/N | Entergy |
| Association Fee Includes | Accounting,Maint Subd Entry HOA,Management |
| Patio/Porch Features | Covered |
| Architectural Style | Traditional |
| Security Features | Smoke Detector(s) |
| Construction Materials | Vinyl Siding,Brick |
| Year Built | 2021 |
| Stories Count | 1 |
| Property Subtype | Detached Single Family |
| Assoc Fee Paid Per | Annually |
| County | East Baton Rouge |
| New Construction | false |
| Property Type | Residential |
| HOA | true |
| Attached Garage | false |
| Subdivision Name | Cypress Bend |
| Garage Y/N | true |
| Full Baths | 2 |
| Status | Active |
| Directions | From I-12 West: Exit right onto US-61 N/Airline Hwy. Turn right onto Old Hammond Hwy. From I-12 East: Exit 2Bonto US61 N/Airline Hwy. Turn right onto Old Hammond Highway. |
| City | Baton Rouge |
| High School District | East Baton Rouge |
| MLS Area | EBR MLS Area 42 |
| Lot Size Square Feet | 5662.8 |
| Carport Y/N | false |
| Home Warranty Y/N | false |
| Virtual Tour | https://listings.kaseygary.com/videos/019ef55e-877d-7283-97c4-d99fc3e28839?v=85 |
| Building Area Units | Square Feet |
| Primary Bedroom Level | First |
| Living Area Units | Square Feet |
| Builder Name | Dsld, LLC |
| Standard Status | Active |
| Middle/Junior School District | East Baton Rouge |
| Elementary School District | East Baton Rouge |
| First Bedroom Level | First |
| First Bedroom Width | 12 |
| Legal Description | Ward: 1-4, Subdivision: Cypress Bend, Lot: 62. Final Platresub Of A 14.34 Acres More Or Less On The S Side Of Old Hammond Hwy, Located In Sec 87, T7s, R1eresub 2020 |
Interior Features
| Interior Amenities | Ceiling 9'+,See Remarks |
|---|---|
| Flooring | Carpet,Laminate |
| Kitchen Level | First |
| Air Conditioning Y/N | true |
| Heating Y/N | true |
| Window Features | Screens |
| Laundry Features | Electric Dryer Hookup,Washer Hookup,Inside,Washer/Dryer Hookups |
| Total Bedrooms | 3 |
| Living Room Level | First |
| LivingAreaSource | Estimated |
| Kitchen Features | Granite Counters,Kitchen Island,Pantry,Cabinets Factory Built |
| Total Baths | 2 |
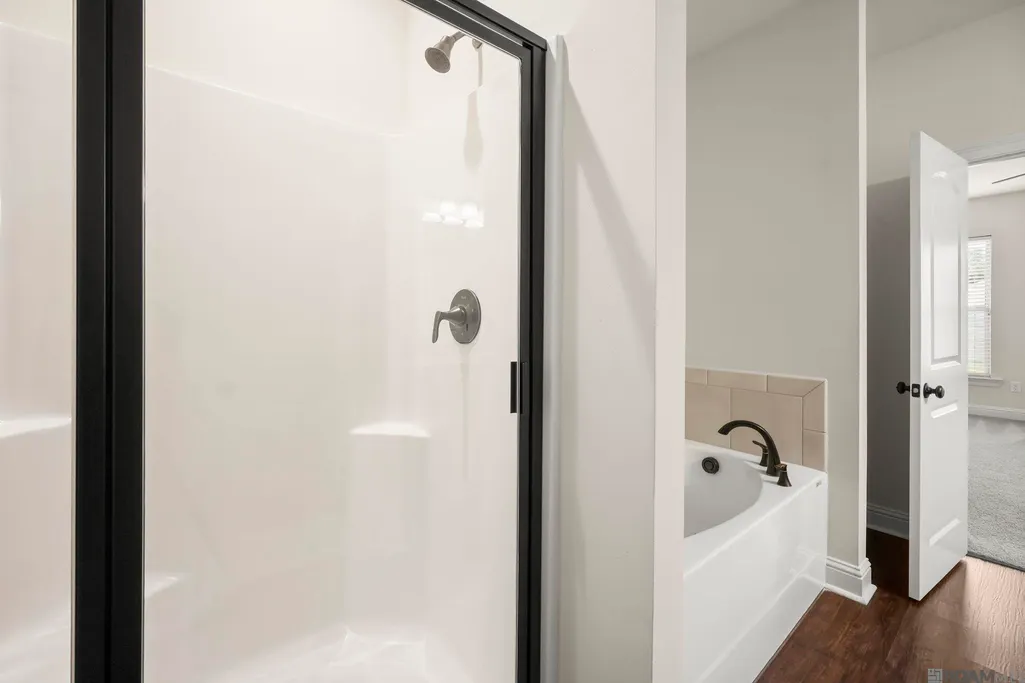
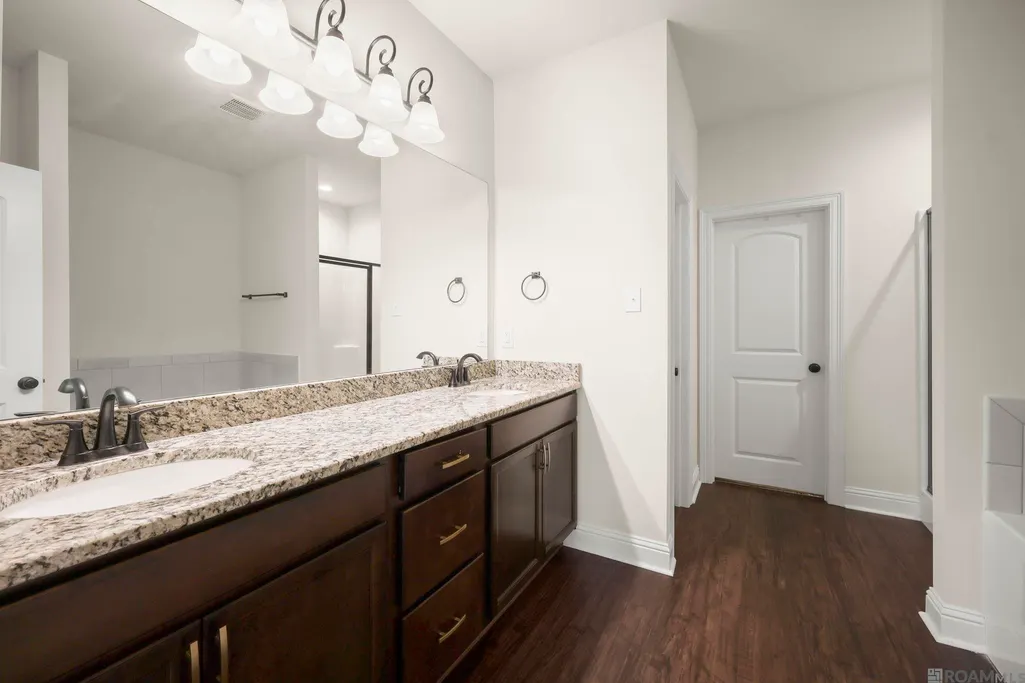
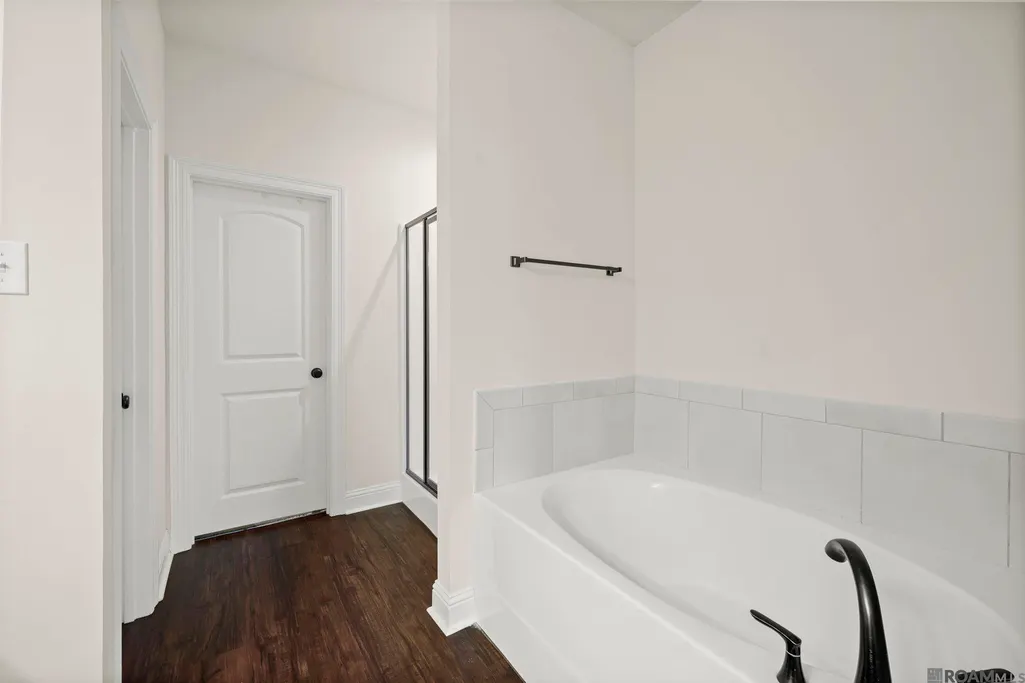
| Primary Bathroom Features | Walk-In Closet(s),Separate Shower,Soaking Tub |
| Kitchen Area | 234 |
| Kitchen Length | 13 |
| Kitchen Width | 18 |
| Dining Room Area | 10 |
| Dining Room Width | 12 |
| Living Room Area | 244.8 |
| Living Room Width | 18 |
| Primary Bedroom Area | 204 |
| Primary Bedroom Features | En Suite Bath,2 Closets or More,Ceiling 9ft Plus,Ceiling Fan(s),Walk-In Closet(s) |
| Primary Bedroom Width | 15 |
| Dining Room Level | First |
| Dining Room Area | 120 |
Exterior Features
| Exterior Amenities | Landscaped,Lighting |
|---|---|
| Fencing | Full,Partial |
| Parking Features | 2 Cars Park,Garage,Driveway,Garage Door Opener |
| Lot Features | Rectangular Lot |
| Water Source | Public |
| Total Parking | 2 |
| Lot Size Area | 5662.8 |
| Foundation Details | Slab: Post Tension Found |
| Building Area Total | 2441 |
| Lot Dimensions | 46 x 125 |
| Lot Size Acres | 0.13 |
| Frontage Length | 46 |
Amenities
- Foreclosure
- Views
- Short Sale
- New Construction
- Adult 55+
- Lease To Own
- No HOA Fees
- Furnished
- Primary On Main
- Air Conditioning
- Seller Finance
- Green
- Fixer Upper
- Horse
- Golf
- Fireplace
- Deck
- Garage
- Basement
- Pool
Property vs Single Family Average in 70816
Price
Year Built
 The multiple listing information is provided by the Greater Baton Rouge Association of REALTORS®, Inc. multiple listing service from a copyrighted compilation of listings. The compilation of listings and each individual listing are ©2026 MLS. All Rights Reserved. The information provided is for clients' personal, non-commercial use and may not be used for any purpose other than to identify prospective properties clients may be interested in purchasing. All properties are subject to prior sale
