

Address
11127 Plank Rd, Clinton, LA
Price
$ 325,000
Property Attributes
- MLS#2026011534
- TypeSingle Family
- Listing Status Active
- ParishEast Feliciana
- CityClinton
- AreaEFL MLS Area 93
- NeighborhoodTown Of Clinton
- Zip70722
- StyleCreole Cottage
- Year Built1835
- Price$ 325,000
- Bedrooms2
- Full Bathrooms2
- Half Bathrooms0
- Sqr Footage2580
- Lot Size0.8 Acres
Data Source:
Greater Baton Rouge MLS (GBRAR)
Property Description
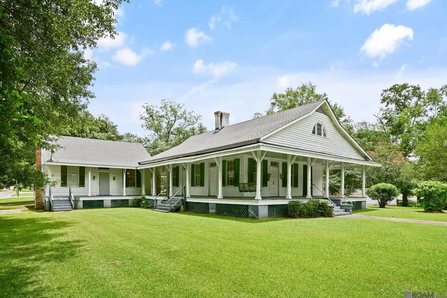
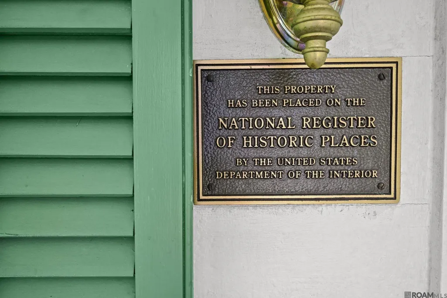
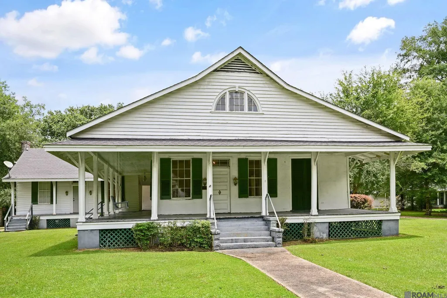
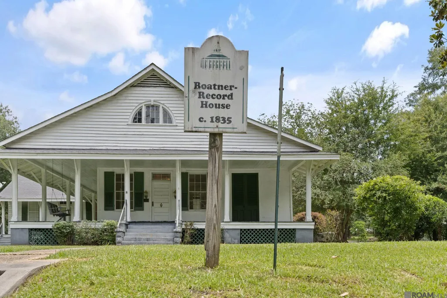
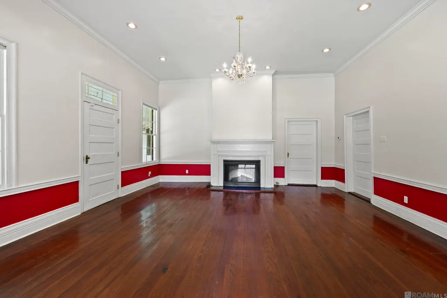
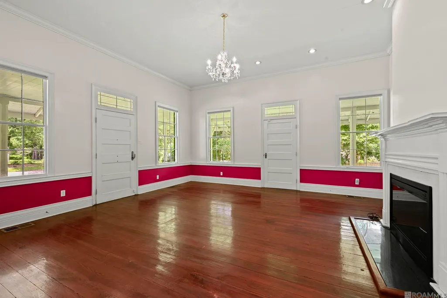
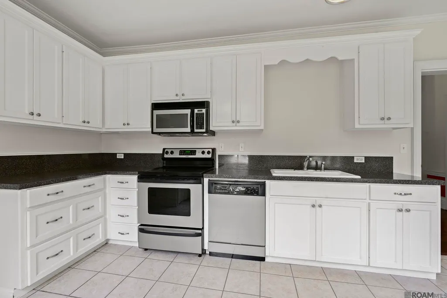
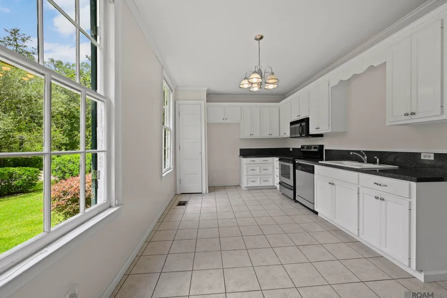
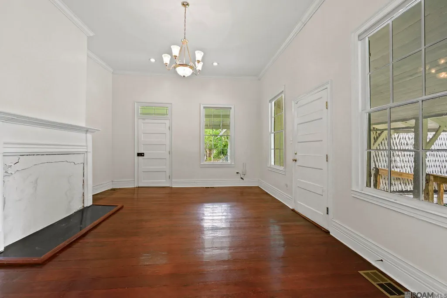
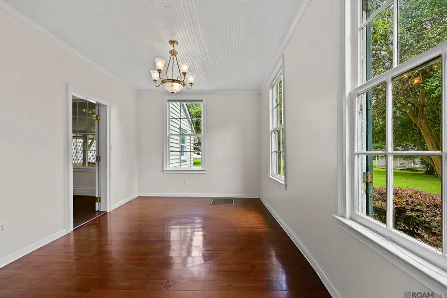
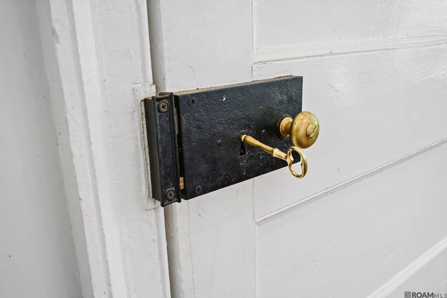
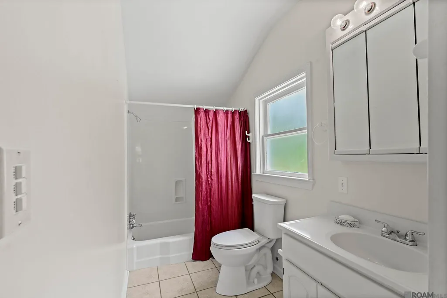
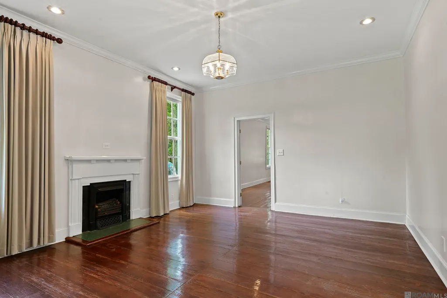
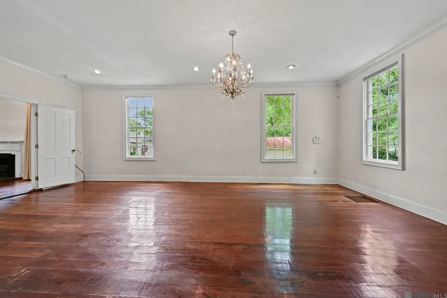
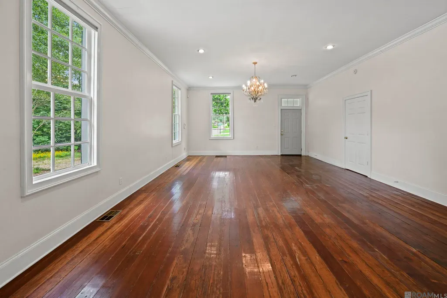
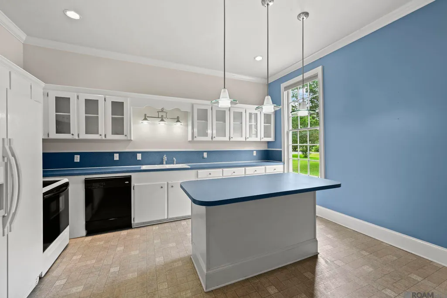
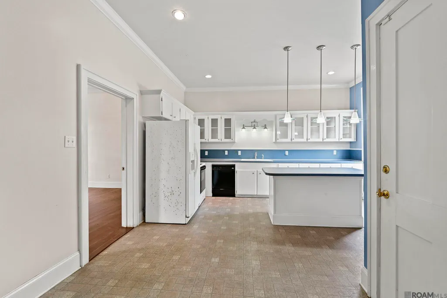
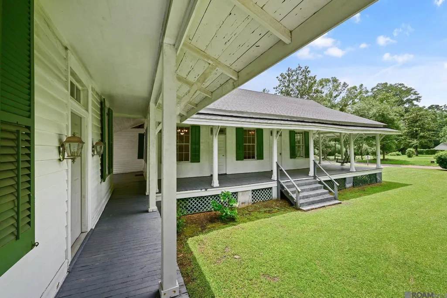
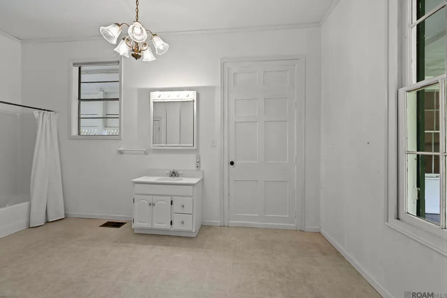
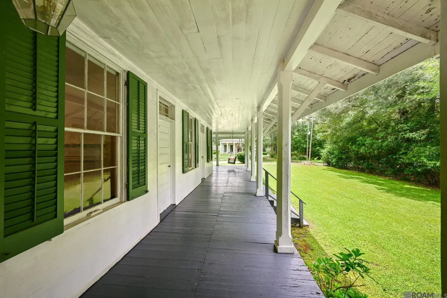
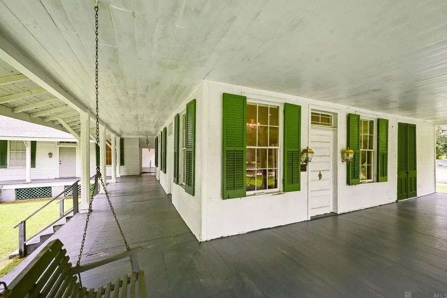
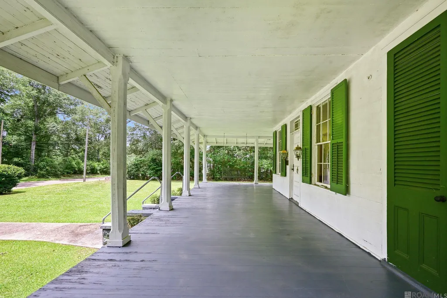
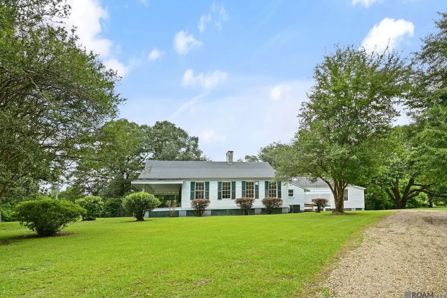
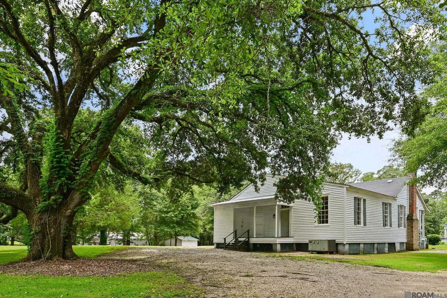
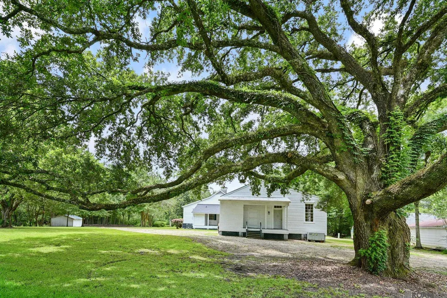
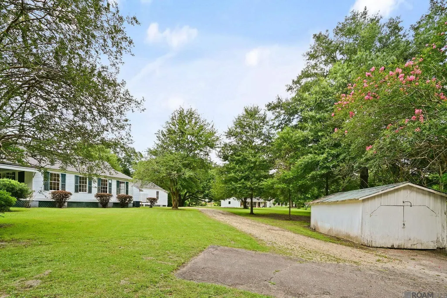
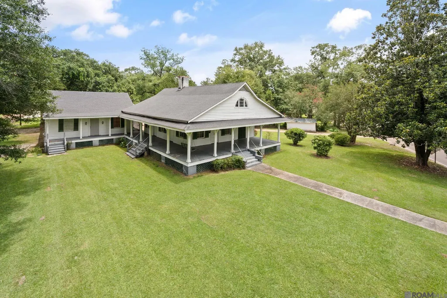
The Boatner House was built in 1835 and is listed on the National Historic Registry. It is a rare example of Creole architecture with beautiful Federal Adams mantels and two fully independent living spaces connected by porches — all on a half-acre lot along the main stretch in Clinton. The front house welcomes you with 12-foot ceilings, beautiful old wood floors, wood windows that flood the space with natural light, and a wraparound porch that's very inviting. The Federal Adams mantels and original baseboards give it that character you simply can't replicate. The full kitchen has stainless steel appliances and a built-in microwave, plenty of cabinets and lots of natural light. At the rear of the home are two rooms, one of which could be a bedroom and the other dining room or office. The rear house offers 10-foot ceilings, a generously sized living area, and a larger kitchen with a big island and barstool seating, refrigerator, and the property's laundry connections. Both homes are fully self-contained — one bedroom, one bath, full kitchen, living area — making this an ideal setup for multi-generational living, rental income, or live-and-rent flexibility. Updates include a roof replaced in 2018, interior renovations approximately 20 years ago, and a brand new AC for the front house in 2026. Both structures have central air and heat. The grounds are just as impressive — a stunning old LIve oak with low-hanging limbs frames the backyard, and the historic plantings give the property real presence. There are also two outside storage areas. History, charm, and income potential in one — properties like this don't come around often.
| Price History | |
|---|---|
| 6/23/2026 | Listed $325,000 |
General Features
| Sewer | Public Sewer |
|---|---|
| Heating | 2 or More Units Heat,Central,Electric |
| Cooling | 2 or More Units Cool,Central Air |
| Roof | Composition |
| Appliances | Elec Stove Con,Dishwasher,Disposal,Microwave,Range/Oven,Refrigerator,Electric Water Heater |
| Gas Y/N | None |
| Patio/Porch Features | Porch |
| Architectural Style | Creole Cottage |
| Construction Materials | Wood Siding,Frame |
| Year Built | 1835 |
| Stories Count | 1 |
| Property Subtype | Detached Single Family,HISTORICAL |
| Assoc Fee Paid Per | Annually |
| County | East Feliciana |
| New Construction | false |
| Property Type | Residential |
| Attached Garage | false |
| Subdivision Name | Town Of Clinton |
| Other Structures | Guest House,Storage Shed/Bldg. |
| Full Baths | 2 |
| Status | Active |
| Directions | On Plank Road just south of the intersection of Hwy 10 and Plank Road on the eastern side of Plank Road |
| City | Clinton |
| High School District | East Feliciana Parish |
| MLS Area | EFL MLS Area 93 |
| Lot Size Square Feet | 34848 |
| Carport Y/N | false |
| Home Warranty Y/N | false |
| Property Condition | Historical |
| Building Area Units | Square Feet |
| Living Area Units | Square Feet |
| Standard Status | Active |
| Middle/Junior School District | East Feliciana Parish |
| Elementary School District | East Feliciana Parish |
| First Bedroom Level | First |
| First Bedroom Width | 15.4 |
| Legal Description | .80 AC SQ 27 - 1600: RES - 6310: G3 PG 193 REG #179251 REG #248150 REG #248837 REG #253871 REG #254110 |
Interior Features
| Interior Amenities | Breakfast Bar,Ceiling 9'+ |
|---|---|
| Flooring | VinylTile Floor,Wood |
| Fireplace Features | 2 Fireplaces,Double Sided |
| Kitchen Level | First |
| Air Conditioning Y/N | true |
| Heating Y/N | true |
| Fireplace Y/N | true |
| Laundry Features | Laundry Room,Electric Dryer Hookup,Washer Hookup,Washer/Dryer Hookups |
| Total Bedrooms | 2 |
| Living Room Level | First |
| LivingAreaSource | Measured |
| Kitchen Features | Counters Solid Surface,Kitchen Island |
| Total Baths | 2 |
| Primary Bathroom Features | Shower Combo |
| Kitchen Area | 189 |
| Primary Bedroom Features | En Suite Bath |
| Dining Room Level | First |
Exterior Features
| Fencing | None |
|---|---|
| Parking Features | No Covered Parking,Off Street,Driveway |
| Water Source | Public |
| Lot Size Area | 34848 |
| Foundation Details | Pillar/Post/Pier |
| Building Area Total | 4112 |
| Lot Dimensions | 210 x 218 x 161.2 x 157.7 |
| Lot Size Acres | 0.8 |
Amenities
- Foreclosure
- Views
- Short Sale
- New Construction
- Adult 55+
- Lease To Own
- No HOA Fees
- Furnished
- Primary On Main
- Air Conditioning
- Seller Finance
- Green
- Fixer Upper
- Horse
- Golf
- Fireplace
- Deck
- Garage
- Basement
- Pool
Property vs Single Family Average in 70722
Price
Year Built
 The multiple listing information is provided by the Greater Baton Rouge Association of REALTORS®, Inc. multiple listing service from a copyrighted compilation of listings. The compilation of listings and each individual listing are ©2026 MLS. All Rights Reserved. The information provided is for clients' personal, non-commercial use and may not be used for any purpose other than to identify prospective properties clients may be interested in purchasing. All properties are subject to prior sale
