

Address
2109 Fairway Dr, Baton Rouge, LA
Price
$ 485,000
Property Attributes
- MLS#2026011582
- TypeSingle Family
- Listing Status Active
- ParishEast Baton Rouge
- CityBaton Rouge
- AreaEBR MLS Area 61
- NeighborhoodCountry Club View
- Zip70809
- StyleAcadian
- Year Built1984
- Price$ 485,000
- Bedrooms3
- Full Bathrooms2
- Half Bathrooms0
- Sqr Footage2371
- Lot Size0.26 Acres
Data Source:
Greater Baton Rouge MLS (GBRAR)
Property Description
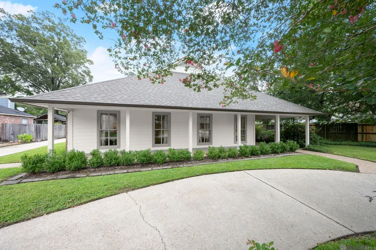
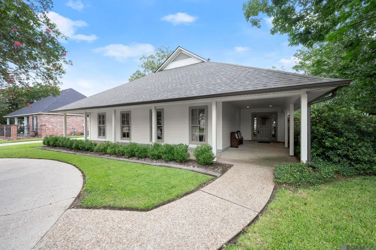
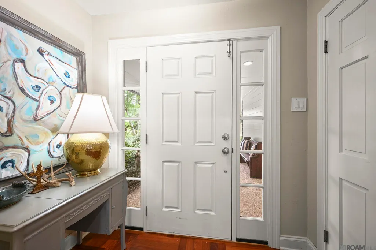
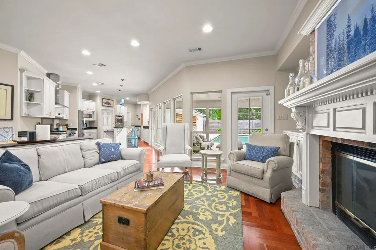
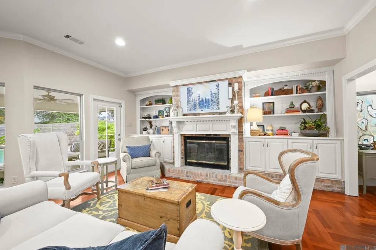
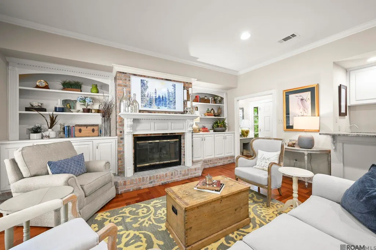
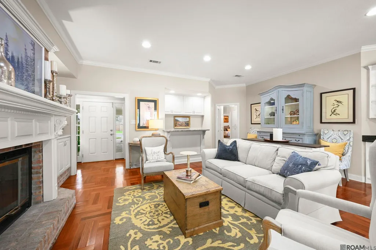
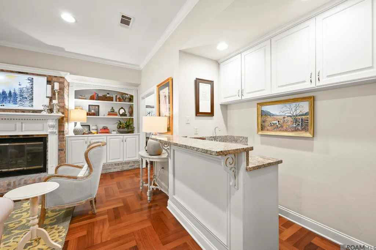
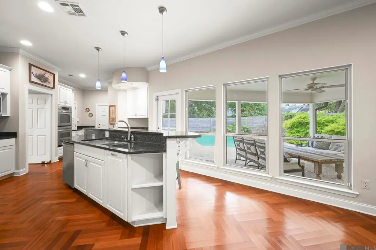
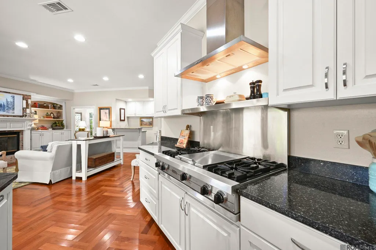
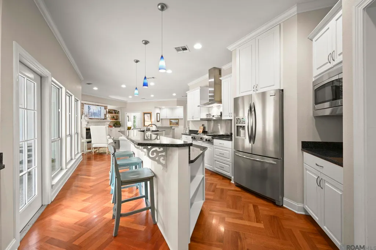
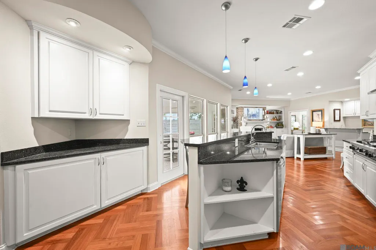
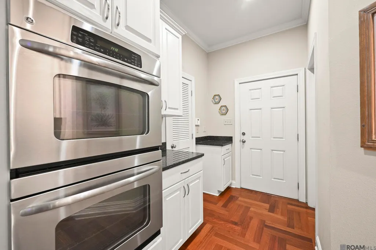
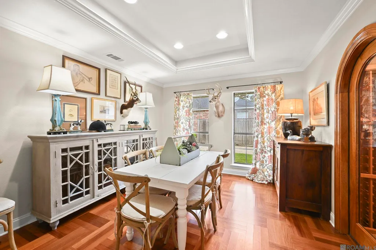
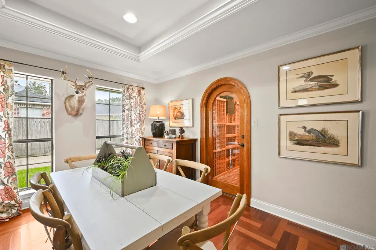
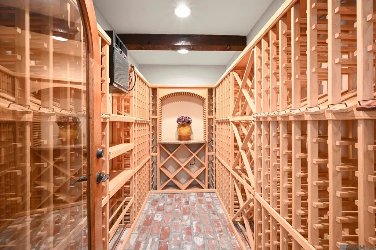
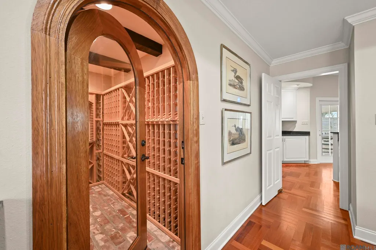
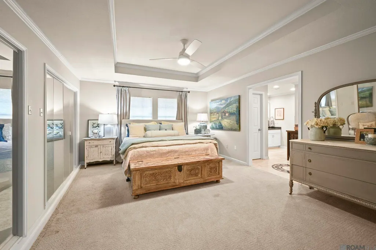
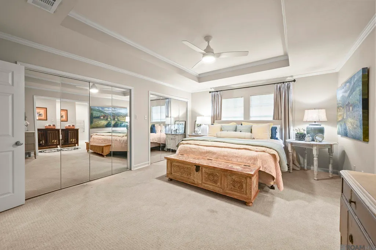
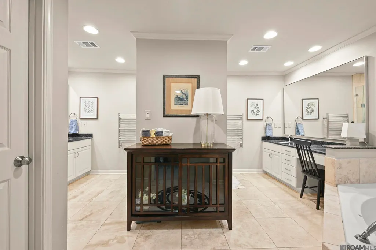
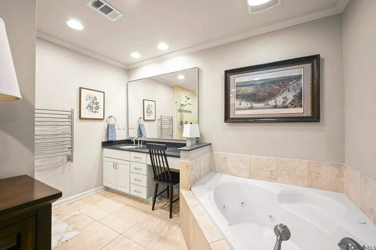
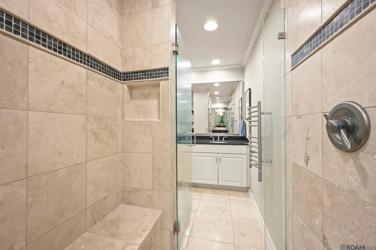
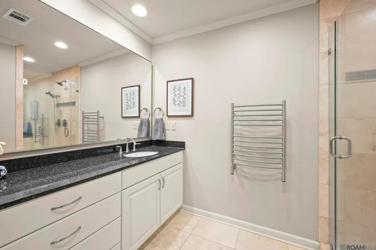
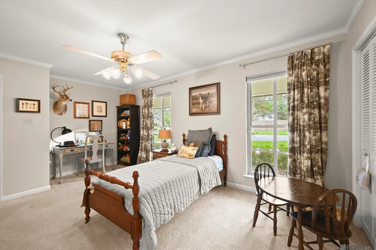
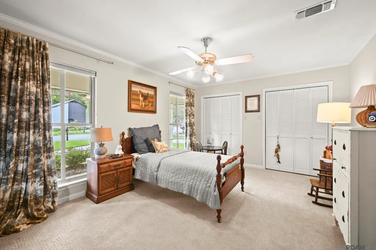
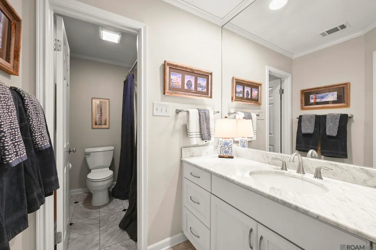
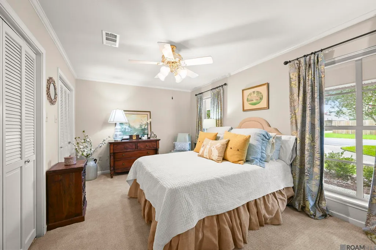
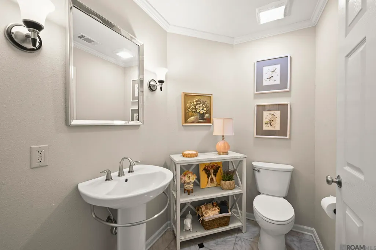
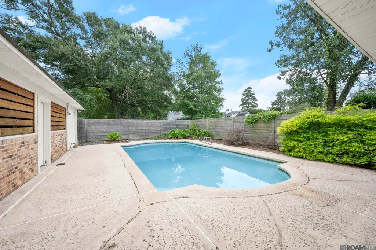
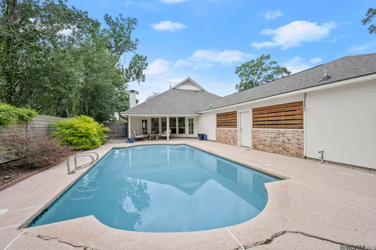
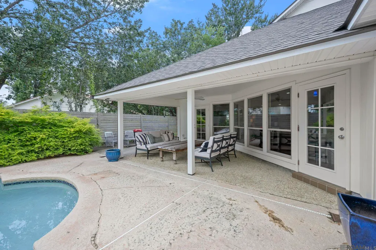
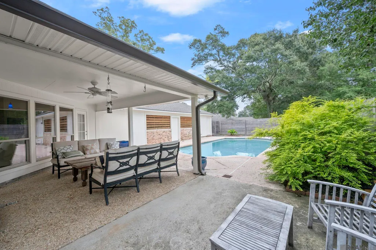
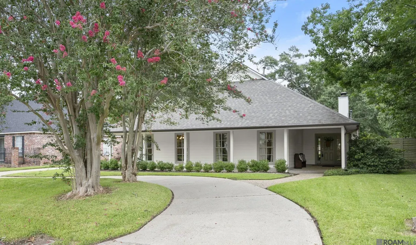
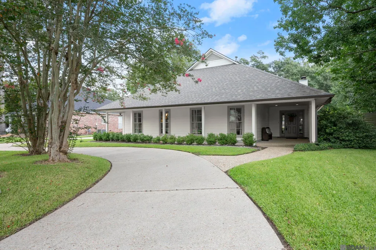
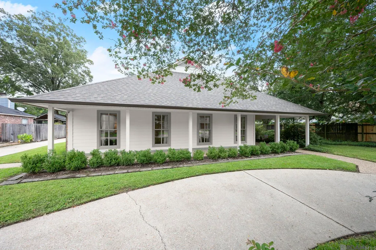
POOL, WINE CELLAR, UPDATES - enjoy all on Fairway Dr., one of Baton Rouge's most established and desirable addresses. This RENOVATED 3 bedroom, 2.5 bath home offers comfortable living with modern conveniences inside, while outside you can enjoy the gunite POOL, extensive covered patio space and a convenient outdoor half bath. Designed for both everyday living and entertaining, the open floor plan creates a seamless flow between the living areas, kitchen, formal dining room, and the inviting outdoor living space. Herringbone mahogany hardwood floors extend through the main living areas, and the living room features gas fireplace surrounded by built-ins, and a wet bar with storage offers more entertaining options. A beautifully renovated kitchen features granite countertops, Viking gas range w/griddle, double ovens, Bosch dishwasher and Kohler workstation sink. Wine lovers will be impressed by the custom wine cellar, located just off the formal dining room and holding up to 600 bottles - an exceptional feature that's rarely found in a home of this size. The primary suite is a peaceful retreat with an oversized bedroom and the beautifully remodeled bath features travertine marble flooring, double vanities on either side of shower, 2 towel warmers and larger corner soaking tub. Additional bedrooms are also larger than normal with room for sleeping and seating. The 2 car garage includes an additional storage bay, and the convenient front circle drive and expansive driveway provide ample parking. Thoughtfully maintained and extensively updated, this home features a newer roof and gutters (November 2023), A/C compressor (2022), whole-house tankless water heater (2022), new fence (2020), many new windows, and new hardiplank siding across front exterior. Combining an outstanding Country Club View location, exceptional condition, quality updates, and an outdoor space designed for entertaining, this move-in-ready home is one you won't want to miss.
| Price History | |
|---|---|
| 6/24/2026 | Listed $520,000 |
| 7/9/2026 | 2$509,000 |
| 7/29/2026 | 2$499,000 |
| 8/14/2026 | 3$485,000 |
General Features
| Sewer | Public Sewer |
|---|---|
| Heating | Central |
| Cooling | Central Air,Ceiling Fan(s) |
| Roof | Shingle |
| Appliances | Gas Stove Con,Gas Cooktop,Dishwasher,Disposal,Microwave,Oven,Double Oven,Stainless Steel Appliance(s) |
| Gas Y/N | Atmos |
| Patio/Porch Features | Covered,Porch,Patio: Concrete |
| Architectural Style | Acadian |
| Pool Features | In Ground,Gunite |
| Security Features | Smoke Detector(s) |
| Construction Materials | Brick Siding,Other Siding,Brick |
| Year Built | 1984 |
| Stories Count | 1 |
| Property Subtype | Detached Single Family |
| Assoc Fee Paid Per | Annually |
| County | East Baton Rouge |
| New Construction | false |
| Property Type | Residential |
| Attached Garage | false |
| Subdivision Name | Country Club View |
| Garage Y/N | true |
| Full Baths | 2 |
| Status | Active |
| Directions | Fairway Dr near Old Hammond Hwy |
| City | Baton Rouge |
| High School District | East Baton Rouge |
| MLS Area | EBR MLS Area 61 |
| Lot Size Square Feet | 11325.6 |
| Carport Y/N | false |
| Spa Features | Bath |
| Home Warranty Y/N | false |
| Building Area Units | Square Feet |
| Primary Bedroom Level | First |
| Living Area Units | Square Feet |
| Standard Status | Active |
| Middle/Junior School District | East Baton Rouge |
| Elementary School District | East Baton Rouge |
| First Bedroom Level | First |
| First Bedroom Width | 10.5 |
| Legal Description | Ward 1-3 Lot 6-A RESUB. OF THE REMAINING PORT. OF LOT 6, DAVID DAVIS SUB. |
Interior Features
| Interior Amenities | Ceiling 9'+,Attic Storage |
|---|---|
| Flooring | Carpet,Ceramic Tile,Wood |
| Fireplace Features | 1 Fireplace |
| Kitchen Level | First |
| Air Conditioning Y/N | true |
| Heating Y/N | true |
| Window Features | Sm Window Trtmt.,Drapes |
| Fireplace Y/N | true |
| Laundry Features | Electric Dryer Hookup,Inside |
| Total Bedrooms | 3 |
| Living Room Level | First |
| LivingAreaSource | Estimated |
| Kitchen Features | Granite Counters,Kitchen Island,Pantry |
| Total Baths | 4 |
| 1/2 Baths | 2 |
| Primary Bathroom Features | Double Vanity,Separate Shower,Water Closet |
| Kitchen Area | 172 |
| Kitchen Width | 10 |
| Dining Room Area | 15 |
| Dining Room Width | 12 |
| Living Room Area | 490.1 |
| Living Room Length | 29 |
| Primary Bedroom Area | 321.48 |
| Primary Bedroom Features | En Suite Bath,2 Closets or More,Ceiling 9ft Plus,Ceiling Fan(s),Walk-In Closet(s) |
| Primary Bedroom Width | 17.1 |
| Dining Room Level | First |
| Dining Room Area | 180 |
Exterior Features
| Exterior Amenities | Landscaped |
|---|---|
| Fencing | Full,Privacy,Wood |
| Parking Features | 2 Cars Park,4+ Cars Park,Garage Faces Rear,Other,Garage Door Opener |
| Water Source | Public |
| Total Parking | 6 |
| Lot Size Area | 11325.6 |
| Foundation Details | Slab |
| Spa | true |
| Building Area Total | 3724 |
| Lot Dimensions | 79 x 135 x 79 x 158 |
| Lot Size Acres | 0.26 |
Amenities
- Foreclosure
- Views
- Short Sale
- New Construction
- Adult 55+
- Lease To Own
- No HOA Fees
- Furnished
- Primary On Main
- Air Conditioning
- Seller Finance
- Green
- Fixer Upper
- Horse
- Golf
- Fireplace
- Deck
- Garage
- Basement
- Pool
Property vs Single Family Average in 70809
Price
Year Built
 The multiple listing information is provided by the Greater Baton Rouge Association of REALTORS®, Inc. multiple listing service from a copyrighted compilation of listings. The compilation of listings and each individual listing are ©2026 MLS. All Rights Reserved. The information provided is for clients' personal, non-commercial use and may not be used for any purpose other than to identify prospective properties clients may be interested in purchasing. All properties are subject to prior sale
