

Address
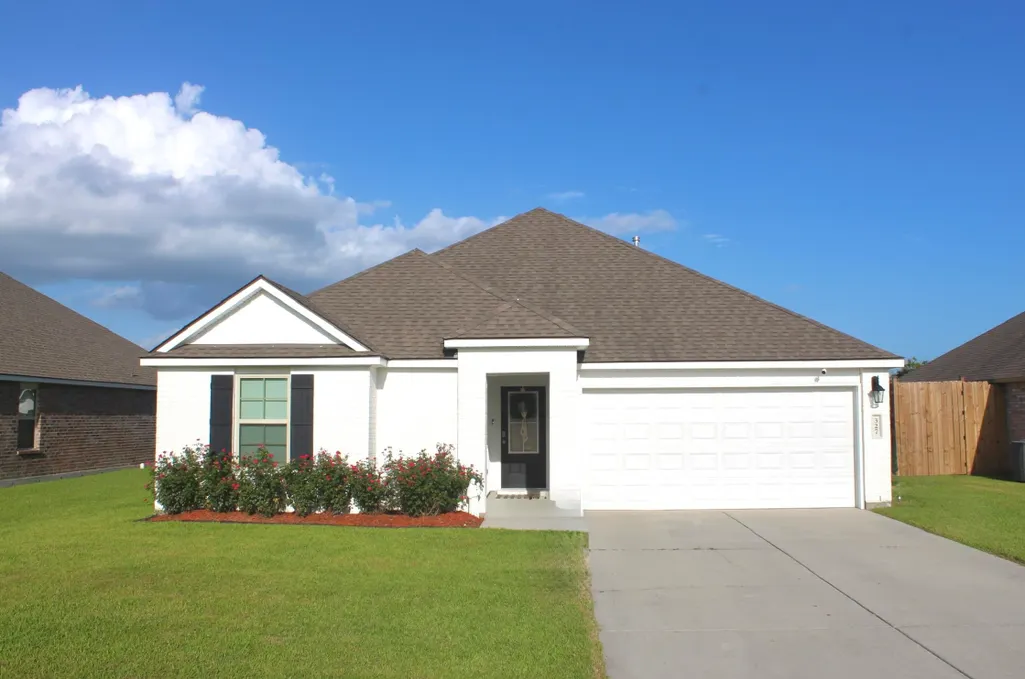
327 Jacey Drive, Thibodaux, LA
Price
$ 243,000
Property Attributes
- MLS#2026011641
- TypeSingle Family
- Listing Status Pending
- ParishLafourche
- CityThibodaux
- AreaNo Area
- NeighborhoodCane Ridge
- Zip70301
- StyleTraditional
- Year Built2022
- Price$ 243,000
- Bedrooms3
- Full Bathrooms2
- Half Bathrooms0
- Sqr Footage1334
- Lot Size0.167 Acres
Data Source:
Greater Baton Rouge MLS (GBRAR)
Property Description
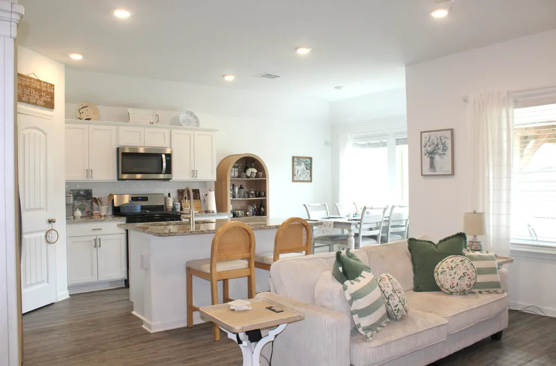
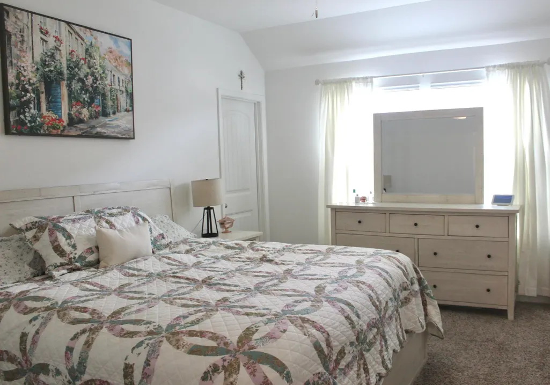
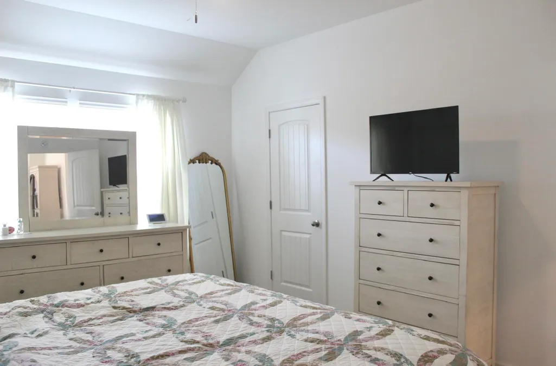
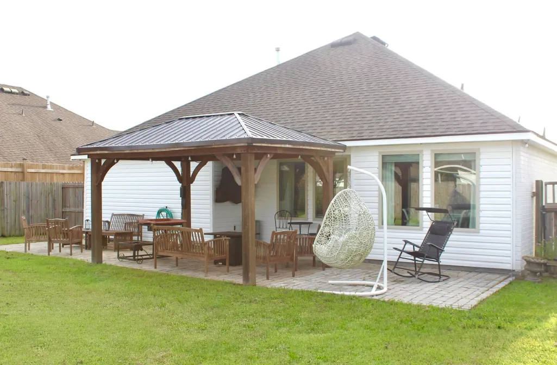
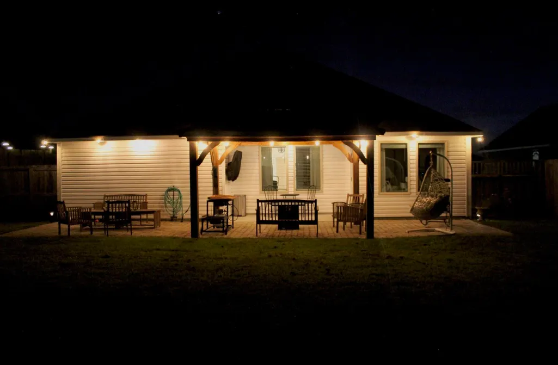
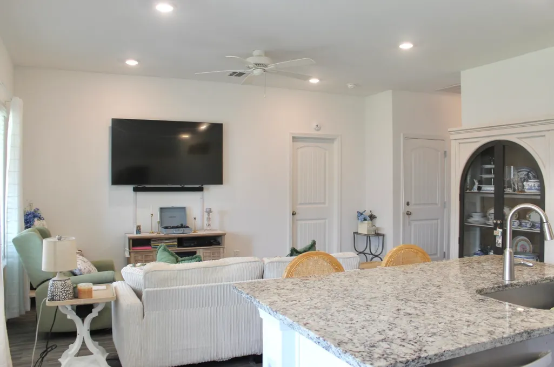
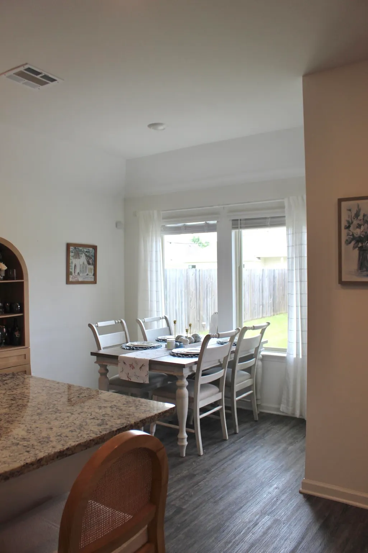
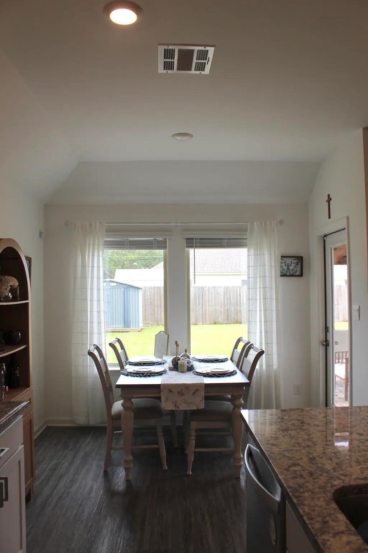
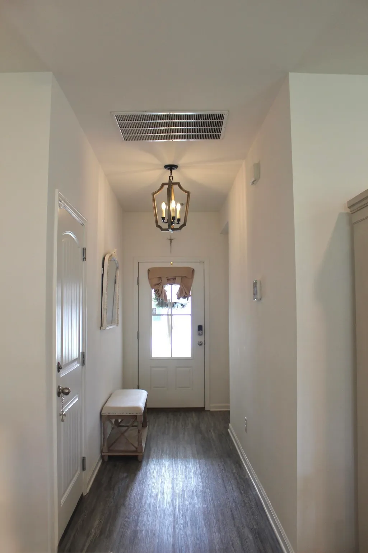
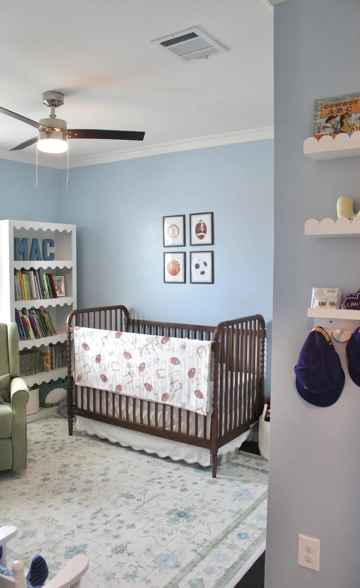
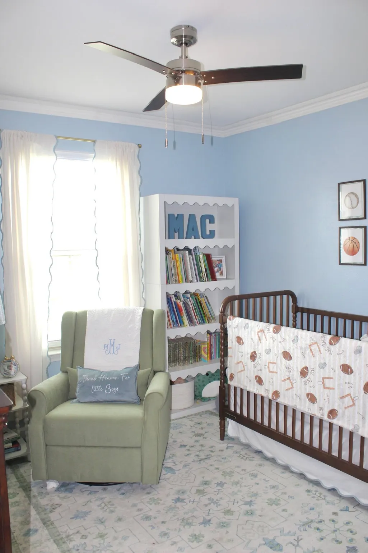
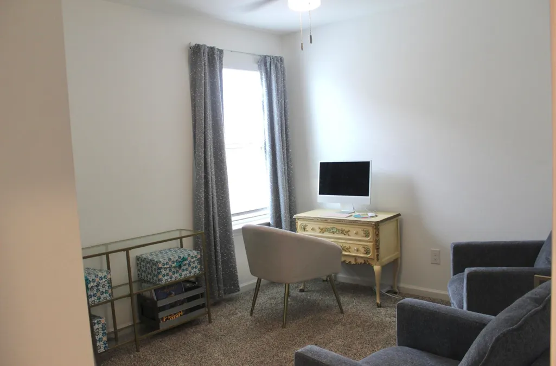
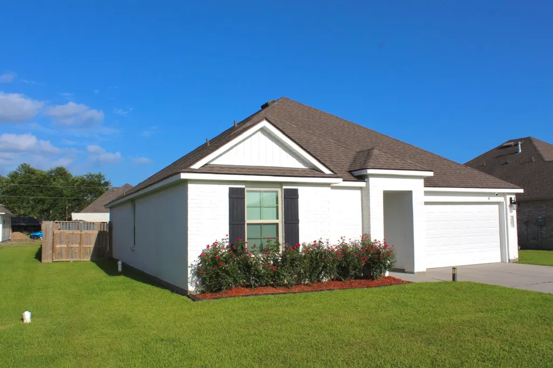
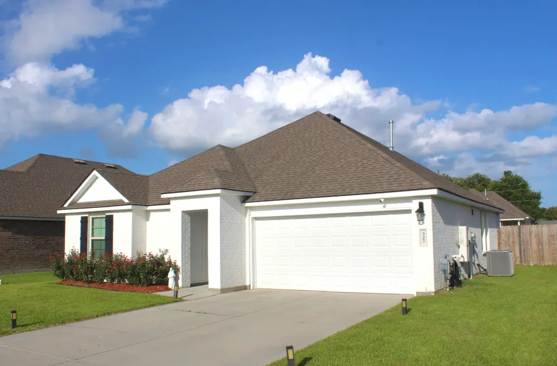
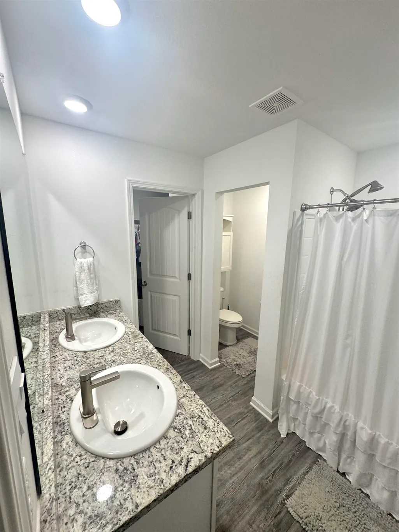
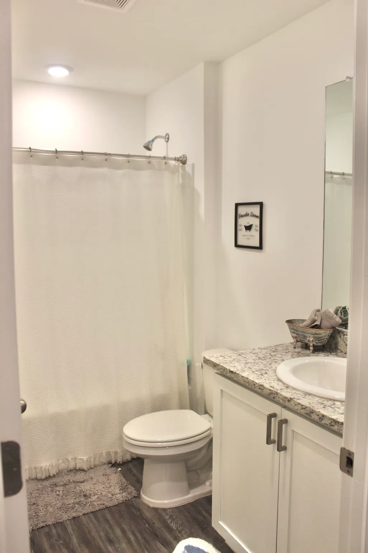
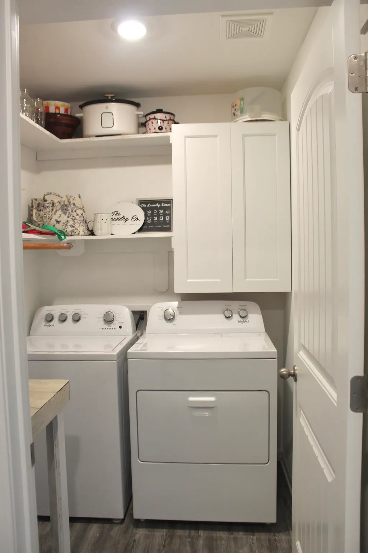
Seller highly motivated to sell! - Come see this beautifully maintained 3-bedroom, 2-bath home in the desirable Cane Ridge Subdivision! Built in 2022, this move-in-ready home offers 1,334 square feet of living space with a bright open floor plan designed for comfortable everyday living and effortless entertaining. The spacious living, dining, and kitchen areas flow seamlessly together, creating an inviting atmosphere for gathering with family and friends. The kitchen features a gas range, refrigerator, microwave, dishwasher, granite countertops and ample cabinet space, while the washer and dryer will also remain with the home—making your move even easier. The primary suite serves as a relaxing retreat with not one, but two walk-in closets, and double vanities, offering exceptional storage and organization. Outside, you'll find a large patio complete with a pergola and charming string lights, creating the perfect setting for weekend cookouts, game-day gatherings, or quiet evenings outdoors. The fully fenced backyard provides privacy and includes a storage shed for additional storage needs. Another highlight is the 2-car garage. Located in Flood Zone X, this property offers added peace of mind. Residents of Cane Ridge enjoy access to a neighborhood playground and a welcoming community atmosphere. Conveniently situated near LA-1 and Highway 308, this home provides easy access to shopping, dining, schools, and local amenities. Whether you're a first-time homebuyer looking for a low-maintenance, move-in-ready home, a busy professional seeking convenience, a student or faculty member wanting easy access to the area, or someone looking to downsize without sacrificing comfort and modern features, this home offers the perfect blend of location, functionality, and style. Don't miss your opportunity to own this like-new home in one of Thibodaux's growing neighborhoods! All measurements and zoning to be verified by the Buyers.
| Price History | |
|---|---|
| 6/25/2026 | Listed $255,000 |
| 7/6/2026 | 2$250,000 |
| 7/20/2026 | 3$243,000 |
General Features
| Sewer | Public Sewer |
|---|---|
| Heating | Central |
| Cooling | Central Air,Ceiling Fan(s) |
| Roof | Shingle,Energy Star Rated Roof |
| Appliances | Dryer,Washer,Gas Cooktop,Dishwasher,Disposal,Microwave,Range/Oven,Refrigerator,Stainless Steel Appliance(s) |
| HOA Fee | 350 |
| Gas Y/N | Atmos |
| Patio/Porch Features | Covered,Patio: Pavers |
| Architectural Style | Traditional |
| Security Features | Security System |
| Construction Materials | Brick Siding,Vinyl Siding,Brick |
| Year Built | 2022 |
| Stories Count | 1 |
| Property Subtype | Detached Single Family |
| Community Features | Playground |
| Assoc Fee Paid Per | Annually |
| County | Lafourche |
| New Construction | false |
| Property Type | Residential |
| HOA | true |
| Attached Garage | false |
| Subdivision Name | Cane Ridge |
| Garage Y/N | true |
| Other Structures | Gazebo,Storage Shed/Bldg. |
| Full Baths | 2 |
| Status | Pending |
| City | Thibodaux |
| High School District | Lafourche Parish |
| MLS Area | No Area |
| Lot Size Square Feet | 7274.52 |
| Carport Y/N | false |
| Home Warranty Y/N | false |
| Building Area Units | Square Feet |
| Primary Bedroom Level | Main |
| Living Area Units | Square Feet |
| Builder Name | D.r. Horton, Inc. - Gulf Coast |
| Standard Status | Pending |
| Middle/Junior School District | Lafourche Parish |
| Elementary School District | Lafourche Parish |
| First Bedroom Level | Main |
| First Bedroom Width | 8.25 |
Interior Features
| Interior Amenities | Attic Access,Ceiling 9'+,Crown Molding |
|---|---|
| Flooring | Carpet,Concrete,Laminate |
| Air Conditioning Y/N | true |
| Heating Y/N | true |
| Window Features | Storm Window(s),Drapes,Curtain Rods |
| Laundry Features | Washer/Dryer Hookups |
| Total Bedrooms | 3 |
| Living Room Level | Main |
| LivingAreaSource | Estimated |
| Kitchen Features | Granite Counters,Kitchen Island,Pantry |
| Total Baths | 2 |
| Primary Bathroom Features | Double Vanity,2 Closets or More,Walk-In Closet(s),Multi Head Shower,Shower Combo |
| Living Room Area | 180.1667 |
| Primary Bedroom Area | 187.4167 |
| Primary Bedroom Features | En Suite Bath,2 Closets or More,Ceiling 9ft Plus,Ceiling Fan(s),Walk-In Closet(s) |
| Primary Bedroom Width | 13 |
Exterior Features
| Fencing | Wood |
|---|---|
| Parking Features | 2 Cars Park,Garage,Concrete,Driveway,Garage Door Opener |
| Water Source | Public |
| Total Parking | 2 |
| Lot Size Area | 7274.52 |
| Foundation Details | Slab |
| Building Area Total | 2056 |
| Lot Dimensions | 120x60 |
| Lot Size Acres | 0.167 |
Amenities
- Foreclosure
- Views
- Short Sale
- New Construction
- Adult 55+
- Lease To Own
- No HOA Fees
- Furnished
- Primary On Main
- Air Conditioning
- Seller Finance
- Green
- Fixer Upper
- Horse
- Golf
- Fireplace
- Deck
- Garage
- Basement
- Pool
Property vs Single Family Average in 70301
Price
Year Built
 The multiple listing information is provided by the Greater Baton Rouge Association of REALTORS®, Inc. multiple listing service from a copyrighted compilation of listings. The compilation of listings and each individual listing are ©2026 MLS. All Rights Reserved. The information provided is for clients' personal, non-commercial use and may not be used for any purpose other than to identify prospective properties clients may be interested in purchasing. All properties are subject to prior sale
