

Address
8851 Menlo Dr, Baton Rouge, LA
Price
$ 475,000
Property Attributes
- MLS#2026011655
- TypeSingle Family
- Listing Status Active
- ParishEast Baton Rouge
- CityBaton Rouge
- AreaEBR MLS Area 52
- NeighborhoodLaurel Lea
- Zip70808
- StyleTraditional
- Year Built1984
- Price$ 475,000
- Bedrooms4
- Full Bathrooms3
- Half Bathrooms0
- Sqr Footage3269
- Lot Size0.48 Acres
Data Source:
Greater Baton Rouge MLS (GBRAR)
Property Description
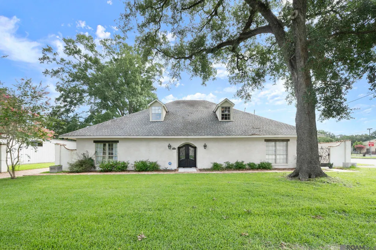
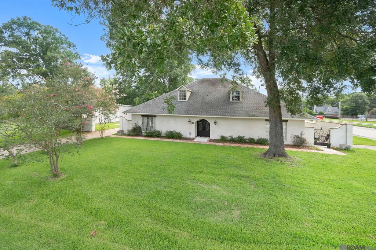
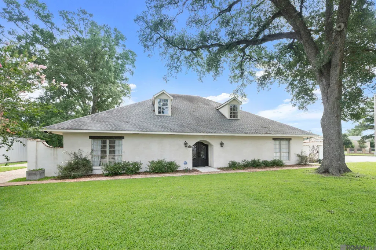
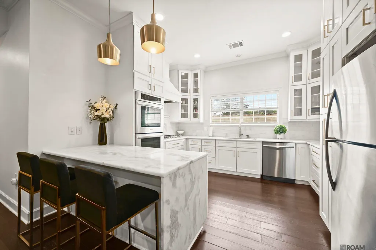
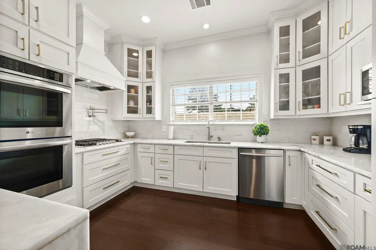
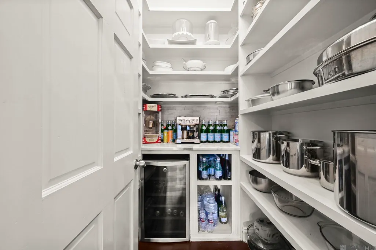
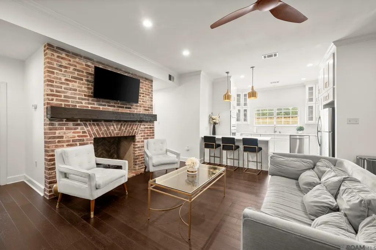
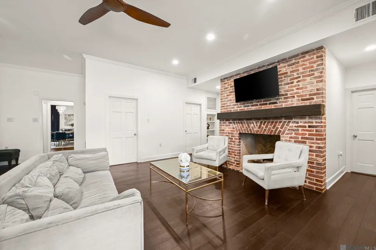
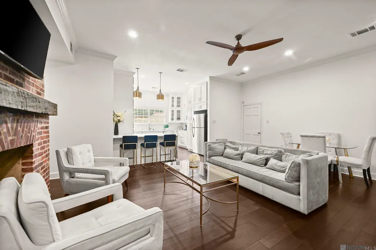
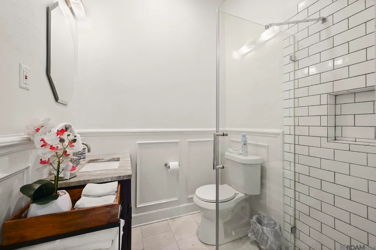
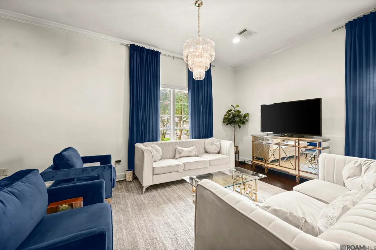
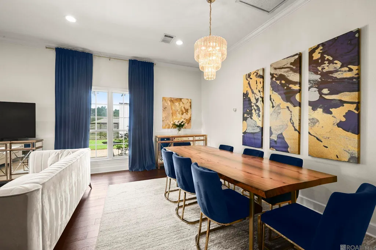
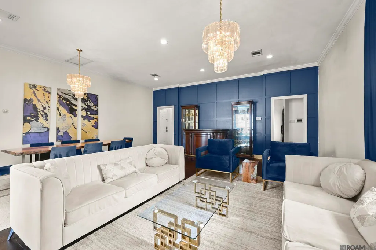
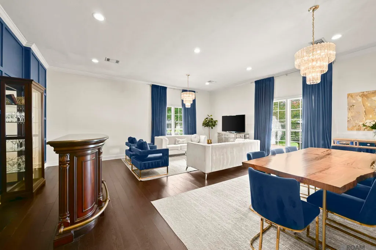
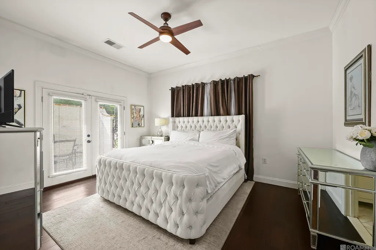
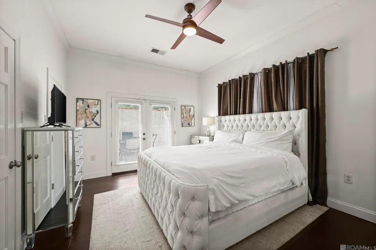
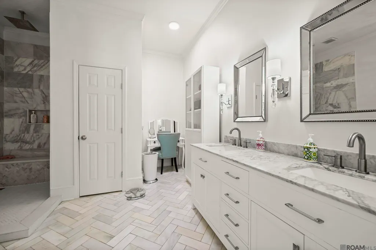
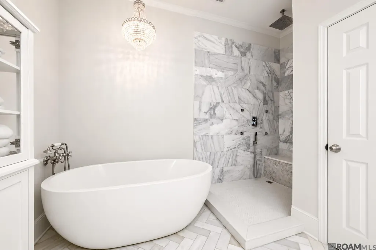
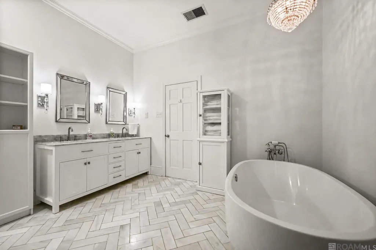
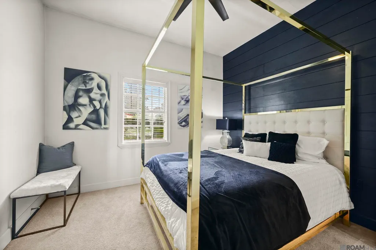
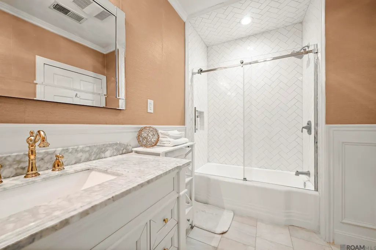
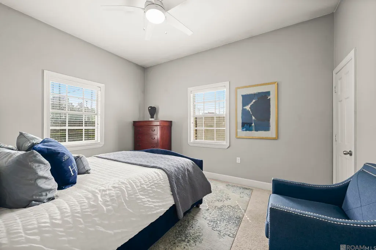
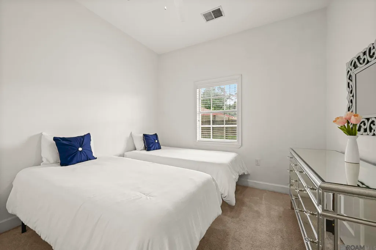
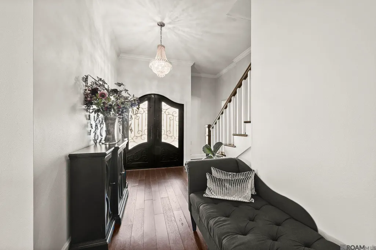
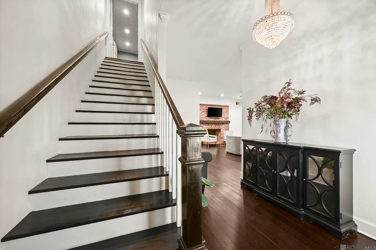
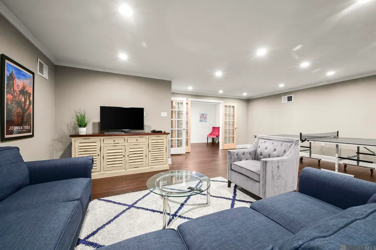
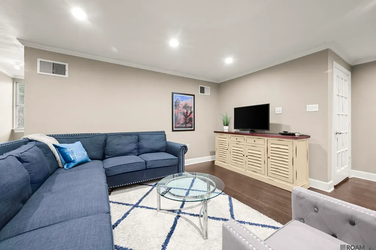
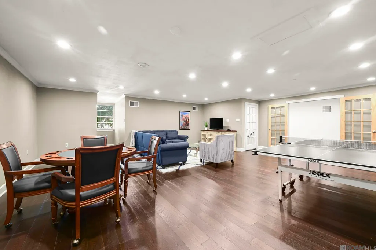
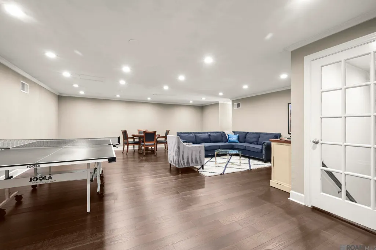
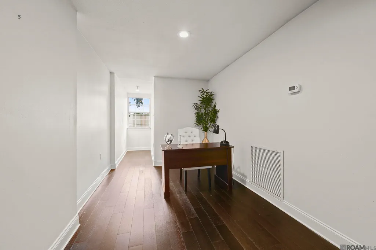
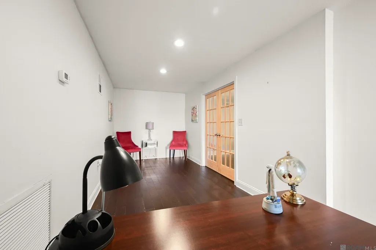
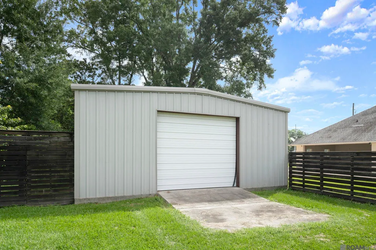
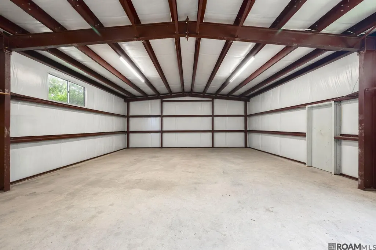
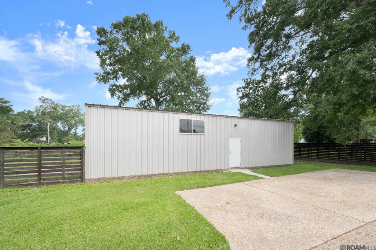
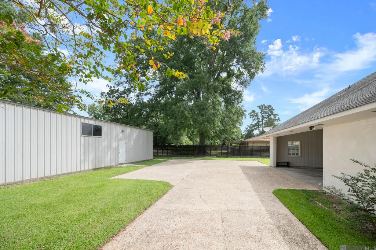
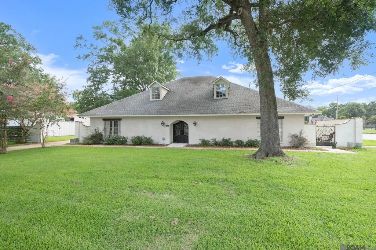
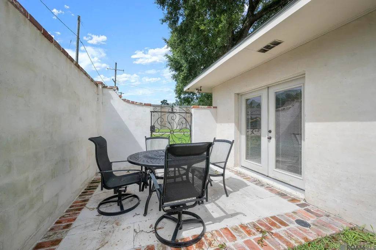
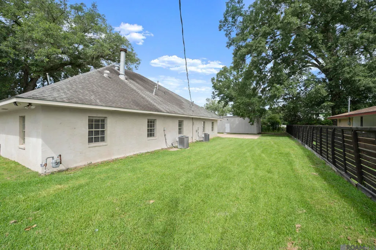
Step inside through this beautifully updated 4-bedroom, 3-bathroom home offering the perfect blend of comfort, style, and functionality. Hardwood floors flow throughout the home, while the spacious living room features a stunning masonry gas fireplace, creating a warm and inviting atmosphere. The well-appointed kitchen offers quartz countertops, a butler's pantry, abundant cabinet storage, a gas cooktop, modern fixtures, and stylish finishes. The primary suite is a true retreat, featuring two walk-in closets, a soaking tub, a separate 6 jet water jet with rain shower, and double vanity. Additional bedrooms on the main level offer generous space and ample closet storage. Upstairs, you'll find an impressive 35' x 23' bonus room that can easily serve as an additional bedroom, home office, game room, media room, or flex space to fit your needs. Step outside and enjoy a beautifully maintained outdoor living area complete with exterior lighting, professional landscaping, and a privacy fence. A standout feature of the property is the impressive 45' x 32' workshop with electricity and concrete floors which could be perfect for hobbies, storage, or a home business.The home's attractive brick and plaster exterior adds timeless curb appeal. Don't miss your opportunity to own this exceptional property. Schedule your private tour today!
| Price History | |
|---|---|
| 6/25/2026 | Listed $475,000 |
General Features
| Sewer | Public Sewer |
|---|---|
| Heating | Gas Heat |
| Cooling | 2 or More Units Cool,Central Air,Ceiling Fan(s) |
| Roof | Shingle |
| Appliances | Gas Stove Con,Gas Cooktop,Dishwasher,Microwave,Range/Oven |
| Gas Y/N | City/Parish |
| Patio/Porch Features | Enclosed,Patio: Open,Patio: Concrete |
| Architectural Style | Traditional |
| Construction Materials | Brick Siding,Other Siding,Brick,Concrete,Stone |
| Year Built | 1984 |
| Stories Count | 2 |
| Property Subtype | Detached Single Family |
| Assoc Fee Paid Per | Annually |
| County | East Baton Rouge |
| New Construction | false |
| Property Type | Residential |
| Attached Garage | false |
| Subdivision Name | Laurel Lea |
| Other Structures | Storage Shed/Bldg.,Workshop |
| Full Baths | 3 |
| Status | Active |
| Directions | Take I-12 to Essen Lane. Cross over to Staring Lane and turn right on Menlo Drive. It is the first home on the right. |
| City | Baton Rouge |
| High School District | East Baton Rouge |
| MLS Area | EBR MLS Area 52 |
| Lot Size Square Feet | 20908.8 |
| Carport Y/N | true |
| Home Warranty Y/N | false |
| Property Condition | Updated/Remodeled |
| Building Area Units | Square Feet |
| Primary Bedroom Level | First |
| Living Area Units | Square Feet |
| Standard Status | Active |
| Middle/Junior School District | East Baton Rouge |
| Elementary School District | East Baton Rouge |
| First Bedroom Level | First |
| First Bedroom Width | 11 |
Interior Features
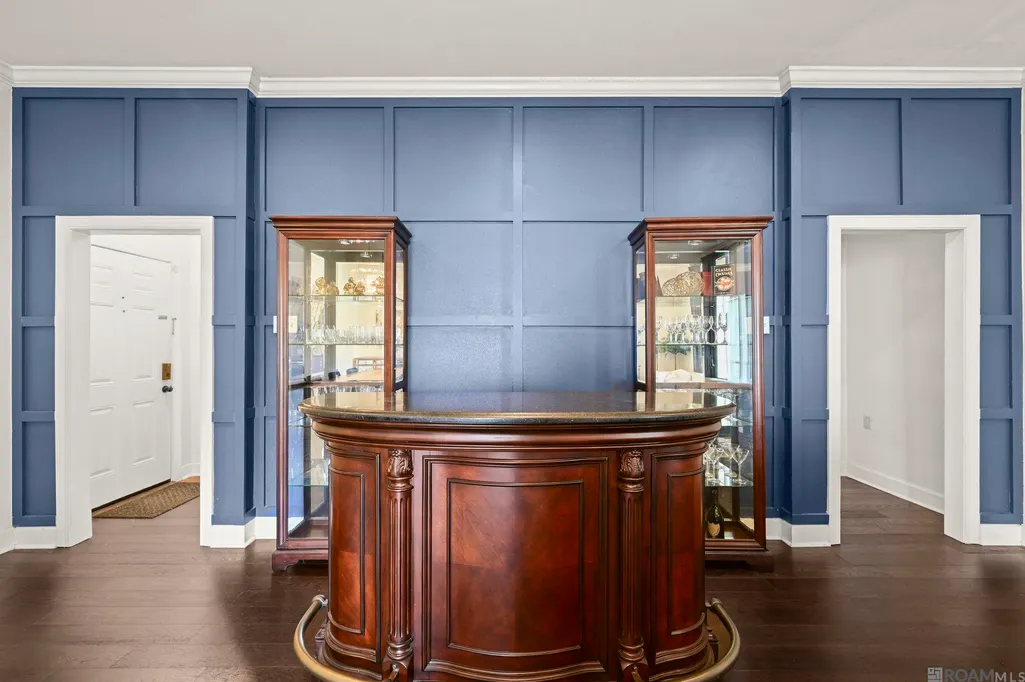
| Interior Amenities | Breakfast Bar,Eat-in Kitchen,Ceiling 9'+,Wet Bar,Multiple Attics |
|---|---|
| Flooring | Carpet,Ceramic Tile,Marble,Wood |
| Fireplace Features | 1 Fireplace |
| Kitchen Level | First |
| Air Conditioning Y/N | true |
| Heating Y/N | true |
| Fireplace Y/N | true |
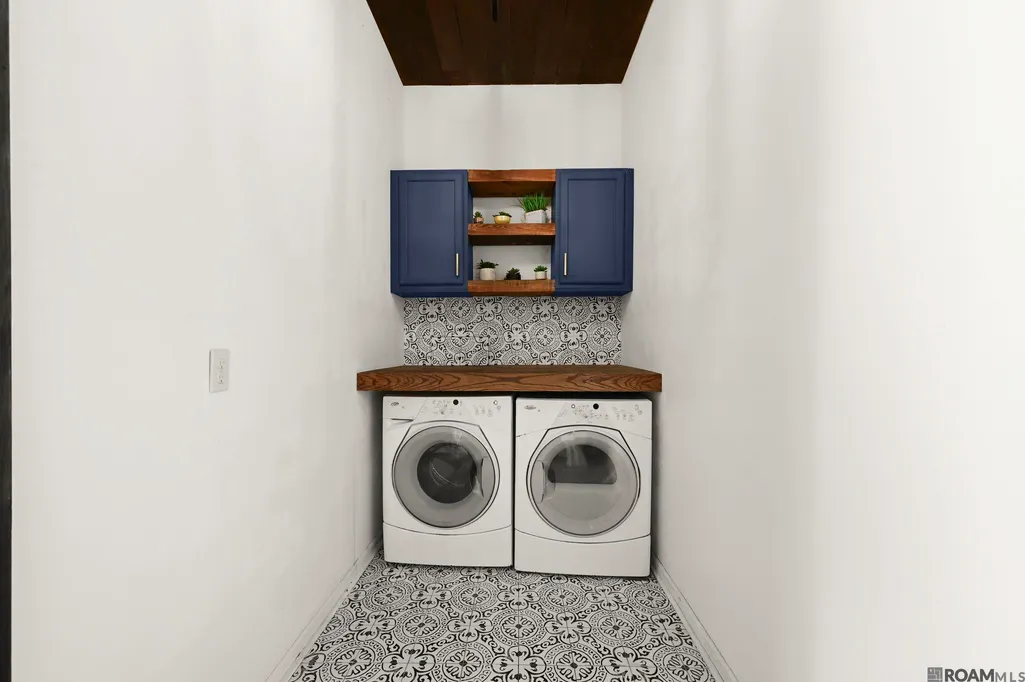
| Laundry Features | Laundry Room,Electric Dryer Hookup |
| Total Bedrooms | 4 |
| Living Room Level | First |
| LivingAreaSource | Estimated |
| Kitchen Features | Pantry |
| Total Baths | 3 |
| Primary Bathroom Features | Double Vanity,Multi Head Shower,Separate Shower,Shower Only,Soaking Tub,Water Closet |
| Kitchen Area | 158.4 |
| Kitchen Width | 12 |
| Primary on Main | 163.8 |
| Second Bedroom Length | 14 |
| Second Bedroom Width | 11.7 |
| Living Room Area | 470.8 |
| Living Room Width | 22 |
| Primary Bedroom Area | 187.88 |
| Primary Bedroom Features | En Suite Bath,2 Closets or More,Ceiling 9ft Plus,Ceiling Fan(s),Walk-In Closet(s) |
| Primary Bedroom Width | 12.2 |
| Second Bedroom Level | First |
Exterior Features
| Exterior Amenities | Landscaped,Lighting,Courtyard |
|---|---|
| Fencing | Full,Other |
| Parking Features | 2 Cars Park,Carport Rear Park,Driveway |
| Lot Features | Corner Lot |
| Total Parking | 2 |
| Lot Size Area | 20908.8 |
| Foundation Details | Slab |
| Building Area Total | 4038 |
| Lot Dimensions | 117x219 |
| Lot Size Acres | 0.48 |
Amenities
- Foreclosure
- Views
- Short Sale
- New Construction
- Adult 55+
- Lease To Own
- No HOA Fees
- Furnished
- Primary On Main
- Air Conditioning
- Seller Finance
- Green
- Fixer Upper
- Horse
- Golf
- Fireplace
- Deck
- Garage
- Basement
- Pool
Property vs Single Family Average in 70808
Price
Year Built
 The multiple listing information is provided by the Greater Baton Rouge Association of REALTORS®, Inc. multiple listing service from a copyrighted compilation of listings. The compilation of listings and each individual listing are ©2026 MLS. All Rights Reserved. The information provided is for clients' personal, non-commercial use and may not be used for any purpose other than to identify prospective properties clients may be interested in purchasing. All properties are subject to prior sale
