

Address
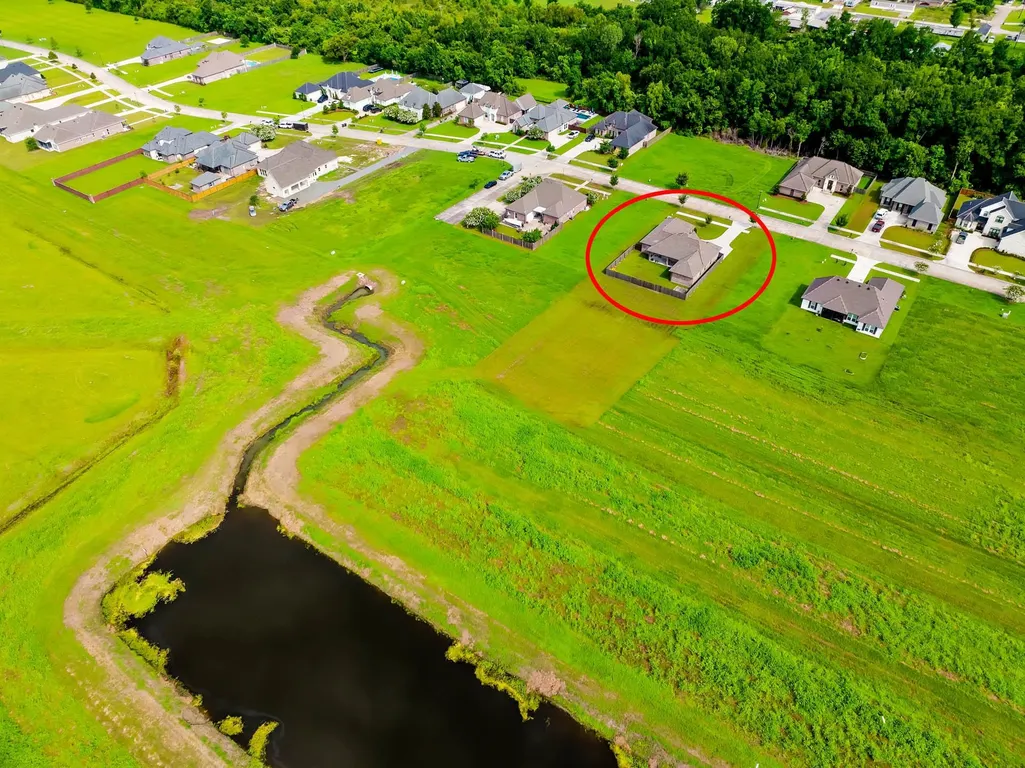
278 Rue Richard, Gray, LA
Price
$ 449,900
Property Attributes
- MLS#2026011707
- TypeSingle Family
- Listing Status Active
- ParishTerrebonne
- CityGray
- AreaNo Area
- NeighborhoodNorth Park
- Zip70359
- StyleTraditional
- Year Built2020
- Price$ 449,900
- Bedrooms4
- Full Bathrooms2
- Half Bathrooms0
- Sqr Footage1957
- Lot Size0.22 Acres
Data Source:
Greater Baton Rouge MLS (GBRAR)
Property Description
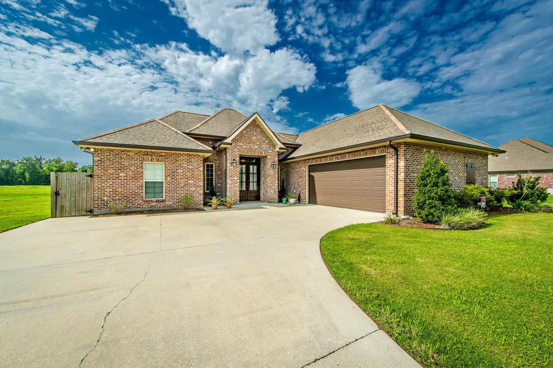
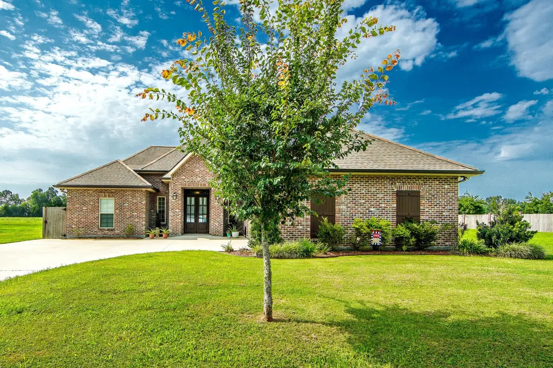
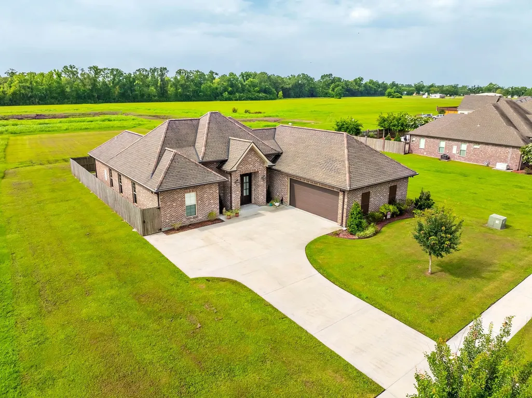
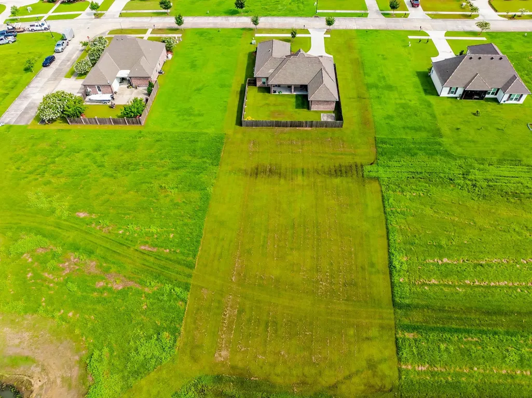
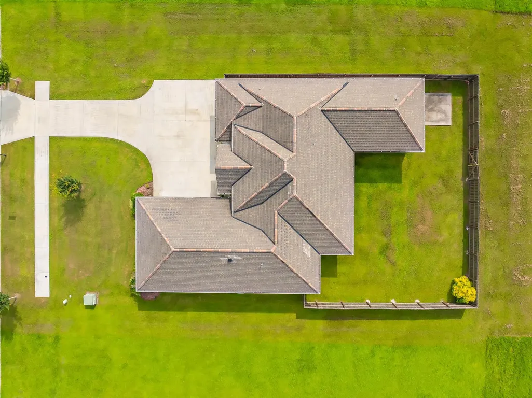
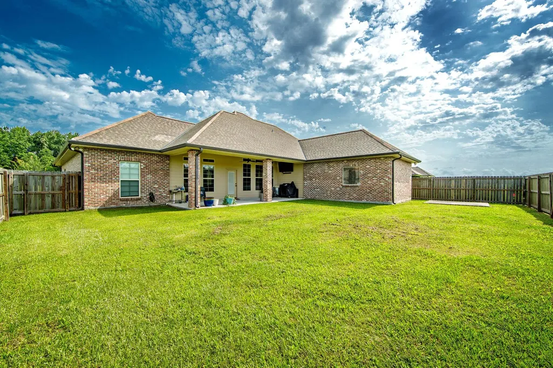
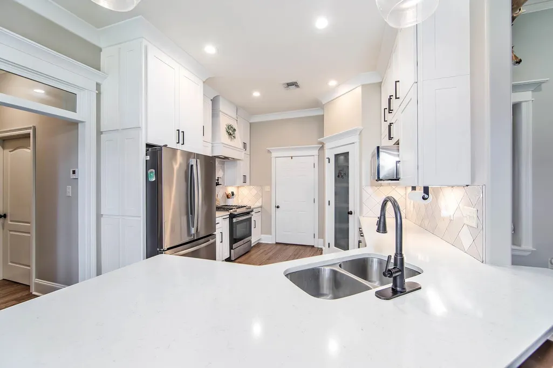
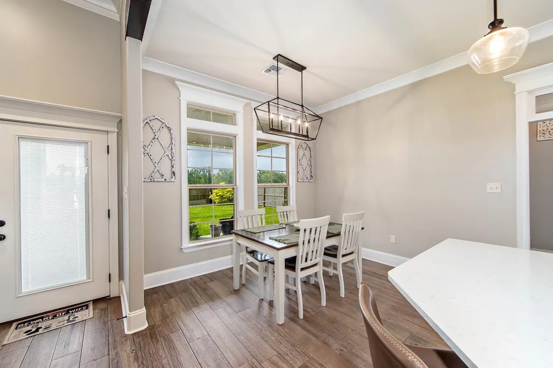
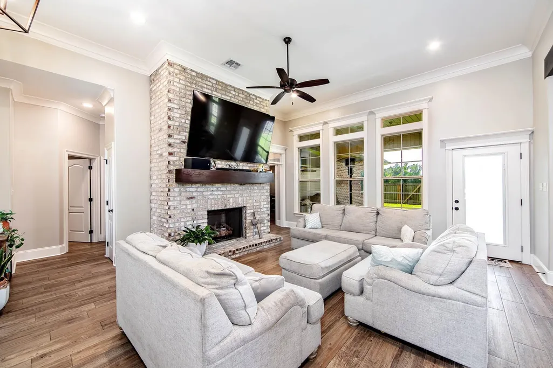
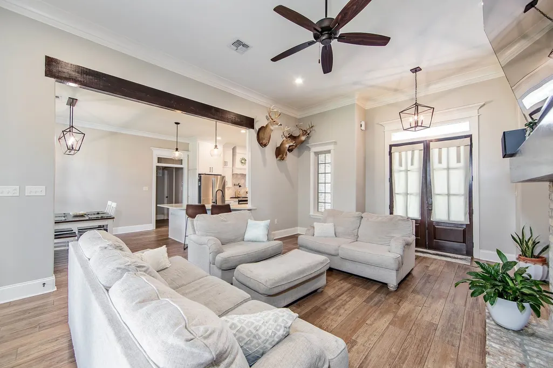
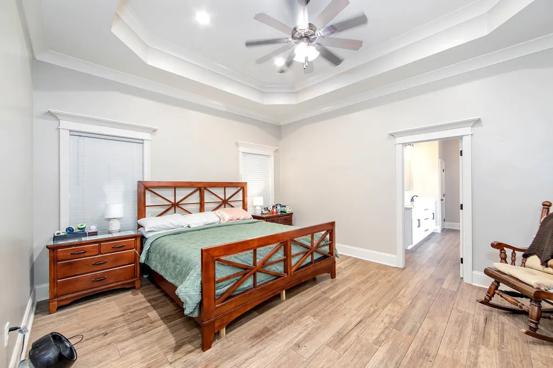
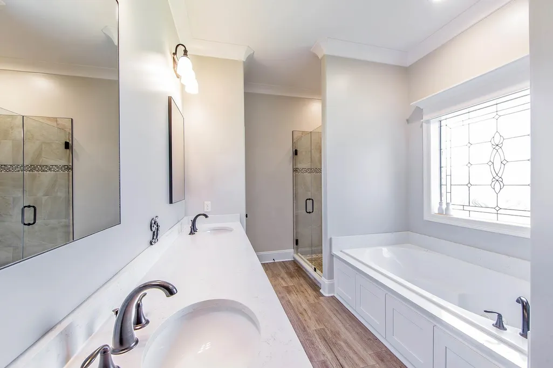
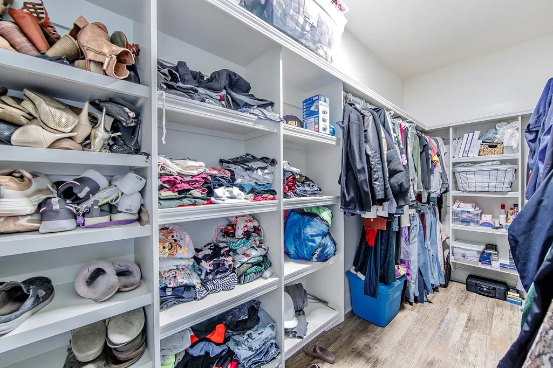
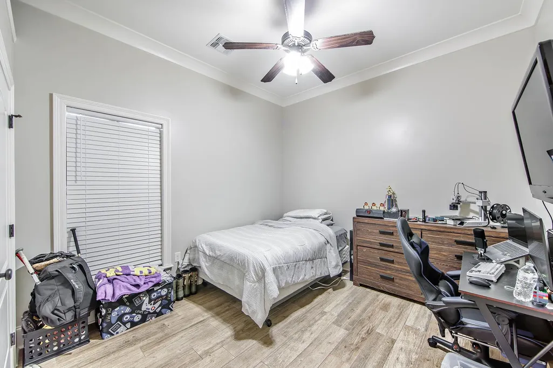
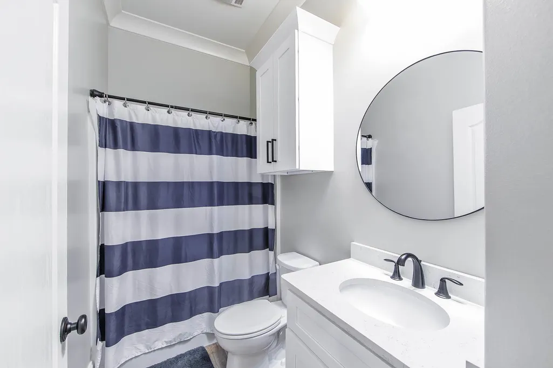
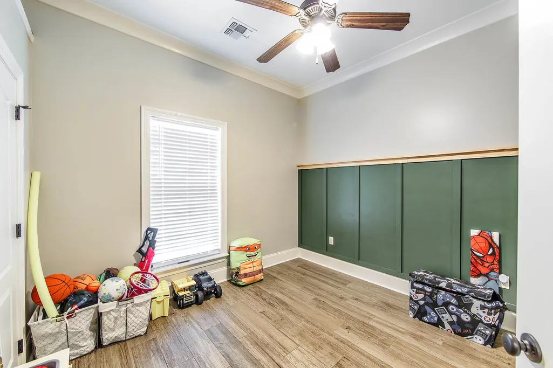
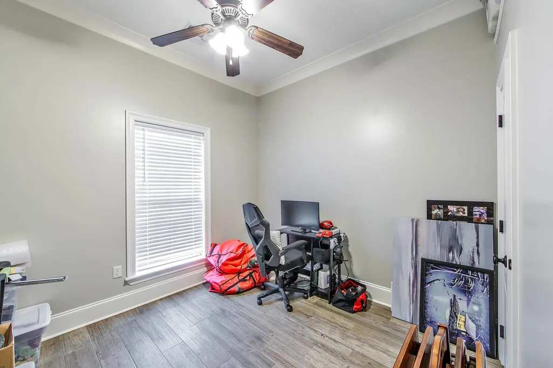
Welcome to this stunning 4-bedroom, 2.5-bath custom home located in the highly desirable North Park Subdivision. Thoughtfully designed with exceptional attention to detail, this home offers the perfect blend of elegance, comfort, and functionality. Step inside to an inviting open-concept living area featuring soaring 12-foot ceilings, a beautiful brick gas fireplace with a custom beam mantle, and an abundance of windows that fill the space with natural light. The remainder of the home boasts impressive 10-foot ceilings, creating an airy and spacious feel throughout. The gourmet kitchen is a chef's dream, complete with custom cabinetry, gorgeous quartz countertops, a gas stove, pot filler, walk-in pantry, and premium finishes that make both cooking and entertaining effortless. Custom cabinets continue throughout the bathrooms, adding style and storage throughout the home. The oversized primary suite serves as a private retreat, offering ample space to unwind. The luxurious primary bath features a relaxing jetted tub, a custom tiled walk-in shower, and an enormous walk-in closet complete with custom shelving and organization. Additional interior features include beautiful porcelain wood-look tile flooring throughout, elegant glass transoms above interior doors, tasteful wainscoting in one bedroom, and a tankless gas water heater for added efficiency. Outdoor living is just as impressive. Enjoy a covered back patio equipped with a gas hookup, perfect for crawfish boils, outdoor cooking, and entertaining guests year-round. The fully fenced backyard, professional landscaping, gutters, and charming gas lanterns adorning the front exterior enhance both beauty and curb appeal. Completing this exceptional property is a spacious double garage featuring custom storage shelving, providing plenty of room for organization and convenience. This meticulously maintained home offers luxury finishes and timeless design! Are you ready to make it yours?
| Price History | |
|---|---|
| 6/25/2026 | Listed $449,900 |
General Features
| Sewer | Public Sewer |
|---|---|
| Heating | Central |
| Cooling | Central Air,Ceiling Fan(s) |
| Roof | Shingle |
| Appliances | Gas Cooktop,Dishwasher,Disposal,Microwave,Range/Oven,Gas Water Heater,Stainless Steel Appliance(s),Tankless Water Heater |
| Gas Y/N | Atmos |
| Patio/Porch Features | Covered,Porch |
| Architectural Style | Traditional |
| Security Features | Smoke Detector(s) |
| Construction Materials | Cement Fiber Siding |
| Year Built | 2020 |
| Stories Count | 1 |
| Property Subtype | Detached Single Family |
| Assoc Fee Paid Per | Annually |
| County | Terrebonne |
| New Construction | false |
| Property Type | Residential |
| Attached Garage | true |
| Subdivision Name | North Park |
| Garage Y/N | true |
| Full Baths | 2 |
| Status | Active |
| City | Gray |
| High School District | Terrebonne Parish |
| MLS Area | No Area |
| Lot Size Square Feet | 9583.2 |
| Carport Y/N | false |
| Spa Features | Bath |
| Home Warranty Y/N | false |
| Building Area Units | Square Feet |
| Primary Bedroom Level | First |
| Living Area Units | Square Feet |
| Standard Status | Active |
| Middle/Junior School District | Terrebonne Parish |
| Elementary School District | Terrebonne Parish |
| First Bedroom Level | First |
| First Bedroom Width | 14 |
| Legal Description | Lot 3, Block 3, Phase 1 North Park S/D |
Interior Features
| Interior Amenities | Breakfast Bar,Ceiling 9'+,Beamed Ceilings,Crown Molding |
|---|---|
| Flooring | Ceramic Tile |
| Fireplace Features | 1 Fireplace,Gas Log |
| Kitchen Level | First |
| Air Conditioning Y/N | true |
| Heating Y/N | true |
| Fireplace Y/N | true |
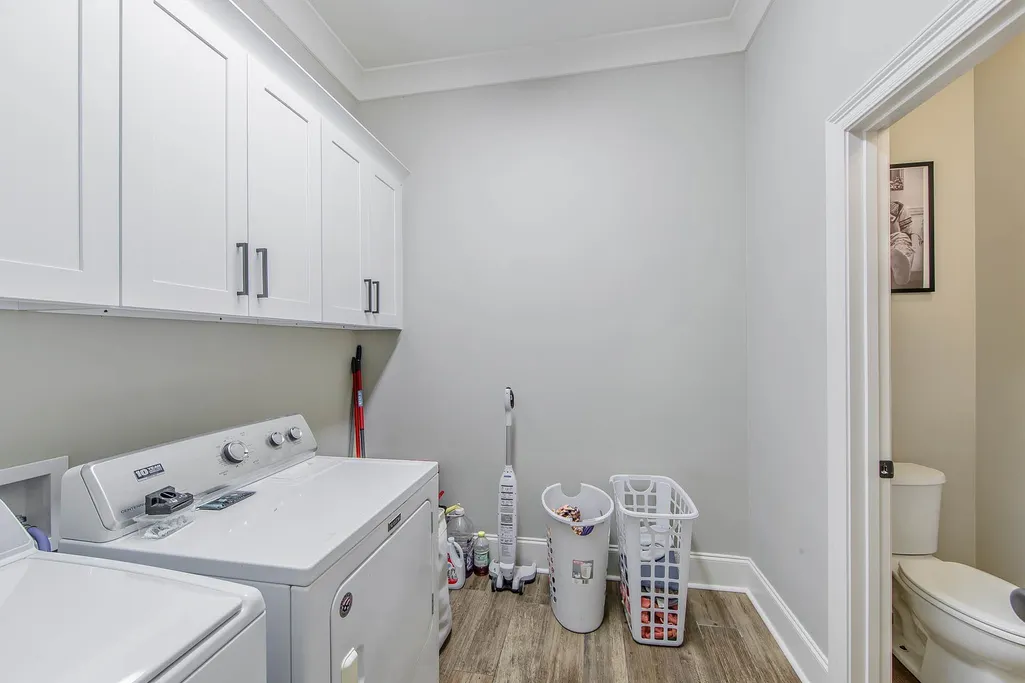
| Laundry Features | Inside |
| Total Bedrooms | 4 |
| Living Room Level | First |
| LivingAreaSource | Measured |
| Kitchen Features | Stone Counters,Pantry,Cabinets Custom Built |
| Total Baths | 3 |
| 1/2 Baths | 1 |
| Primary Bathroom Features | Double Vanity,Walk-In Closet(s),Separate Shower |
| Kitchen Area | 176 |
| Kitchen Length | 11 |
| Kitchen Width | 16 |
| Primary on Main | 110 |
| Second Bedroom Length | 10 |
| Second Bedroom Width | 11 |
| Dining Room Area | 9 |
| Dining Room Width | 11 |
| Living Room Area | 360 |
| Living Room Length | 18 |
| Living Room Width | 20 |
| Primary Bedroom Area | 224 |
| Primary Bedroom Features | En Suite Bath,Ceiling 9ft Plus,Ceiling Fan(s) |
| Primary Bedroom Length | 14 |
| Primary Bedroom Width | 16 |
| Dining Room Level | First |
| Dining Room Area | 99 |
| Second Bedroom Level | First |
| Bathroom 1 Level | First |
Exterior Features
| Exterior Amenities | Rain Gutters |
|---|---|
| Fencing | Full,Wood |
| Parking Features | 2 Cars Park,Attached,Garage,Driveway |
| Water Source | Public |
| Total Parking | 2 |
| Lot Size Area | 9583.2 |
| Foundation Details | Slab |
| Spa | true |
| Building Area Total | 2748 |
| Lot Dimensions | 71 x 135 +/- |
| Lot Size Acres | 0.22 |
| Frontage Length | 71 |
Amenities
- Foreclosure
- Views
- Short Sale
- New Construction
- Adult 55+
- Lease To Own
- No HOA Fees
- Furnished
- Primary On Main
- Air Conditioning
- Seller Finance
- Green
- Fixer Upper
- Horse
- Golf
- Fireplace
- Deck
- Garage
- Basement
- Pool
Property vs Single Family Average in 70359
Price
Year Built
 The multiple listing information is provided by the Greater Baton Rouge Association of REALTORS®, Inc. multiple listing service from a copyrighted compilation of listings. The compilation of listings and each individual listing are ©2026 MLS. All Rights Reserved. The information provided is for clients' personal, non-commercial use and may not be used for any purpose other than to identify prospective properties clients may be interested in purchasing. All properties are subject to prior sale
