

Address
2027 Red Stick Villas Dr, Baton Rouge, LA
Price
$ 264,900
Property Attributes
- MLS#2026011709
- TypeSingle Family
- Listing Status Active
- ParishEast Baton Rouge
- CityBaton Rouge
- AreaEBR MLS Area 42
- NeighborhoodVillas At Red Stick
- Zip70815
- StyleContemporary
- Year Built2026
- Price$ 264,900
- Bedrooms3
- Full Bathrooms3
- Half Bathrooms0
- Sqr Footage1410
- Lot Size0.02 Acres
Data Source:
Greater Baton Rouge MLS (GBRAR)
Property Description
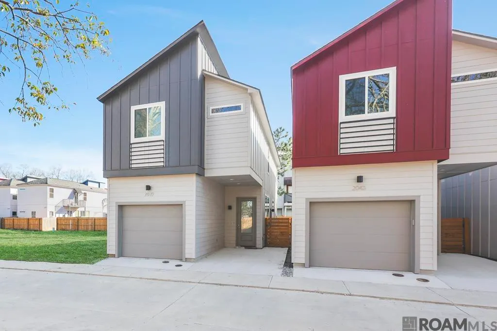
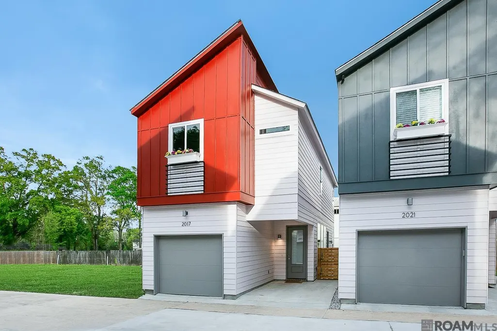
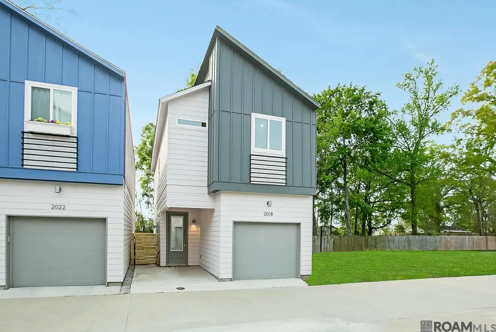
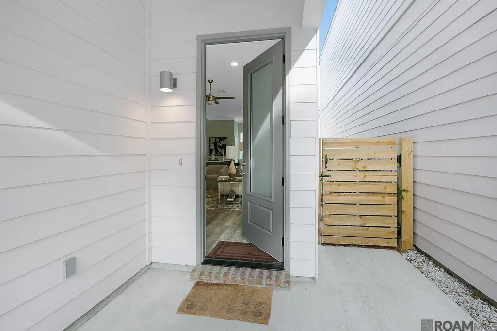
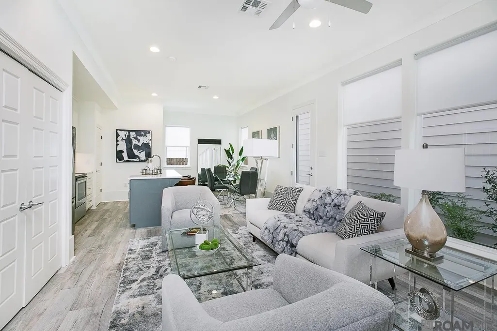
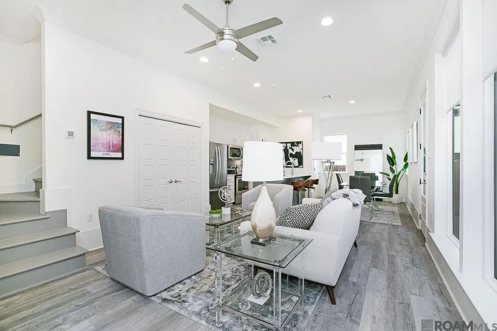
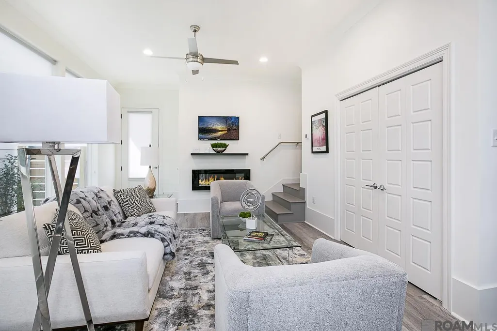
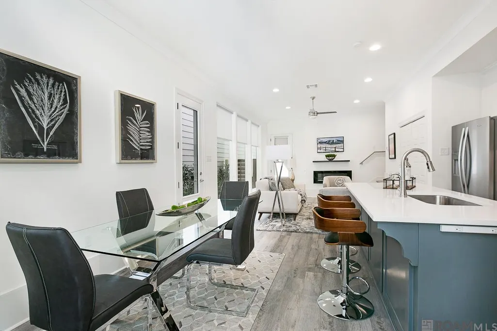
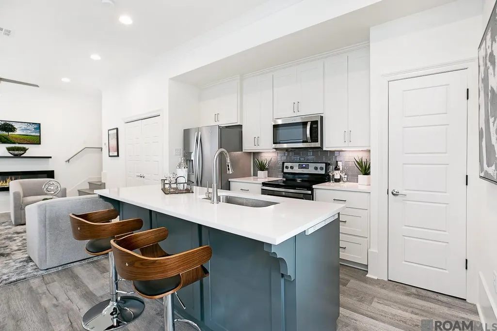
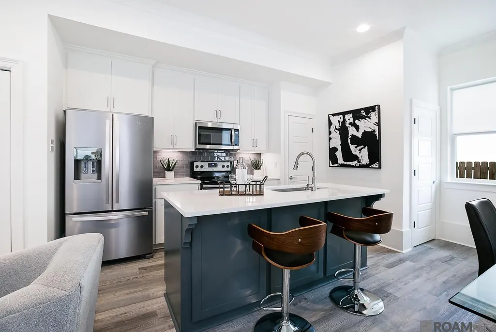
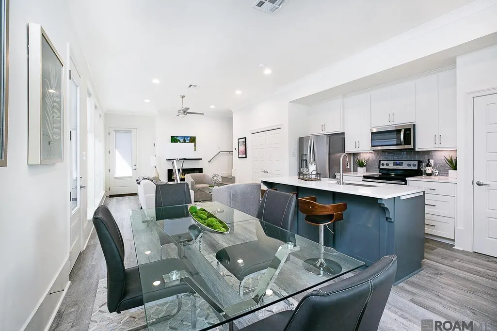
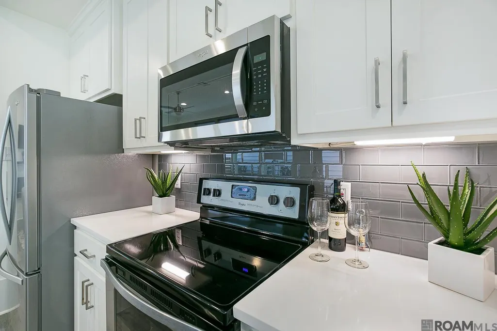
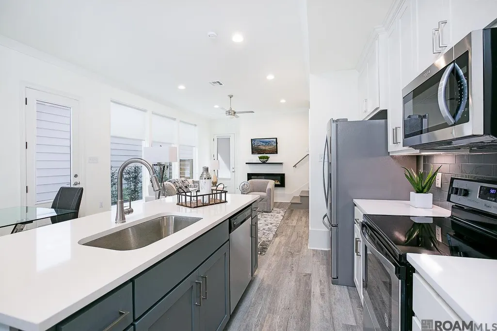
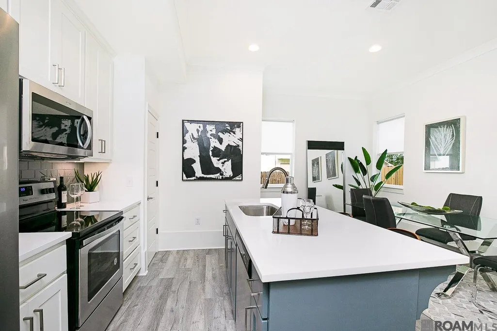
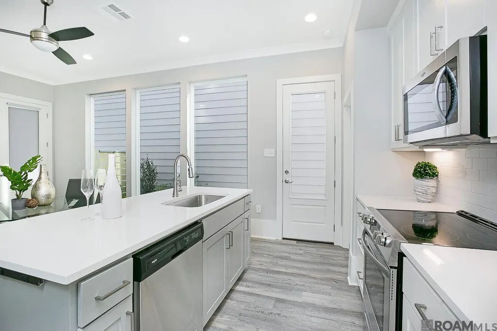
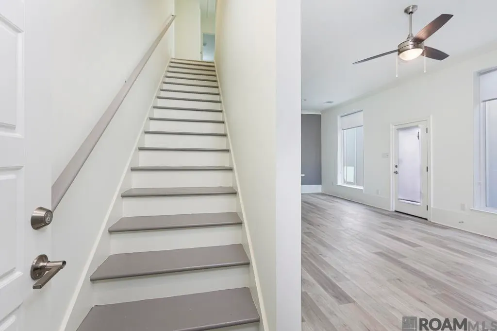
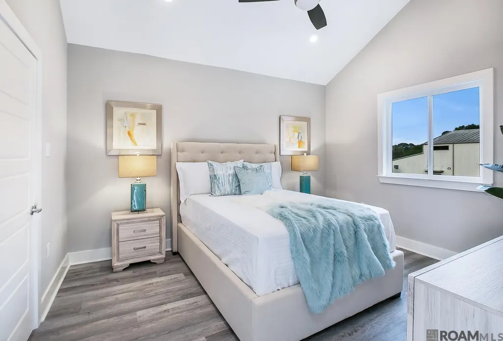
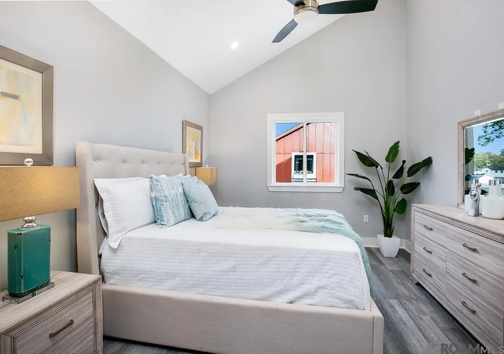
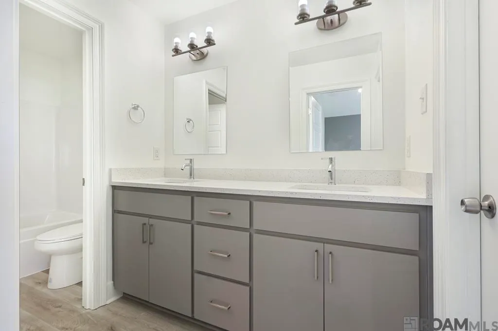
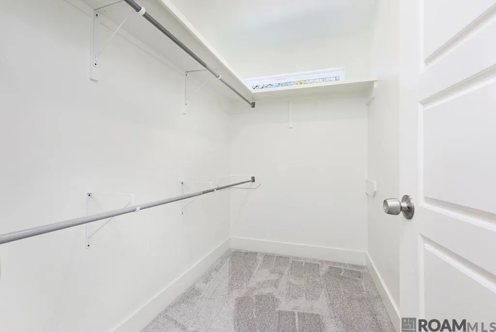
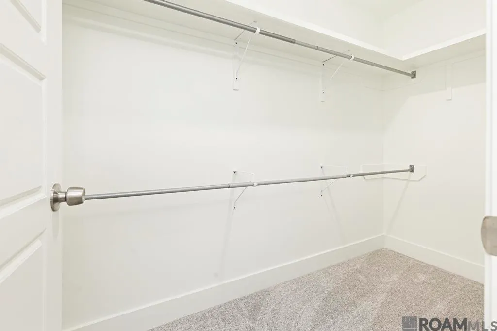
**First time homebuyer assistance available for qualified buyers** The Prestige Floorplan is a BRAND-NEW DESIGN where Luxury and Affordability come together to meet all your needs. Enjoy living in a sleek, elegant single detached home in an excellent convenient location, with Modern design, Upscale amenities, Low Maintenance and technology efficient, small investment with excellent ROI potential. The Prestige floorplan is a two story, three bedroom, 3 baths with an open floor plan design. On the first floor is the Living Room, Kitchen, Dining room, bedroom, and full bath. Upstairs is the Loft (Den) Area for entertaining and a large master bedroom with double closets and another spacious bedroom and two full baths. The kitchen features quartz counter tops with a large under mount deep-well sink and plenty of cabinet space in a great work triangle layout. The floors are luxury vinyl plank with carpet in the bedrooms, and Pine wood stairs painted an accent color. Recessed can lighting and upgraded fixtures throughout. Radiant Barrier decking in attic with very generous loose fill Insulation and BIB Insulation in walls, along with the Low E-3 Double Insulated Windows make this a “Smart Living” option to help with decreased energy consumption resulting in decreased monthly cost. Electric Car Charging Station across the street in Albertson's parking lot. This is the 3rd and final phase of construction. Please call for additional information.
| Price History | |
|---|---|
| 6/25/2026 | Listed $267,900 |
| 8/17/2026 | 1$264,900 |
General Features
| Sewer | Public Sewer |
|---|---|
| Heating | Central,Zoned |
| Cooling | Central Air,Zoned,Ceiling Fan(s) |
| Roof | Shingle |
| Appliances | Elec Stove Con,Dishwasher,Disposal,Microwave,Range/Oven |
| HOA Fee | 360 |
| Gas Y/N | None |
| Association Fee Includes | Common Areas,Maint Subd Entry HOA |
| Architectural Style | Contemporary |
| Security Features | Smoke Detector(s) |
| Construction Materials | Cement Fiber Siding,Frame |
| Year Built | 2026 |
| Stories Count | 2 |
| Property Subtype | Detached Single Family |
| Assoc Fee Paid Per | Annually |
| County | East Baton Rouge |
| New Construction | true |
| Property Type | Residential |
| HOA | true |
| Attached Garage | false |
| Subdivision Name | Villas At Red Stick |
| Garage Y/N | true |
| Full Baths | 3 |
| Status | Active |
| Directions | Old Hammond from Jefferson Hwy cross Airline Hwy Left across from Neighborhood Walmart behind Redstick Lofts. |
| City | Baton Rouge |
| High School District | East Baton Rouge |
| MLS Area | EBR MLS Area 42 |
| Lot Size Square Feet | 871.2 |
| Carport Y/N | true |
| Home Warranty Y/N | false |
| Building Area Units | Square Feet |
| Primary Bedroom Level | Second |
| Living Area Units | Square Feet |
| Builder Name | Habitat Digital Enterprises, LLC |
| Standard Status | Active |
| Middle/Junior School District | East Baton Rouge |
| Elementary School District | East Baton Rouge |
| First Bedroom Level | First |
| First Bedroom Width | 11 |
Interior Features
| Interior Amenities | Eat-in Kitchen,Ceiling Varied Heights,High Speed Internet |
|---|---|
| Flooring | Carpet,Ceramic Tile,Wood |
| Kitchen Level | First |
| Air Conditioning Y/N | true |
| Heating Y/N | true |
| Window Features | Sm Window Trtmt. |
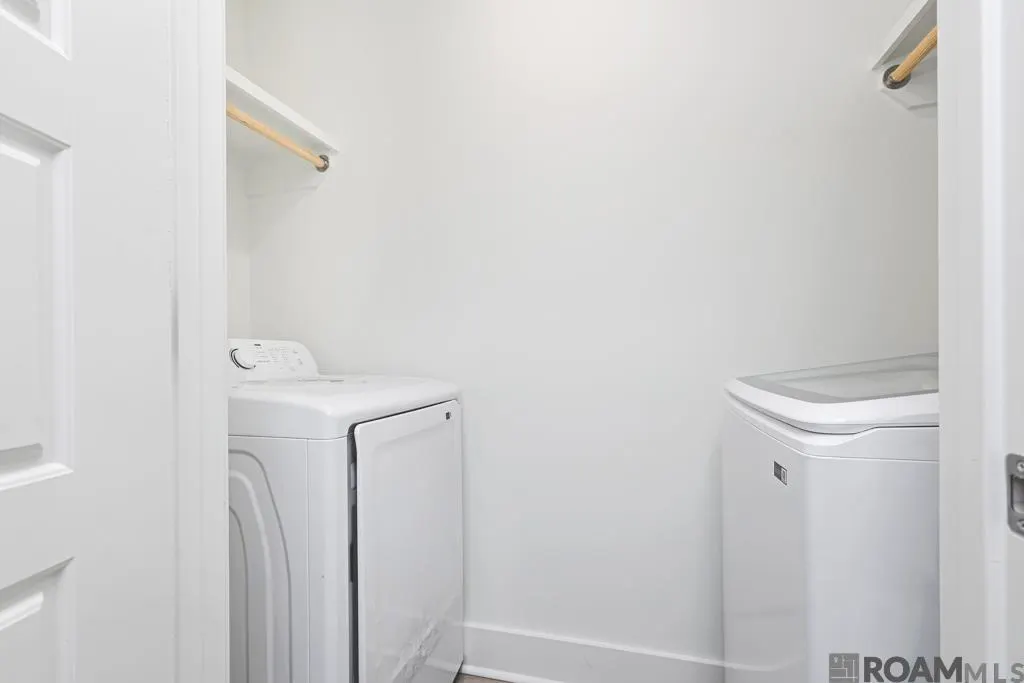
| Laundry Features | Electric Dryer Hookup |
| Total Bedrooms | 3 |
| Living Room Level | First |
| LivingAreaSource | Estimated |
| Kitchen Features | Granite Counters,Pantry |
| Total Baths | 3 |
| Primary Bathroom Features | Double Vanity,Walk-In Closet(s),Separate Shower,Soaking Tub |
| Kitchen Area | 132 |
| Kitchen Length | 12 |
| Kitchen Width | 11 |
| Dining Room Area | 11 |
| Dining Room Width | 6 |
| Living Room Area | 154 |
| Living Room Length | 14 |
| Living Room Width | 11 |
| Primary Bedroom Area | 176 |
| Primary Bedroom Features | En Suite Bath,Ceiling 9ft Plus,Ceiling Fan(s),Split |
| Primary Bedroom Length | 16 |
| Primary Bedroom Width | 11 |
| Dining Room Level | First |
| Dining Room Area | 66 |
Exterior Features
| Model | Prestiege |
|---|---|
| Exterior Amenities | Landscaped,Lighting |
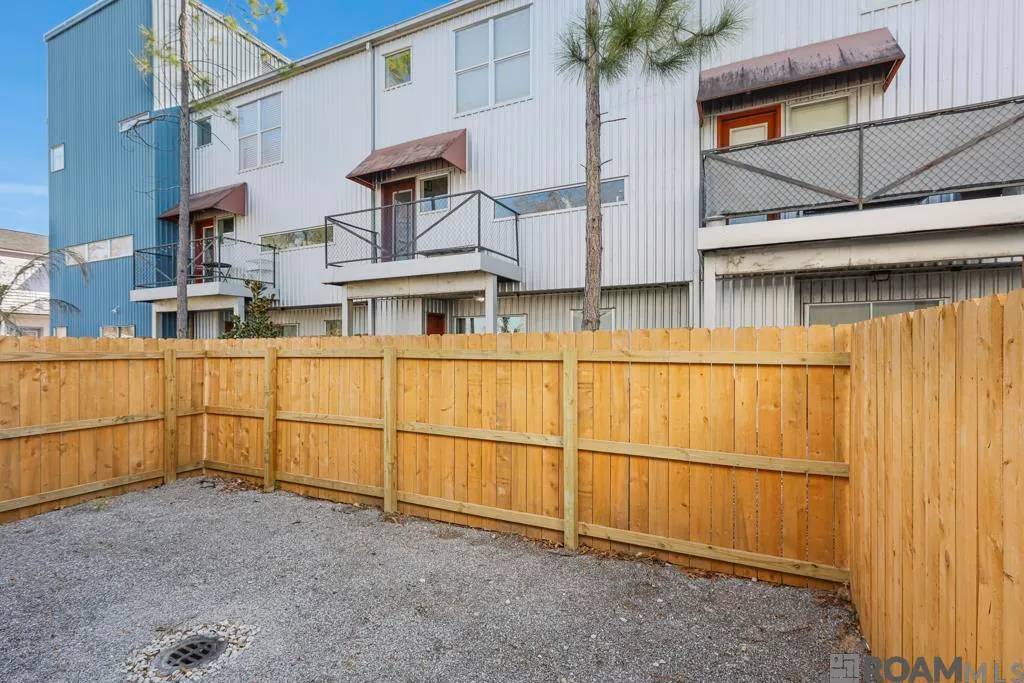
| Fencing | Full,Privacy,Wood |
| Parking Features | 2 Cars Park,Carport,Covered,Garage,Garage Door Opener |
| Lot Features | Zero Lot Line |
| Water Source | Public |
| Total Parking | 2 |
| Lot Size Area | 871.2 |
| Foundation Details | Slab: Post Tension Found |
| Building Area Total | 1687 |
| Lot Dimensions | 23x77.15 |
| Lot Size Acres | 0.02 |
Amenities
- Foreclosure
- Views
- Short Sale
- New Construction
- Adult 55+
- Lease To Own
- No HOA Fees
- Furnished
- Primary On Main
- Air Conditioning
- Seller Finance
- Green
- Fixer Upper
- Horse
- Golf
- Fireplace
- Deck
- Garage
- Basement
- Pool
Property vs Single Family Average in 70815
Price
Year Built
 The multiple listing information is provided by the Greater Baton Rouge Association of REALTORS®, Inc. multiple listing service from a copyrighted compilation of listings. The compilation of listings and each individual listing are ©2026 MLS. All Rights Reserved. The information provided is for clients' personal, non-commercial use and may not be used for any purpose other than to identify prospective properties clients may be interested in purchasing. All properties are subject to prior sale
