

Address
32218 Patti Anne, Denham Springs, LA
Price
$ 218,900
Property Attributes
- MLS#2026011778
- TypeSingle Family
- Listing Status Active
- ParishLivingston
- CityDenham Springs
- AreaLIV MLS Area 81
- NeighborhoodLandsford Park
- Zip70726
- StyleCottage
- Year Built1972
- Price$ 218,900
- Bedrooms3
- Full Bathrooms2
- Half Bathrooms0
- Sqr Footage1428
- Lot Size0.45 Acres
Data Source:
Greater Baton Rouge MLS (GBRAR)
Property Description
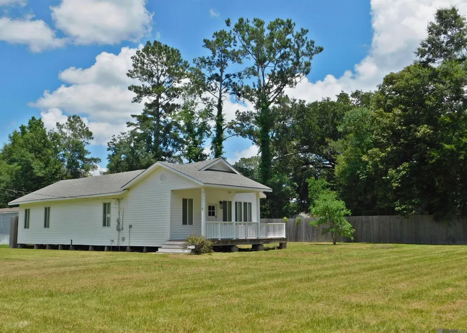
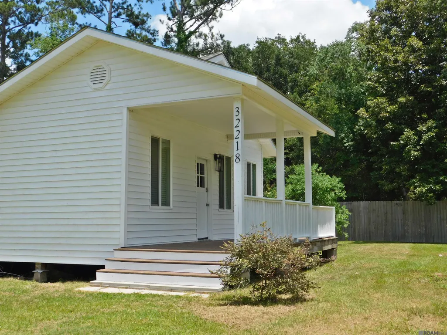
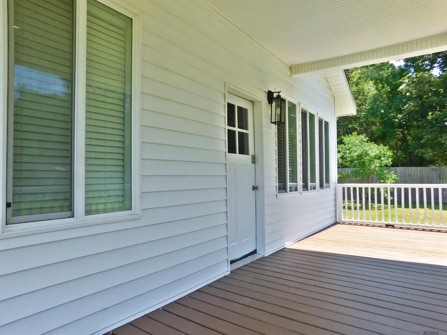
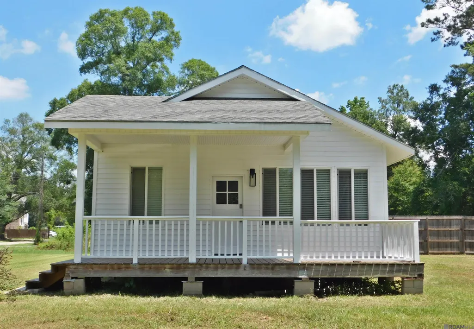
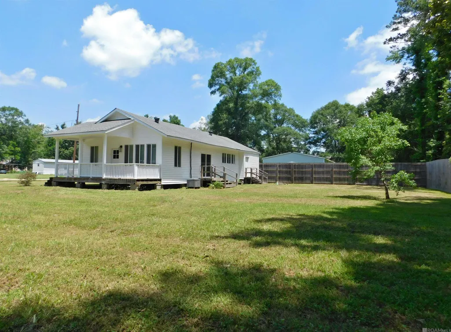
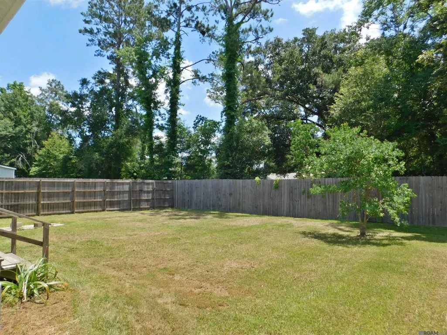
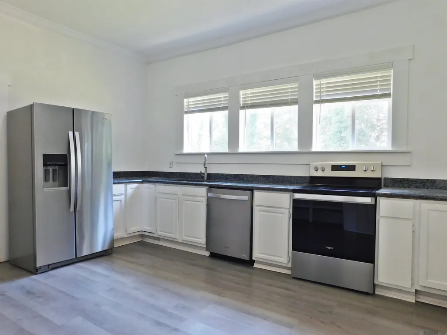
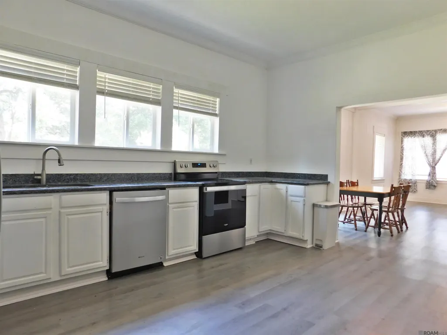
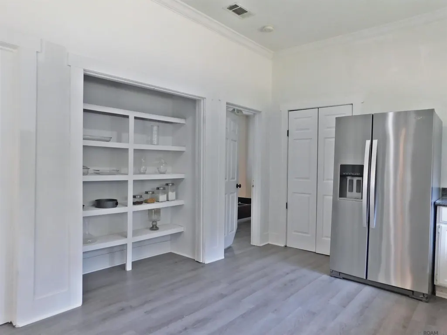
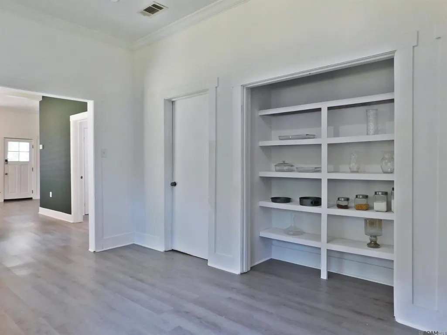
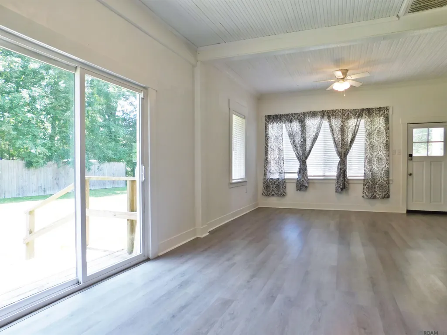
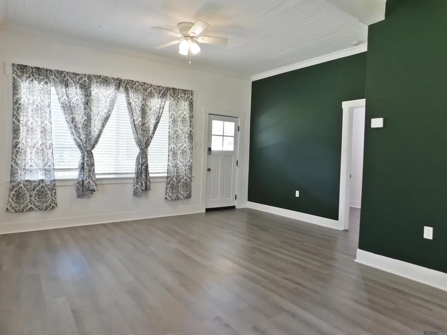
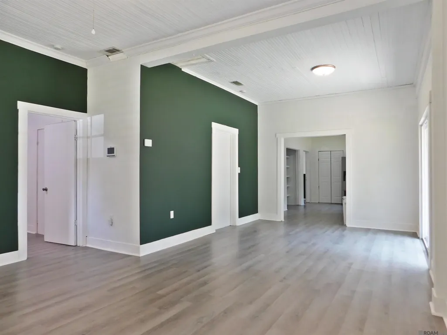
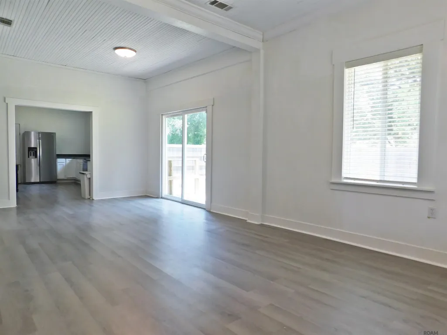
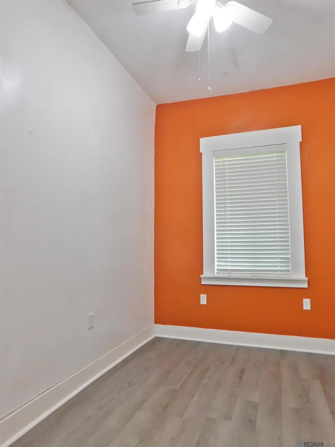
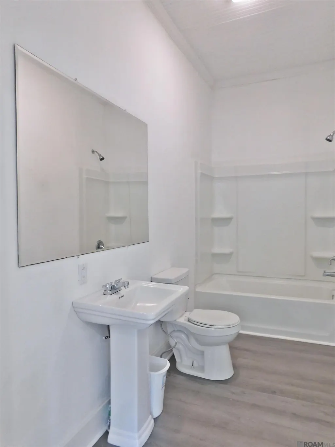
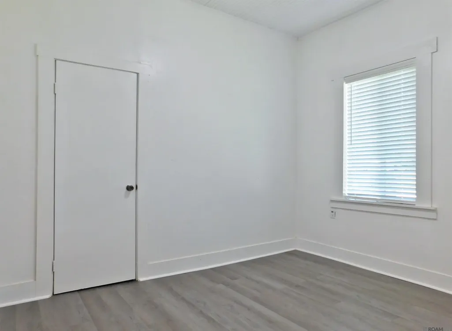
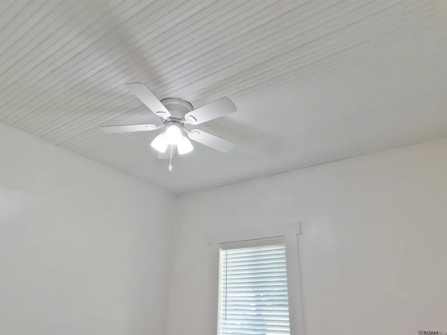
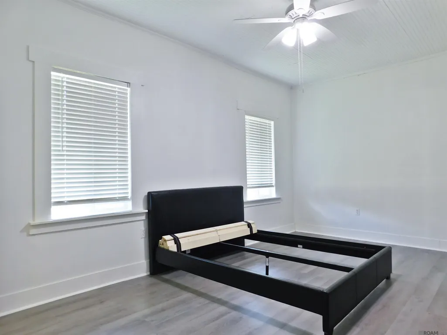
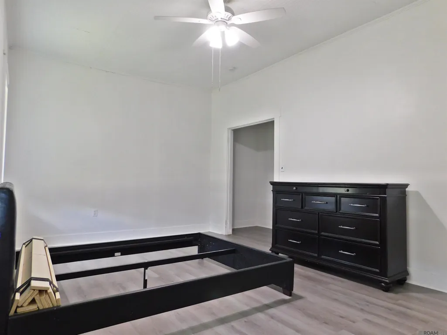
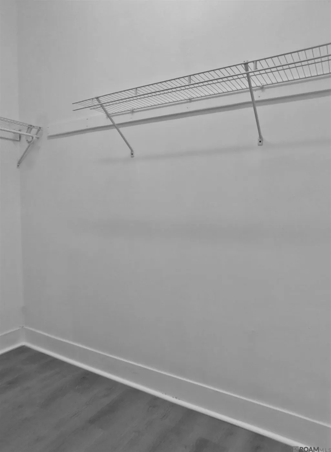
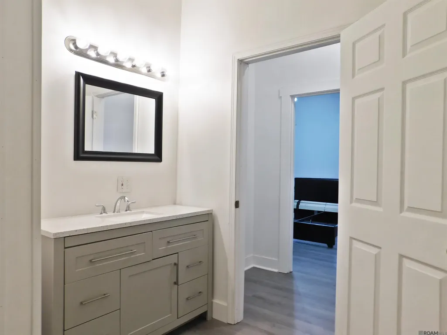
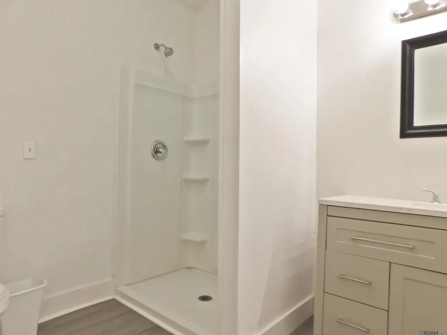
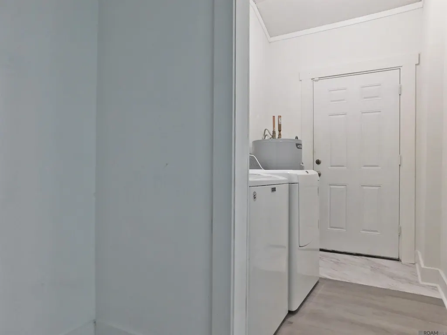
Charming Cottage-Style Retreat in Denham Springs! Welcome home to this beautifully updated 3-bedroom, 2-bath cottage that perfectly blends classic charm with modern comfort. Featuring a spacious open floor plan, this home is filled with natural light and showcases soaring 10ft beadbord ceilings that create an airy, expansive feel throughout. The heart of the home is the stunning kitchen, complete with granite countertops, stainless steel appliances, and vinyl plank flooring that flows seamlessly into the living areas. Both bathrooms are generously sized, and the primary bedroom offers the luxury of two closets for ample storage. Updated electrical, plumbing, new attic insulation, and a new water heater provide peace of mind for years to come. Step outside to enjoy the outdoors on not one, but two decks plus a covered front porch—perfect for morning coffee or evening relaxation. The property 3/4 enclosed by a 8ft wood privacy fence, sits on a large lot, and boasts a new roof, brand new vinyl siding, and new energy-efficient windows for maximum efficiency and curb appeal. Security is built in with a full system including audio/video surveillance, security cameras, and fire, smoke, and cO2 alarms. This move-in-ready gem is nestled in a fantastic Denham Springs location—convenient to shopping, dining, and everything the area has to offer. Beautiful, updated, and ready for you to make it your own. Don’t miss this rare opportunity! Sellers willing to contribute $5000 toward Buyers closing costs with a full price offer! Flood Elevation Certificate available upon request!
| Price History | |
|---|---|
| 6/26/2026 | Listed $229,900 |
| 7/18/2026 | 2$225,900 |
| 8/2/2026 | 1$222,900 |
| 8/10/2026 | 2$218,900 |
General Features
| Sewer | Mechan. Sewer |
|---|---|
| Heating | Central |
| Cooling | Central Air,Ceiling Fan(s) |
| Utilities | Cable Connected |
| Roof | Shingle |
| Appliances | Elec Stove Con,Electric Cooktop,Dishwasher,Range/Oven,Refrigerator,Self Cleaning Oven,Electric Water Heater |
| Gas Y/N | None |
| Patio/Porch Features | Patio: Open,Porch,Patio: Wood |
| Architectural Style | Cottage |
| Security Features | Security System,Smoke Detector(s) |
| Construction Materials | Vinyl Siding,Frame |
| Year Built | 1972 |
| Stories Count | 1 |
| Property Subtype | Detached Single Family |
| Assoc Fee Paid Per | Annually |
| County | Livingston |
| New Construction | false |
| Property Type | Residential |
| Attached Garage | false |
| Subdivision Name | Landsford Park |
| Full Baths | 2 |
| Status | Active |
| Directions | Hwy 1025 (Arnold Rd.) to Patti Anne Dr., home on left. |
| City | Denham Springs |
| High School District | Livingston Parish |
| MLS Area | LIV MLS Area 81 |
| Lot Size Square Feet | 19602 |
| Carport Y/N | false |
| Home Warranty Y/N | false |
| Building Area Units | Square Feet |
| Primary Bedroom Level | Main |
| Living Area Units | Square Feet |
| Standard Status | Active |
| Middle/Junior School District | Livingston Parish |
| Elementary School District | Livingston Parish |
| First Bedroom Level | Main |
| First Bedroom Width | 8 |
| Legal Description | LOT 6-A OF LANSFORD PARK 2ND FILING CONTS 0.45 AN ACRE IN SEC 10-6-3 |
Interior Features
| Interior Amenities | Ceiling 9'+,Crown Molding |
|---|---|
| Flooring | Other |
| Kitchen Level | Main |
| Air Conditioning Y/N | true |
| Heating Y/N | true |
| Window Features | Sm Window Trtmt. |
| Laundry Features | Laundry Room,Electric Dryer Hookup,Washer Hookup,Inside,Washer/Dryer Hookups |
| Total Bedrooms | 3 |
| Living Room Level | Main |
| LivingAreaSource | Estimated |
| Kitchen Features | Granite Counters |
| Total Baths | 2 |
| Primary Bathroom Features | Walk-In Closet(s),Shower Only |
| Kitchen Area | 197.2 |
| Kitchen Length | 17 |
| Dining Room Area | 12 |
| Living Room Area | 175.56 |
| Primary Bedroom Area | 211.12 |
| Primary Bedroom Features | En Suite Bath,2 Closets or More,Ceiling 9ft Plus,Ceiling Fan(s),Walk-In Closet(s) |
| Primary Bedroom Width | 11.6 |
| Dining Room Level | Main |
| Dining Room Area | 136.8 |
Exterior Features
| Fencing | Partial,Privacy,Wood |
|---|---|
| Parking Features | Driveway |
| Water Source | Public |
| Lot Size Area | 19602 |
| Foundation Details | Pillar/Post/Pier |
| Building Area Total | 1692 |
| Lot Dimensions | 150X131 |
| Lot Size Acres | 0.45 |
Amenities
- Foreclosure
- Views
- Short Sale
- New Construction
- Adult 55+
- Lease To Own
- No HOA Fees
- Furnished
- Primary On Main
- Air Conditioning
- Seller Finance
- Green
- Fixer Upper
- Horse
- Golf
- Fireplace
- Deck
- Garage
- Basement
- Pool
Property vs Single Family Average in 70726
Price
Year Built
 The multiple listing information is provided by the Greater Baton Rouge Association of REALTORS®, Inc. multiple listing service from a copyrighted compilation of listings. The compilation of listings and each individual listing are ©2026 MLS. All Rights Reserved. The information provided is for clients' personal, non-commercial use and may not be used for any purpose other than to identify prospective properties clients may be interested in purchasing. All properties are subject to prior sale
