

Address
10820 Highland Rd, Baton Rouge, LA
Price
$ 3,500,000
Property Attributes
- MLS#2026011801
- TypeSingle Family
- Listing Status Active
- ParishEast Baton Rouge
- CityBaton Rouge
- AreaEBR MLS Area 53
- NeighborhoodHighland Estates
- Zip70810
- StyleAcadian
- Year Built1998
- Price$ 3,500,000
- Bedrooms6
- Full Bathrooms4
- Half Bathrooms0
- Sqr Footage5811
- Lot Size6.7 Acres
Data Source:
Greater Baton Rouge MLS (GBRAR)
Property Description
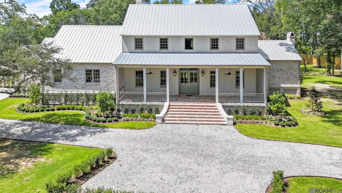
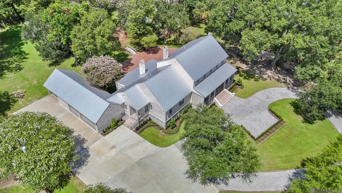
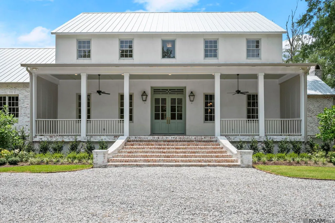
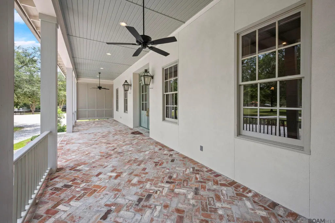
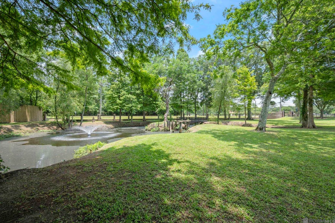
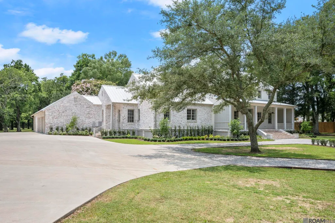
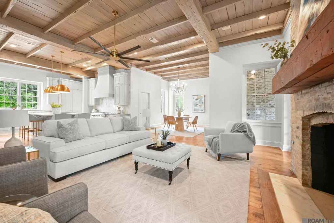
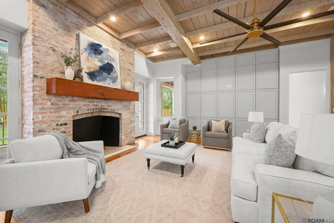
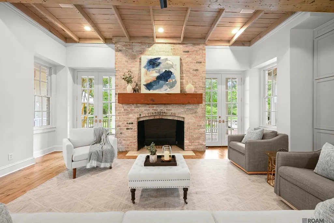
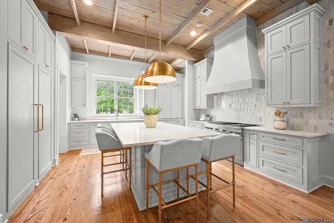
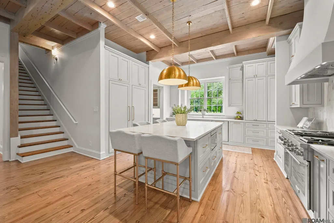
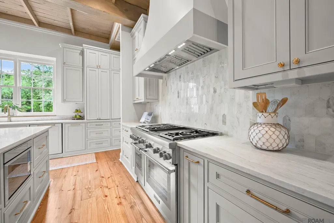
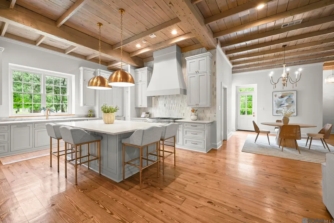
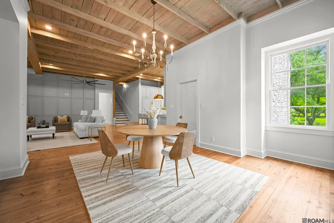
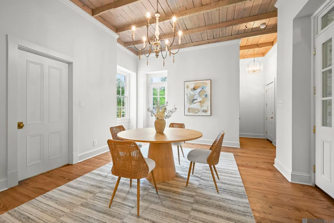
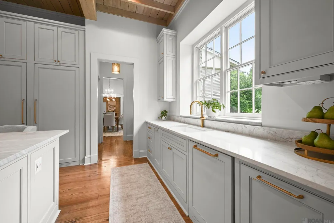
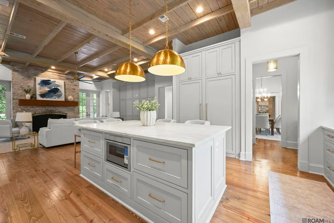
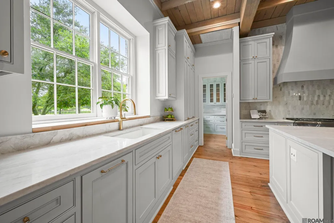
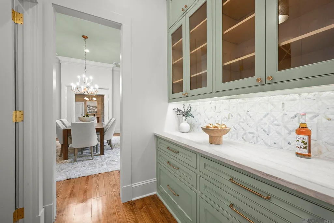
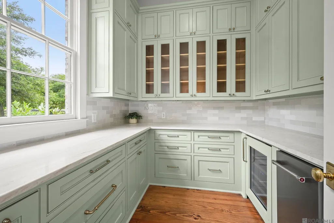
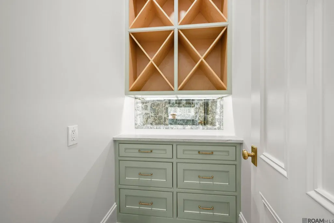
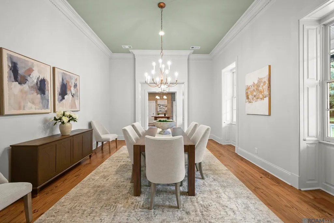
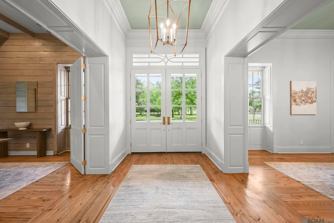
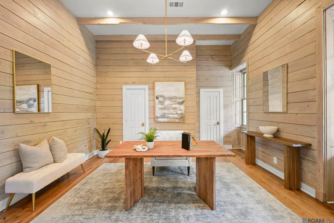
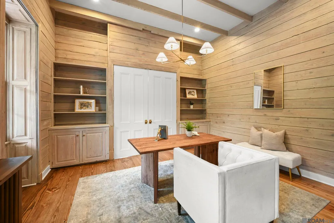
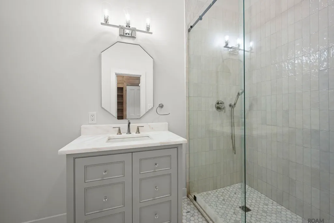
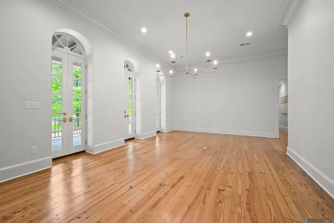
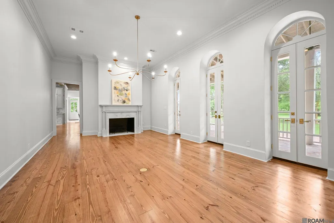
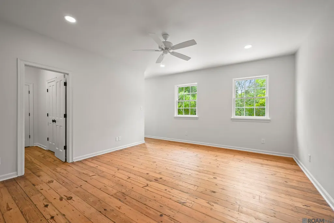
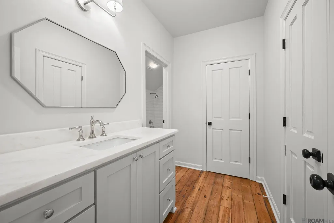
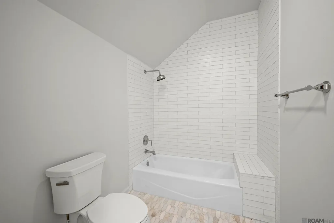
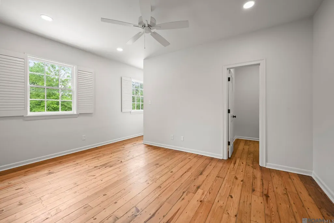
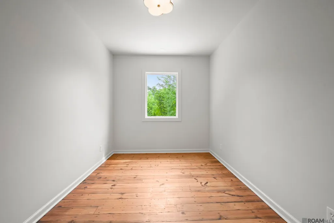
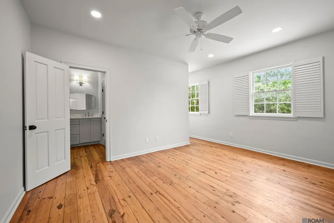
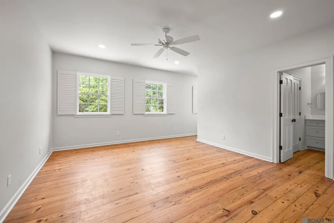
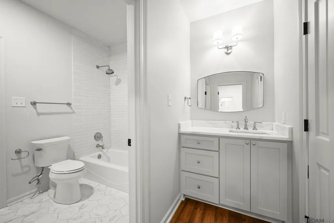
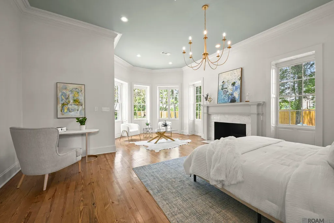
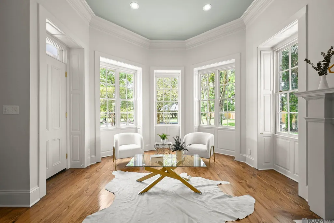
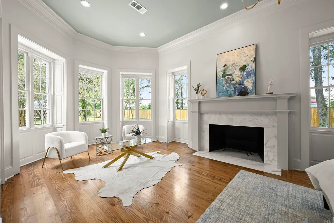
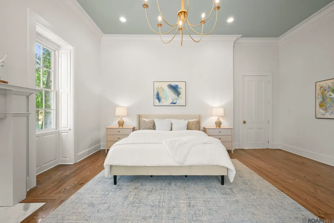
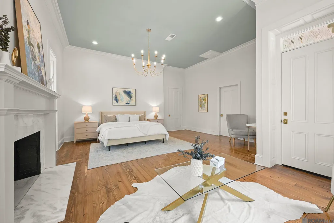
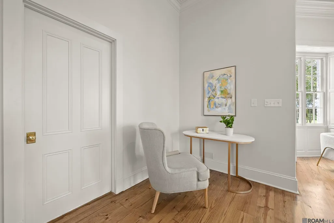
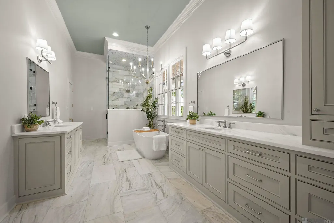
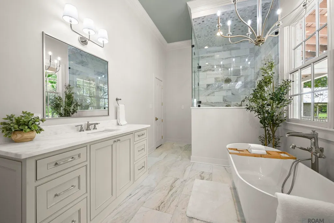
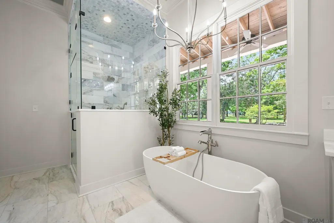
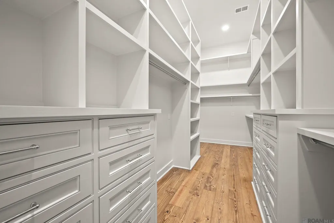
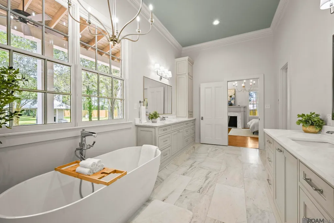
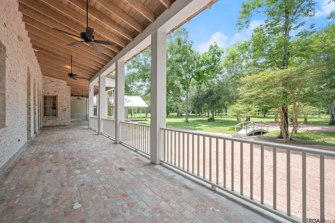
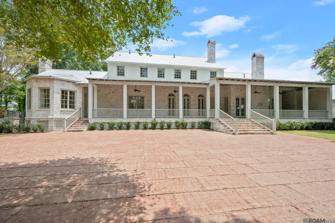
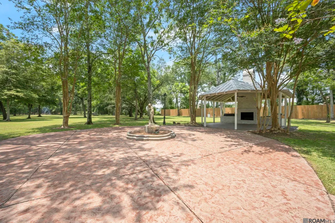
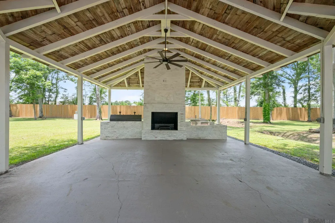
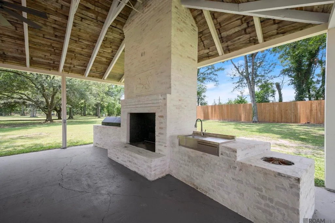
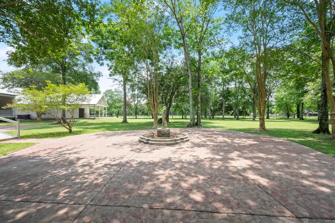
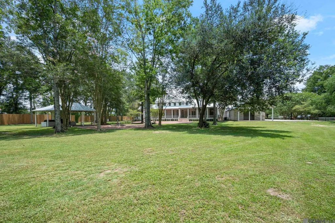
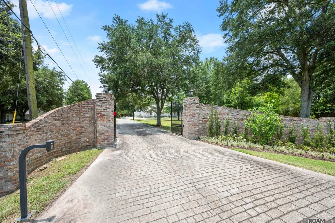
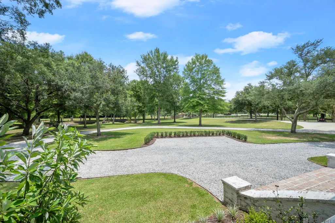
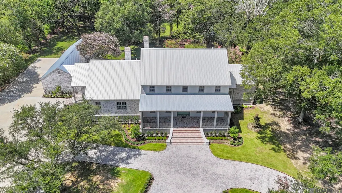
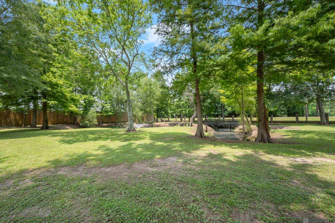
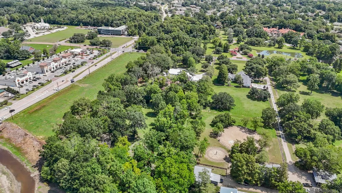
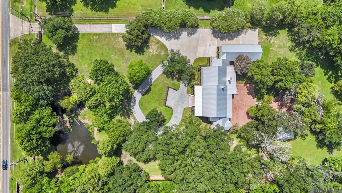
The Highland House – Come and see this stunning, custom Acadian home seamlessly blending classic Louisiana architecture with modern luxury! Situated on 6.7 private acres along Baton Rouge's prestigious Highland Road, the property boasts a private pond, mature trees, landscaping and equestrian allowances - bring your horses! Inside the home, premium details abound: Offering 6 bedrooms, 4.5 baths, and generous living spaces, revel in natural wood floors, new custom cabinetry, and an open-concept gourmet kitchen equipped with twin Sub-Zero refrigerators, a chef's 6-burner stove and massive center island. Two butler’s pantries complement this culinary haven. Entertain guests in the grand formal dining room or relax in the formal living room/ballroom, which open through French doors to the massive rear porch expanding the length of the home. The private primary suite offers a wonderful retreat with generous sitting areas, a private fireplace and rotunda-style windows looking over the rear of the property. The second floor includes four bedrooms with dedicated workspaces and plantation shutter window features, with each pair of bedrooms adjoined by custom bathrooms and individual closets. A flexible bonus space ideal for an office, gym or art room is also on the second floor overlooking the front of the property. An open patio provides another space for relaxation, complemented by a gazebo that features an outdoor kitchen and fireplace. Additional amenities include a 4-car garage, a 2-car covered carport, ample storage, a new roof, and all-new HVAC systems. Offering a rare combination of scale, privacy, and functionality, The Highland House is just moments from LSU and all of the local amenities and shopping Baton Rouge and St. George have to offer. Make your appointment today!
| Price History | |
|---|---|
| 6/26/2026 | Listed $3,500,000 |
General Features
| Sewer | Public Sewer |
|---|---|
| Heating | 2 or More Units Heat,Central |
| Cooling | 2 or More Units Cool,Central Air,Ceiling Fan(s) |
| Roof | Metal |
| Appliances | Elec Stove Con,Gas Stove Con,Gas Cooktop,Dishwasher,Disposal,Ice Machine,Microwave,Range/Oven,Refrigerator,Stainless Steel Appliance(s),Warming Drawer |
| Gas Y/N | Entergy |
| Patio/Porch Features | Covered |
| Architectural Style | Acadian |
| Security Features | Smoke Detector(s) |
| Construction Materials | Brick Siding,Brick,Frame |
| Year Built | 1998 |
| Stories Count | 2 |
| Property Subtype | Detached Single Family |
| Waterfront Features | River Front |
| Assoc Fee Paid Per | Annually |
| County | East Baton Rouge |
| New Construction | false |
| Property Type | Residential |
| Attached Garage | false |
| Subdivision Name | Highland Estates |
| Garage Y/N | true |
| Other Structures | Cabana |
| Full Baths | 4 |
| Status | Active |
| Directions | From LSU, south on Highland Rd, cross Bluebonnet Rd, Home is first on the Right. From Airline, North on Highland Rd, home is on left just before Bluebonnet. |
| City | Baton Rouge |
| High School District | East Baton Rouge |
| MLS Area | EBR MLS Area 53 |
| Lot Size Square Feet | 291852 |
| Carport Y/N | true |
| Home Warranty Y/N | false |
| Property Condition | Updated/Remodeled |
| Building Area Units | Square Feet |
| Primary Bedroom Level | First |
| Living Area Units | Square Feet |
| Standard Status | Active |
| Middle/Junior School District | East Baton Rouge |
| Elementary School District | East Baton Rouge |
| First Bedroom Level | Second |
| Legal Description | Lot 8 in Highland Estates (WD-3-0) Subdivision |
Interior Features
| Interior Amenities | Eat-in Kitchen,Attic Access,Ceiling 9'+,Beamed Ceilings,Tray Ceiling(s) |
|---|---|
| Flooring | Ceramic Tile,Wood |
| Fireplace Features | Outside,Gas Log,Wood Burning |
| Kitchen Level | First |
| Air Conditioning Y/N | true |
| Heating Y/N | true |
| Fireplace Y/N | true |
| Laundry Features | Electric Dryer Hookup,Washer Hookup,Gas Dryer Hookup,Inside,Washer/Dryer Hookups |
| Total Bedrooms | 6 |
| Living Room Level | First |
| LivingAreaSource | Appraiser |
| Kitchen Features | Stone Counters,Kitchen Island,Pantry,Cabinets Custom Built |
| Total Baths | 5 |
| 1/2 Baths | 1 |
| Primary Bathroom Features | Double Vanity,Walk-In Closet(s),Separate Shower,Clawfoot Tub |
| Kitchen Area | 273.78 |
| Family Room Area | 549.44 |
| Living Room Area | 519.35 |
| Primary Bedroom Area | 529.83 |
| Primary Bedroom Features | En Suite Bath,Ceiling Boxed,Ceiling Fan(s),Sitting/Office Area,Master Downstairs,Remote |
| Primary Bedroom Width | 20.3 |
| Family Room Level | First |
| Dining Room Level | First |
| Dining Room Area | 306.9 |
| Bedroom 4 Level | Second |
| Bedroom 3 Level | Second |
| Second Bedroom Level | Second |
Exterior Features
| Exterior Amenities | Landscaped,Outdoor Kitchen,Lighting |
|---|---|
| Fencing | Full,Privacy,Wood |
| Parking Features | 4+ Cars Park,Carport Rear Park,Garage Faces Rear,Other,Concrete,Limestone Surface,Garage Door Opener |
| Water Source | Public |
| Total Parking | 4 |
| Lot Size Area | 6.7 |
| Foundation Details | Pillar/Post/Pier |
| Building Area Total | 8884 |
| Lot Dimensions | 266 x 1022 x 312 x 865 |
| Lot Size Acres | 6.7 |
| Frontage Length | 266 |
| Waterfront Y/N | true |
Amenities
- Foreclosure
- Views
- Short Sale
- New Construction
- Adult 55+
- Lease To Own
- No HOA Fees
- Furnished
- Primary On Main
- Air Conditioning
- Seller Finance
- Green
- Fixer Upper
- Horse
- Golf
- Fireplace
- Deck
- Garage
- Basement
- Pool
Property vs Single Family Average in 70810
Price
Year Built
 The multiple listing information is provided by the Greater Baton Rouge Association of REALTORS®, Inc. multiple listing service from a copyrighted compilation of listings. The compilation of listings and each individual listing are ©2026 MLS. All Rights Reserved. The information provided is for clients' personal, non-commercial use and may not be used for any purpose other than to identify prospective properties clients may be interested in purchasing. All properties are subject to prior sale
