

Address
1076 Denbo Dr, Baton Rouge, LA
Price
$ 499,000
Property Attributes
- MLS#2026011810
- TypeSingle Family
- Listing Status Active
- ParishEast Baton Rouge
- CityBaton Rouge
- AreaEBR MLS Area 61
- NeighborhoodGoodwood Heights
- Zip70806
- StyleContemporary
- Year Built1970
- Price$ 499,000
- Bedrooms4
- Full Bathrooms3
- Half Bathrooms0
- Sqr Footage2128
- Lot Size0.29 Acres
Data Source:
Greater Baton Rouge MLS (GBRAR)
Property Description
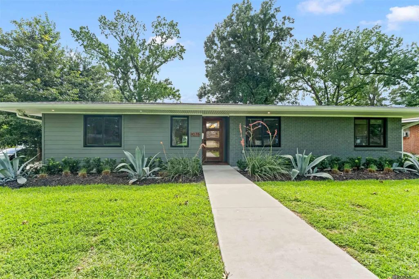
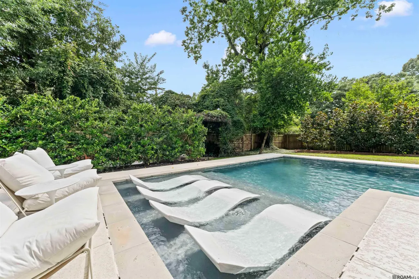
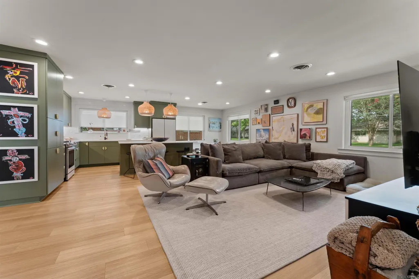
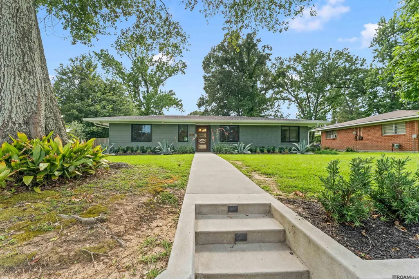
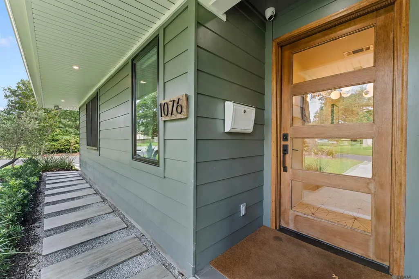
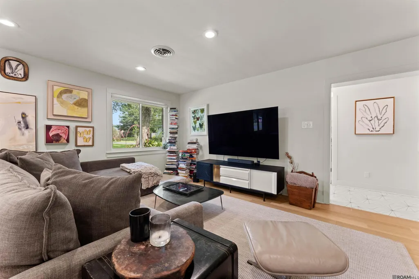
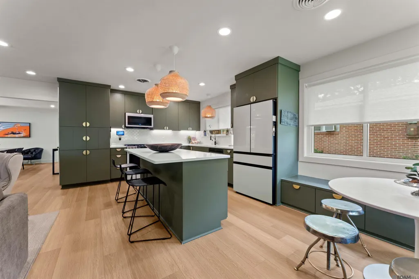
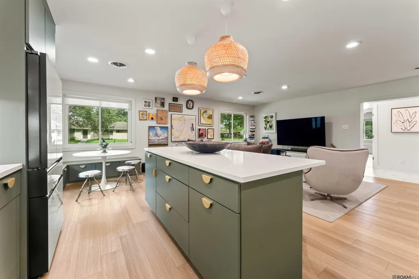
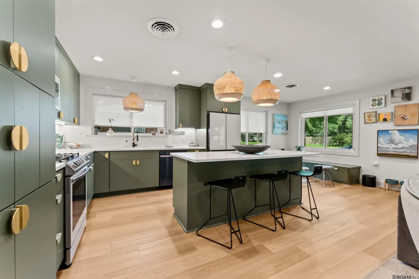
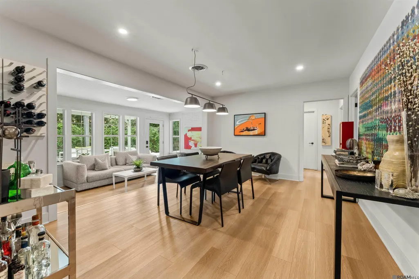
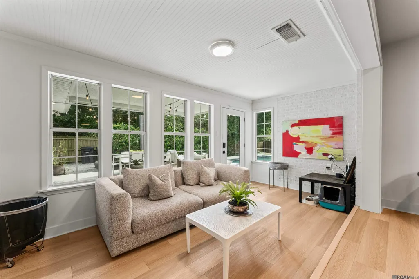
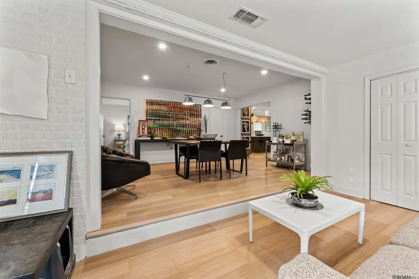
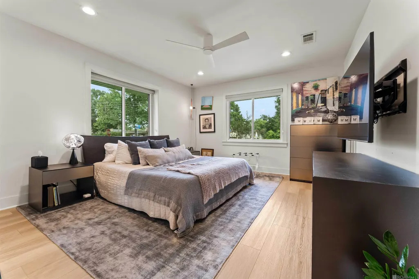
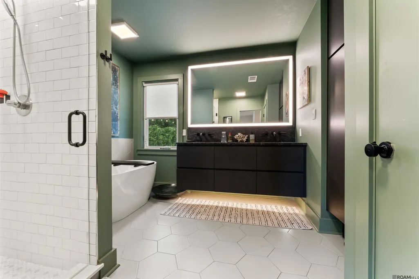
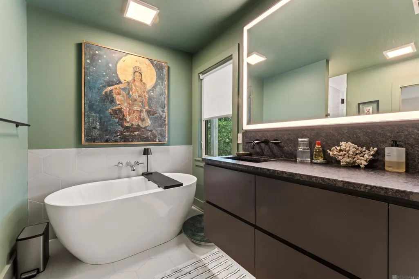
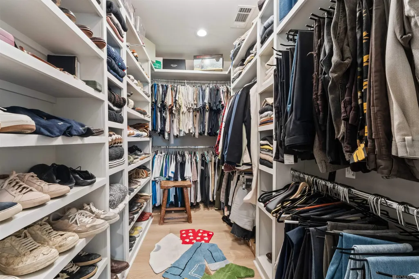
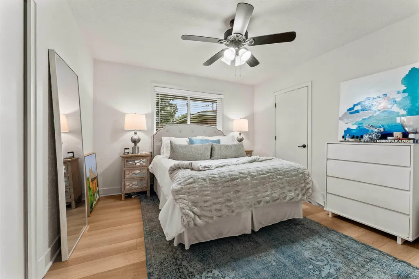
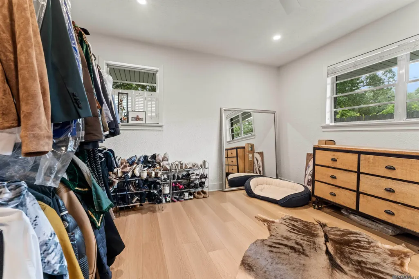
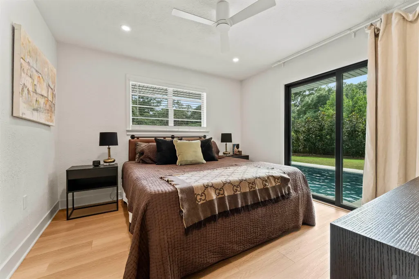
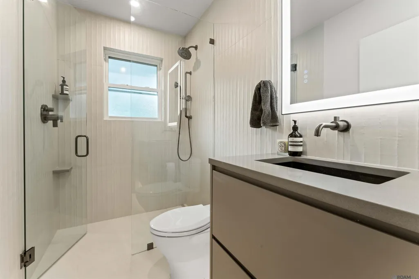
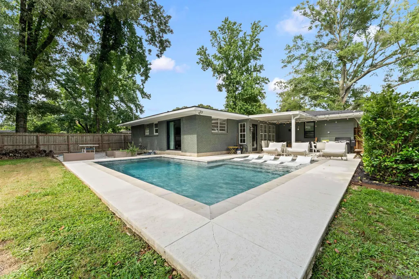
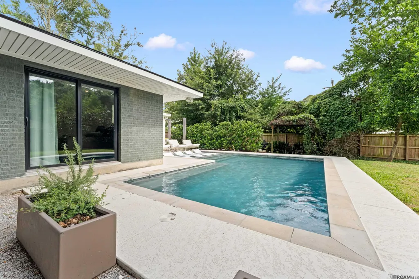
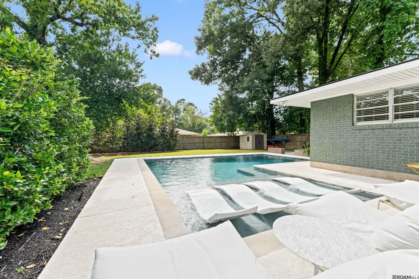
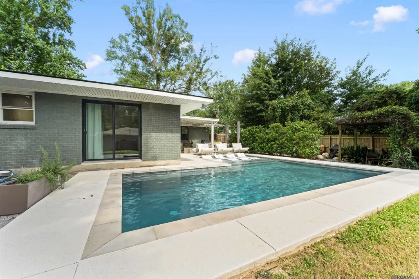
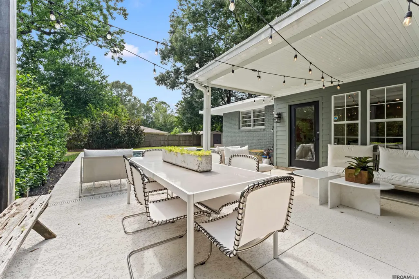
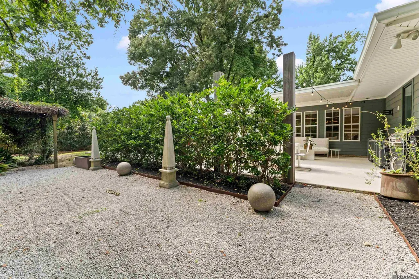
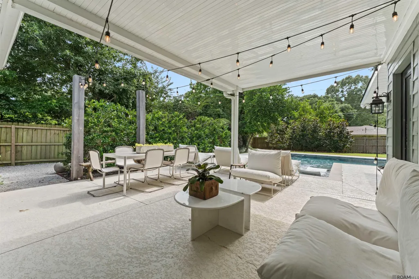
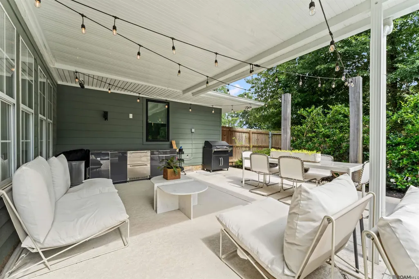
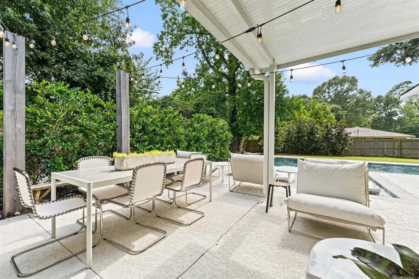
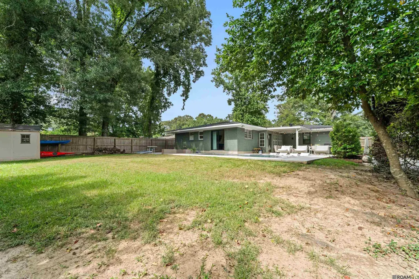
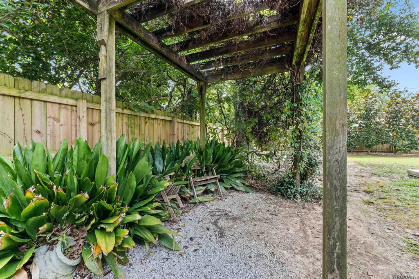
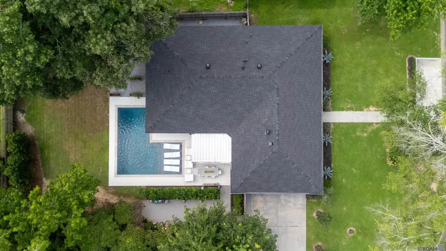
Modern design, curated finishes, and exceptional outdoor living define this thoughtfully renovated 4-bedroom, 3-bath residence offering 2,128 square feet of living space in the heart of Goodwood Heights. Situated on a spacious corner lot, 1076 Denbo Drive blends timeless neighborhood charm with sophisticated contemporary style. Designed for effortless entertaining and everyday living, the open-concept floor plan is filled with natural light and enhanced by wide-plank flooring, recessed lighting, and expansive windows. At the heart of the home, the custom kitchen showcases floor-to-ceiling olive-green cabinetry, quartz countertops, brass hardware, designer lighting, a gas range, an oversized island, and abundant storage, all opening seamlessly to the spacious living and dining areas. A sunroom lined with windows overlooks the backyard and offers the perfect flex space for a second living area, home office, or lounge, creating a seamless connection between indoor and outdoor living. The private primary suite is a true retreat, featuring a spa-inspired bath with a freestanding soaking tub, oversized walk-in shower, custom dual vanity, designer lighting, and an expansive walk-in closet. Three additional bedrooms and two beautifully appointed full baths provide comfortable accommodations for family and guests, including one bedroom with direct access to the pool patio. The backyard is designed for year-round enjoyment. A covered outdoor living and dining pavilion overlooks the sparkling gunite pool with an oversized tanning ledge, creating an ideal setting for entertaining or relaxing. Professionally landscaped grounds, a fully fenced yard, and charming garden spaces complete this private outdoor retreat. Ideally located in the heart of Goodwood Heights, just minutes from Towne Center, Bocage, premier dining, shopping, and everyday conveniences, this move-in-ready home offers a rare opportunity to enjoy designer finishes and exceptional outdoor living.
| Price History | |
|---|---|
| 6/27/2026 | Listed $499,000 |
General Features
| Sewer | Public Sewer |
|---|---|
| Heating | Central |
| Cooling | Central Air |
| Appliances | Gas Cooktop,Dishwasher,Disposal,Refrigerator |
| Gas Y/N | Entergy |
| Architectural Style | Contemporary |
| Pool Features | Gunite |
| Construction Materials | Brick Siding,Cement Fiber Siding |
| Year Built | 1970 |
| Stories Count | 1 |
| Property Subtype | Detached Single Family |
| Assoc Fee Paid Per | Annually |
| County | East Baton Rouge |
| New Construction | false |
| Property Type | Residential |
| Attached Garage | false |
| Subdivision Name | Goodwood Heights |
| Full Baths | 3 |
| Status | Active |
| Directions | Old Hammond to Chevelle Left on Thurman to Denbo. Goodwood to Thurman to Denbo. Home on Corner of Thurman and Denbo. |
| City | Baton Rouge |
| High School District | East Baton Rouge |
| MLS Area | EBR MLS Area 61 |
| Lot Size Square Feet | 12632.4 |
| Carport Y/N | false |
| Home Warranty Y/N | false |
| Building Area Units | Square Feet |
| Primary Bedroom Level | First |
| Living Area Units | Square Feet |
| Standard Status | Active |
| Middle/Junior School District | East Baton Rouge |
| Elementary School District | East Baton Rouge |
| First Bedroom Level | First |
| First Bedroom Width | 11.9 |
| Legal Description | Ward: 1-3, Subdivision: Goodwood Heights, Lot: 34. |
Interior Features
| Kitchen Level | First |
|---|---|
| Air Conditioning Y/N | true |
| Heating Y/N | true |
| Total Bedrooms | 4 |
| Living Room Level | First |
| LivingAreaSource | Estimated |
| Kitchen Features | Kitchen Island |
| Total Baths | 3 |
| Primary Bathroom Features | Double Vanity,Separate Shower,Soaking Tub,Water Closet |
| Kitchen Area | 150.06 |
| Primary on Main | 141.6 |
| Second Bedroom Width | 12 |
| Living Room Area | 248.04 |
| Primary Bedroom Area | 341.38 |
| Primary Bedroom Features | En Suite Bath,Ceiling Fan(s),Walk-In Closet(s) |
| Primary Bedroom Width | 16.9 |
| Second Bedroom Level | First |
Exterior Features
| Parking Features | Driveway,Off Site |
|---|---|
| Water Source | Public |
| Lot Size Area | 12632.4 |
| Foundation Details | Slab |
| Building Area Total | 3030 |
| Lot Dimensions | 84 x 146 x 85 X 143 |
| Lot Size Acres | 0.29 |
Amenities
- Foreclosure
- Views
- Short Sale
- New Construction
- Adult 55+
- Lease To Own
- No HOA Fees
- Furnished
- Primary On Main
- Air Conditioning
- Seller Finance
- Green
- Fixer Upper
- Horse
- Golf
- Fireplace
- Deck
- Garage
- Basement
- Pool
Property vs Single Family Average in 70806
Price
Year Built
 The multiple listing information is provided by the Greater Baton Rouge Association of REALTORS®, Inc. multiple listing service from a copyrighted compilation of listings. The compilation of listings and each individual listing are ©2026 MLS. All Rights Reserved. The information provided is for clients' personal, non-commercial use and may not be used for any purpose other than to identify prospective properties clients may be interested in purchasing. All properties are subject to prior sale
