

Address
8635 Graham Dr, Baton Rouge, LA
Price
$ 210,000
Property Attributes
- MLS#2026011845
- TypeSingle Family
- Listing Status Active
- ParishEast Baton Rouge
- CityBaton Rouge
- AreaEBR MLS Area 41
- NeighborhoodOakcrest
- Zip70814
- StyleRanch
- Year Built1960
- Price$ 210,000
- Bedrooms3
- Full Bathrooms2
- Half Bathrooms0
- Sqr Footage1551
- Lot Size0.26 Acres
Data Source:
Greater Baton Rouge MLS (GBRAR)
Property Description
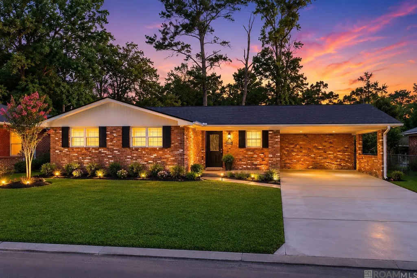
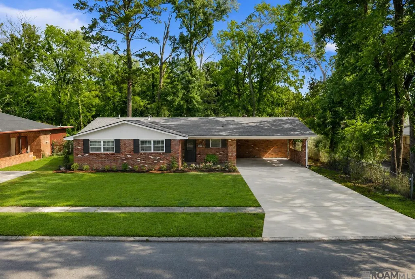
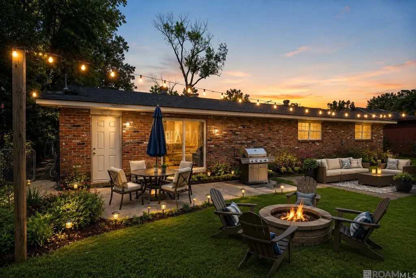
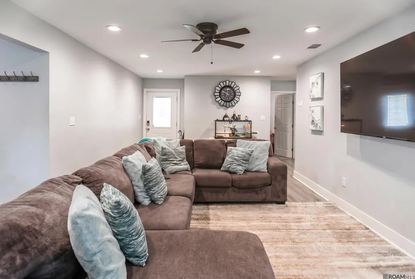
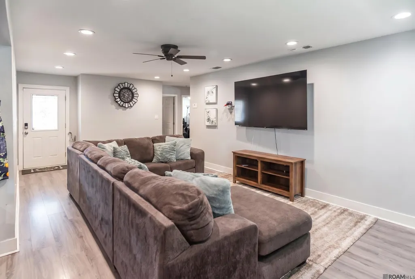
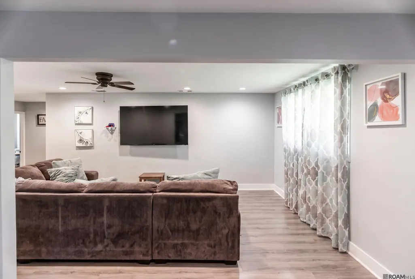
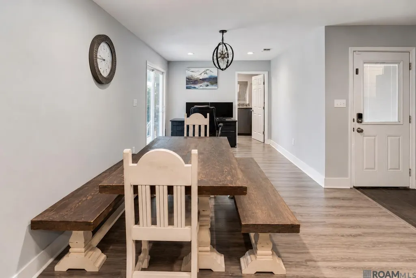
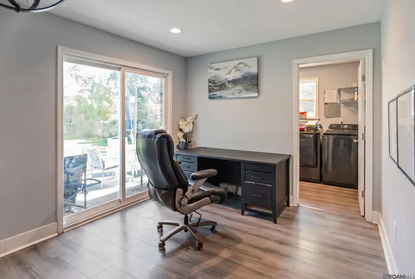
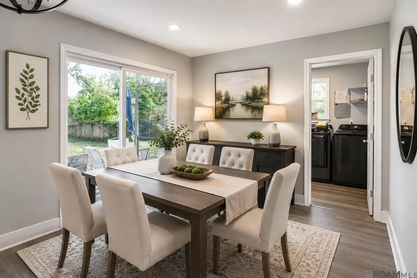
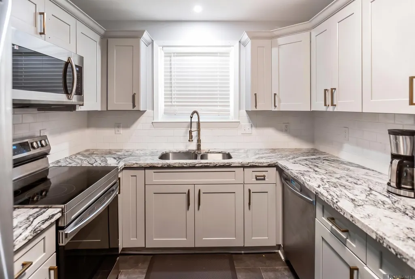
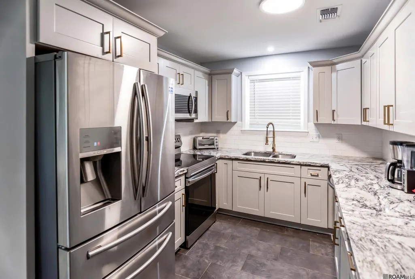
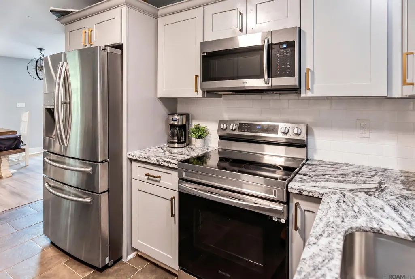
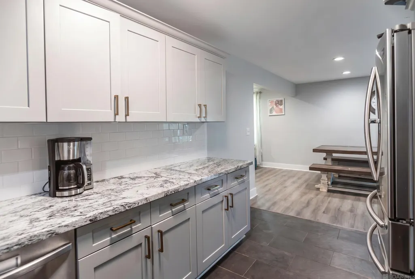
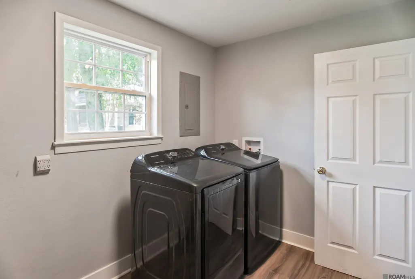
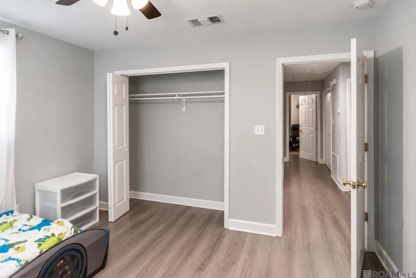
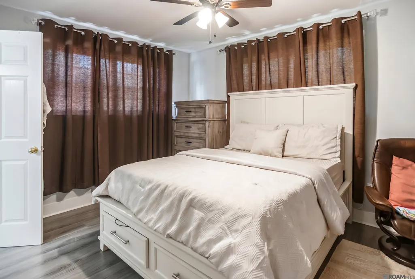
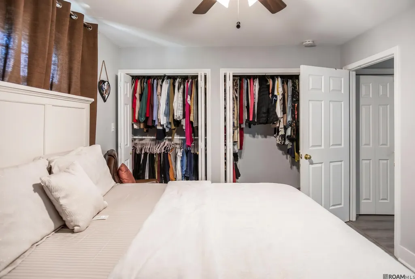
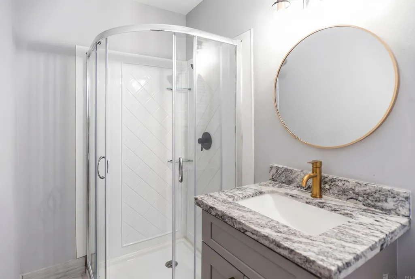
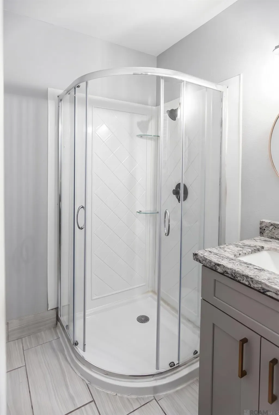
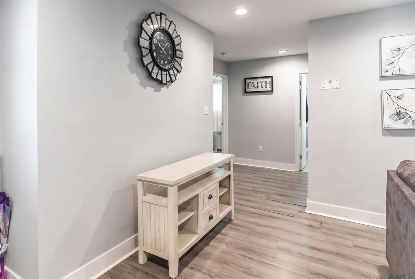
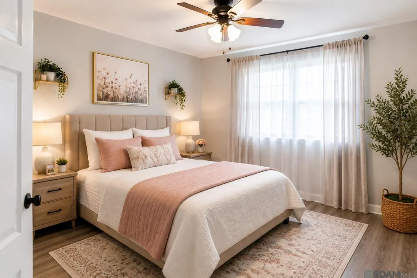
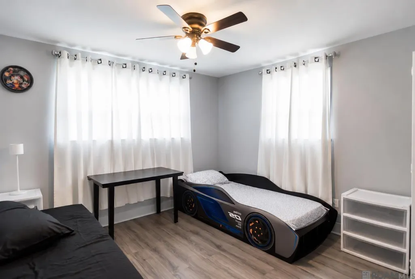
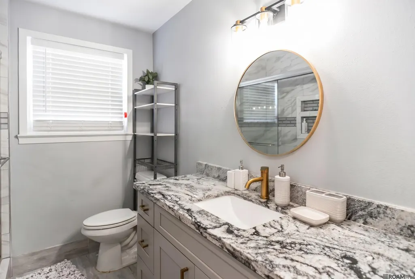
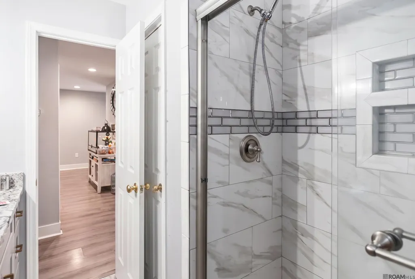
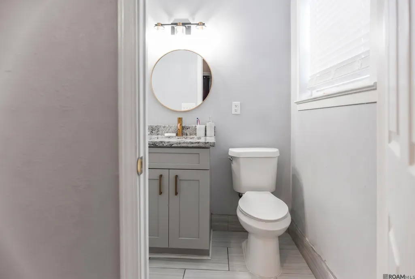
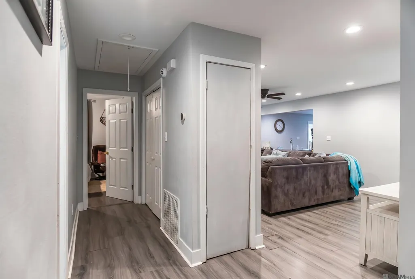
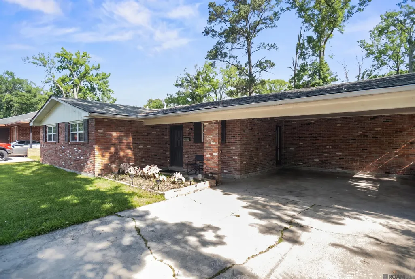
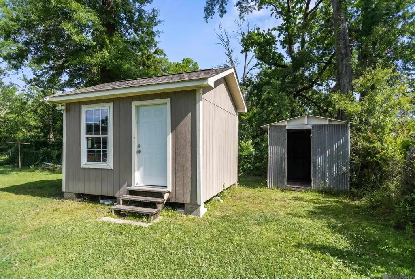
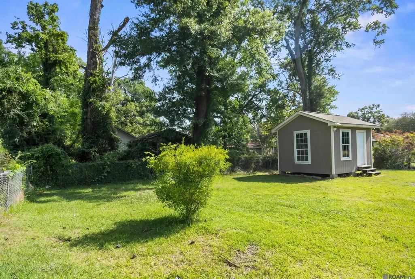
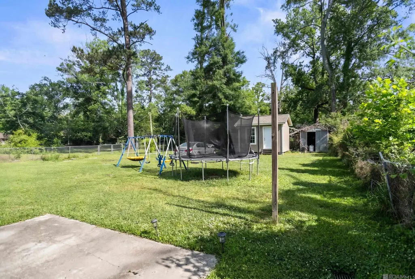
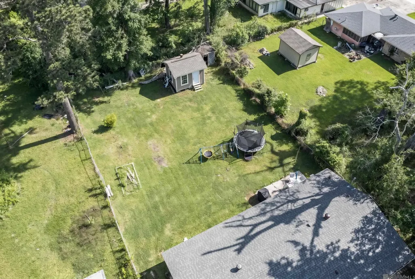
Welcome to this beautifully renovated 3-bedroom, 2-bath traditional ranch-style home, tucked away at the back of a quiet neighborhood and thoughtfully updated from top to bottom. Offering the perfect blend of modern finishes and timeless charm, this move-in-ready home is designed for comfortable everyday living and effortless entertaining. Nearly everything was updated 4 years ago, including the roof, the HVAC system, windows, flooring, water heater, appliances, and granite countertops, giving buyers peace of mind for years to come. The stunning kitchen features soft-close cabinetry, a convenient Lazy Susan corner cabinet, elegant granite countertops, and a dedicated refrigerator enclosure, combining style with exceptional functionality. The spacious living room and dining area are filled with natural light and enhanced by an abundance of recessed lighting. A sliding glass door opens to the expansive backyard, creating a seamless indoor-outdoor living experience. The living room and all three bedrooms are pre-wired for wall-mounted TVs, providing a clean, modern look. The private primary suite offers a double closet and an updated en-suite bath featuring a granite-topped vanity and walk-in shower. The guest bathroom showcases a beautifully tiled walk-in shower and ceramic tile flooring, while both bathrooms have been tastefully renovated with contemporary finishes. Outside, you'll find an oversized backyard with endless possibilities for entertaining, gardening, pets, or play. A 12' x 14' storage shed installed just 4 years ago provides excellent space for tools, hobbies, or additional storage. The dedicated laundry room adds everyday convenience and houses the new water heater. Located in Flood Zone X, this property does not require flood insurance, offering additional value and peace of mind!
| Price History | |
|---|---|
| 6/28/2026 | Listed $215,000 |
| 9/2/2026 | 2$210,000 |
General Features
| Sewer | Public Sewer |
|---|---|
| Heating | Central,Gas Heat |
| Cooling | Central Air |
| Appliances | Electric Cooktop,Dishwasher,Microwave,Range/Oven,Refrigerator,Electric Water Heater,Stainless Steel Appliance(s) |
| Gas Y/N | Delta Utilities |
| Architectural Style | Ranch |
| Construction Materials | Brick Siding |
| Year Built | 1960 |
| Stories Count | 1 |
| Property Subtype | Detached Single Family |
| Assoc Fee Paid Per | Annually |
| County | East Baton Rouge |
| New Construction | false |
| Property Type | Residential |
| Attached Garage | false |
| Subdivision Name | Oakcrest |
| Full Baths | 2 |
| Status | Active |
| Directions | From Airline Hwy, head east on Greenwell Springs Rd. Turn right onto Oak Crest Dr., then turn left onto Graham Dr. The property will be on your left. |
| City | Baton Rouge |
| High School District | East Baton Rouge |
| MLS Area | EBR MLS Area 41 |
| Lot Size Square Feet | 11325.6 |
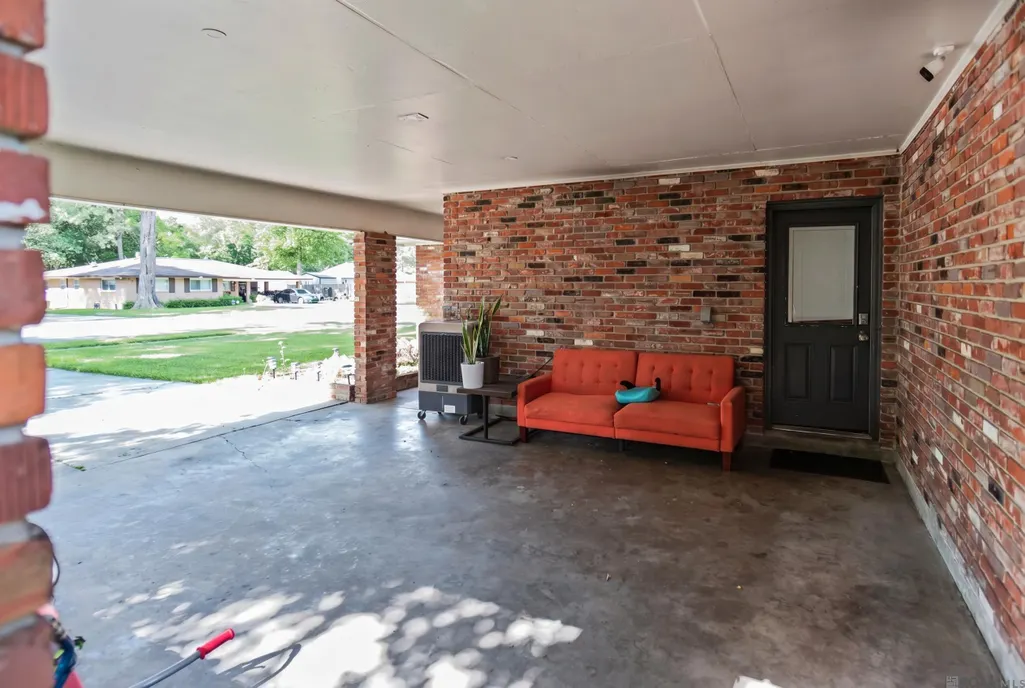
| Carport Y/N | true |
| Home Warranty Y/N | false |
| Building Area Units | Square Feet |
| Primary Bedroom Level | First |
| Living Area Units | Square Feet |
| Standard Status | Active |
| Middle/Junior School District | East Baton Rouge |
| Elementary School District | East Baton Rouge |
| First Bedroom Level | First |
| First Bedroom Width | 10.9 |
| Legal Description | Ward 1-4, Lot:41, Subdiv: Oakcrest |
Interior Features
| Kitchen Level | First |
|---|---|
| Air Conditioning Y/N | true |
| Heating Y/N | true |
| Total Bedrooms | 3 |
| Living Room Level | First |
| LivingAreaSource | Public Records |
| Kitchen Features | Granite Counters |
| Total Baths | 2 |
| Primary Bathroom Features | Shower Only |
| Kitchen Area | 121.93 |
| Living Room Area | 289.8 |
| Living Room Length | 23 |
| Primary Bedroom Area | 130 |
| Primary Bedroom Features | En Suite Bath,2 Closets or More,Ceiling Fan(s),Master Downstairs |
| Primary Bedroom Width | 10.4 |
| Dining Room Level | First |
| Dining Room Area | 198.94 |
Exterior Features
| Parking Features | 4+ Cars Park,Carport,Covered,Concrete,Driveway |
|---|---|
| Water Source | Public |
| Total Parking | 4 |
| Lot Size Area | 11325.6 |
| Foundation Details | Slab |
| Building Area Total | 1979 |
| Lot Dimensions | 72.04x160.5x72x160 |
| Lot Size Acres | 0.26 |
Amenities
- Foreclosure
- Views
- Short Sale
- New Construction
- Adult 55+
- Lease To Own
- No HOA Fees
- Furnished
- Primary On Main
- Air Conditioning
- Seller Finance
- Green
- Fixer Upper
- Horse
- Golf
- Fireplace
- Deck
- Garage
- Basement
- Pool
Property vs Single Family Average in 70814
Price
Year Built
 The multiple listing information is provided by the Greater Baton Rouge Association of REALTORS®, Inc. multiple listing service from a copyrighted compilation of listings. The compilation of listings and each individual listing are ©2026 MLS. All Rights Reserved. The information provided is for clients' personal, non-commercial use and may not be used for any purpose other than to identify prospective properties clients may be interested in purchasing. All properties are subject to prior sale
