

Address
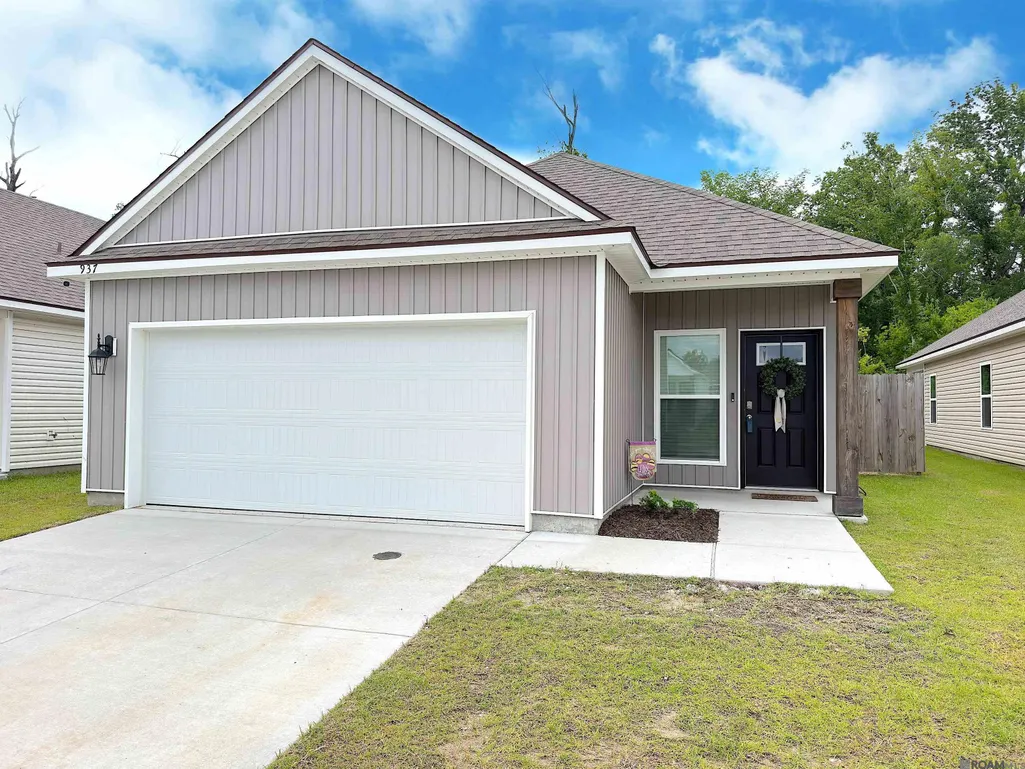
937 Renova Drive, Baton Rouge, LA
Price
$ 302,900
Property Attributes
- MLS#2026011933
- TypeSingle Family
- Listing Status Active
- ParishEast Baton Rouge
- CityBaton Rouge
- AreaEBR MLS Area 52
- NeighborhoodPelican Lakes
- Zip70820
- StyleTraditional
- Year Built2025
- Price$ 302,900
- Bedrooms3
- Full Bathrooms2
- Half Bathrooms0
- Sqr Footage1380
- Lot Size0.107 Acres
Data Source:
Greater Baton Rouge MLS (GBRAR)
Property Description
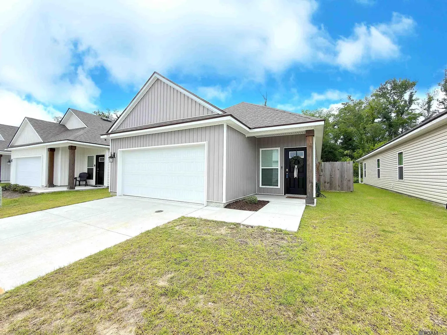
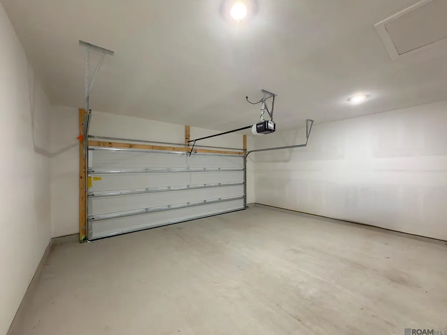
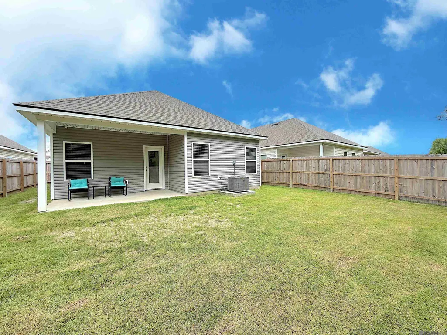
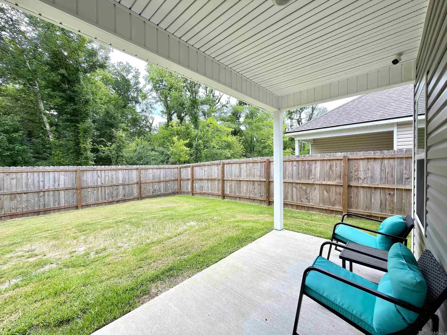
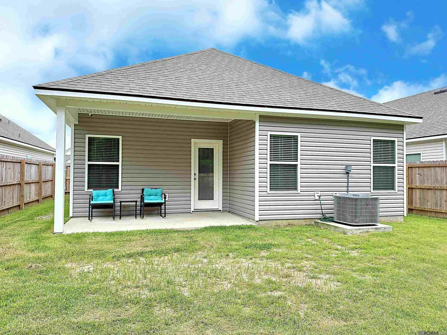
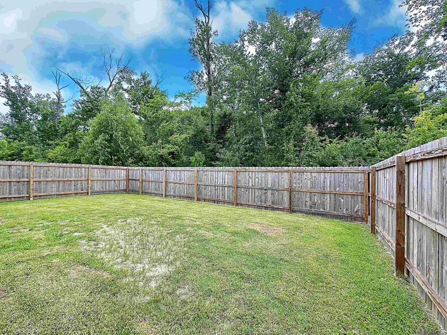
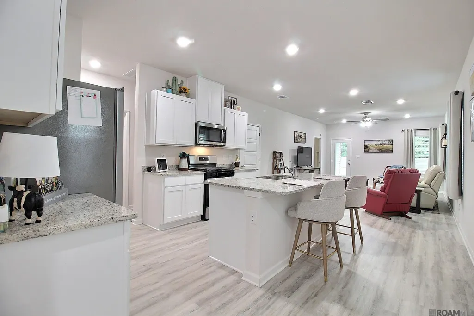
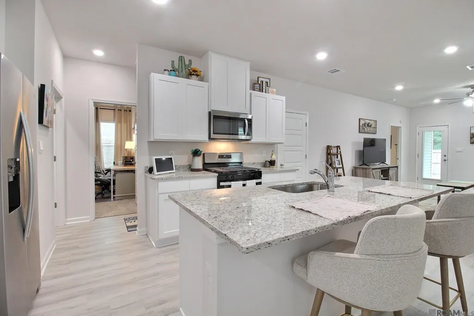
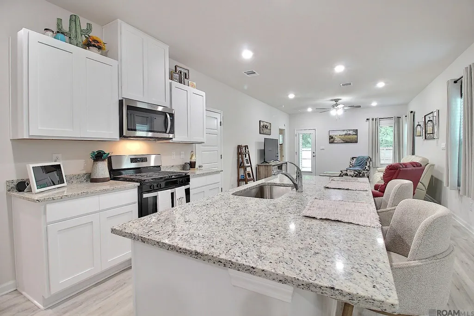
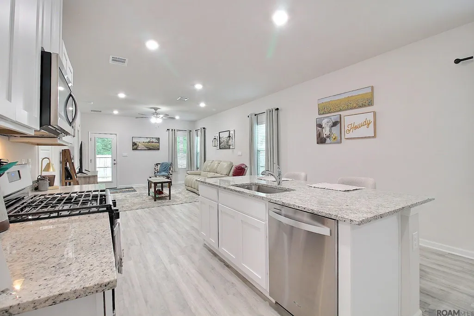
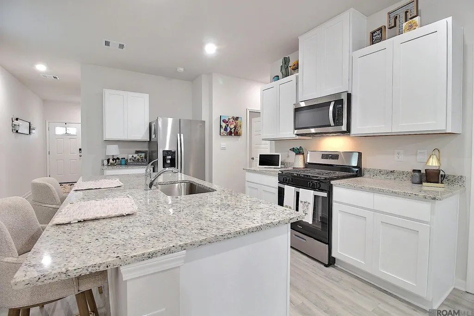
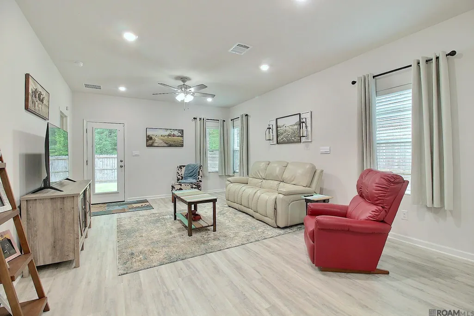
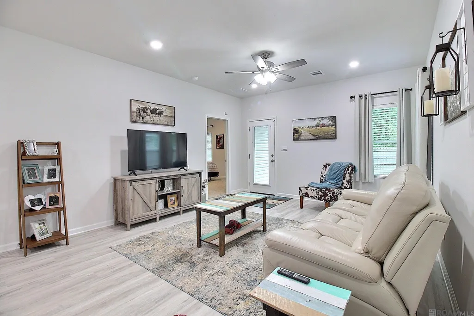
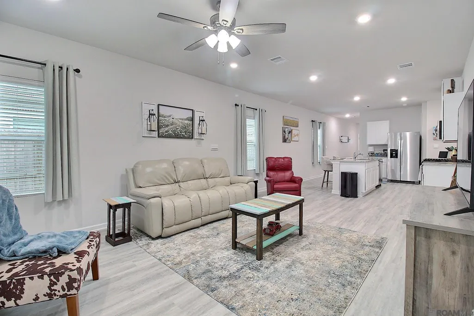
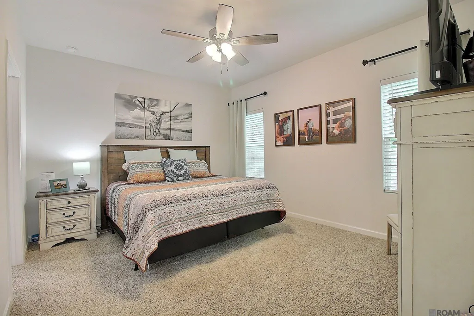
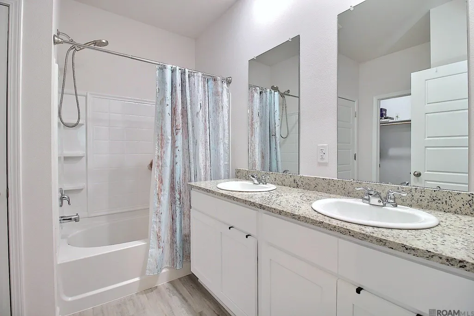
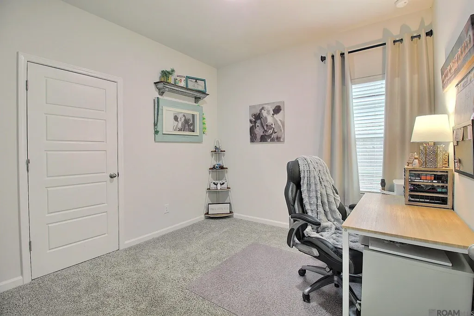
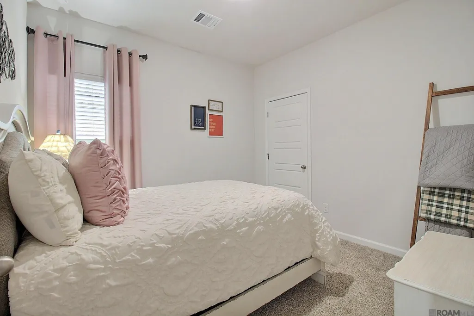
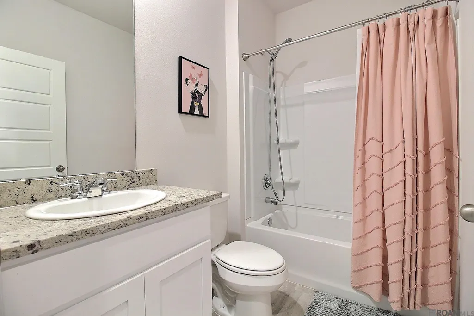
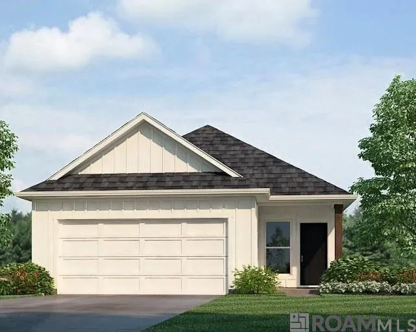
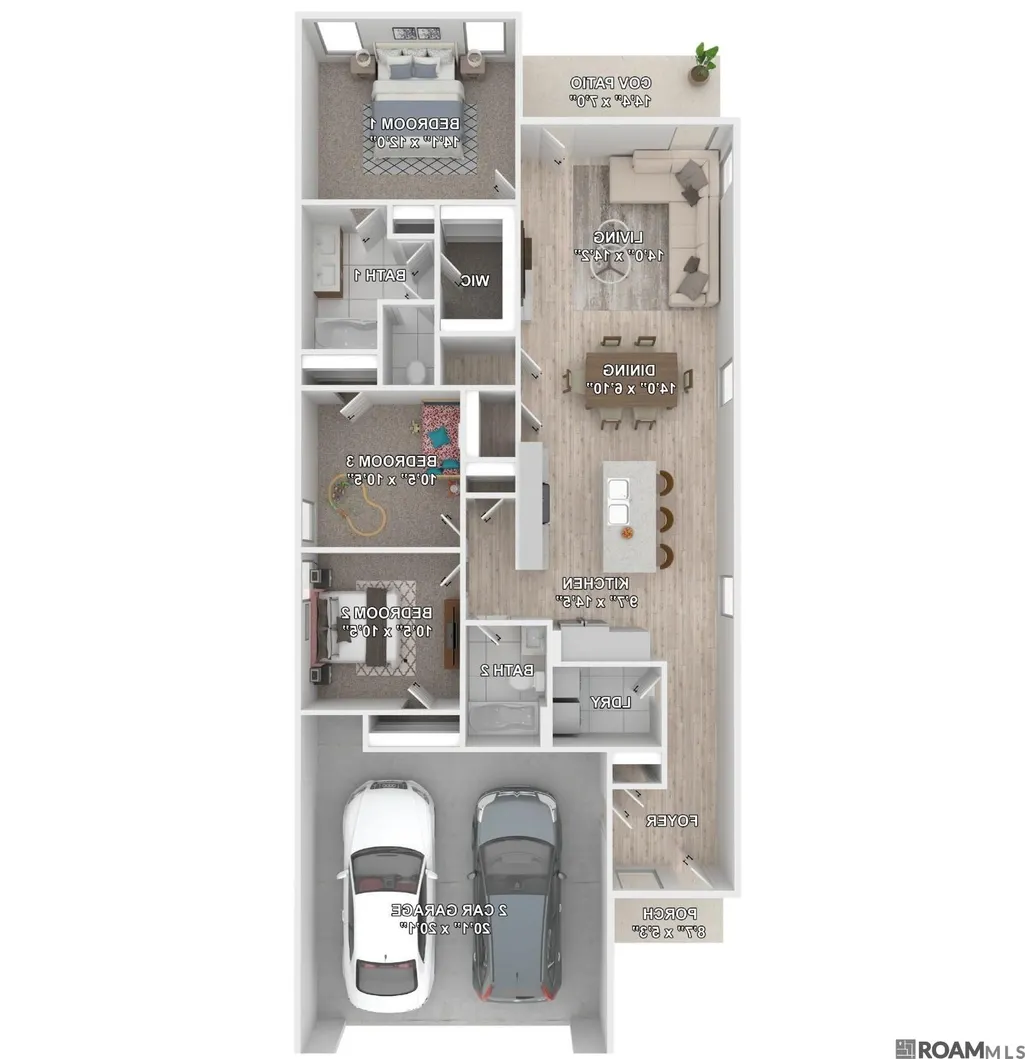
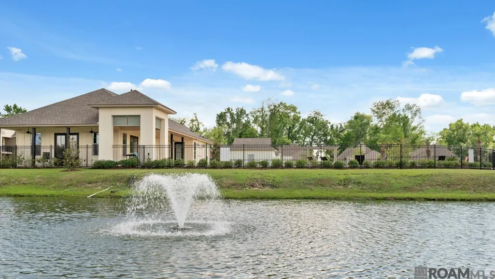
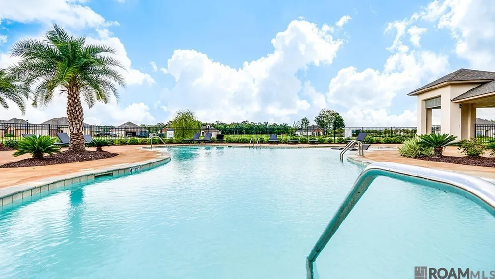
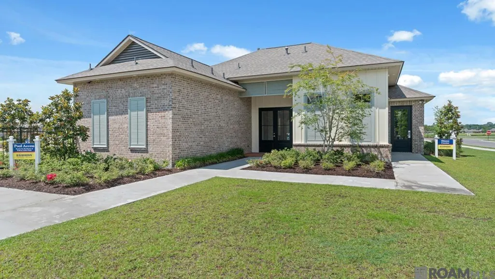
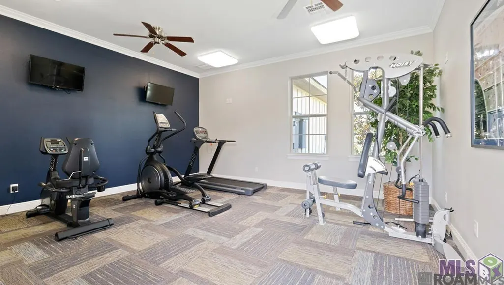
Discover easy, low maintenance living in this beautifully maintained 3-bedroom, 2-bath home located in the highly desirable Pelican Lakes community. This property offers exceptional privacy on a dead-end street with scenic surroundings, and a fully fenced back yard, perfect for anyone seeking comfort, convenience, and modern amenities just minutes from LSU, major medical centers, shopping, dining, and entertainment. Step inside to an inviting open-concept floor plan filled with natural light, and 2" blinds are included in this home for your instant privacy upon moving in. The spacious living area flows seamlessly into the kitchen, which features granite countertops, shaker-style cabinetry, stainless steel Whirlpool appliances, gas stove, stainless refrigerator, a pantry, built in microwave, and a convenient dining area—ideal for everyday living or entertaining. The private primary suite, positioned at the rear of the home, is a relaxing retreat complete with dual vanity, soaking tub/shower combination, generous walk-in closet, and separate linen and water closets. Two additional bedrooms offer cozy carpeting and ample storage. Enjoy the covered back patio, perfect for game-day gatherings, or unwinding outdoors. Additional highlights include a two-car garage, dedicated laundry room with lots of built in shelving, and durable wood-style vinyl plank flooring in the main living spaces. Located in Flood Zone X, this home has never flooded, providing peace of mind and cost savings with no flood insurance required. Enjoy access to a wealth of community amenities, including a pool, clubhouse, fitness center, dog park, and sidewalks—all designed to support a fun, active, and convenient lifestyle. Whether you’re a first-time homebuyer, relocating, looking for a low-maintenance home near LSU for your student or yourself, or seeking an investment opportunity that is highly desirable due to its location, this property is a must see!
| Price History | |
|---|---|
| 6/30/2026 | Listed $307,900 |
| 8/6/2026 | 2$302,900 |
General Features
| Sewer | Public Sewer |
|---|---|
| Heating | Central,Electric |
| Cooling | Central Air |
| Utilities | Cable Connected |
| Appliances | Dishwasher,Disposal,Microwave,Range/Oven,Refrigerator |
| HOA Fee | 585 |
| Gas Y/N | Delta Utilities |
| Association Fee Includes | Accounting,Common Areas,Maintenance Grounds,Common Area Maintenance |
| Architectural Style | Traditional |
| Security Features | Security System,Smoke Detector(s) |
| Construction Materials | Vinyl Siding |
| Year Built | 2025 |
| Stories Count | 1 |
| Property Subtype | Detached Single Family |
| Waterfront Features | Water Access,Walk To Water |
| Community Features | Community Pool,Other,Sidewalks |
| Assoc Fee Paid Per | Annually |
| County | East Baton Rouge |
| New Construction | false |
| Property Type | Residential |
| HOA | true |
| Attached Garage | false |
| Subdivision Name | Pelican Lakes |
| Garage Y/N | true |
| Full Baths | 2 |
| Status | Active |
| Directions | From I-10: Take the exit College Dr and travel north towards Lee Dr. Once you reach Lee Dr. turn left to Burbank Dr. Follow this street until you reach the neighborhood on the right. You can also reach the community by exiting Essen Lane and travel north |
| City | Baton Rouge |
| High School District | East Baton Rouge |
| MLS Area | EBR MLS Area 52 |
| Lot Size Square Feet | 4660.92 |
| Carport Y/N | false |
| Home Warranty Y/N | true |
| Building Area Units | Square Feet |
| Primary Bedroom Level | Main |
| Living Area Units | Square Feet |
| Builder Name | D.r. Horton, Inc. - Gulf Coast |
| Standard Status | Active |
| Middle/Junior School District | East Baton Rouge |
| Elementary School District | East Baton Rouge |
| First Bedroom Level | Main |
| First Bedroom Width | 10.5 |
| Legal Description | Lot 392 of Pelican Lakes Phase 5 |
Interior Features
| Interior Amenities | Attic Access,Ceiling 9'+ |
|---|---|
| Flooring | Carpet,VinylTile Floor |
| Kitchen Level | Main |
| Air Conditioning Y/N | true |
| Heating Y/N | true |
| Window Features | Window Treatments |
| Laundry Features | Washer/Dryer Hookups |
| Total Bedrooms | 3 |
| LivingAreaSource | Plans |
| Kitchen Features | Granite Counters,Kitchen Island,Pantry |
| Total Baths | 2 |
| Kitchen Area | 139.2 |
| Primary Bedroom Area | 169.2 |
| Primary Bedroom Features | En Suite Bath,Ceiling 9ft Plus,Walk-In Closet(s) |
| Primary Bedroom Width | 12 |
Exterior Features
| Model | Baldwin A |
|---|---|
| Parking Features | 2 Cars Park,Garage,Garage Door Opener |
| Water Source | Public |
| Total Parking | 2 |
| Lot Size Area | 4660.92 |
| Foundation Details | Slab: Post Tension Found |
| Building Area Total | 1926 |
| Lot Dimensions | 40 x 110 x 45 x 110 |
| Lot Size Acres | 0.107 |
Amenities
- Foreclosure
- Views
- Short Sale
- New Construction
- Adult 55+
- Lease To Own
- No HOA Fees
- Furnished
- Primary On Main
- Air Conditioning
- Seller Finance
- Green
- Fixer Upper
- Horse
- Golf
- Fireplace
- Deck
- Garage
- Basement
- Pool
Property vs Single Family Average in 70820
Price
Year Built
 The multiple listing information is provided by the Greater Baton Rouge Association of REALTORS®, Inc. multiple listing service from a copyrighted compilation of listings. The compilation of listings and each individual listing are ©2026 MLS. All Rights Reserved. The information provided is for clients' personal, non-commercial use and may not be used for any purpose other than to identify prospective properties clients may be interested in purchasing. All properties are subject to prior sale
