


Address
17524 W Purple Martin Ct, Baton Rouge, LA
Price
$ 630,000
Property Attributes
- MLS#2026012005
- TypeSingle Family
- Listing Status Active
- ParishEast Baton Rouge
- CityBaton Rouge
- AreaEBR MLS Area 43
- NeighborhoodShadows Lake
- Zip70816
- StyleTraditional
- Year Built2008
- Price$ 630,000
- Bedrooms4
- Full Bathrooms4
- Half Bathrooms0
- Sqr Footage4191
- Lot Size0.3 Acres
Data Source:
Greater Baton Rouge MLS (GBRAR)
Property Description
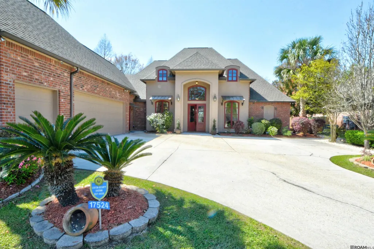
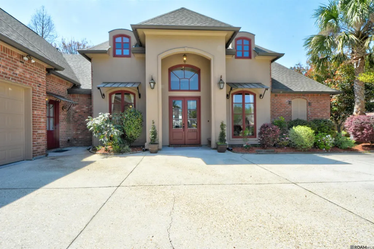
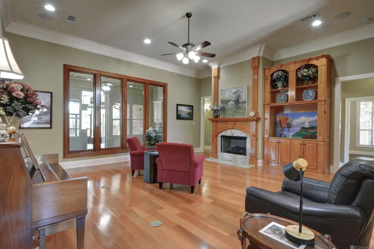
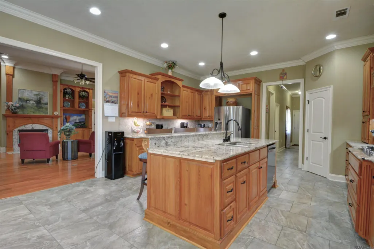
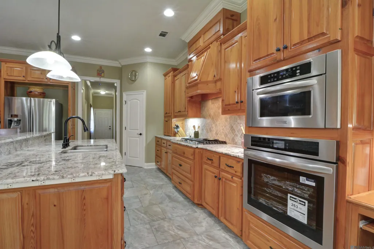
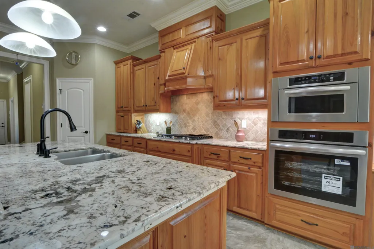
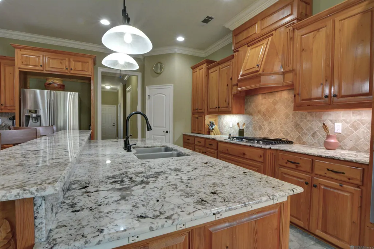
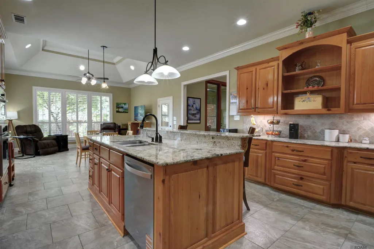
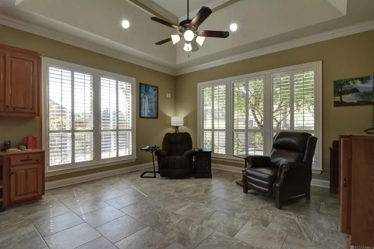
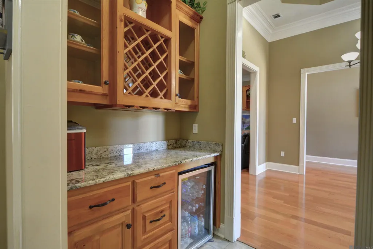
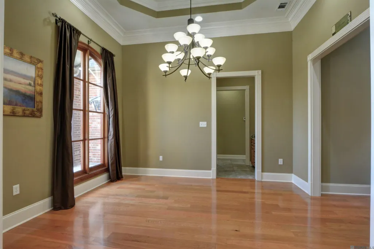
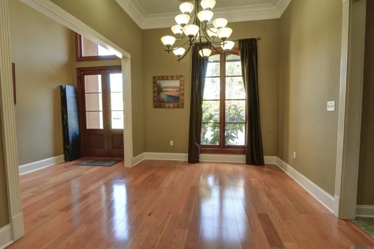
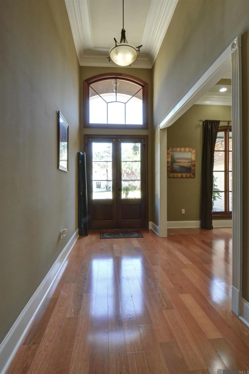
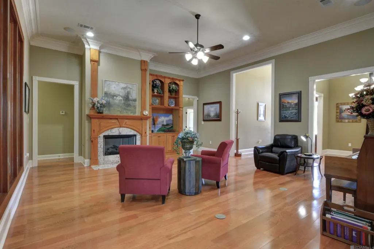
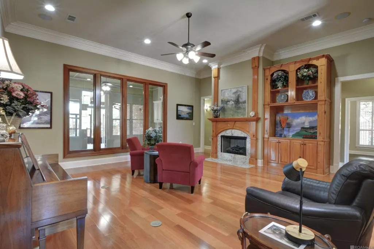
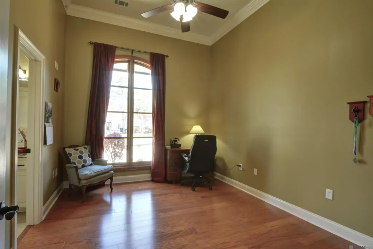
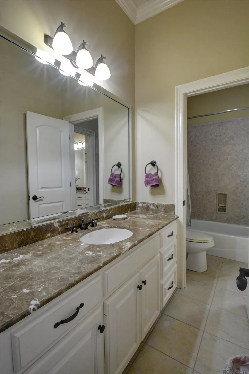
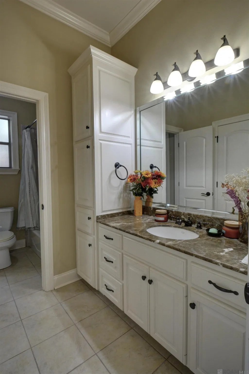
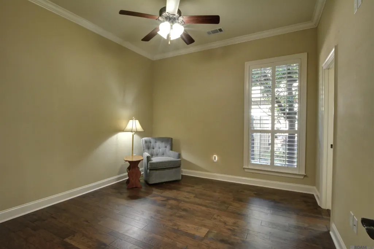
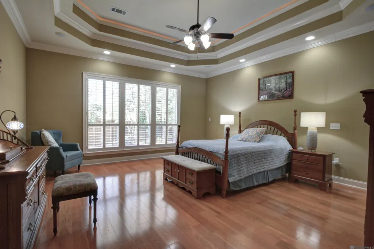
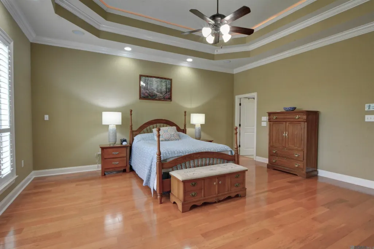
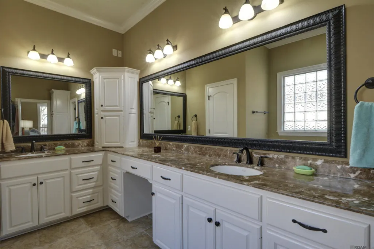
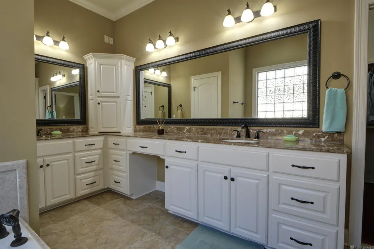
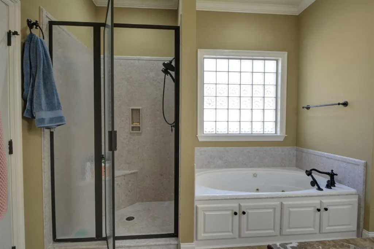
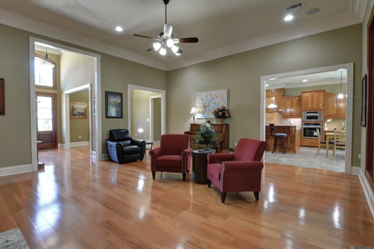
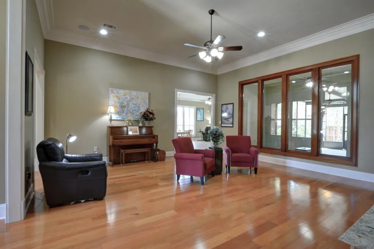
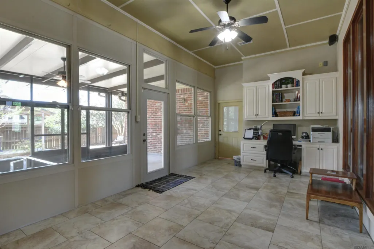
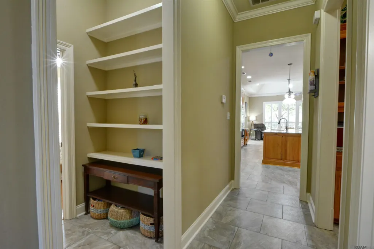
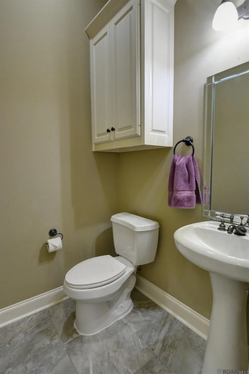
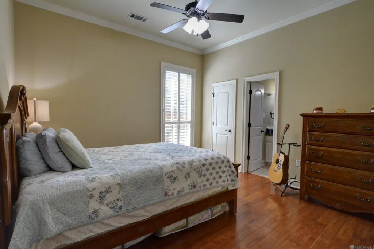
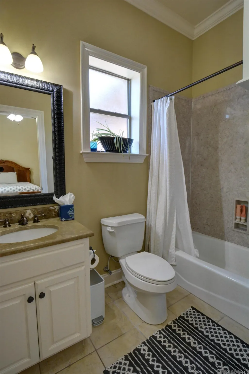
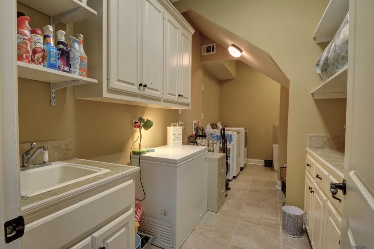
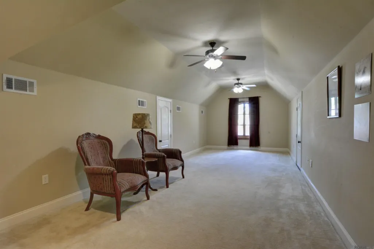
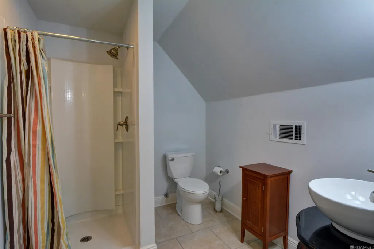
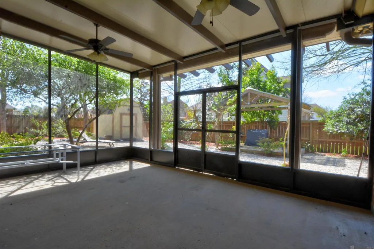
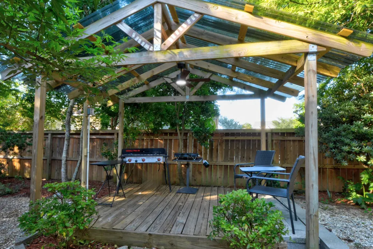
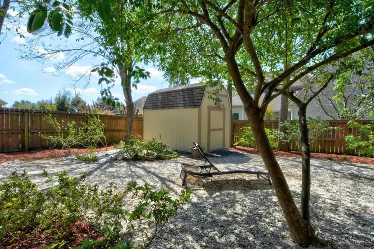
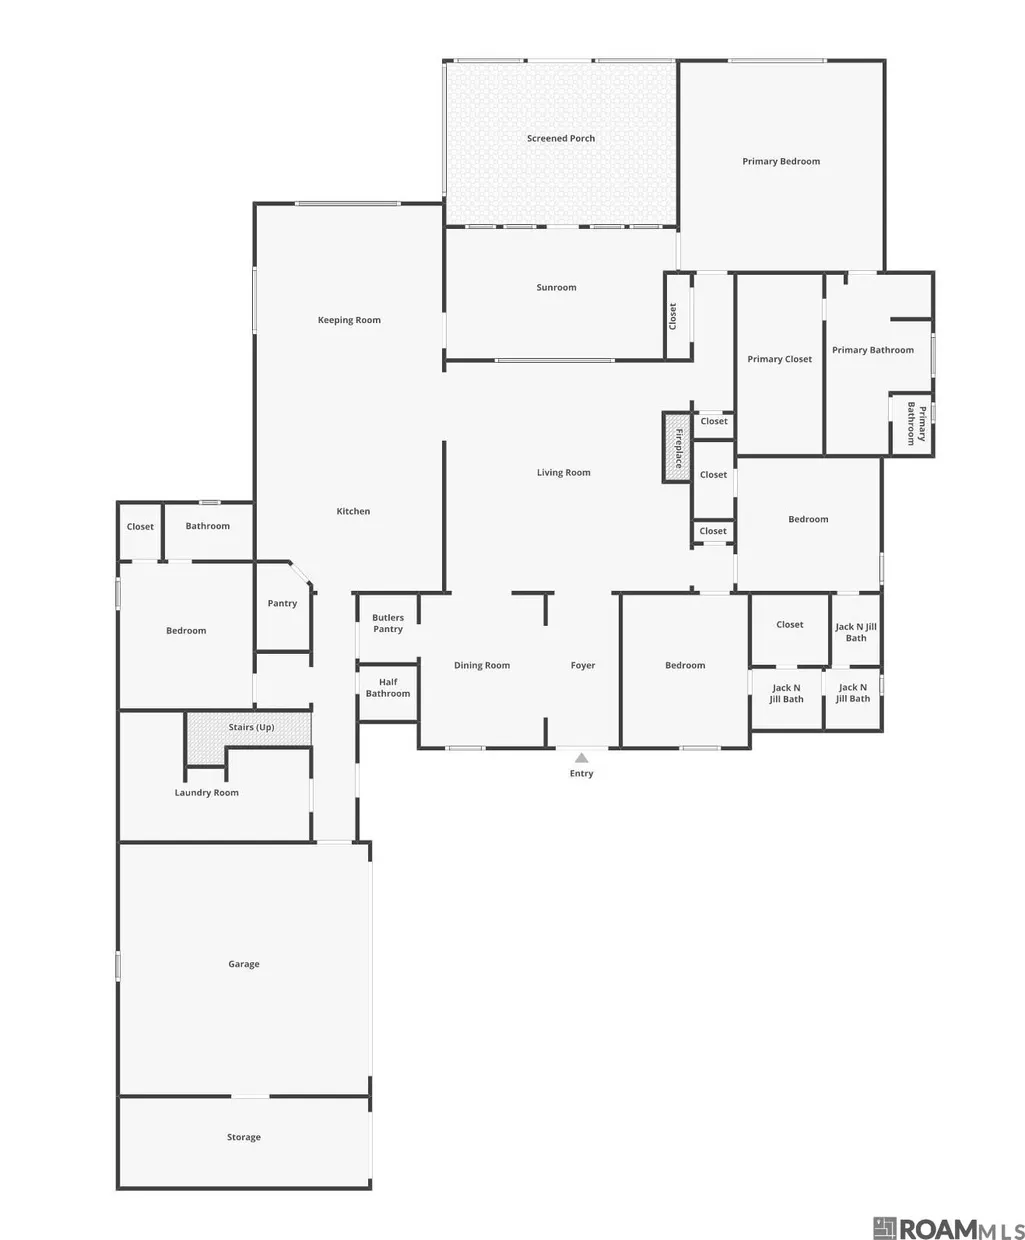
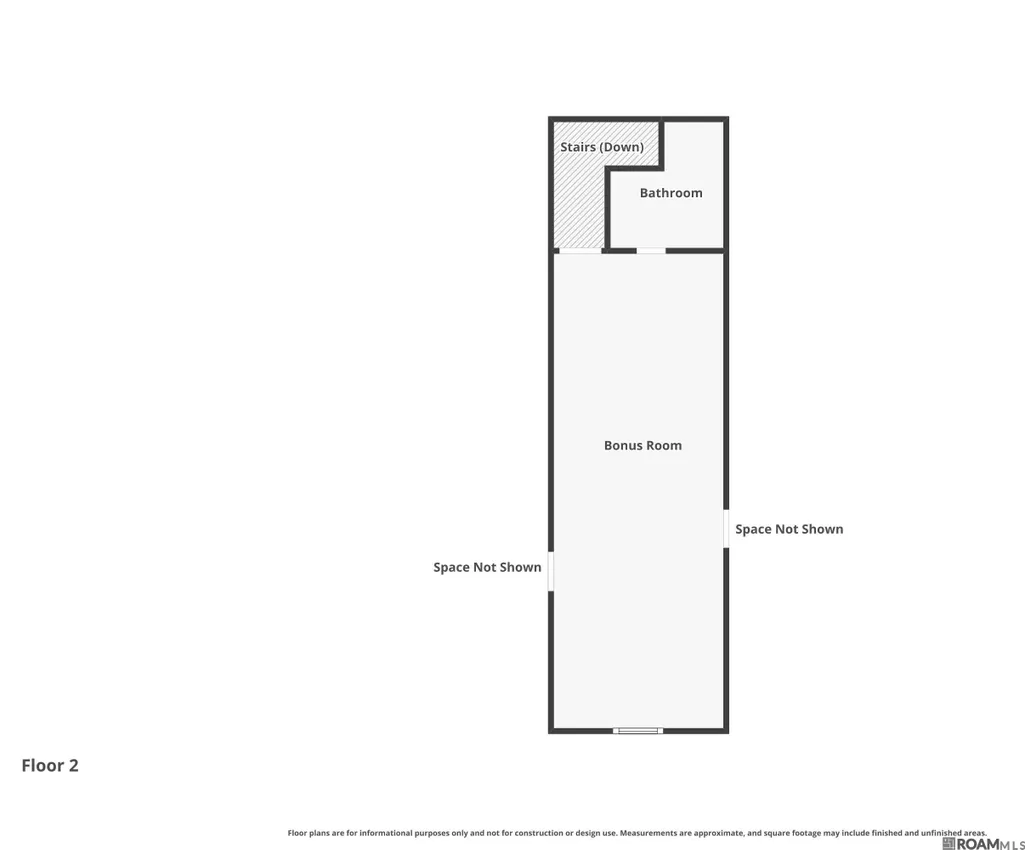
Welcome to a home where luxury, comfort, and functionality come together beautifully. Nestled on a private lot in one of St.George's most desirable neighborhoods, this custom-built 4-bedroom, 4.5-bath home offers over 4,100 square feet of thoughtfully designed living space. The exceptional triple-split floor plan provides privacy for everyone, with spacious bedrooms, abundant storage, and a Jack-and-Jill bath connecting the front guest rooms. Expansive windows fill the home with natural light while showcasing peaceful views of the beautifully landscaped backyard. The spacious living room flows effortlessly into the gourmet kitchen and dining areas, creating the perfect setting for everyday living and entertaining. Just beyond, the bright sunroom offers an ideal space for a home office, reading room, or morning coffee overlooking the backyard. The oversized primary suite is a private retreat featuring a spa-inspired bath and an impressive walk-in closet. Upstairs, above the garage, is a large bonus room with a full bath, making it perfect as a game room, media room, guest suite, or even a fifth bedroom if needed. Step outside to your own backyard oasis where a charming gazebo with a ceiling fan provides the perfect place to relax, entertain, or enjoy quiet Louisiana evenings. The beautifully landscaped yard offers both privacy and tranquility. Lovingly maintained and thoughtfully updated over the years, this exceptional home reflects true pride of ownership and is ready for its next owners to enjoy for years to come. Conveniently located just minutes from shopping, dining, schools, and everything St. George has to offer, this home offers the perfect blend of elegance, comfort, and flexibility.
| Price History | |
|---|---|
| 7/1/2026 | Listed $630,000 |
General Features
| Sewer | Public Sewer |
|---|---|
| Heating | 2 or More Units Heat,Central |
| Cooling | 2 or More Units Cool,Central Air,Ceiling Fan(s) |
| Roof | Shingle |
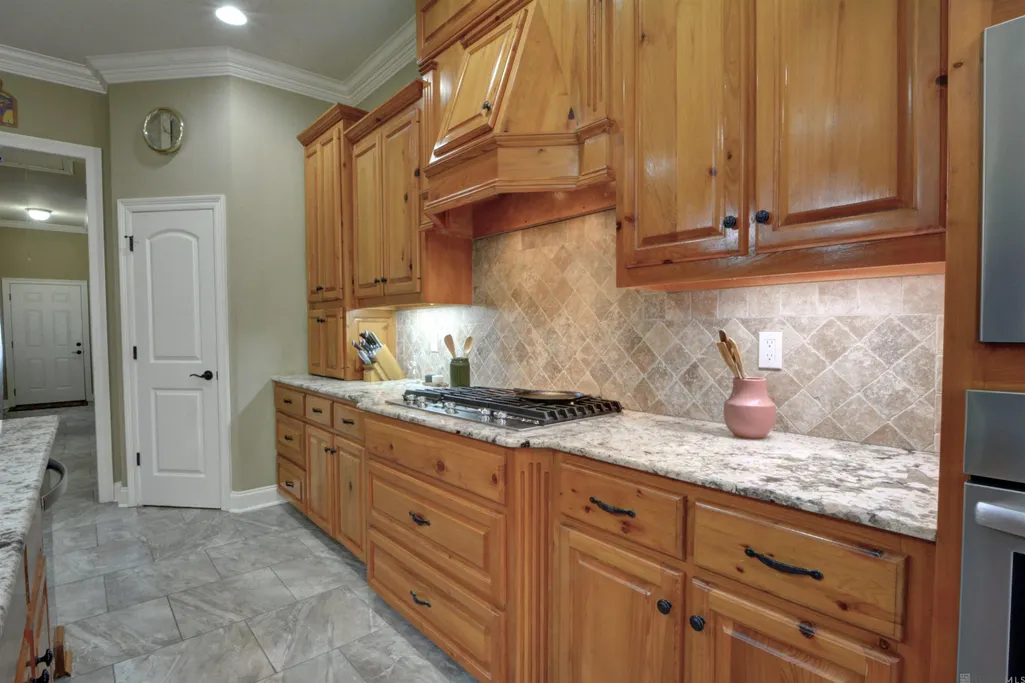
| Appliances | Gas Cooktop,Dishwasher,Disposal,Microwave,Oven,Range Hood,Stainless Steel Appliance(s) |
| HOA Fee | 400 |
| Gas Y/N | Delta Utilities |
| Association Fee Includes | Common Areas,Maint Subd Entry HOA,Common Area Maintenance |
| Architectural Style | Traditional |
| Security Features | Smoke Detector(s) |
| Construction Materials | Block Siding,Frame |
| Year Built | 2008 |
| Stories Count | 1 |
| Property Subtype | Detached Single Family |
| Assoc Fee Paid Per | Annually |
| County | East Baton Rouge |
| New Construction | false |
| Property Type | Residential |
| HOA | true |
| Attached Garage | false |
| Subdivision Name | Shadows Lake |
| Garage Y/N | true |
| Other Structures | Gazebo,Storage Shed/Bldg. |
| Full Baths | 4 |
| Status | Active |
| Directions | O'Neal Lane to South Harrells Ferry Rd, turn right on Martin Lake Drive, turn right on W. Purple Martin Ct. Drive to the circle, home on the left. |
| City | Baton Rouge |
| High School District | East Baton Rouge |
| MLS Area | EBR MLS Area 43 |
| Lot Size Square Feet | 13068 |
| Carport Y/N | false |
| Spa Features | Bath |
| Home Warranty Y/N | false |
| Virtual Tour | https://www.zillow.com/view-imx/10308a96-1d8c-4648-b655-5fa46a375044?setAttribution=mls&wl=true&initialViewType=pano&utm_source=dashboard |
| Building Area Units | Square Feet |
| Primary Bedroom Level | First |
| Living Area Units | Square Feet |
| Standard Status | Active |
| Middle/Junior School District | East Baton Rouge |
| Elementary School District | East Baton Rouge |
| First Bedroom Level | First |
| First Bedroom Width | 12 |
| Legal Description | Lot 137, Shadows Lake Subdivision, 3rd Filing |
Interior Features
| Interior Amenities | Ceiling 9'+,Ceiling Varied Heights,Computer Nook,Crown Molding,See Remarks |
|---|---|
| Flooring | Ceramic Tile,Wood |
| Fireplace Features | 1 Fireplace |
| Kitchen Level | First |
| Air Conditioning Y/N | true |
| Heating Y/N | true |
| Window Features | Drapes |
| Fireplace Y/N | true |
| Total Bedrooms | 4 |
| Living Room Level | First |
| LivingAreaSource | Estimated |
| Kitchen Features | Granite Counters,Counters Solid Surface,Stone Counters,Kitchen Island,Pantry,Cabinets Custom Built |
| Total Baths | 5 |
| 1/2 Baths | 1 |
| Primary Bathroom Features | Double Vanity,Walk-In Closet(s),Separate Shower,Soaking Tub,Water Closet |
| Kitchen Area | 295.2 |
| Kitchen Length | 18 |
| Primary on Main | 159.96 |
| Second Bedroom Width | 12.4 |
| Dining Room Width | 11 |
| Living Room Area | 446.6 |
| Living Room Length | 22 |
| Primary Bedroom Area | 342 |
| Primary Bedroom Features | En Suite Bath,Ceiling 9ft Plus,Ceiling Fan(s),Split |
| Primary Bedroom Length | 19 |
| Primary Bedroom Width | 18 |
| Dining Room Level | First |
| Dining Room Area | 151.8 |
| Second Bedroom Level | First |
Exterior Features
| Exterior Amenities | Landscaped,Lighting |
|---|---|
| Fencing | Privacy,Wood |
| Parking Features | Garage,Garage Door Opener |
| Lot Features | Cul-De-Sac |
| Water Source | Public |
| Lot Size Area | 13068 |
| Foundation Details | Slab |
| Spa | true |
| Building Area Total | 5354 |
| Lot Dimensions | 106.09 x 150 x 90 x 113.28 |
| Lot Size Acres | 0.3 |
| Frontage Length | 106 |
Amenities
- Foreclosure
- Views
- Short Sale
- New Construction
- Adult 55+
- Lease To Own
- No HOA Fees
- Furnished
- Primary On Main
- Air Conditioning
- Seller Finance
- Green
- Fixer Upper
- Horse
- Golf
- Fireplace
- Deck
- Garage
- Basement
- Pool
Property vs Single Family Average in 70816
Price
Year Built
 The multiple listing information is provided by the Greater Baton Rouge Association of REALTORS®, Inc. multiple listing service from a copyrighted compilation of listings. The compilation of listings and each individual listing are ©2026 MLS. All Rights Reserved. The information provided is for clients' personal, non-commercial use and may not be used for any purpose other than to identify prospective properties clients may be interested in purchasing. All properties are subject to prior sale
