


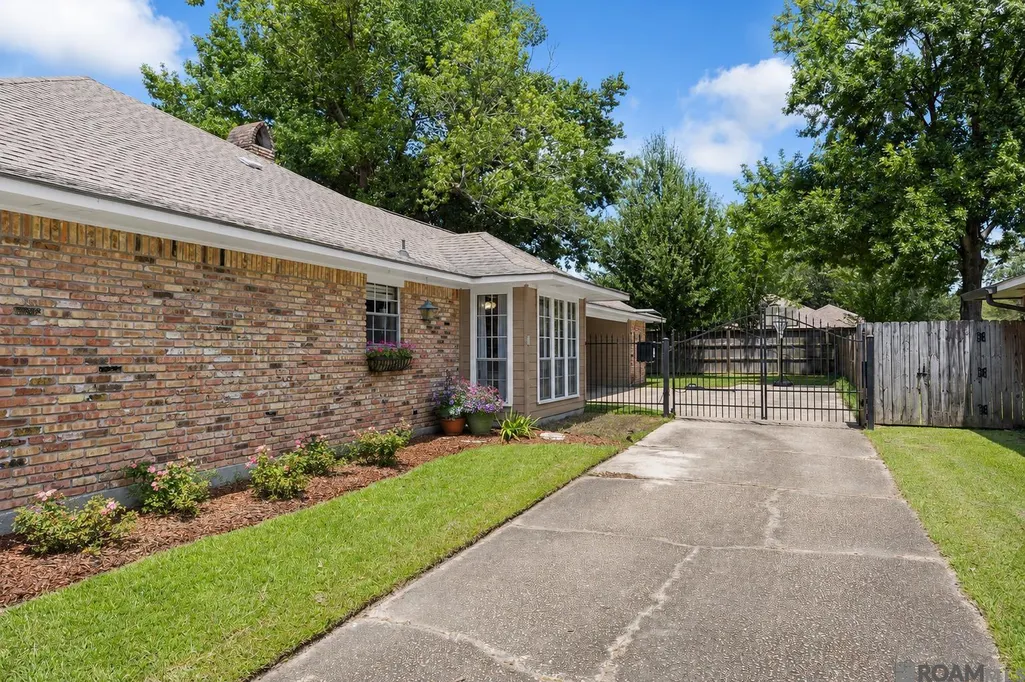
Address
2103 Aspenwood Dr, Baton Rouge, LA
Price
$ 312,000
Property Attributes
- MLS#2026012013
- TypeSingle Family
- Listing Status Active
- ParishEast Baton Rouge
- CityBaton Rouge
- AreaEBR MLS Area 43
- NeighborhoodWedgewood
- Zip70816
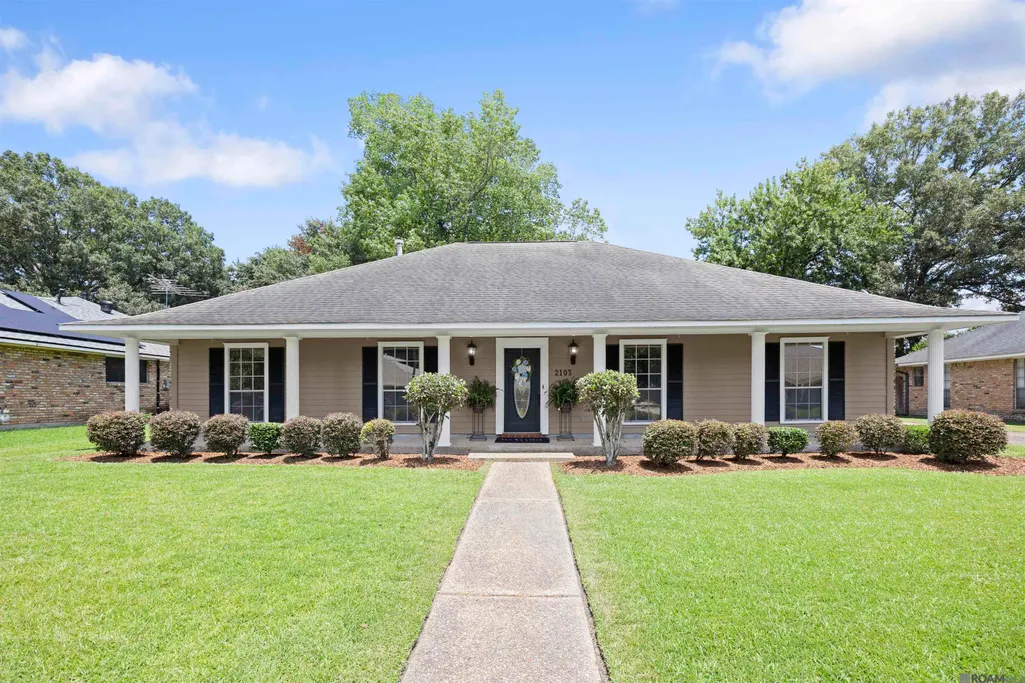
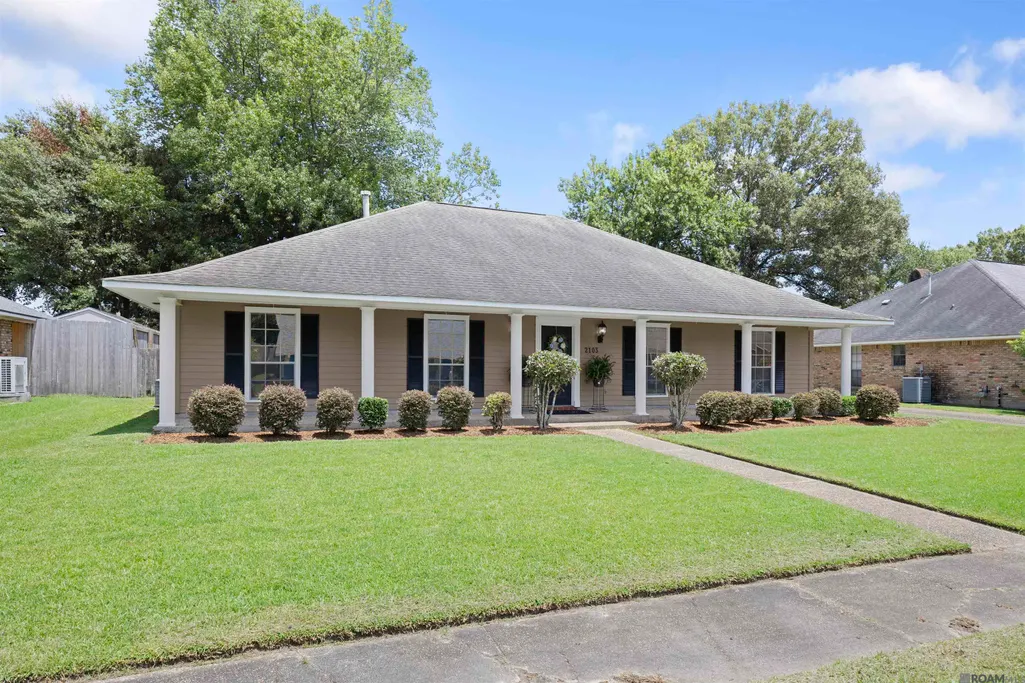
- StyleRanch
- Year Built1979
- Price$ 312,000
- Bedrooms4
- Full Bathrooms2
- Half Bathrooms0
- Sqr Footage2326
- Lot Size0.272 Acres
Data Source:
Greater Baton Rouge MLS (GBRAR)
Property Description
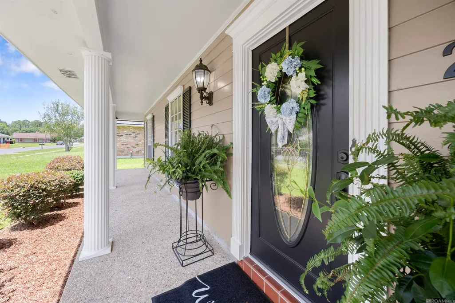
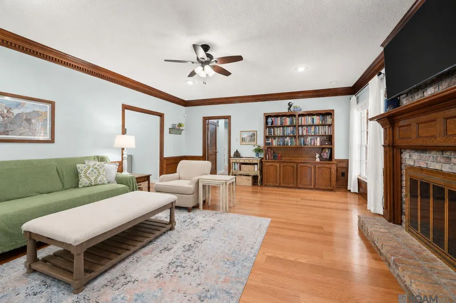
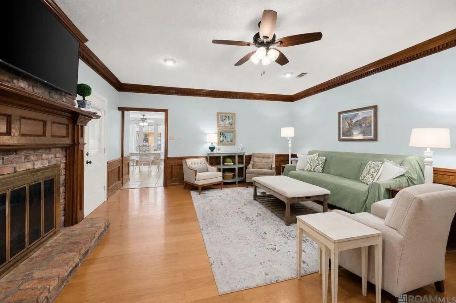
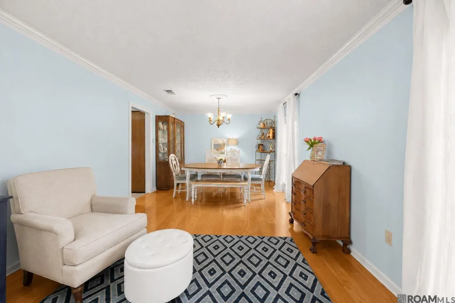
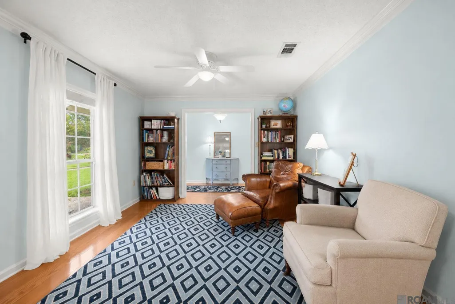
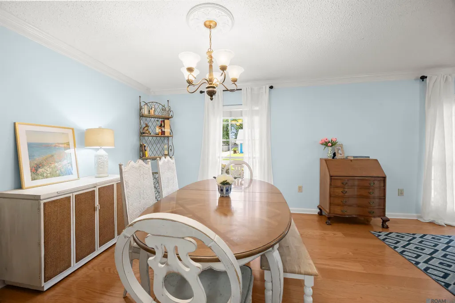
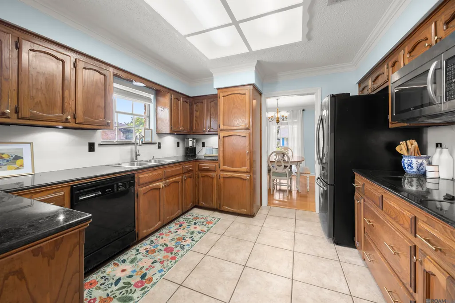
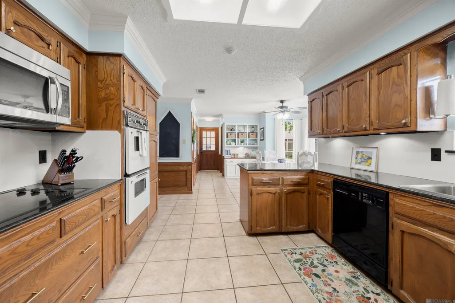
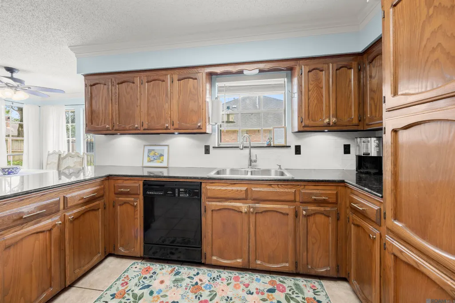
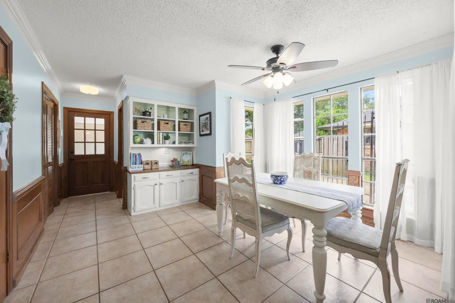
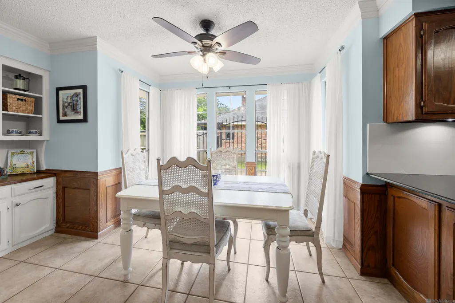
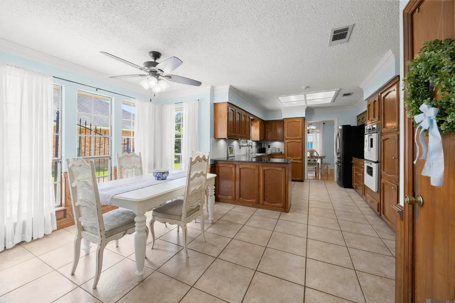
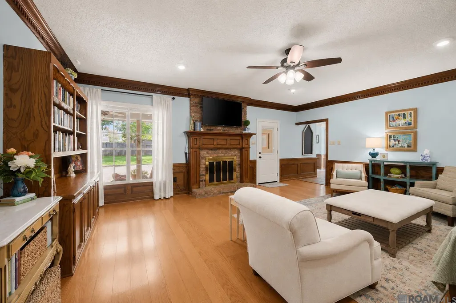
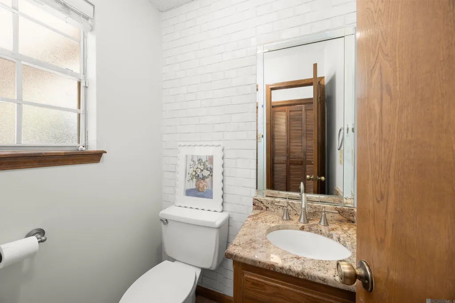
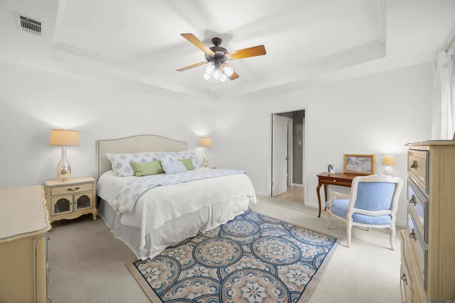
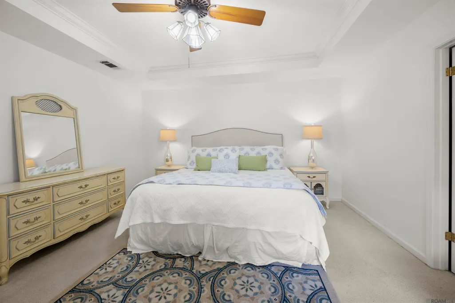
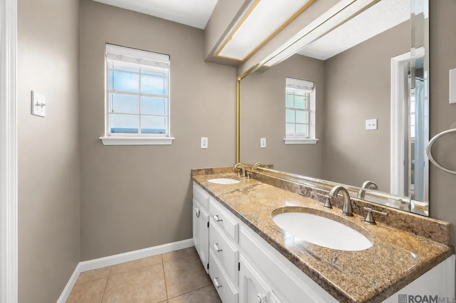
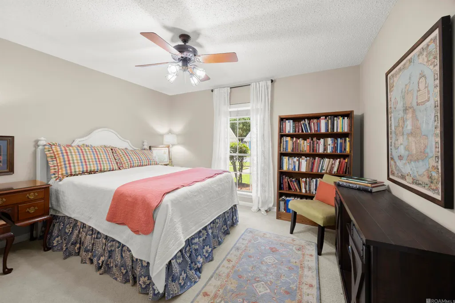
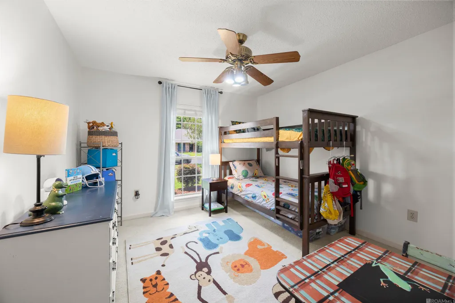
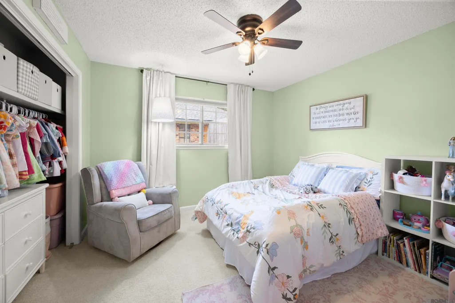
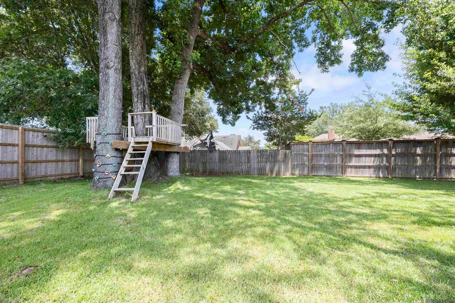
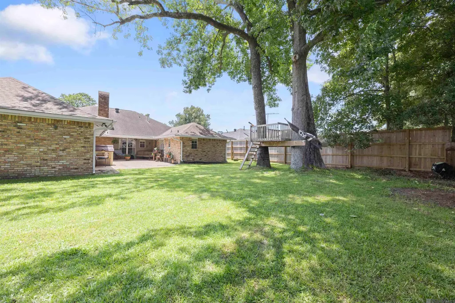
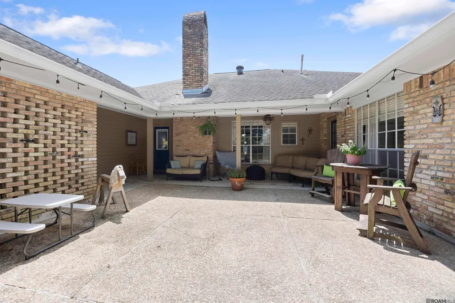
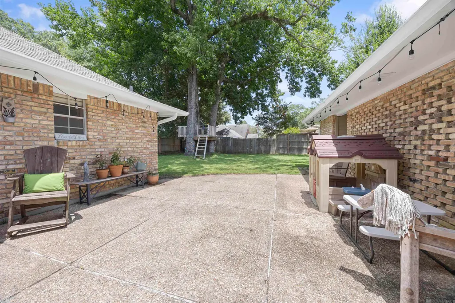
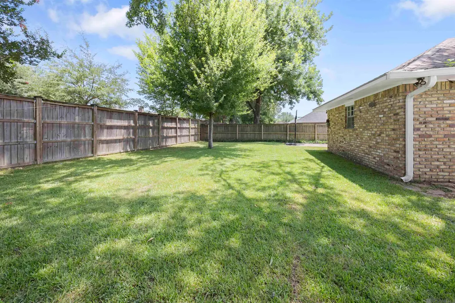
4 BEDROOMS | 2.5 BATHROOMS | OVER 2,300 SQ. FT. WELCOME HOME to this beautifully maintained home featuring timeless character, beautiful woodwork, hardwood floors, custom built-ins. The spacious kitchen offers a LARGE WALK-IN PANTRY, abundant cabinetry, generous GRANITE counter space, and AMPLE CABINET & CLOSET STORAGE throughout. The primary suite features TWO WALK-IN CLOSETS, while three additional bedrooms provide flexibility for family, guests, or a home office. Step outside to a BEAUTIFUL, TREE-SHADED BACKYARD complete with a TREE HOUSE, STORAGE SHED under the carport, fully fenced yard, and a SOLAR-POWERED IRON GATE for added convenience and security. Recent updates include a NEWER ROOF (2019) and HVAC CONDENSER (2021). Conveniently located just minutes from I-12, shopping, dining, and healthcare, this home offers the perfect blend of classic charm, functionality, and everyday comfort. *********X FLOOD ZONE AND NEVER FLOODED*******
| Price History | |
|---|---|
| 7/1/2026 | Listed $312,000 |
General Features
| Sewer | Public Sewer |
|---|---|
| Heating | Central |
| Cooling | Central Air |
| Roof | Shingle |
| Gas Y/N | Delta Utilities |
| Architectural Style | Ranch |
| Construction Materials | Brick Siding,Cement Fiber Siding |
| Year Built | 1979 |
| Stories Count | 1 |
| Property Subtype | Detached Single Family |
| Assoc Fee Paid Per | Annually |
| County | East Baton Rouge |
| New Construction | false |
| Property Type | Residential |
| Attached Garage | false |
| Subdivision Name | Wedgewood |
| Full Baths | 2 |
| Status | Active |
| Directions | I-12 east to Hammond, exit right on O'Neal Ln, 0.3mi right on Hewwood Ave, left on Timberwood Dr, right on Aspenwood Dr 400ft the house is on the right. |
| City | Baton Rouge |
| High School District | East Baton Rouge |
| MLS Area | EBR MLS Area 43 |
| Lot Size Square Feet | 11848.32 |
| Carport Y/N | true |
| Home Warranty Y/N | false |
| Building Area Units | Square Feet |
| Primary Bedroom Level | First |
| Living Area Units | Square Feet |
| Standard Status | Active |
| Middle/Junior School District | East Baton Rouge |
| Elementary School District | East Baton Rouge |
| First Bedroom Level | First |
| First Bedroom Width | 11.11 |
| Legal Description | As per plat |
Interior Features
| Fireplace Features | 1 Fireplace,Gas Log |
|---|---|
| Kitchen Level | First |
| Air Conditioning Y/N | true |
| Heating Y/N | true |
| Fireplace Y/N | true |
| Total Bedrooms | 4 |
| Living Room Level | First |
| LivingAreaSource | Public Records |
| Total Baths | 3 |
| 1/2 Baths | 1 |
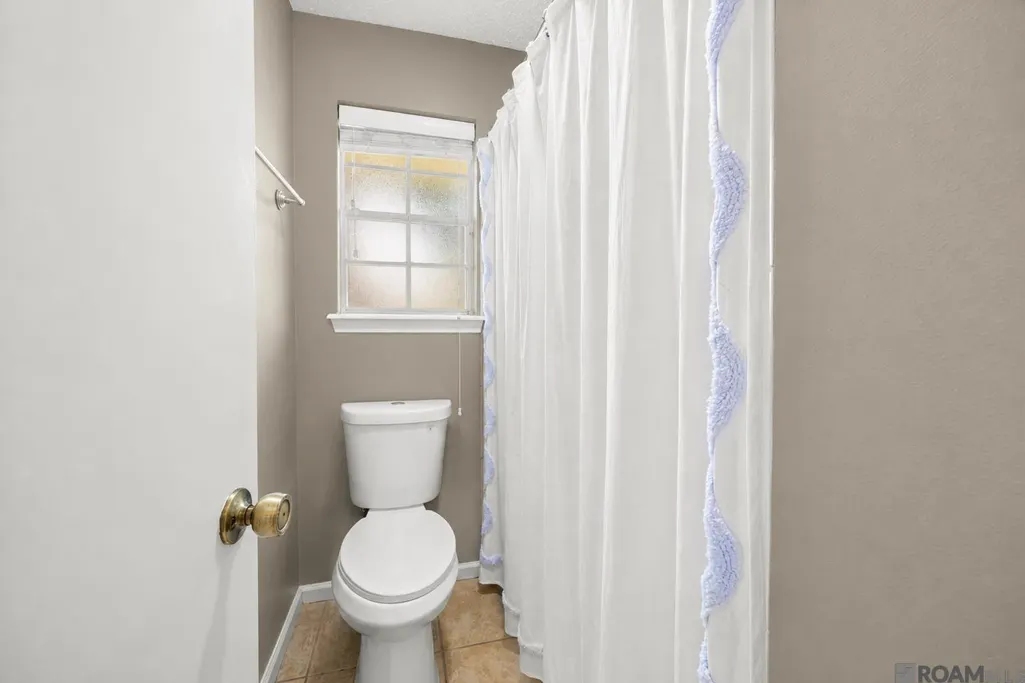
| Primary Bathroom Features | Double Vanity,Walk-In Closet(s),Shower Combo |
| Kitchen Area | 139.2 |
| Kitchen Width | 12 |
| Primary on Main | 125.43 |
| Second Bedroom Width | 11.3 |
| Family Room Area | 357 |
| Family Room Length | 21 |
| Living Room Area | 154.1 |
| Primary Bedroom Area | 198.951 |
| Primary Bedroom Features | En Suite Bath,Ceiling 9ft Plus,Walk-In Closet(s) |
| Primary Bedroom Width | 14.11 |
| Family Room Width | 17 |
| Family Room Level | First |
| Dining Room Level | First |
| Dining Room Area | 129.95 |
| Second Bedroom Level | First |
Exterior Features
| Parking Features | Carport Rear Park |
|---|---|
| Water Source | Public |
| Lot Size Area | 11848.32 |
| Foundation Details | Slab |
| Building Area Total | 3365 |
| Lot Dimensions | 86x138 |
| Lot Size Acres | 0.272 |
| Frontage Length | 86 |
Amenities
- Foreclosure
- Views
- Short Sale
- New Construction
- Adult 55+
- Lease To Own
- No HOA Fees
- Furnished
- Primary On Main
- Air Conditioning
- Seller Finance
- Green
- Fixer Upper
- Horse
- Golf
- Fireplace
- Deck
- Garage
- Basement
- Pool
Property vs Single Family Average in 70816
Price
Year Built
 The multiple listing information is provided by the Greater Baton Rouge Association of REALTORS®, Inc. multiple listing service from a copyrighted compilation of listings. The compilation of listings and each individual listing are ©2026 MLS. All Rights Reserved. The information provided is for clients' personal, non-commercial use and may not be used for any purpose other than to identify prospective properties clients may be interested in purchasing. All properties are subject to prior sale
