

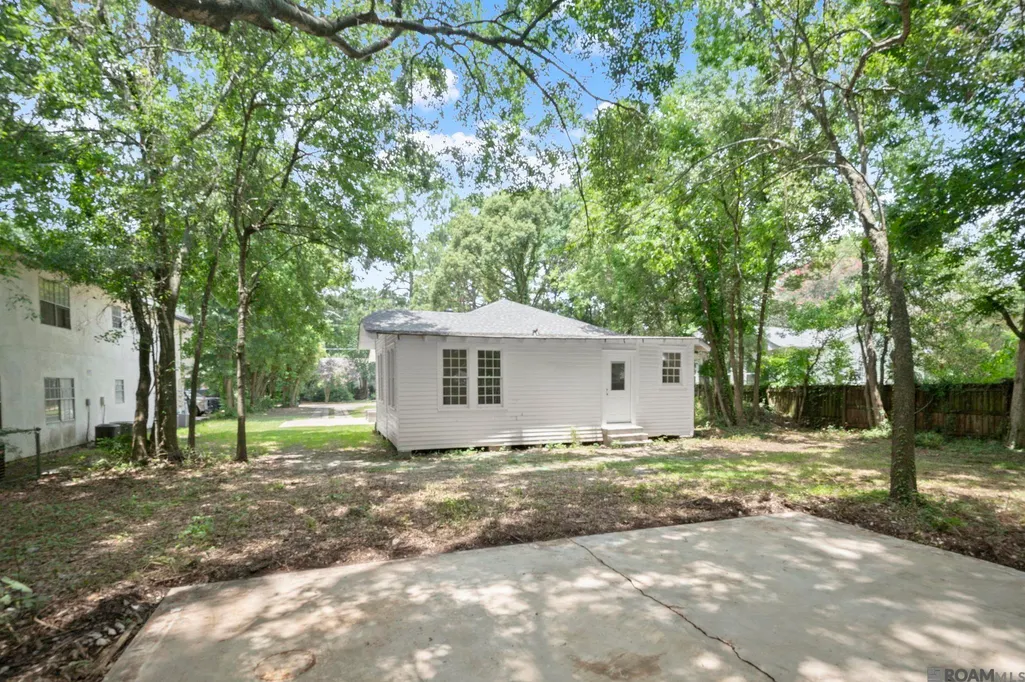
Address
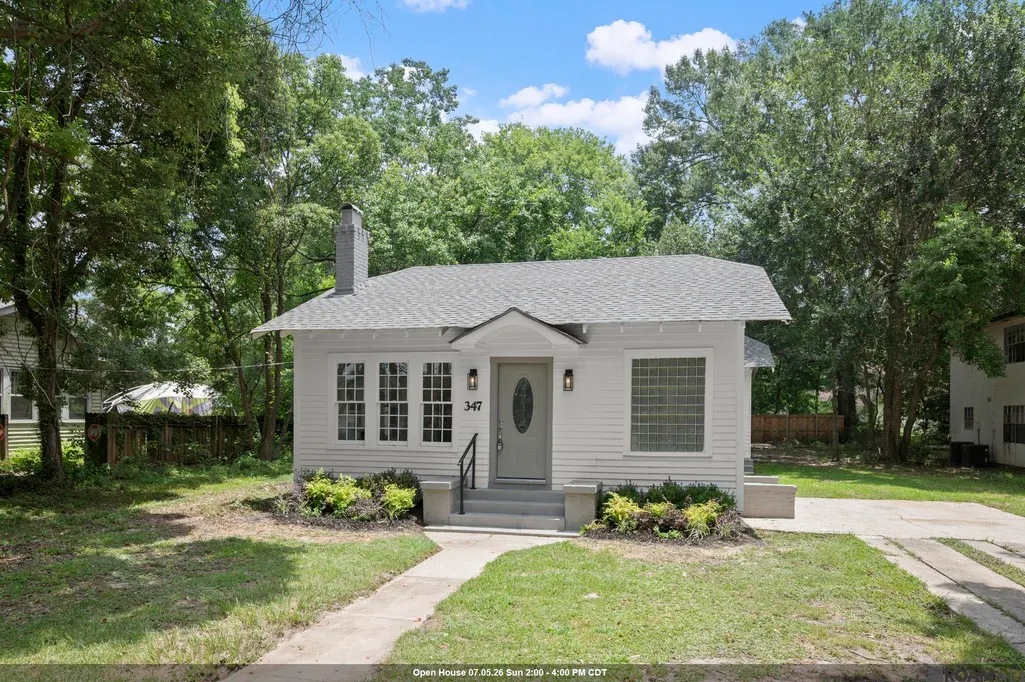
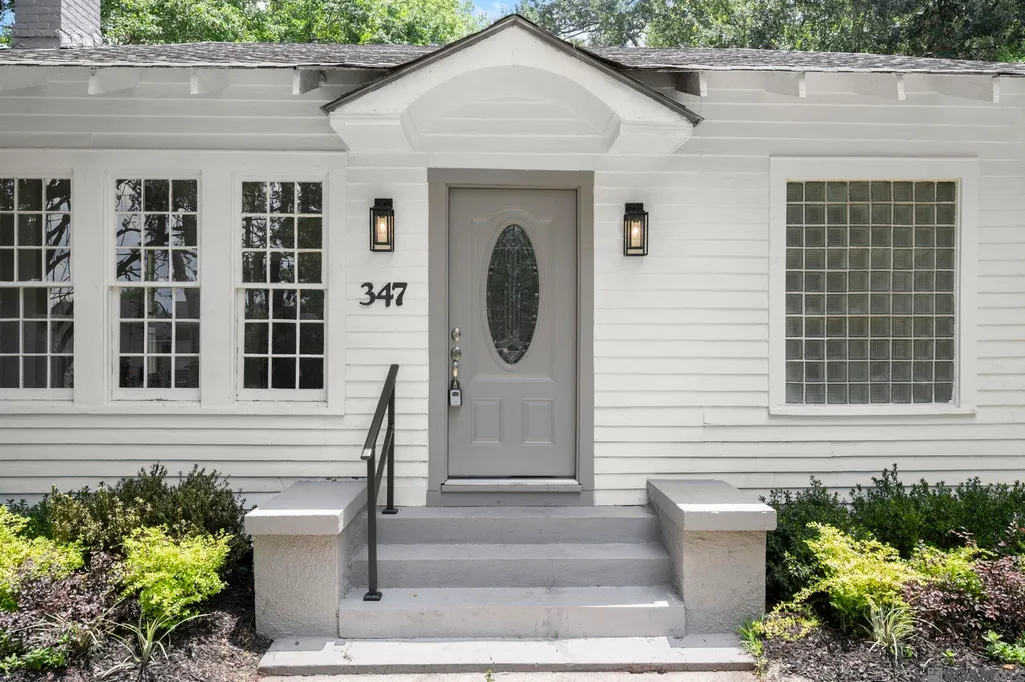
347 Steele Blvd, Baton Rouge, LA
Price
$ 284,900
Property Attributes
- MLS#2026012169
- TypeSingle Family
- Listing Status Active
- ParishEast Baton Rouge
- CityBaton Rouge
- AreaEBR MLS Area 61
- NeighborhoodBernard Terrace
- Zip70806
- StyleCottage
- Year Built1952
- Price$ 284,900
- Bedrooms3
- Full Bathrooms2
- Half Bathrooms0
- Sqr Footage1578
- Lot Size0.3 Acres
Data Source:
Greater Baton Rouge MLS (GBRAR)
Property Description
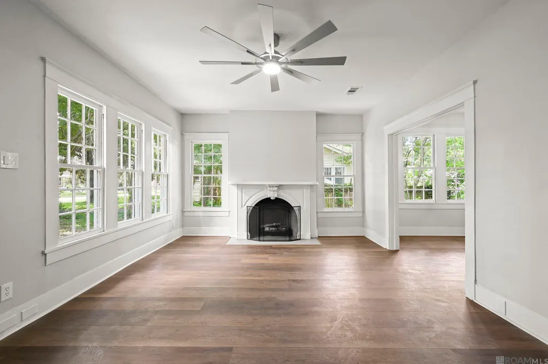
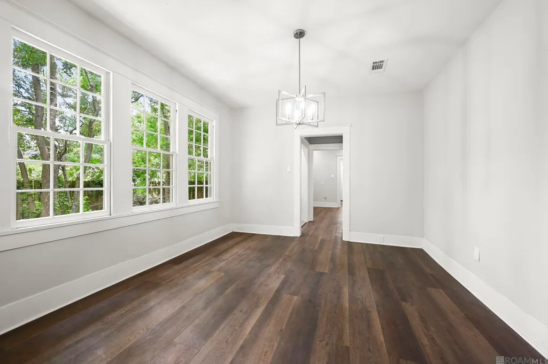
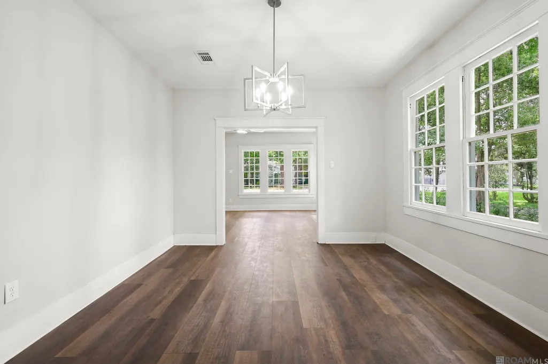
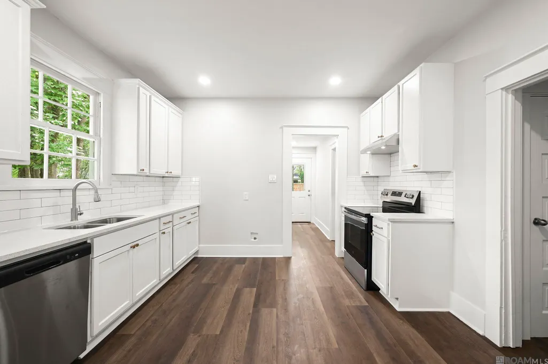
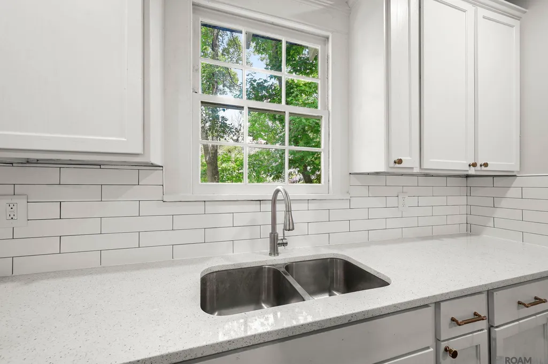
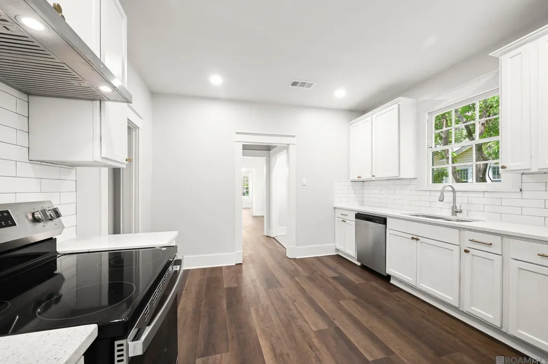
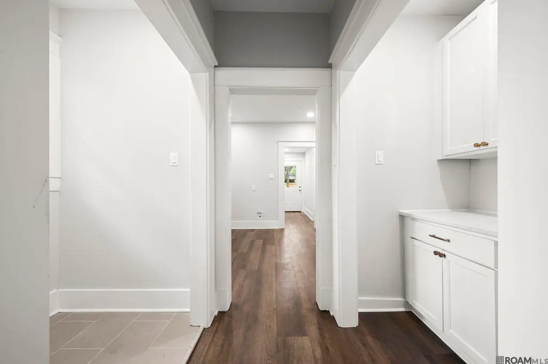
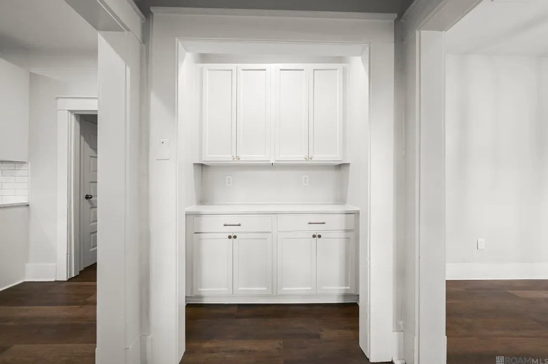
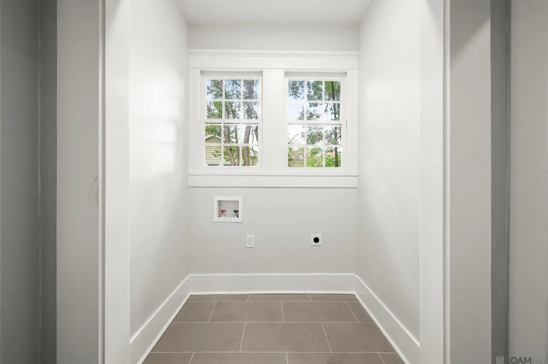
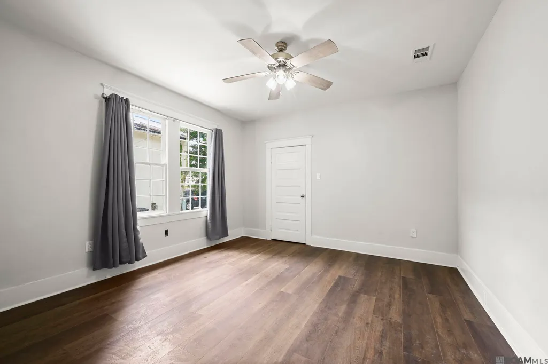
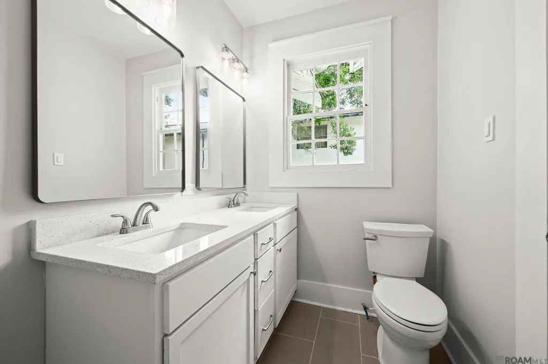
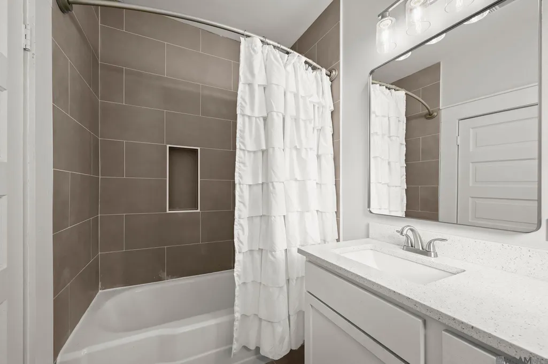
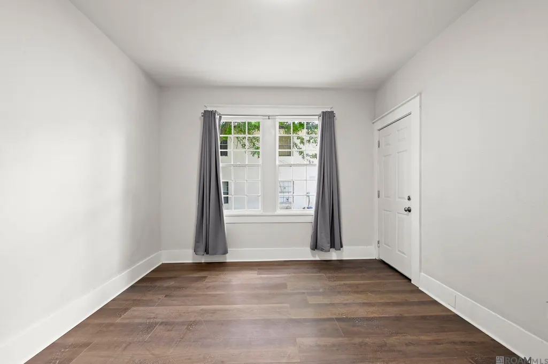
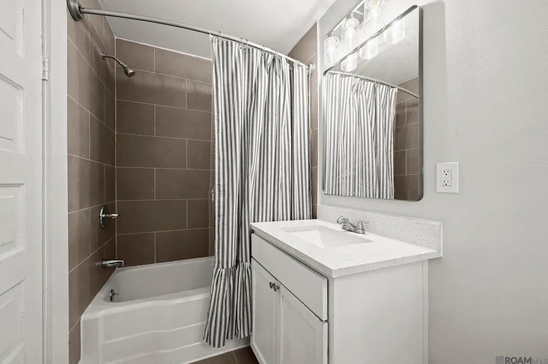
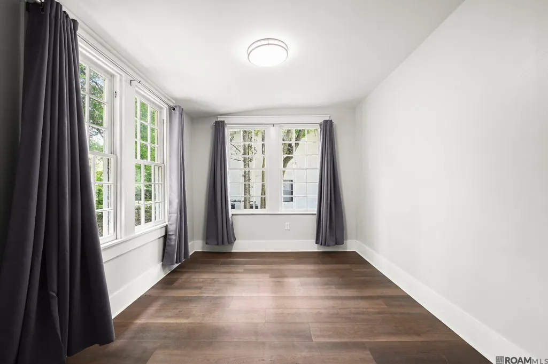
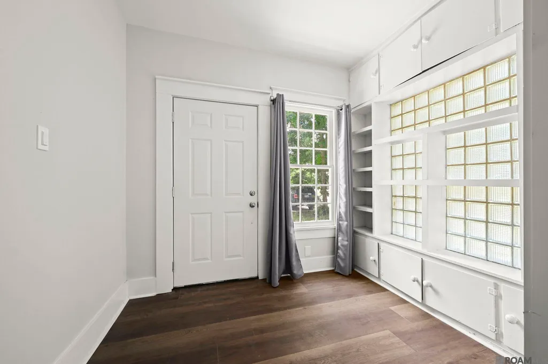
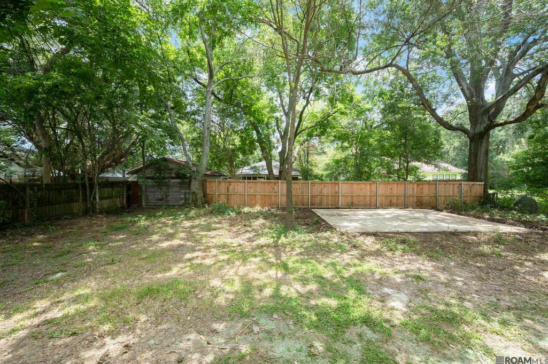
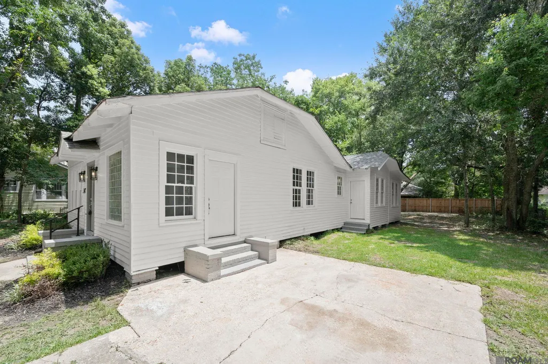
Classic Mid City charm meets modern living in this beautifully remodeled home just steps from some of Baton Rouge's best restaurants, coffee shops, and local favorites. Thoughtfully renovated from top to bottom, this home perfectly blends timeless character with today's finishes and conveniences. From the moment you walk through the front door, you'll appreciate the abundance of natural light pouring through the oversized windows, the spacious rooms, and the inviting layout. The living room centers around a beautiful fireplace and flows effortlessly into the formal dining room, creating the perfect space for both everyday living and entertaining. The completely remodeled kitchen features custom cabinetry, quartz countertops, subway tile backsplash, stainless steel appliances, and plenty of workspace for cooking and gathering. Throughout the home you'll find updated flooring, fresh finishes, and beautifully renovated bathrooms that maintain the home's classic appeal while providing a modern feel. The bedrooms are generously sized, while the primary suite offers a private retreat with a stunning ensuite bath featuring dual vanities and a beautifully tiled shower. Every inch of the home has been carefully updated while preserving the character that makes Mid City so desirable. Outside, the oversized backyard offers endless possibilities with plenty of room for entertaining, gardening, or future additions. Mature trees provide shade and privacy, while the extended concrete pad creates additional space for parking, recreation, or outdoor living. If you've been searching for a move-in ready home in one of Baton Rouge's most sought-after neighborhoods, this is one you won't want to miss. Enjoy the convenience of being within walking distance of popular restaurants, coffee shops, and everything that makes Mid City one of the city's most vibrant places to call home.
| Price History | |
|---|---|
| 7/2/2026 | Listed $299,900 |
| 9/1/2026 | 5$284,900 |
General Features
| Sewer | Public Sewer |
|---|---|
| Heating | Central |
| Cooling | Central Air |
| Roof | Shingle |
| Gas Y/N | None |
| Architectural Style | Cottage |
| Construction Materials | Wood Siding,Frame |
| Year Built | 1952 |
| Stories Count | 1 |
| Property Subtype | Detached Single Family |
| Assoc Fee Paid Per | Annually |
| County | East Baton Rouge |
| New Construction | false |
| Property Type | Residential |
| Attached Garage | false |
| Subdivision Name | Bernard Terrace |
| Full Baths | 2 |
| Status | Active |
| City | Baton Rouge |
| High School District | East Baton Rouge |
| MLS Area | EBR MLS Area 61 |
| Lot Size Square Feet | 13068 |
| Carport Y/N | false |
| Home Warranty Y/N | false |
| Virtual Tour | https://www.zillow.com/view-imx/11509c8e-d0e2-49a6-9692-e82c1cd04d47?wl=true&setAttribution=mls&initialViewType=pano |
| Building Area Units | Square Feet |
| Primary Bedroom Level | First |
| Living Area Units | Square Feet |
| Standard Status | Active |
| Middle/Junior School District | East Baton Rouge |
| Elementary School District | East Baton Rouge |
| First Bedroom Level | First |
| First Bedroom Width | 9.6 |
| Legal Description | WARD: 1-3, SUBDIVISION: BERNARD TERRACE, LOT: 12, BLOCK: 3. 1997. (410-10789).(R065-2009) |
Interior Features
| Flooring | Laminate |
|---|---|
| Fireplace Features | 1 Fireplace |
| Kitchen Level | First |
| Air Conditioning Y/N | true |
| Heating Y/N | true |
| Fireplace Y/N | true |
| Total Bedrooms | 3 |
| Living Room Level | First |
| LivingAreaSource | Appraiser |
| Total Baths | 2 |
| Primary Bathroom Features | Double Vanity,Shower Combo |
| Kitchen Area | 132 |
| Kitchen Length | 12 |
| Kitchen Width | 11 |
| Dining Room Width | 12 |
| Living Room Area | 237.6 |
| Living Room Length | 18 |
| Primary Bedroom Area | 164.696 |
| Primary Bedroom Features | En Suite Bath,Ceiling Fan(s),Split |
| Primary Bedroom Width | 12.11 |
| Dining Room Level | First |
| Dining Room Area | 162 |
Exterior Features
| Parking Features | 2 Cars Park,No Covered Parking,Driveway |
|---|---|
| Water Source | Public |
| Total Parking | 2 |
| Lot Size Area | 13068 |
| Foundation Details | Pillar/Post/Pier |
| Building Area Total | 1578 |
| Lot Dimensions | 80 x 160 |
| Lot Size Acres | 0.3 |
Amenities
- Foreclosure
- Views
- Short Sale
- New Construction
- Adult 55+
- Lease To Own
- No HOA Fees
- Furnished
- Primary On Main
- Air Conditioning
- Seller Finance
- Green
- Fixer Upper
- Horse
- Golf
- Fireplace
- Deck
- Garage
- Basement
- Pool
Property vs Single Family Average in 70806
Price
Year Built
 The multiple listing information is provided by the Greater Baton Rouge Association of REALTORS®, Inc. multiple listing service from a copyrighted compilation of listings. The compilation of listings and each individual listing are ©2026 MLS. All Rights Reserved. The information provided is for clients' personal, non-commercial use and may not be used for any purpose other than to identify prospective properties clients may be interested in purchasing. All properties are subject to prior sale
