

Address
3431 E St Bernard Highway, Meraux, LA
Price
$ 750,000
Property Attributes
- MLS#2026012180
- TypeSingle Family
- Listing Status Active
- ParishSt. Bernard
- CityMeraux
- AreaNo Area
- NeighborhoodNew Subdivision
- Zip70075
- StyleAcadian
- Year Built2024
- Price$ 750,000
- Bedrooms5
- Full Bathrooms3
- Half Bathrooms0
- Sqr Footage3200
- Lot Size0.93 Acres
Data Source:
Greater Baton Rouge MLS (GBRAR)
Property Description
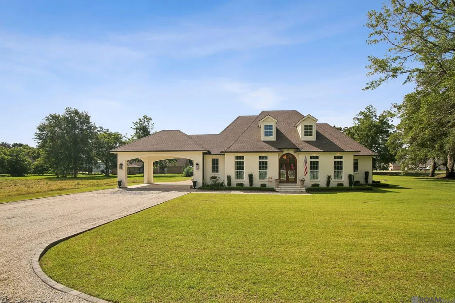
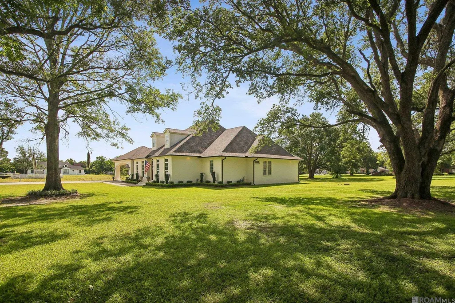
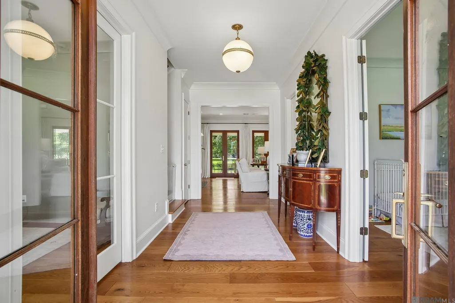
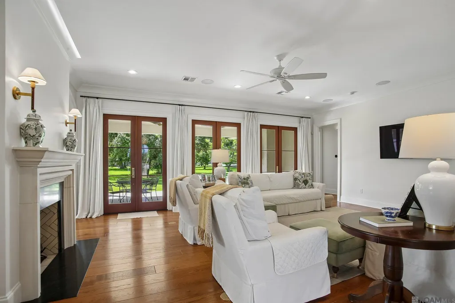
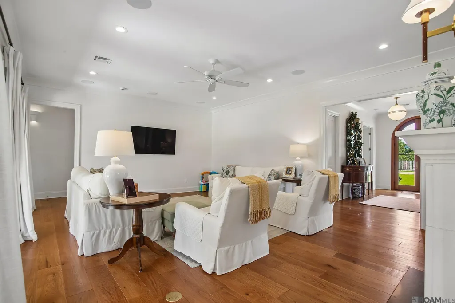
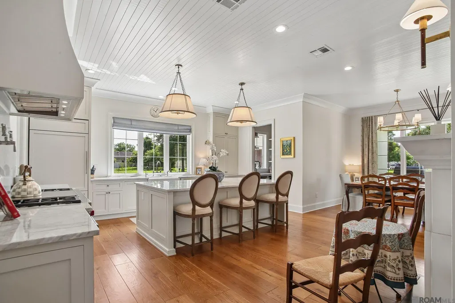
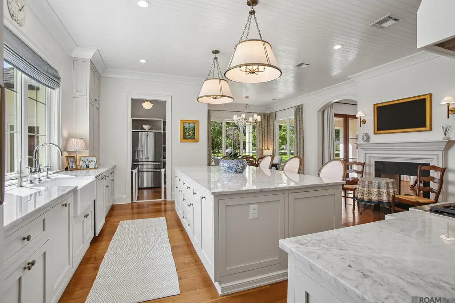
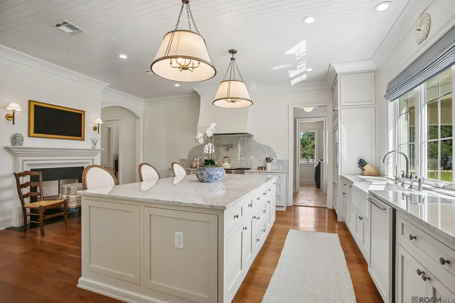
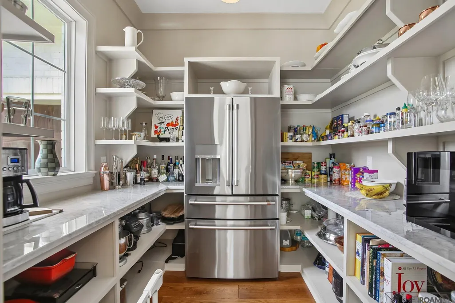
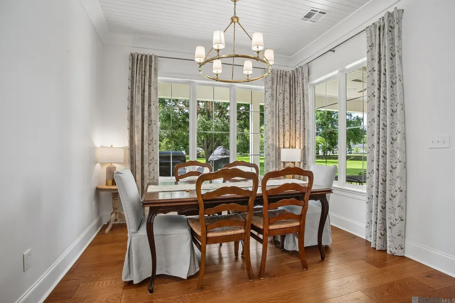
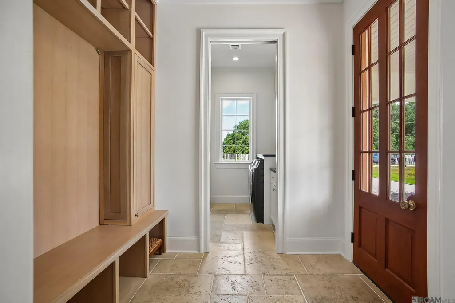
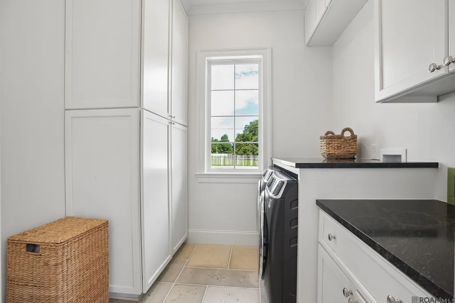
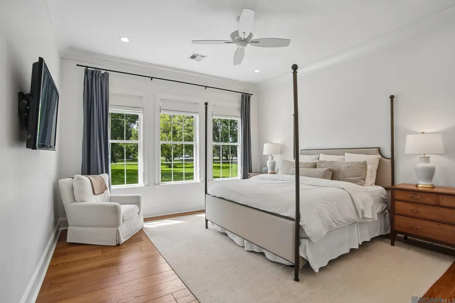
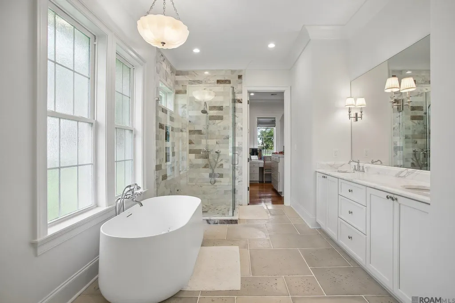
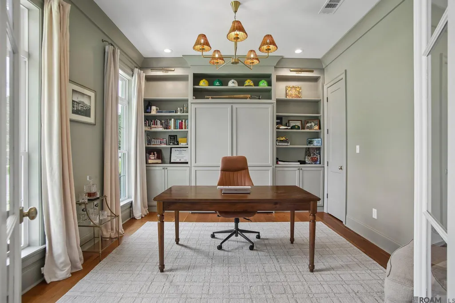
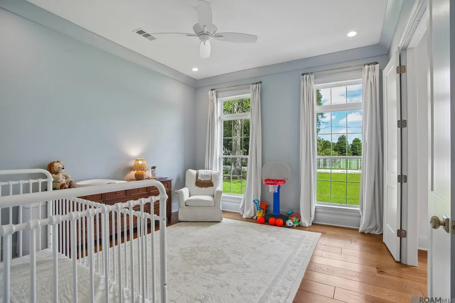
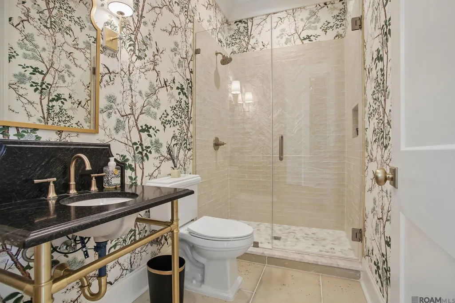
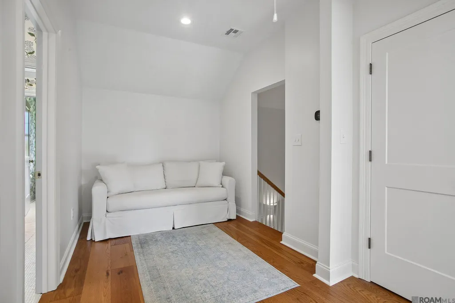
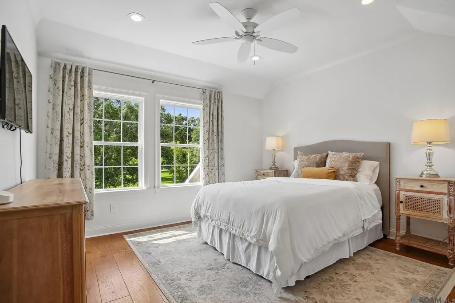
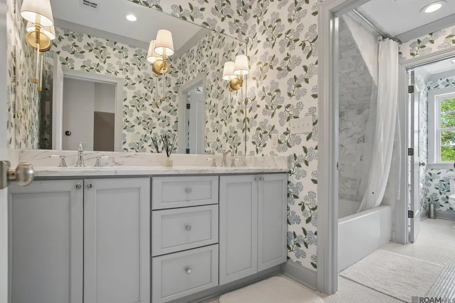
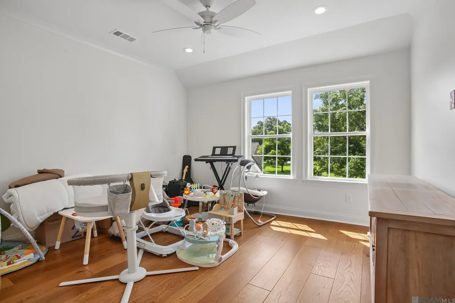
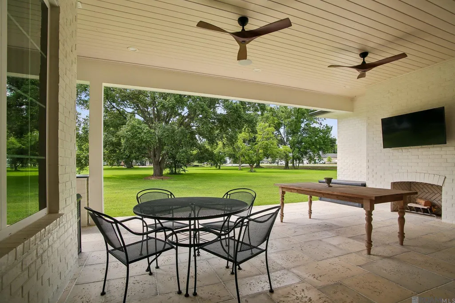
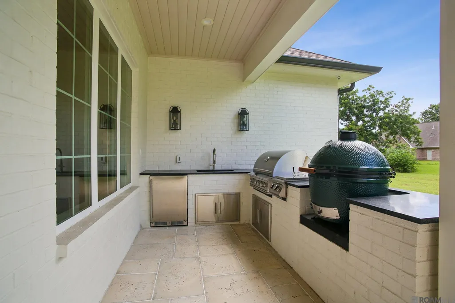
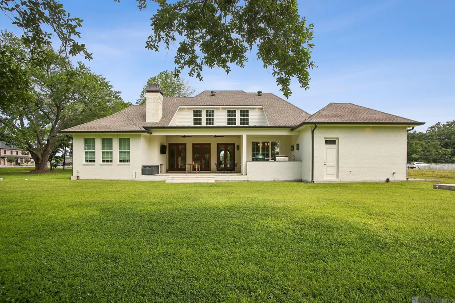
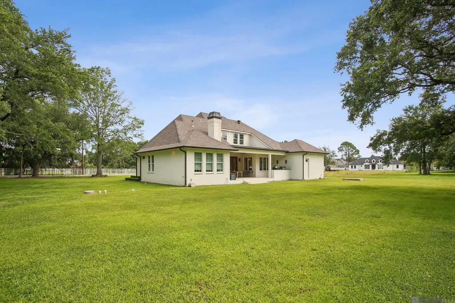
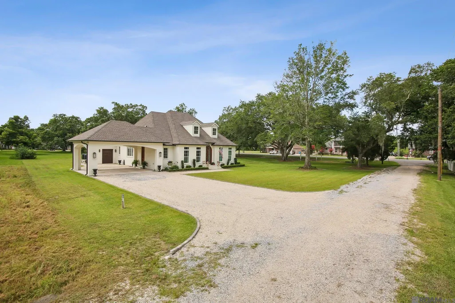
Built in 2024, this stunning, custom built, 3,200 square foot home rests on 1 acre of property off of historic East St. Bernard Highway, surrounded by oak trees, across the street from the Mississippi River levee. It features 5 bedrooms, 3 1/2 baths, custom stained white oak wood flooring, marble countertops and bath tiles throughout, double sided gas fireplace in kitchen and living room, custom stained cypress French doors throughout, designer light fixtures, designer wallpaper, custom walk-in closets with custom built-ins in every room. Home office features custom built-ins and a Murphy bed. The pantry is very spacious and has room for your extra fridge surrounded by custom built-ins and marble countertops. Laundry room has plenty of storage and custom cabinetry. The kitchen is chef grade featuring a 48” Wolf range with built in griddle, an oversized island, built in cabinet panel refrigerator and dishwasher. Remote controlled ceiling fans in every room. The outside features subsurface drainage, and sprinkler system in garden. The garage is climate controlled and has a half bath. Gas ran to concrete pad for a whole home generator. Spacious carport for 2 large vehicles. Outdoor kitchen featuring Blaze appliances and outdoor wood burning fireplace. The home is facing its own private road which overlooks beautiful oak trees. This property has underground electrical service connection ran to the home so no overhead wire to worry about! Don’t miss your chance to own an absolutely stunning piece of property and a fully custom home in the heart of Meraux!
| Price History | |
|---|---|
| 7/2/2026 | Listed $770,000 |
| 7/18/2026 | 3$750,000 |
General Features
| Sewer | Septic Tank |
|---|---|
| Heating | Central,Gas Heat |
| Cooling | 2 or More Units Cool,Central Air,Ceiling Fan(s),Attic Fan |
| Utilities | Cable Connected |
| Roof | Shingle |
| Appliances | Gas Stove Con,Water Filter |
| Gas Y/N | Atmos |
| Patio/Porch Features | Covered,Patio: Open,Patio: Pavers |
| Architectural Style | Acadian |
| Security Features | Security System,Smoke Detector(s) |
| Construction Materials | Brick Siding,Brick |
| Year Built | 2024 |
| Stories Count | 2 |
| Property Subtype | Detached Single Family |
| Assoc Fee Paid Per | Annually |
| County | St. Bernard |
| New Construction | false |
| Property Type | Residential |
| Attached Garage | false |
| Subdivision Name | New Subdivision |
| Other Structures | Storage Shed/Bldg. |
| Full Baths | 3 |
| Status | Active |
| Directions | Travel SE on East St. Bernard Hwy (LA-46) from intersection with Paris Rd (LA-47) about 2.5 mi; property is on left hand side on block between Pecan Grove Lane and Olivia St. |
| City | Meraux |
| High School District | St Bernard Parish |
| MLS Area | No Area |
| Lot Size Square Feet | 40510.8 |
| Carport Y/N | true |
| Home Warranty Y/N | false |
| Building Area Units | Square Feet |
| Primary Bedroom Level | First |
| Living Area Units | Square Feet |
| Builder Name | R & L Construction Associates, LLC |
| Standard Status | Active |
| Middle/Junior School District | St Bernard Parish |
| Elementary School District | St Bernard Parish |
| First Bedroom Level | First |
| First Bedroom Width | 11.75 |
| Legal Description | LOT B-1, DEBOUCHEL SUB, BEING A RESUB OF LOTS B, C1 AND PORTION OF FORMER LOT R4. -LOT B1 BEGINS 172.10 FT. FROM INTERSECTION OF OLIVIA ST. & MEAS. 212.03' FRT. ON E. ST. BERNARD HWY. X DEPTH OF 190.45' = 40,381 SQ. FT. (ALMOST AN ACRE). |
Interior Features
| Interior Amenities | Attic Access,Built-in Features,Ceiling 9'+,Ceiling Varied Heights,Crown Molding,High Speed Internet,Sound System,Attic Storage,Home Entertainment System,Multiple Attics,Walk-Up Attic |
|---|---|
| Flooring | Pavers,Wood |
| Fireplace Features | Outside,2 Fireplaces,Double Sided,Gas Log,Masonry,Ventless,Wood Burning |
| Air Conditioning Y/N | true |
| Heating Y/N | true |
| Window Features | Window Treatments |
| Fireplace Y/N | true |
| Laundry Features | Inside,Washer/Dryer Hookups |
| Total Bedrooms | 5 |
| LivingAreaSource | Plans |
| Total Baths | 4 |
| 1/2 Baths | 1 |
| Primary Bathroom Features | Double Vanity,Separate Shower,Soaking Tub |
| Primary on Main | 156 |
| Second Bedroom Length | 13 |
| Second Bedroom Width | 12 |
| Bedroom 3 Area | 156 |
| Bedroom 3 Length | 13 |
| Bedroom 3 Width | 12 |
| Primary Bedroom Area | 240 |
| Primary Bedroom Features | En Suite Bath,Ceiling 9ft Plus,Ceiling Fan(s),Walk-In Closet(s),Master Downstairs |
| Primary Bedroom Length | 16 |
| Primary Bedroom Width | 15 |
| Bedroom 3 Level | Second |
| Second Bedroom Level | Second |
Exterior Features
| Exterior Amenities | Outdoor Grill,Outdoor Speakers,Outdoor Kitchen,Lighting,Sprinkler System,Rain Gutters |
|---|---|
| Parking Features | 2 Cars Park,Carport,Driveway,Permeable Surface |
| Total Parking | 2 |
| Lot Size Area | 40510.8 |
| Foundation Details | Slab |
| Building Area Total | 4593 |
| Lot Dimensions | 190 x 212 |
| Lot Size Acres | 0.93 |
Amenities
- Foreclosure
- Views
- Short Sale
- New Construction
- Adult 55+
- Lease To Own
- No HOA Fees
- Furnished
- Primary On Main
- Air Conditioning
- Seller Finance
- Green
- Fixer Upper
- Horse
- Golf
- Fireplace
- Deck
- Garage
- Basement
- Pool
Property vs Single Family Average in 70075
Price
Year Built
 The multiple listing information is provided by the Greater Baton Rouge Association of REALTORS®, Inc. multiple listing service from a copyrighted compilation of listings. The compilation of listings and each individual listing are ©2026 MLS. All Rights Reserved. The information provided is for clients' personal, non-commercial use and may not be used for any purpose other than to identify prospective properties clients may be interested in purchasing. All properties are subject to prior sale
