

Address
1301 Charlestowne Ln, Lake Charles, LA
Price
$ 950,000
Property Attributes
- MLS#2026012224
- TypeSingle Family
- Listing Status Active
- ParishCalcasieu
- CityLake Charles
- AreaNo Area
- NeighborhoodRural Tract (no Subd)
- Zip70605
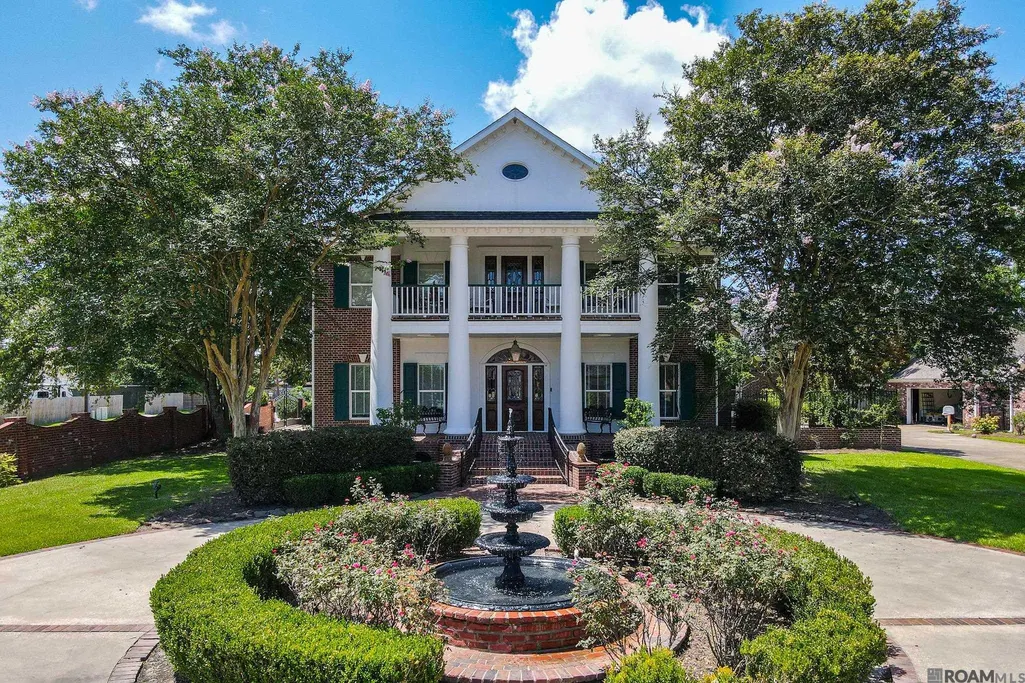
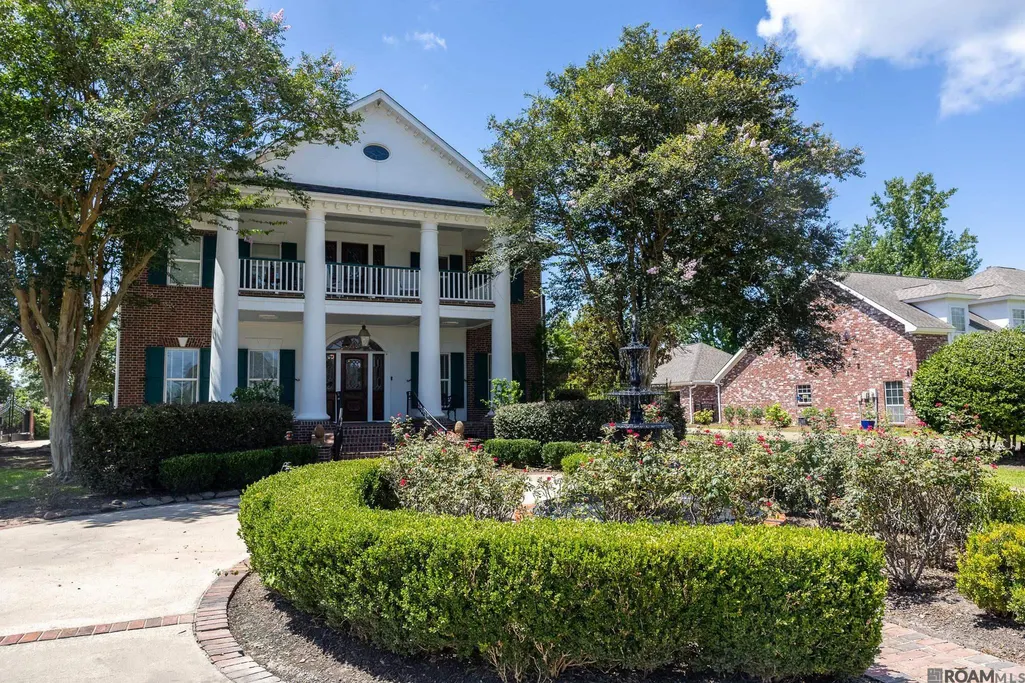
- StyleColonial
- Year Built1998
- Price$ 950,000
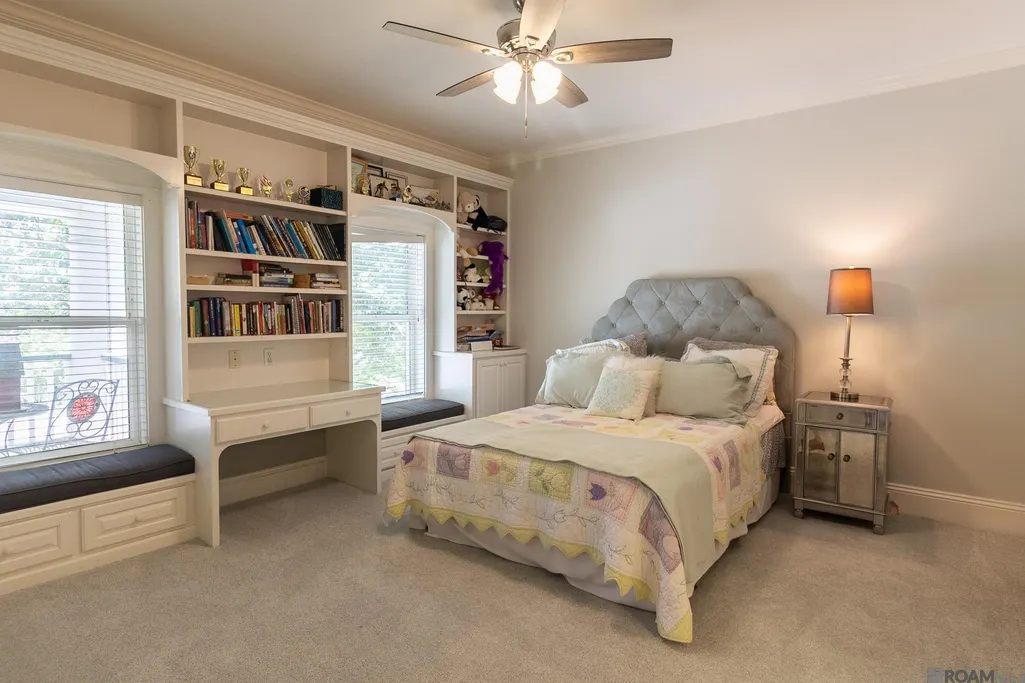
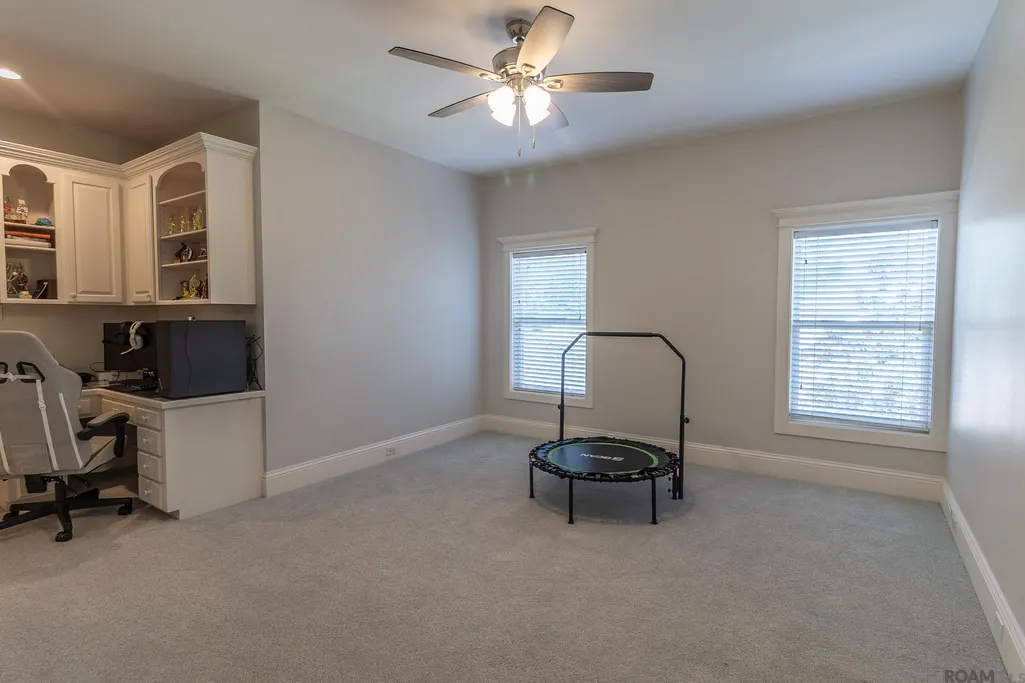
- Bedrooms5
- Full Bathrooms3
- Half Bathrooms0
- Sqr Footage4402
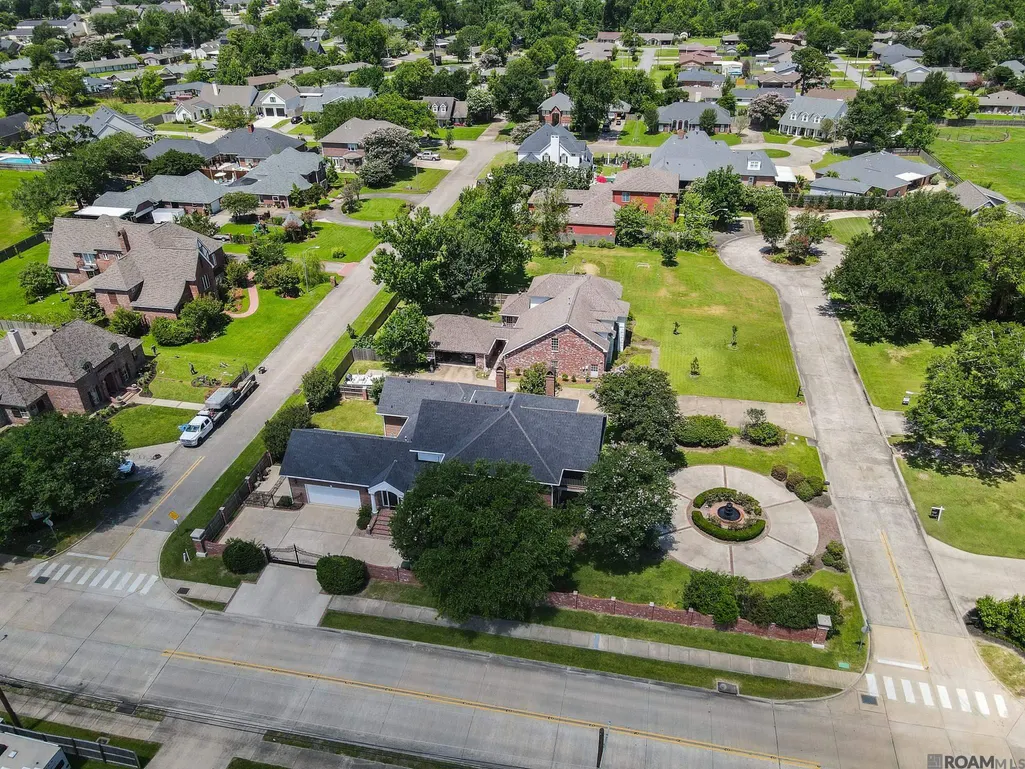
- Lot Size0.37 Acres
Data Source:
Greater Baton Rouge MLS (GBRAR)
Property Description
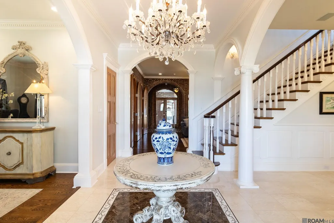
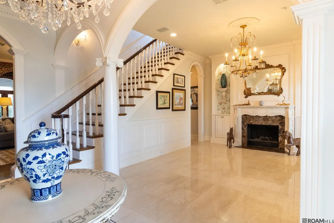
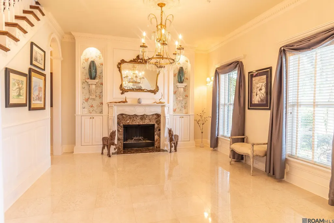
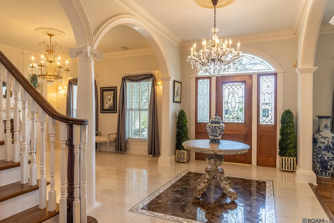
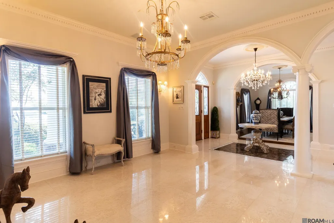
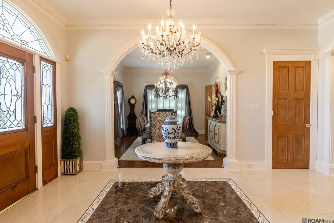
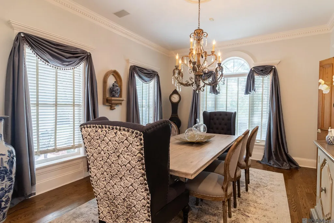
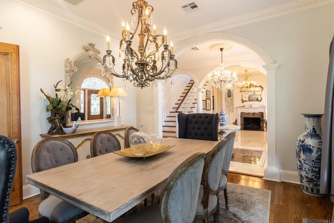
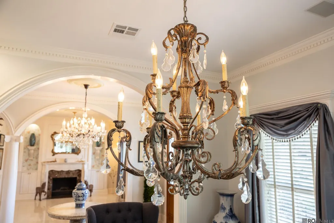
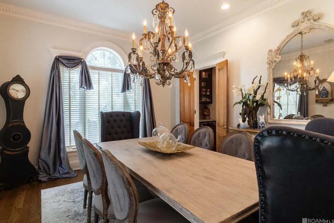
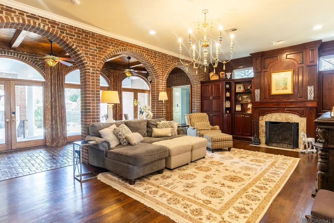
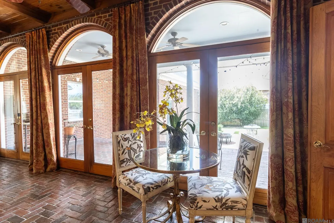
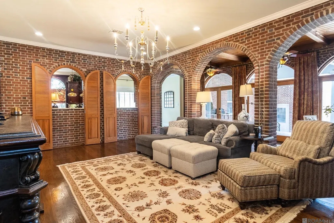
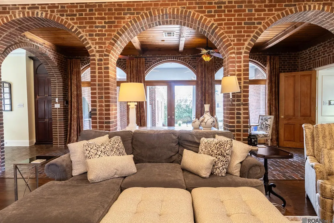
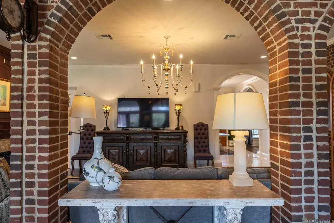
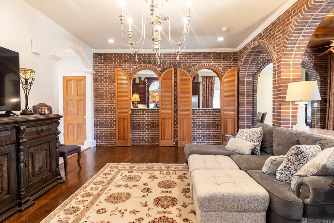
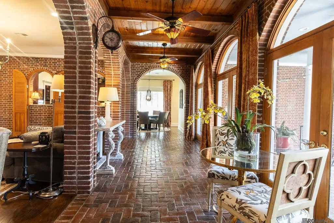
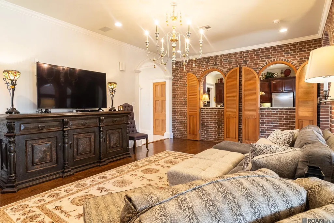
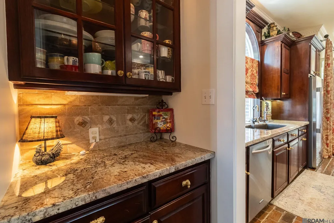
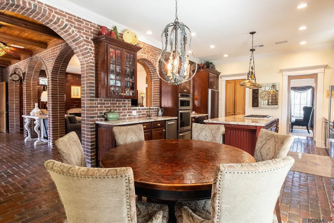
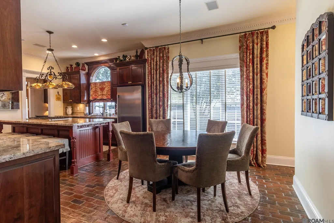
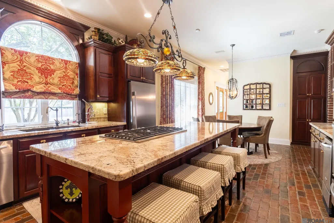
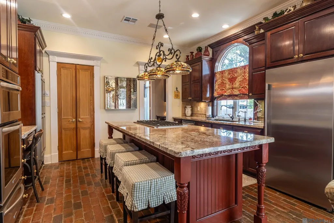
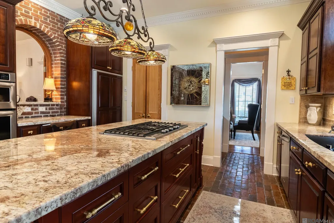
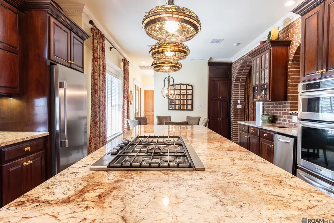
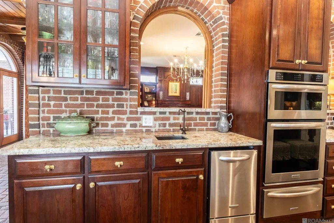
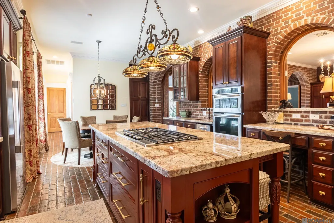
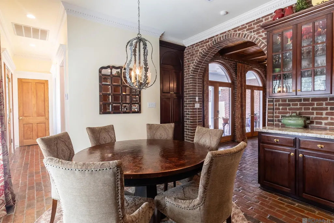
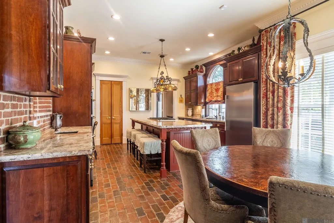
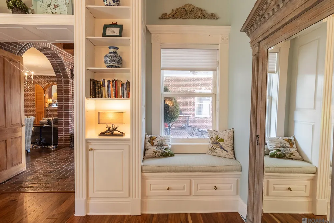
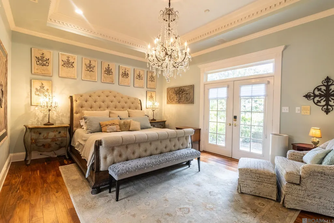
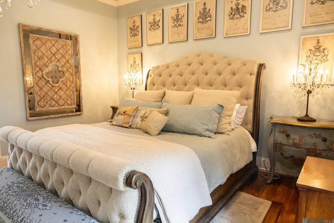
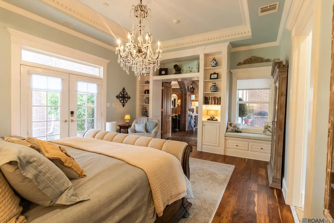
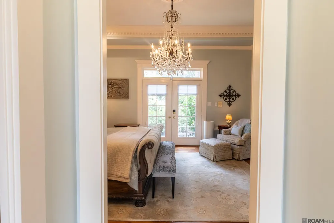
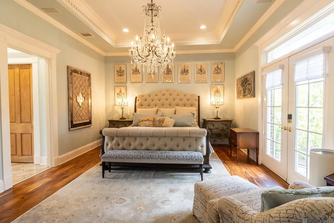
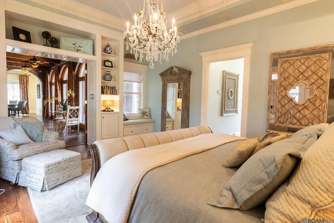
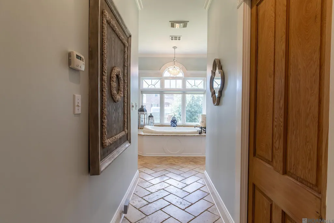
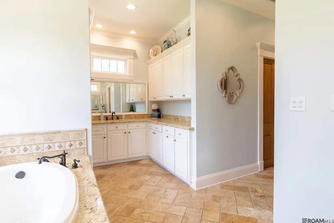
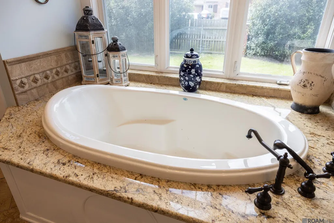
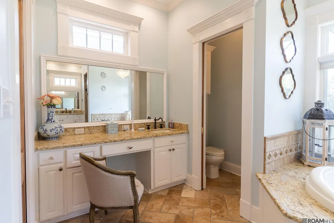
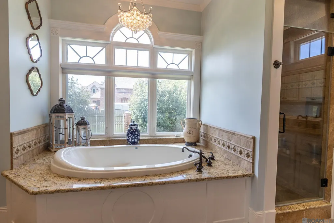
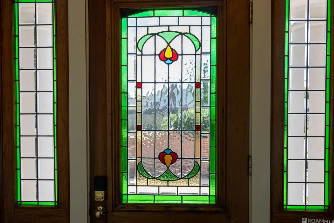
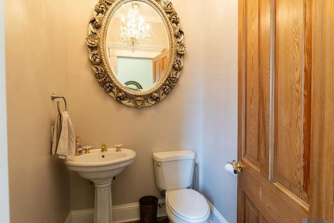
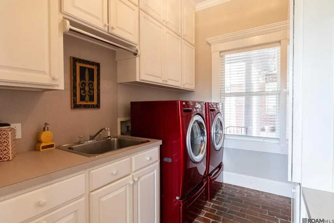
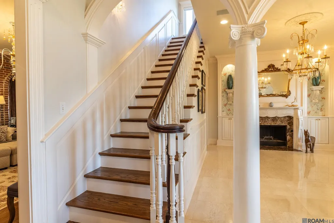
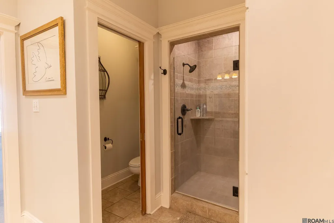
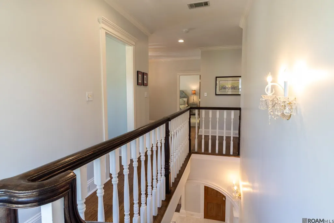
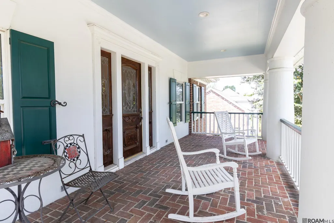
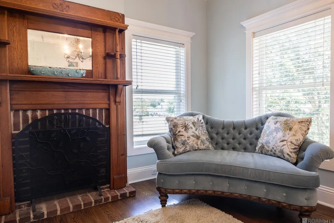
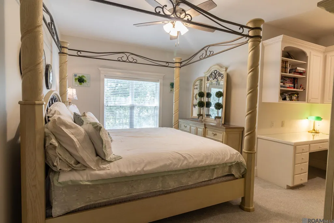
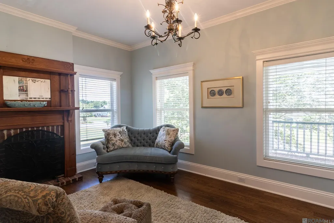
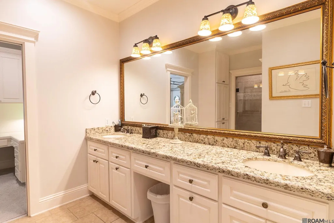
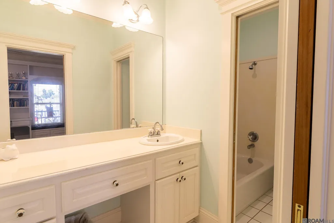
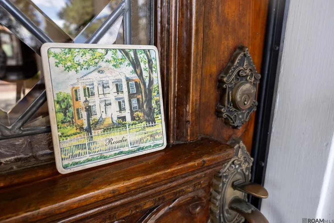
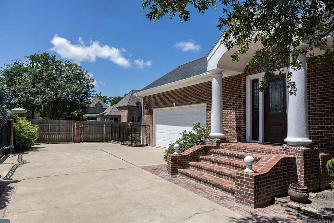
Inspired by the timeless elegance of the historic Rosalie Mansion in Natchez, Mississippi, this stunning Southern Traditional estate is a rare blend of classic architecture, luxury, and warmth. From the moment you step into the grand foyer, you're welcomed by exquisite craftsmanship and elegant design. The foyer opens to a formal dining room and a sophisticated formal living room, both highlighted by beautiful chandeliers. The formal living room also features a stately fireplace, custom built-in cabinetry, and refined finishes that create the perfect setting for entertaining. The heart of the home is the inviting family room, where rich wood flooring, exposed brick accents, and a beautiful brick fireplace create a warm and welcoming atmosphere. Just beyond, a charming hallway showcases authentic brick flooring and oversized glass doors that flood the home with natural light while providing seamless access to the outdoors.Designed with both everyday living and entertaining in mind, the chef's kitchen offers a large center island with seating, a cozy breakfast nook, gas cook top, walk-in pantry, and a convenient butler's pantry. Authentic brick flooring adds timeless character, while one of the homeowner's favorite features is the instant filtered water system that dispenses both chilled and steaming hot water, perfect for enjoying tea or preparing meals with ease.Adjacent to the kitchen is a spacious laundry room complete with a utility sink and built-in desk area, along with a conveniently located half bath.The luxurious primary suite is a private retreat, entered through elegant double French doors beneath a breathtaking chandelier. A charming reading nook overlooks the grounds, while private access to a secluded courtyard creates the perfect place to enjoy your morning coffee or unwind in the evening. The spa-inspired primary bath features a steam shower, jetted soaking tub, private water closet, and two oversized walk-in closets.
| Price History | |
|---|---|
| 7/3/2026 | Listed $950,000 |
General Features
| Sewer | Public Sewer |
|---|---|
| Heating | Gas Heat |
| Cooling | Central Air |
| Appliances | Gas Cooktop,Dishwasher,Disposal,Microwave,Refrigerator |
| Gas Y/N | Delta Utilities |
| Patio/Porch Features | Covered,Porch |
| Architectural Style | Colonial |
| Construction Materials | Brick Siding |
| Year Built | 1998 |
| Stories Count | 2 |
| Property Subtype | Detached Single Family |
| Assoc Fee Paid Per | Annually |
| County | Calcasieu |
| New Construction | false |
| Property Type | Residential |
| Attached Garage | false |
| Subdivision Name | Rural Tract (no Subd) |
| Full Baths | 3 |
| Status | Active |
| Directions | From W Prien Lake Rd and Holly Hill Rd, go south on Holly Hill Rd, turn right on Charlestown Ln, home is the first home on the left |
| City | Lake Charles |
| High School District | Calcasieu Parish |
| MLS Area | No Area |
| Lot Size Square Feet | 16117.2 |
| Carport Y/N | false |
| Spa Features | Bath |
| Home Warranty Y/N | false |
| Building Area Units | Square Feet |
| Primary Bedroom Level | First |
| Living Area Units | Square Feet |
| Standard Status | Active |
| Middle/Junior School District | Calcasieu Parish |
| Elementary School District | Calcasieu Parish |
| First Bedroom Level | Second |
| First Bedroom Width | 13.5 |
| Legal Description | @131009-2309- 0008 0000 -1301 CHARLESTOWN LN- LT 8 CHARLESTOWN PLACE IMPS/96 REF1-MARY L MILTNER B 1376 P 83 DON B 13 P 663-78 REF2-MARY L MILTNER ET AL B 2225 P 675-91 REF3-CHARLES V MUSSO JR ET UX B 2287 P 497-92 SUBDIV CHARLESTOWN PLACE, BLOCK , LOT 00 |
Interior Features
| Flooring | Brick |
|---|---|
| Fireplace Features | 2 Fireplaces |
| Air Conditioning Y/N | true |
| Heating Y/N | true |
| Fireplace Y/N | true |
| Total Bedrooms | 5 |
| Living Room Level | First |
| LivingAreaSource | Measured |
| Kitchen Features | Granite Counters,Kitchen Island,Pantry |
| Total Baths | 4 |
| 1/2 Baths | 1 |
| Primary Bathroom Features | Double Vanity,2 Closets or More,Walk-In Closet(s),Soaking Tub,Water Closet |
| Primary on Main | 202.8 |
| Second Bedroom Width | 13 |
| Bedroom 3 Area | 205.92 |
| Bedroom 3 Width | 13.2 |
| Living Room Area | 205.2 |
| Primary Bedroom Area | 254.54 |
| Primary Bedroom Features | En Suite Bath,Cathedral Ceiling(s),Ceiling Fan(s),Walk-In Closet(s),Sitting/Office Area,Master Downstairs |
| Primary Bedroom Width | 14.3 |
| Bedroom 3 Level | Second |
| Second Bedroom Level | Second |
Exterior Features
| Exterior Amenities | Balcony |
|---|---|
| Fencing | Brick |
| Parking Features | 4+ Cars Park |
| Water Source | Public |
| Total Parking | 4 |
| Lot Size Area | 16117.2 |
| Foundation Details | Slab |
| Spa | true |
| Building Area Total | 4402 |
| Lot Dimensions | 174X92X173X92 |
| Lot Size Acres | 0.37 |
Amenities
- Foreclosure
- Views
- Short Sale
- New Construction
- Adult 55+
- Lease To Own
- No HOA Fees
- Furnished
- Primary On Main
- Air Conditioning
- Seller Finance
- Green
- Fixer Upper
- Horse
- Golf
- Fireplace
- Deck
- Garage
- Basement
- Pool
Property vs Single Family Average in 70605
Price
Year Built
 The multiple listing information is provided by the Greater Baton Rouge Association of REALTORS®, Inc. multiple listing service from a copyrighted compilation of listings. The compilation of listings and each individual listing are ©2026 MLS. All Rights Reserved. The information provided is for clients' personal, non-commercial use and may not be used for any purpose other than to identify prospective properties clients may be interested in purchasing. All properties are subject to prior sale
