

Address
2101 Sassy Ln, Baton Rouge, LA
Price
$ 675,000
Property Attributes
- MLS#2026012324
- TypeSingle Family
- Listing Status Pending Continue to Show
- ParishEast Baton Rouge
- CityBaton Rouge
- AreaEBR MLS Area 52
- NeighborhoodSouthdown Gardens
- Zip70808
- StyleTraditional
- Year Built2005
- Price$ 675,000
- Bedrooms3
- Full Bathrooms2
- Half Bathrooms0
- Sqr Footage2796
- Lot Size0.21 Acres
Data Source:
Greater Baton Rouge MLS (GBRAR)
Property Description
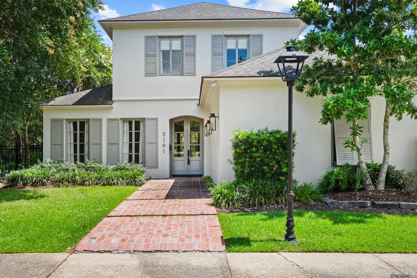
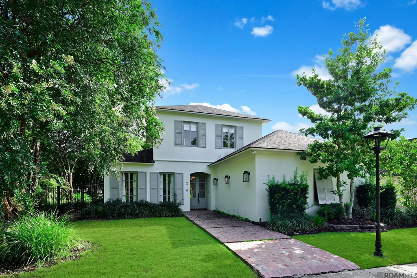
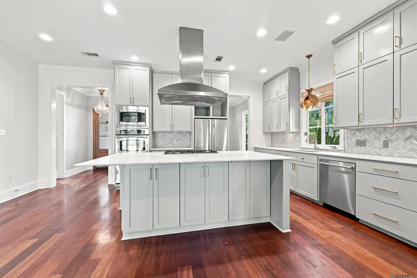
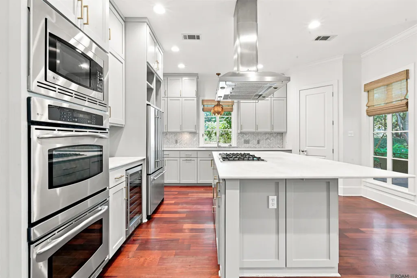
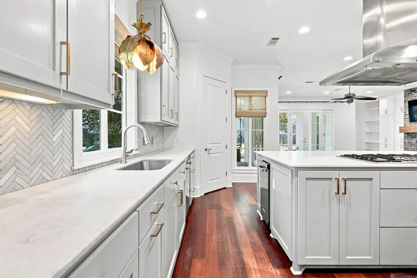
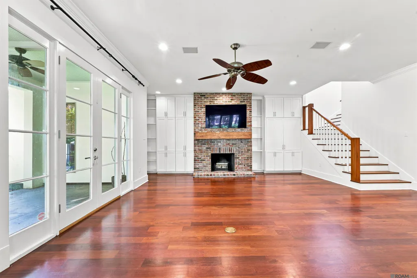
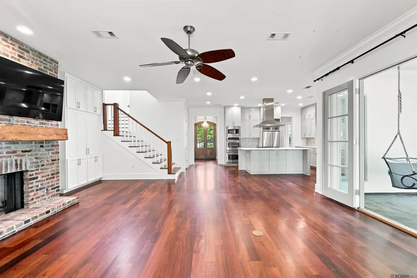
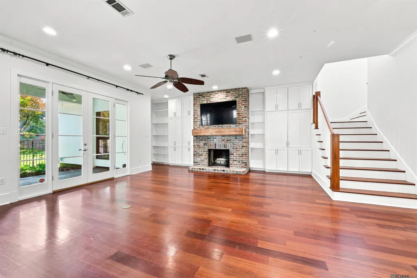
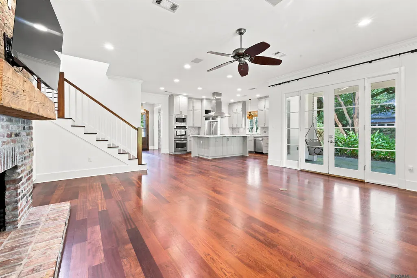
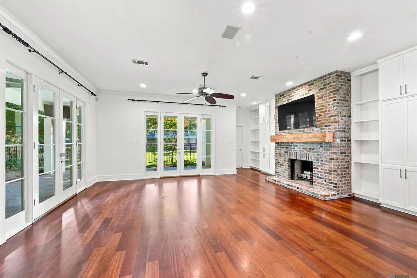
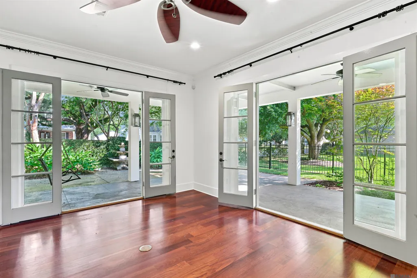
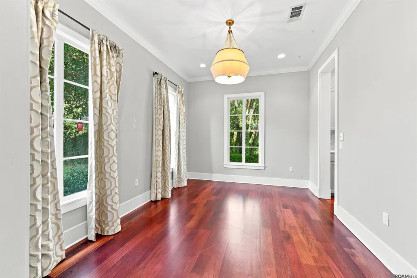
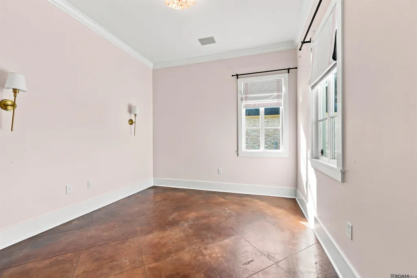
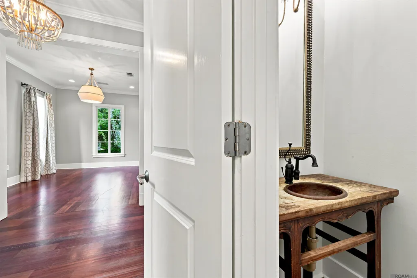
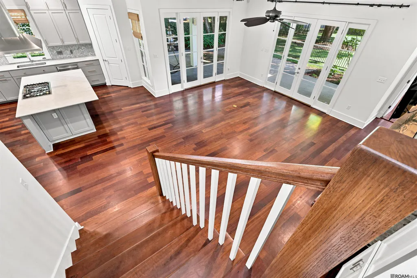
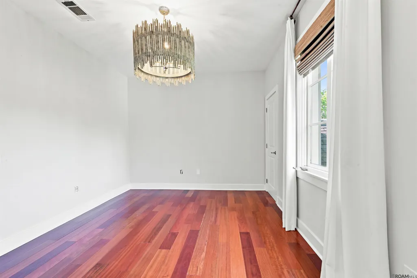
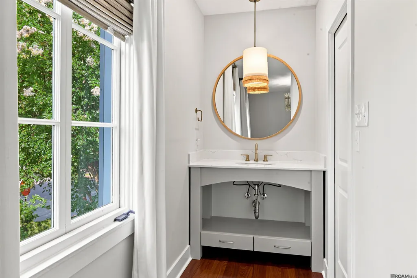
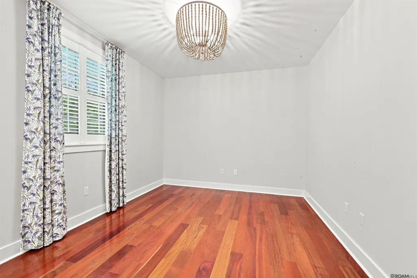
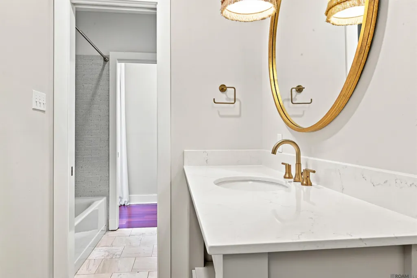
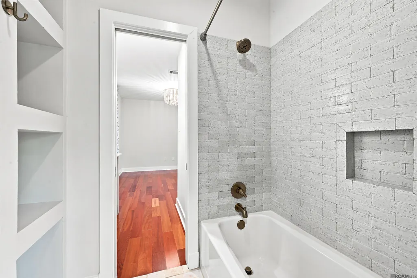
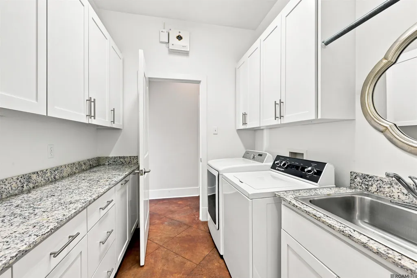
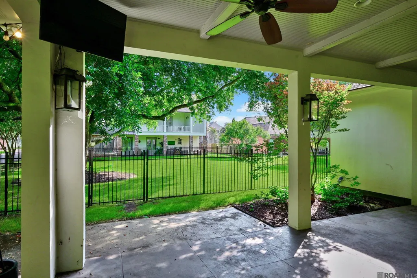
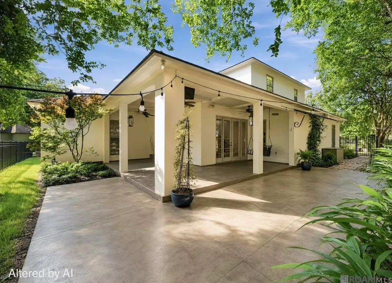
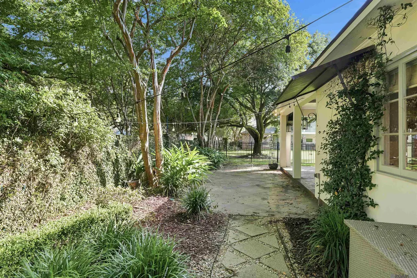
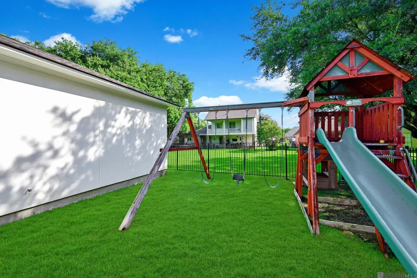
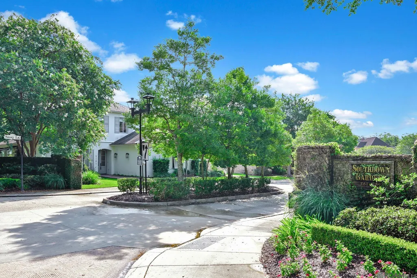
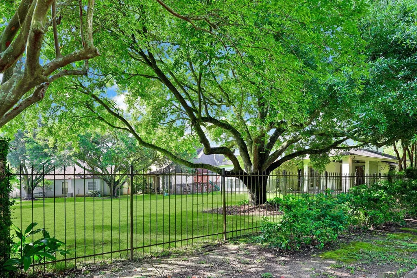
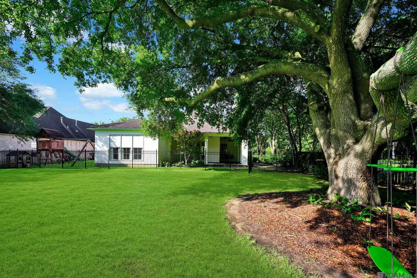
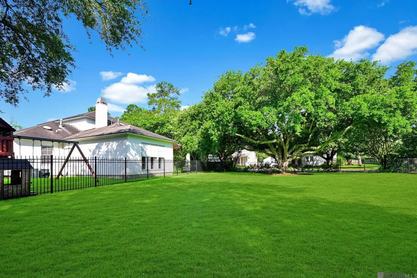
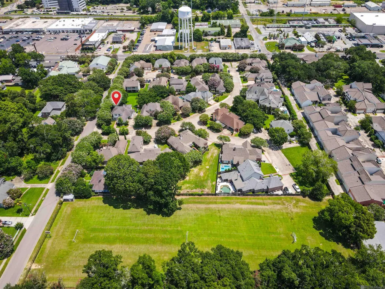
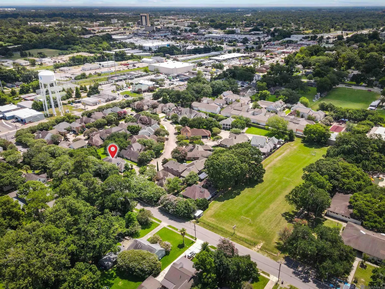
NEW ROOF TO BE INSTALLED AUGUST 2026! Situated on a desirable corner lot in the highly sought-after Southdowns Gardens neighborhood, this thoughtfully renovated home offers the perfect blend of modern style, privacy, and location in the heart of Baton Rouge. Designed for today's lifestyle, the open-concept floor plan features a stunning chef's kitchen with elegant marble countertops, generous prep space, a built-in wine refrigerator and ice maker, and seamless flow into the living and dining areas—ideal for entertaining or everyday living. The home offers 3 bedrooms plus a spacious office that can easily function as a fourth bedroom, abundant storage throughout, a fenced side yard, and an expansive patio overlooking one of the community's beautifully maintained green spaces. Tucked away on a quiet private street in an exclusive 27-home community, Southdowns Gardens is one of Baton Rouge's best-kept secrets. Residents enjoy shared green spaces, private gate access to St. Aloysius, walkability to the LSU Lakes, and a peaceful, neighborly atmosphere just minutes from LSU, Downtown Baton Rouge, hospitals, shopping, restaurants, and convenient access to I-10. If you're searching for a move-in ready home in Southdowns, a renovated Baton Rouge home near LSU, or a home with quick access to I-10, this exceptional property delivers the perfect combination of style, location, and low-maintenance living.
| Price History | |
|---|---|
| 7/6/2026 | Listed $675,000 |
General Features
| Sewer | Public Sewer |
|---|---|
| Heating | Central |
| Cooling | 2 or More Units Cool,Central Air,Ceiling Fan(s) |
| Roof | Shingle |
| Appliances | Ice Maker,Wine Cooler,Gas Cooktop,Dishwasher,Ice Machine,Microwave,Range/Oven,Refrigerator,Oven,Double Oven |
| HOA Fee | 1200 |
| Gas Y/N | Entergy |
| Association Fee Includes | Common Areas,Maint Subd Entry HOA,Management |
| Patio/Porch Features | Covered |
| Architectural Style | Traditional |
| Security Features | Security System |
| Construction Materials | Stucco Siding,Frame,Stucco |
| Year Built | 2005 |
| Stories Count | 2 |
| Property Subtype | Detached Single Family |
| Assoc Fee Paid Per | Annually |
| County | East Baton Rouge |
| New Construction | false |
| Property Type | Residential |
| HOA | true |
| Attached Garage | true |
| Subdivision Name | Southdown Gardens |
| Garage Y/N | true |
| Other Structures | Storage Shed/Bldg. |
| Full Baths | 2 |
| Status | Pending Continue to Show |
| City | Baton Rouge |
| High School District | East Baton Rouge |
| MLS Area | EBR MLS Area 52 |
| Lot Size Square Feet | 9147.6 |
| Carport Y/N | false |
| Home Warranty Y/N | false |
| Building Area Units | Square Feet |
| Primary Bedroom Level | First |
| Living Area Units | Square Feet |
| Standard Status | Pending |
| Middle/Junior School District | East Baton Rouge |
| Elementary School District | East Baton Rouge |
| First Bedroom Level | Second |
| First Bedroom Width | 13.2 |
| Legal Description | WARD: 1-3, SUBDIVISION: SOUTHDOWN GARDENS, LOT: 26. RESUB. 1999. |
Interior Features
| Interior Amenities | Ceiling 9'+,Attic Storage |
|---|---|
| Flooring | Carpet,Ceramic Tile,Concrete,Wood |
| Fireplace Features | Gas Log |
| Kitchen Level | First |
| Air Conditioning Y/N | true |
| Heating Y/N | true |
| Fireplace Y/N | true |
| Total Bedrooms | 3 |
| Living Room Level | First |
| LivingAreaSource | Estimated |
| Kitchen Features | Stone Counters,Kitchen Island,Pantry |
| Total Baths | 3 |
| 1/2 Baths | 1 |
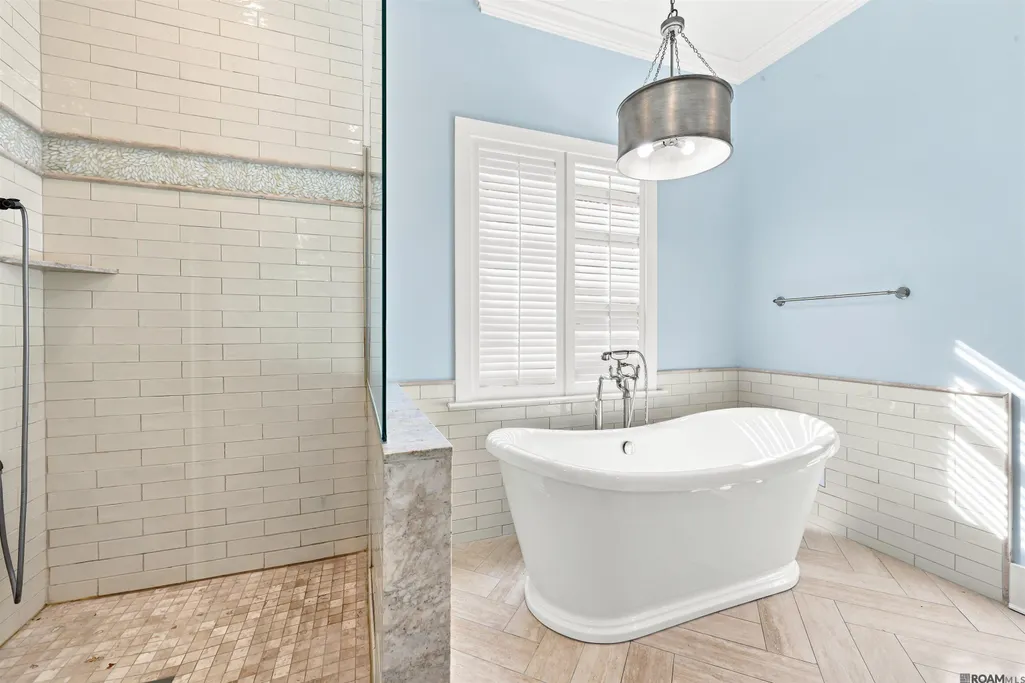
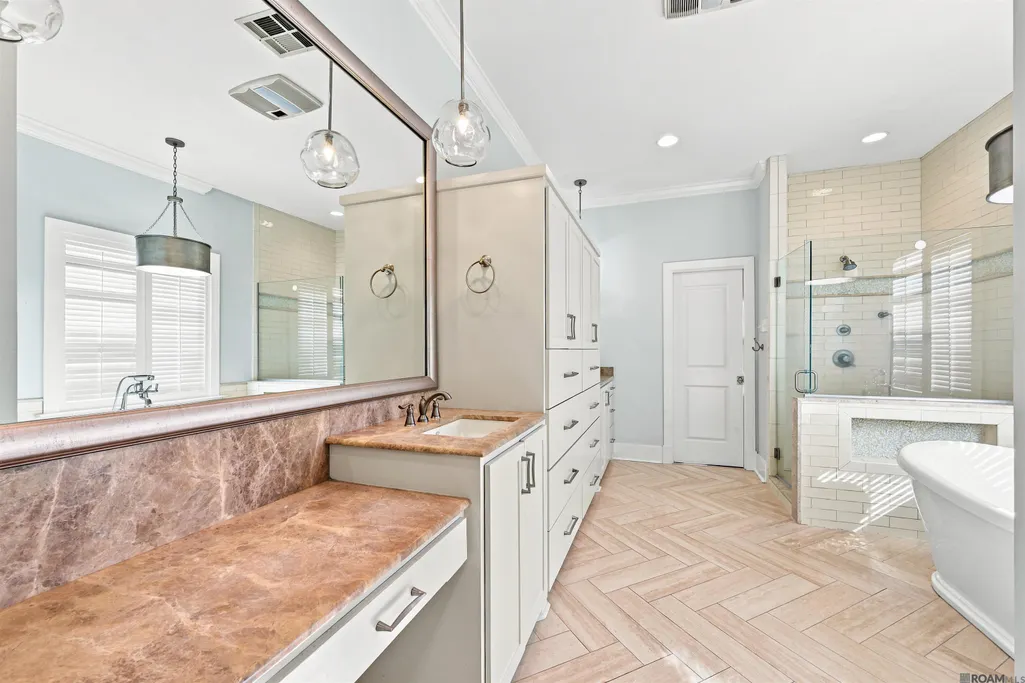
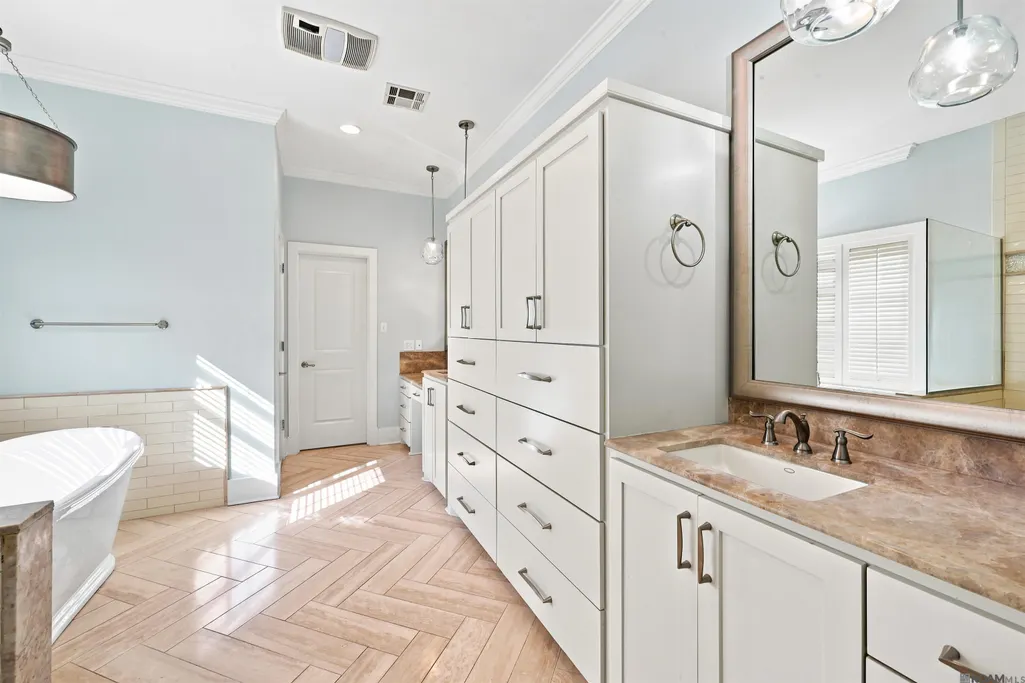
| Primary Bathroom Features | Double Vanity,Walk-In Closet(s),Soaking Tub,Water Closet |
| Kitchen Area | 196.8 |
| Kitchen Width | 16 |
| Living Room Area | 415.84 |
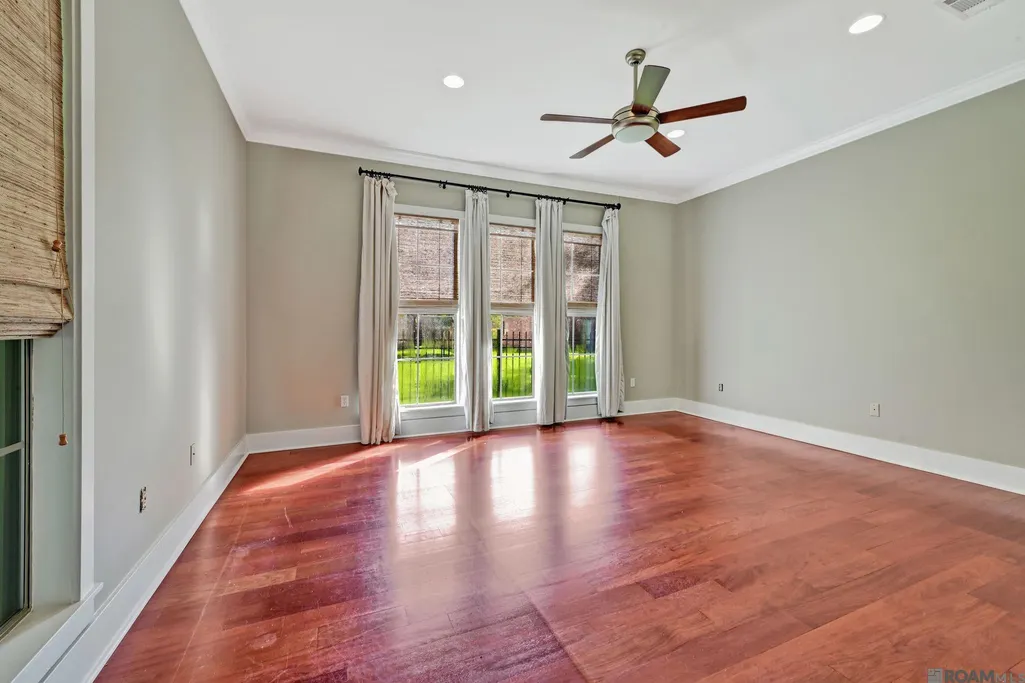
| Primary Bedroom Area | 256.28 |
| Primary Bedroom Features | En Suite Bath,Ceiling 9ft Plus,Ceiling Fan(s),Walk-In Closet(s),Master Downstairs |
| Primary Bedroom Width | 17.2 |
| Dining Room Level | First |
| Dining Room Area | 153.36 |
Exterior Features
| Exterior Amenities | Landscaped,Lighting |
|---|---|
| Fencing | Other |
| Parking Features | 2 Cars Park,Attached,Garage |
| Water Source | Public |
| Total Parking | 2 |
| Lot Size Area | 9147.6 |
| Foundation Details | Slab |
| Building Area Total | 3885 |
| Lot Dimensions | 90 x 100 |
| Lot Size Acres | 0.21 |
Amenities
- Foreclosure
- Views
- Short Sale
- New Construction
- Adult 55+
- Lease To Own
- No HOA Fees
- Furnished
- Primary On Main
- Air Conditioning
- Seller Finance
- Green
- Fixer Upper
- Horse
- Golf
- Fireplace
- Deck
- Garage
- Basement
- Pool
Property vs Single Family Average in 70808
Price
Year Built
 The multiple listing information is provided by the Greater Baton Rouge Association of REALTORS®, Inc. multiple listing service from a copyrighted compilation of listings. The compilation of listings and each individual listing are ©2026 MLS. All Rights Reserved. The information provided is for clients' personal, non-commercial use and may not be used for any purpose other than to identify prospective properties clients may be interested in purchasing. All properties are subject to prior sale
