

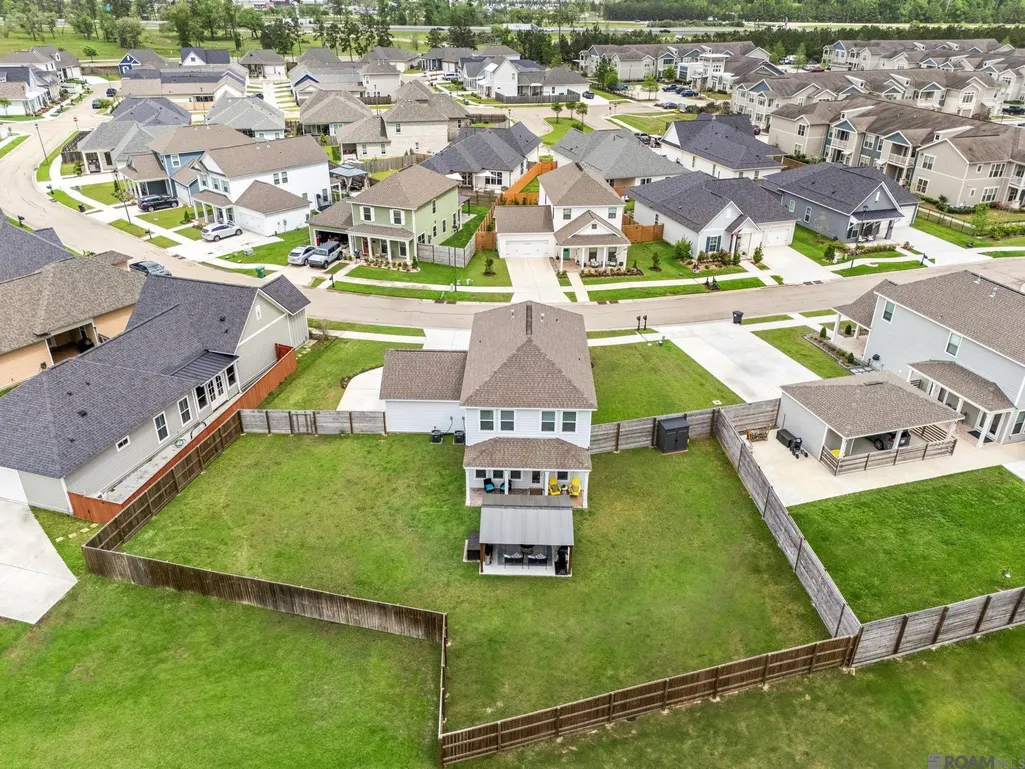
Address
2040 Prestwood Ln, Covington, LA
Price
$ 509,000
Property Attributes
- MLS#2026012436
- TypeSingle Family
- Listing Status Active
- ParishSt. Tammany
- CityCovington
- AreaNo Area
- NeighborhoodThe Preserve At River Chase
- Zip70433
- StyleCottage
- Year Built2023
- Price$ 509,000
- Bedrooms4
- Full Bathrooms2
- Half Bathrooms0
- Sqr Footage2237
- Lot Size0.29 Acres
Data Source:
Greater Baton Rouge MLS (GBRAR)
Property Description
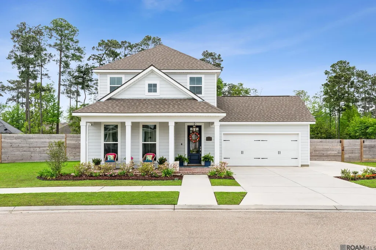
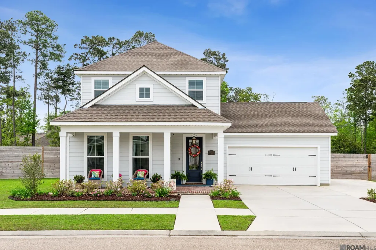
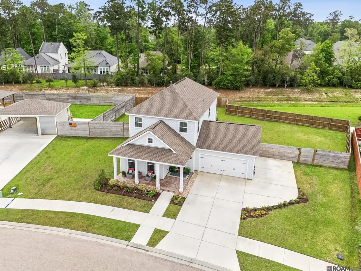
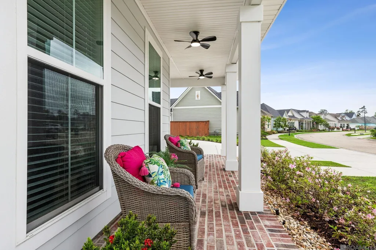
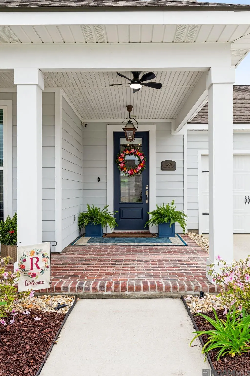
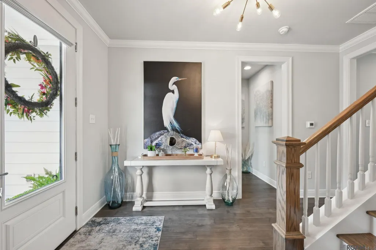
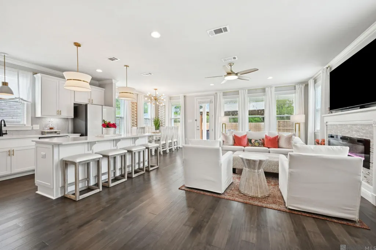
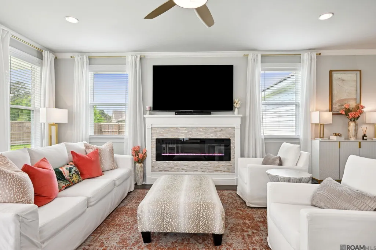
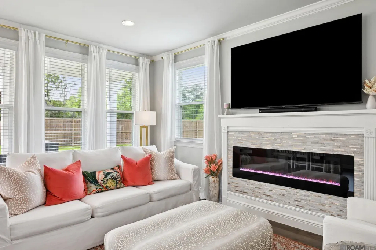
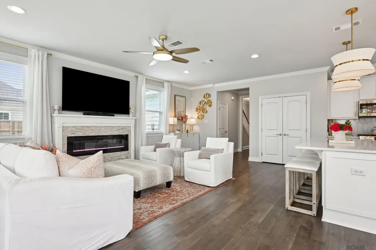
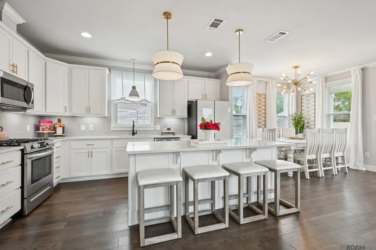
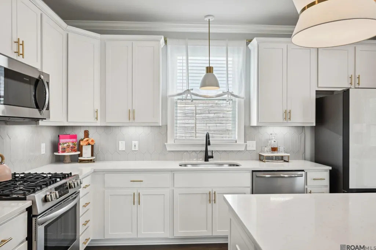
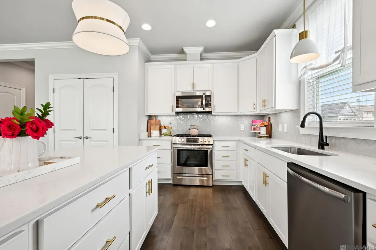
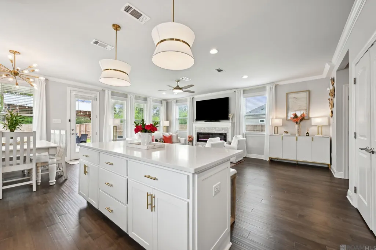
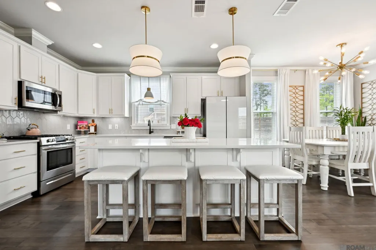
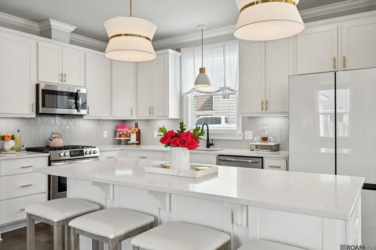
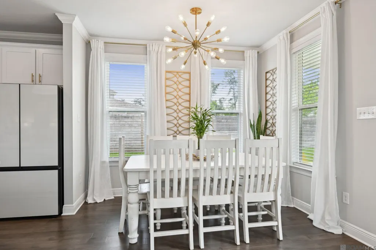
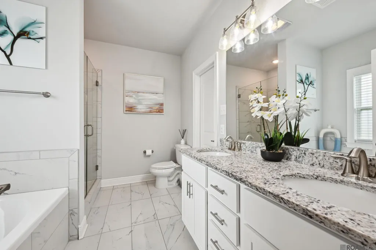
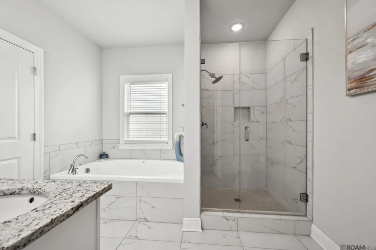
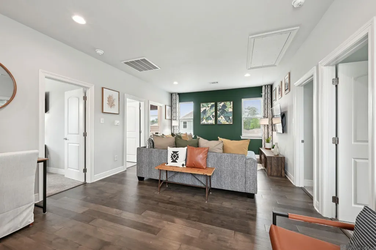
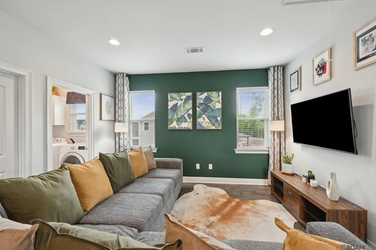
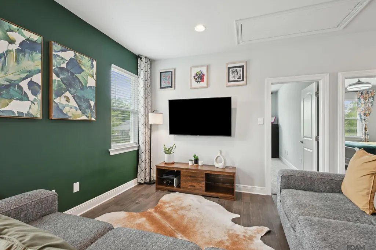
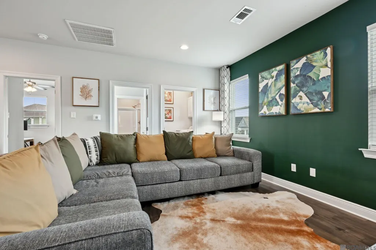
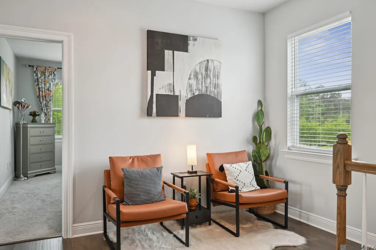
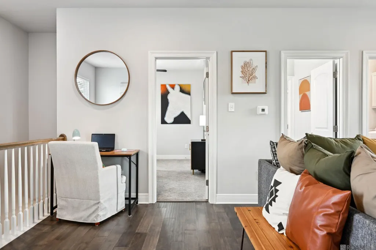
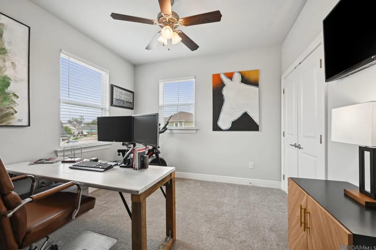
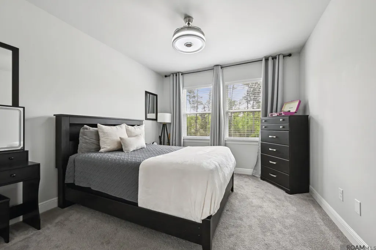
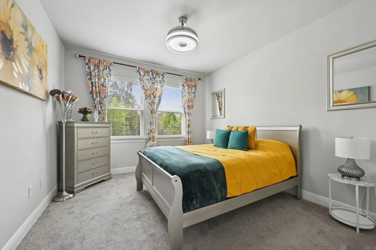
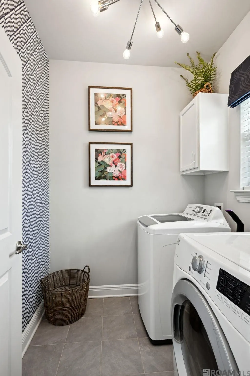
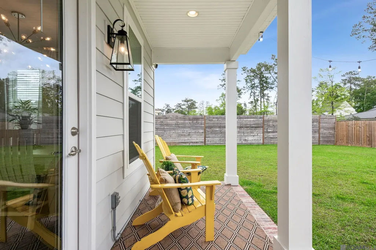
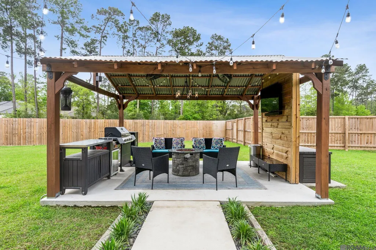
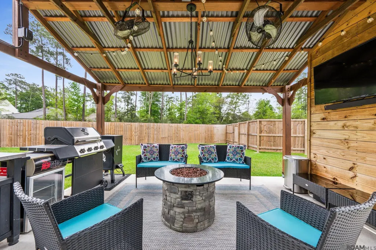
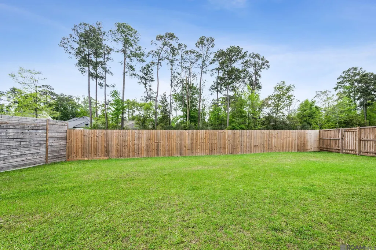
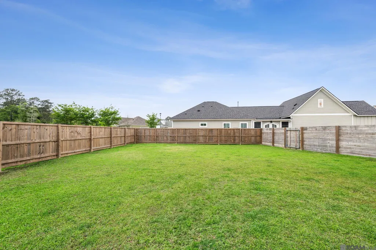
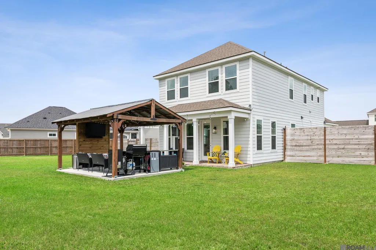
2040 Prestwood Lane, Covington, LA 70433 Well kept 4 bedroom, 2.5 bath home with 2,237 square feet in a great neighborhood, sitting on the second largest lot around. The kitchen is big, with a gas stove and plenty of room to work. Upstairs you'll find a second living room, perfect for a media space, playroom, or home office. Two covered porches plus a covered gazebo in the backyard give you outdoor living space you can actually use year round. The yard stays green with a full sprinkler system, and extra parking on site is a bonus you won't find in most homes around here.
| Price History | |
|---|---|
| 7/8/2026 | Listed $520,000 |
| 8/5/2026 | 1$515,000 |
| 8/24/2026 | 1$509,000 |
General Features
| Sewer | Public Sewer |
|---|---|
| Heating | 2 or More Units Heat |
| Cooling | 2 or More Units Cool |
| Appliances | Continuous Cleaning Oven,Gas Cooktop,Dishwasher,Disposal,Range/Oven,Refrigerator |
| HOA Fee | 1200 |
| Gas Y/N | Atmos |
| Architectural Style | Cottage |
| Construction Materials | Vinyl Siding |
| Year Built | 2023 |
| Stories Count | 2 |
| Property Subtype | Detached Single Family |
| Assoc Fee Paid Per | Annually |
| County | St. Tammany |
| New Construction | false |
| Property Type | Residential |
| HOA | true |
| Attached Garage | false |
| Subdivision Name | The Preserve At River Chase |
| Garage Y/N | true |
| Full Baths | 2 |
| Status | Active |
| Directions | Bounding Streets: River Chase Dr., Brewster |
| City | Covington |
| High School District | St Tammany Parish |
| MLS Area | No Area |
| Lot Size Square Feet | 12632.4 |
| Carport Y/N | false |
| Spa Features | Bath |
| Home Warranty Y/N | false |
| Building Area Units | Square Feet |
| Primary Bedroom Level | Second |
| Living Area Units | Square Feet |
| Builder Name | Level Homes |
| Standard Status | Active |
| Middle/Junior School District | St Tammany Parish |
| Elementary School District | St Tammany Parish |
| First Bedroom Level | Second |
| First Bedroom Width | 13 |
| Legal Description | PRESERVE AT RIVER CHASE LT57A PH1A |
Interior Features
| Kitchen Level | First |
|---|---|
| Air Conditioning Y/N | true |
| Heating Y/N | true |
| Total Bedrooms | 4 |
| Living Room Level | First |
| LivingAreaSource | Estimated |
| Kitchen Features | Granite Counters,Stone Counters |
| Total Baths | 3 |
| 1/2 Baths | 1 |
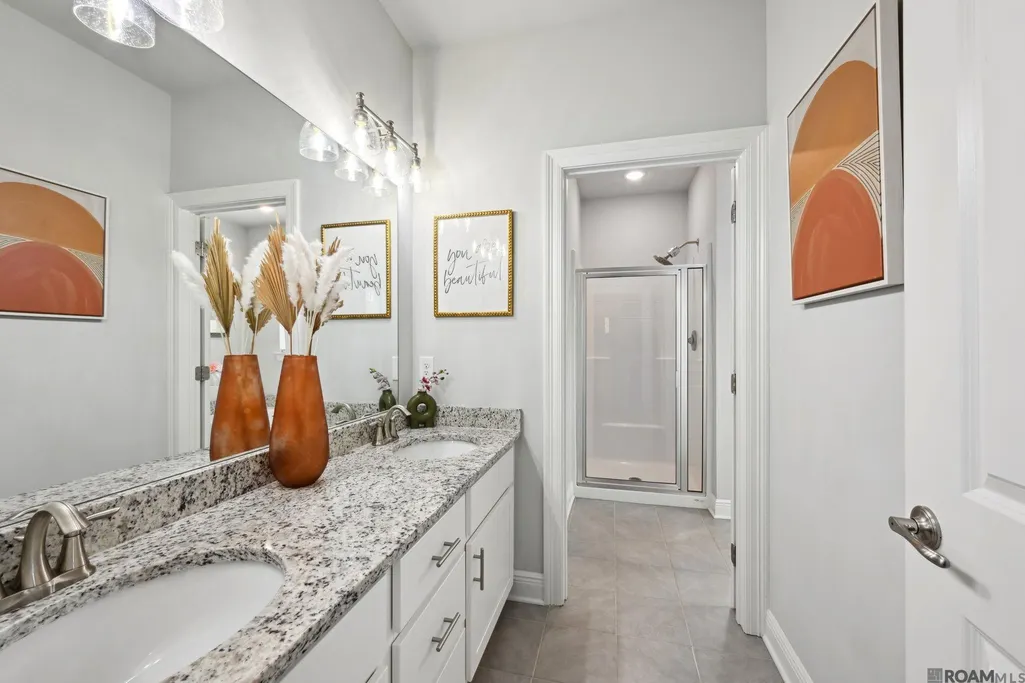
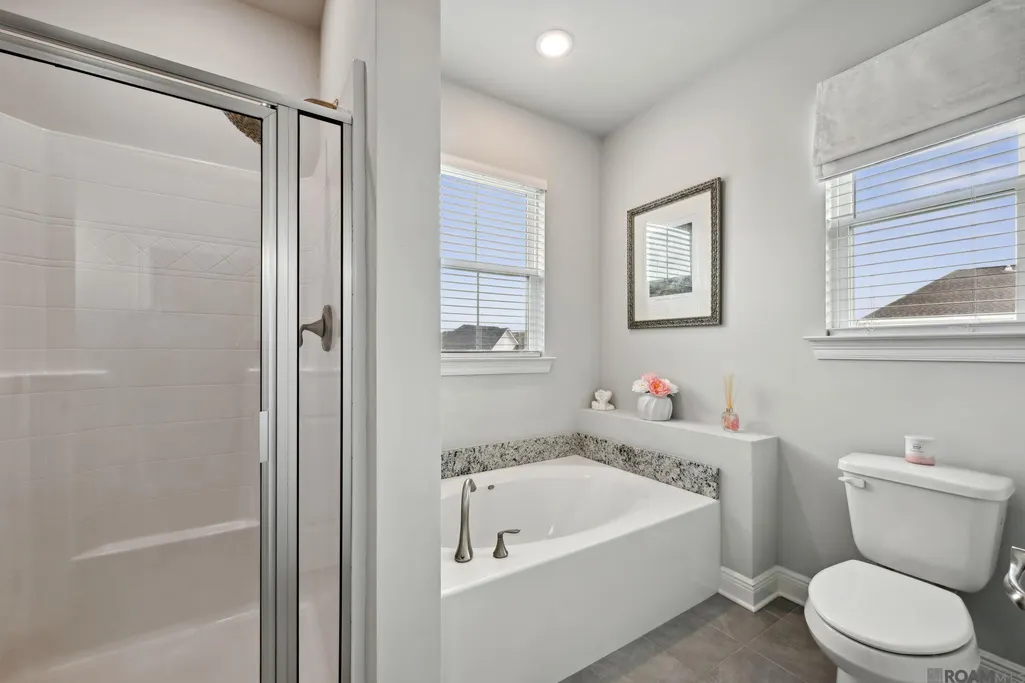
| Primary Bathroom Features | Double Vanity,Walk-In Closet(s),Separate Shower |
| Kitchen Area | 119 |
| Kitchen Length | 14 |
| Primary on Main | 115.5 |
| Second Bedroom Length | 11 |
| Second Bedroom Width | 10.5 |
| Living Room Area | 337.5 |
| Living Room Length | 15 |
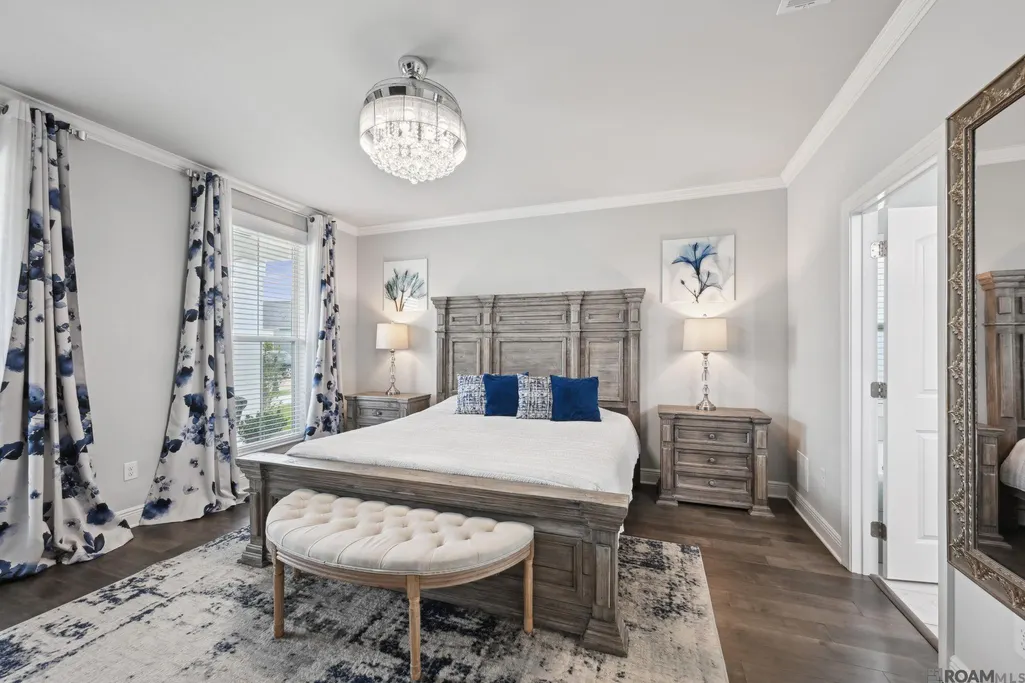
| Primary Bedroom Area | 225 |
| Primary Bedroom Features | En Suite Bath,2 Closets or More,Ceiling 9ft Plus,Ceiling Fan(s),Walk-In Closet(s) |
| Primary Bedroom Length | 15 |
| Primary Bedroom Width | 15 |
| Second Bedroom Level | Second |
Exterior Features
| Parking Features | 4+ Cars Park,Garage,Concrete,Driveway |
|---|---|
| Lot Features | Oversized Lot |
| Water Source | Public |
| Total Parking | 4 |
| Lot Size Area | 12632.4 |
| Foundation Details | Slab |
| Spa | true |
| Building Area Total | 2860 |
| Lot Dimensions | 93x81x127x110 |
| Lot Size Acres | 0.29 |
Amenities
- Foreclosure
- Views
- Short Sale
- New Construction
- Adult 55+
- Lease To Own
- No HOA Fees
- Furnished
- Primary On Main
- Air Conditioning
- Seller Finance
- Green
- Fixer Upper
- Horse
- Golf
- Fireplace
- Deck
- Garage
- Basement
- Pool
Property vs Single Family Average in 70433
Price
Year Built
 The multiple listing information is provided by the Greater Baton Rouge Association of REALTORS®, Inc. multiple listing service from a copyrighted compilation of listings. The compilation of listings and each individual listing are ©2026 MLS. All Rights Reserved. The information provided is for clients' personal, non-commercial use and may not be used for any purpose other than to identify prospective properties clients may be interested in purchasing. All properties are subject to prior sale
