

Address
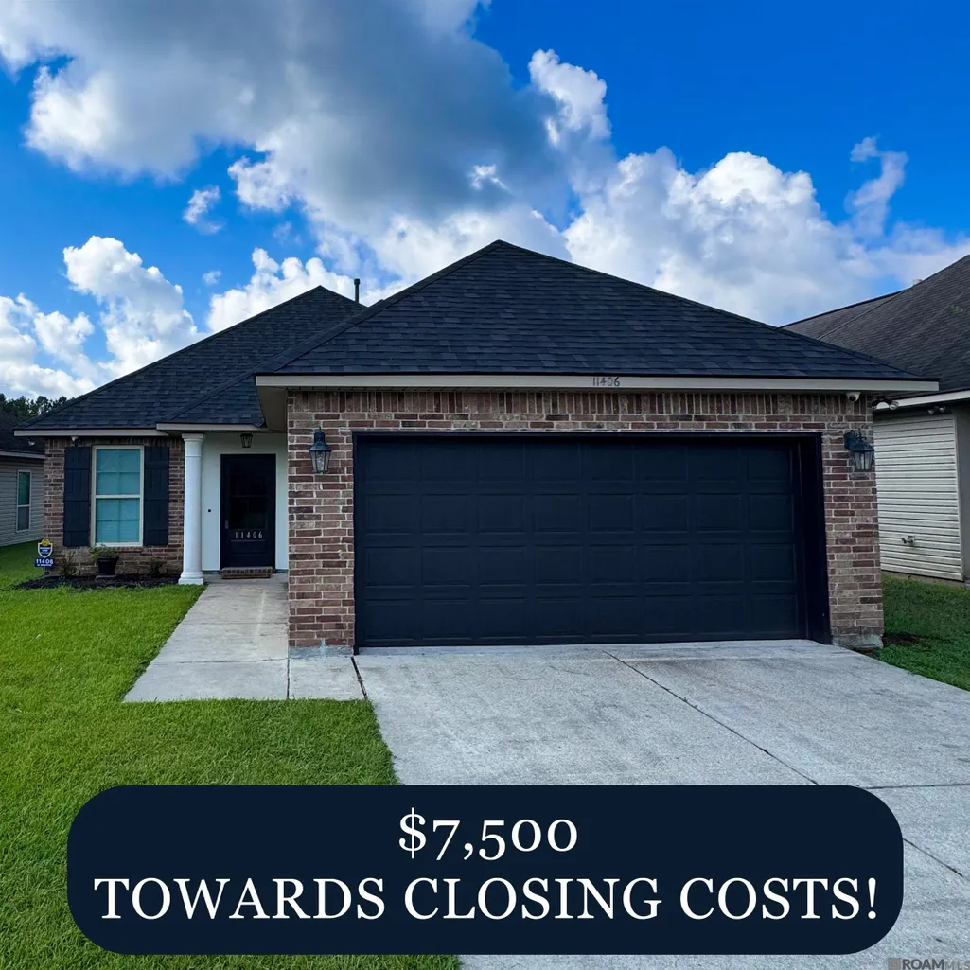
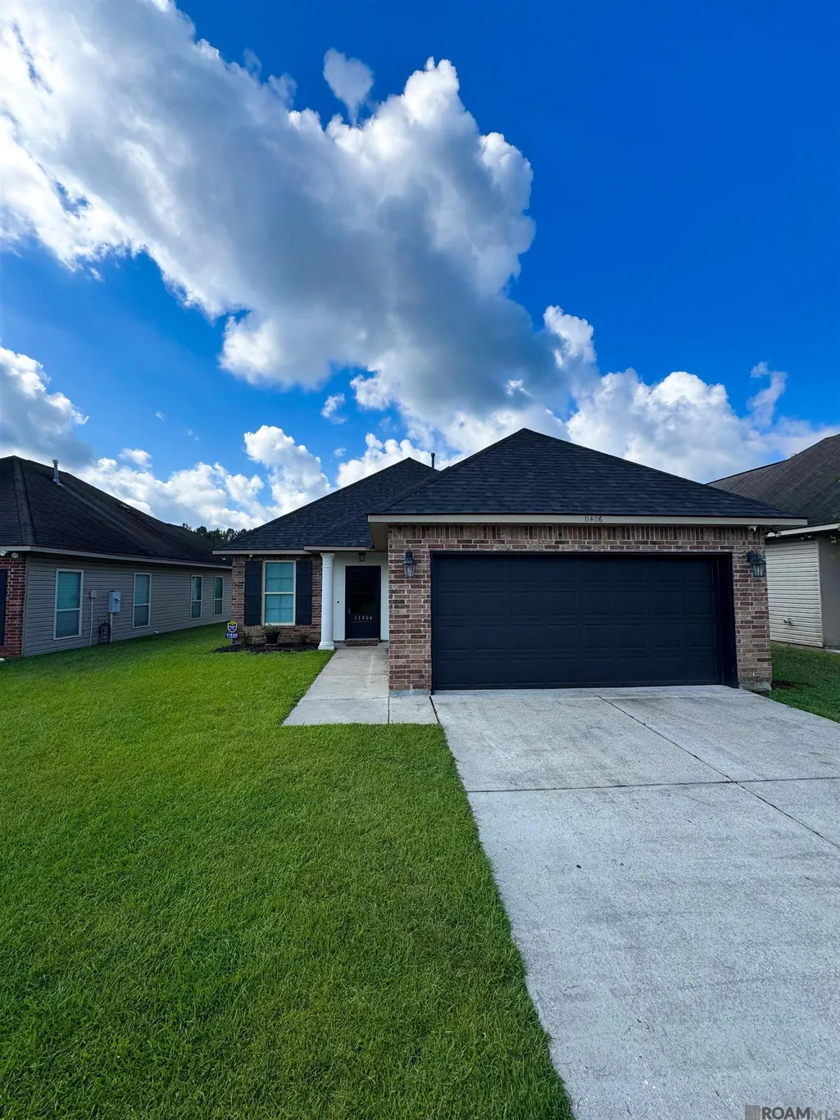
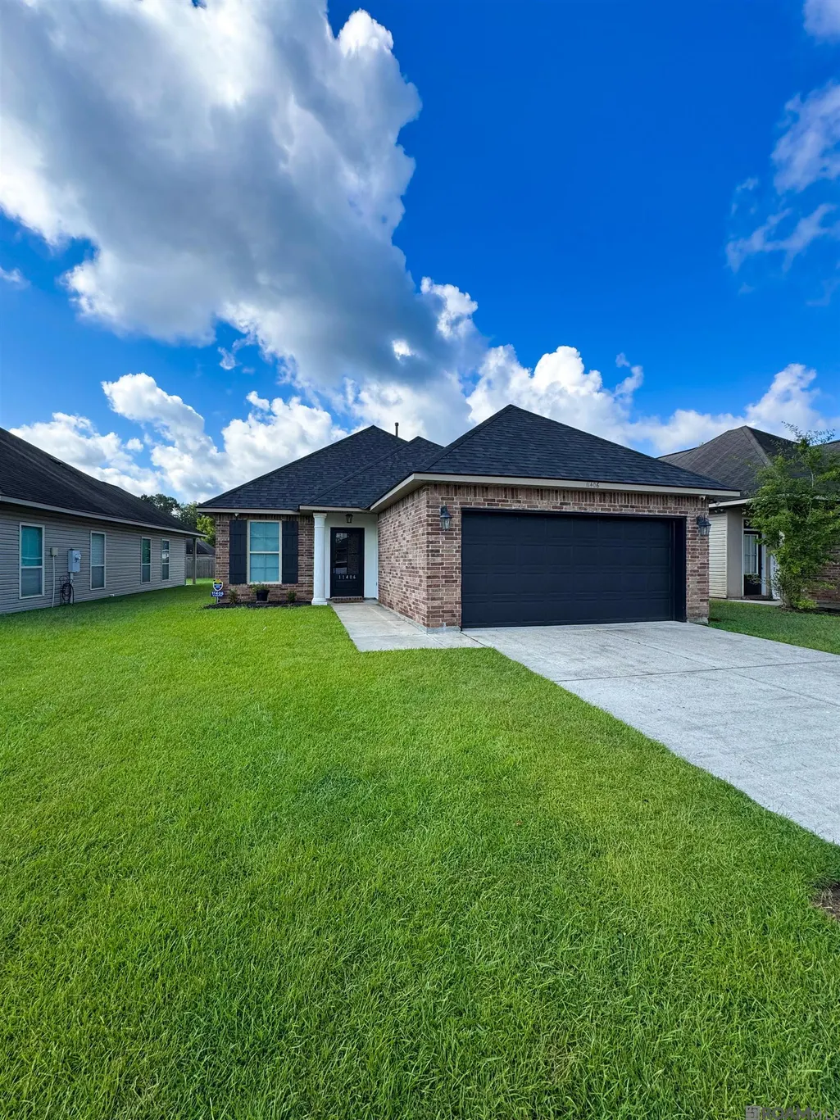
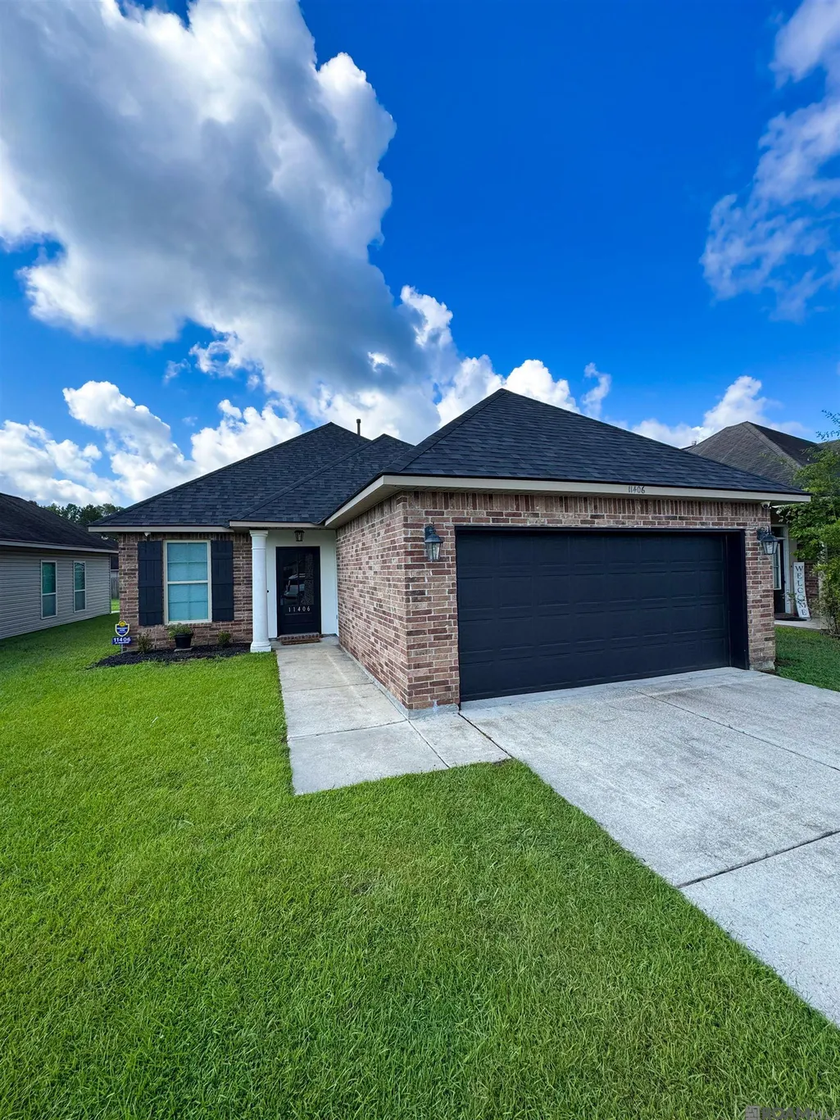
11406 Ashwood Ct, Denham Springs, LA
Price
$ 224,900
Property Attributes
- MLS#2026012549
- TypeSingle Family
- Listing Status Active
- ParishLivingston
- CityDenham Springs
- AreaLIV MLS Area 83
- NeighborhoodJuban Parc
- Zip70726
- StyleTraditional
- Year Built2013
- Price$ 224,900
- Bedrooms3
- Full Bathrooms2
- Half Bathrooms0
- Sqr Footage1383
- Lot Size0.14 Acres
Data Source:
Greater Baton Rouge MLS (GBRAR)
Property Description
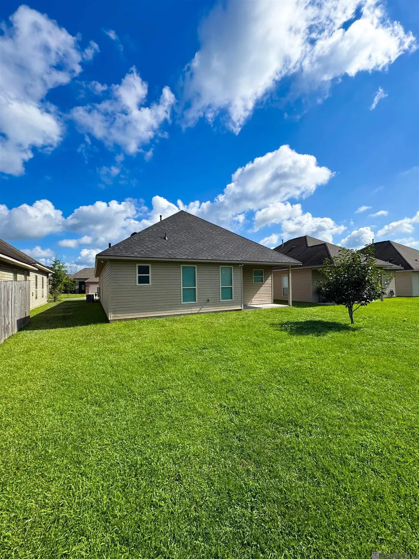
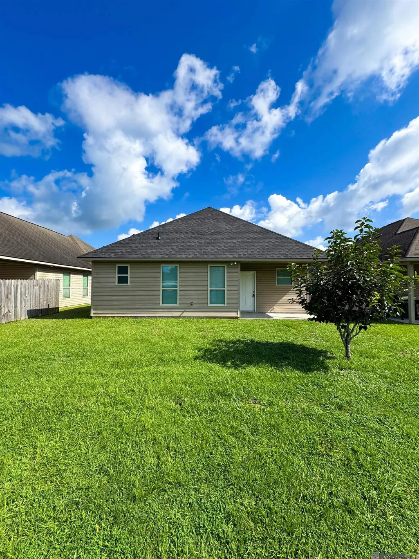
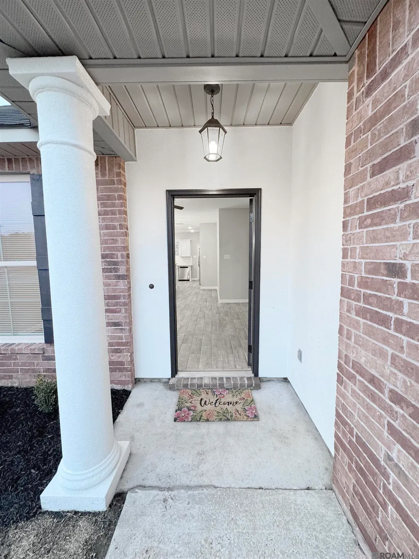
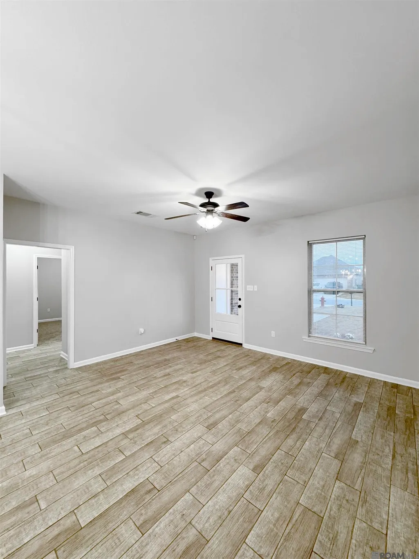
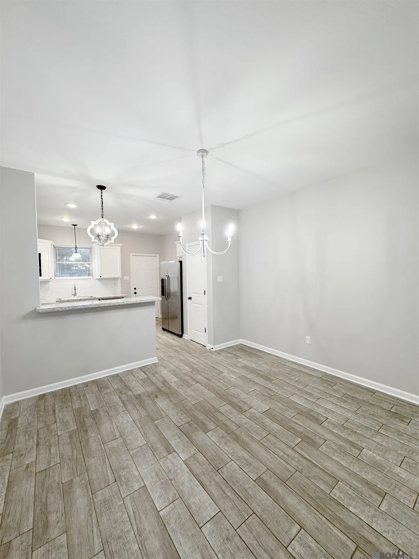
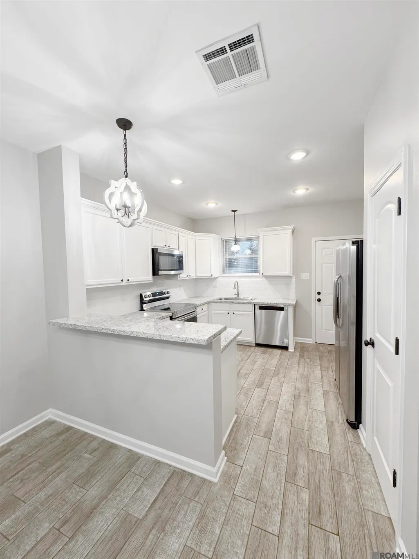
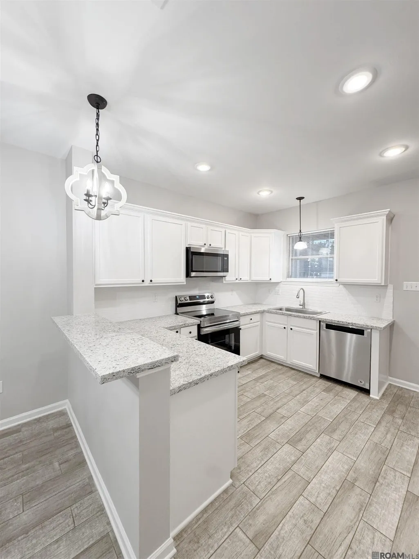
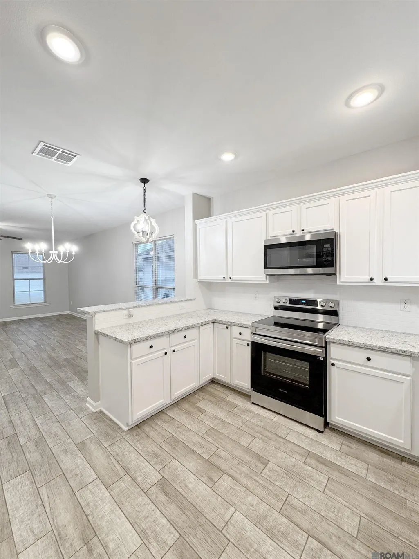
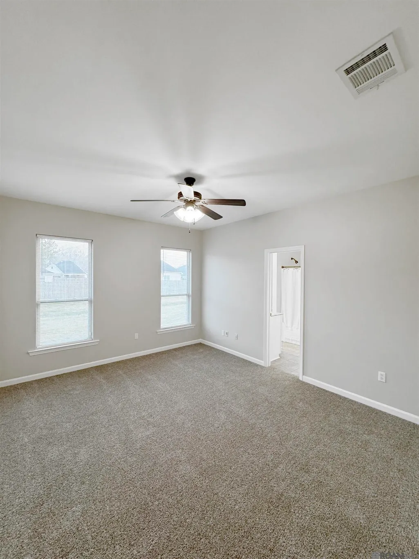
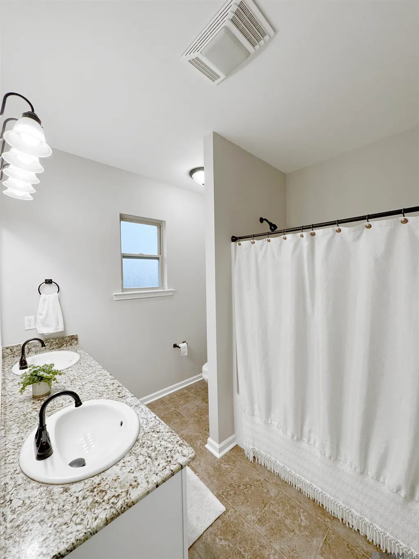
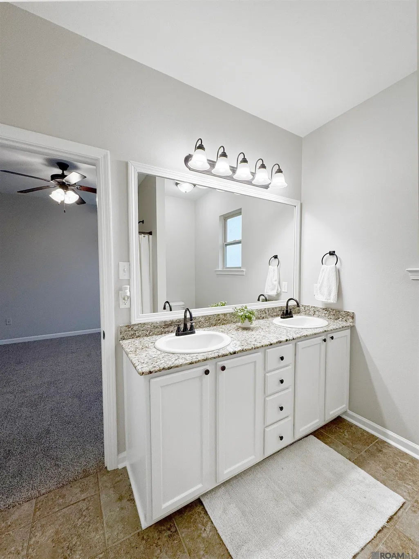
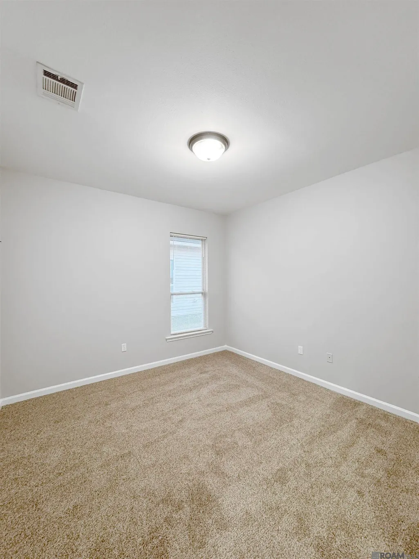
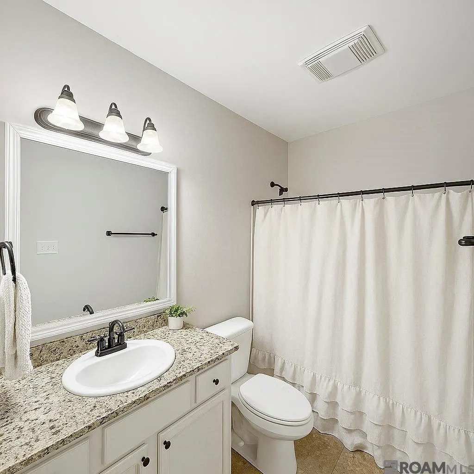
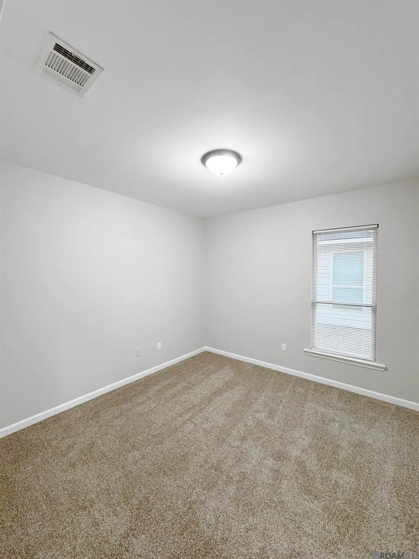
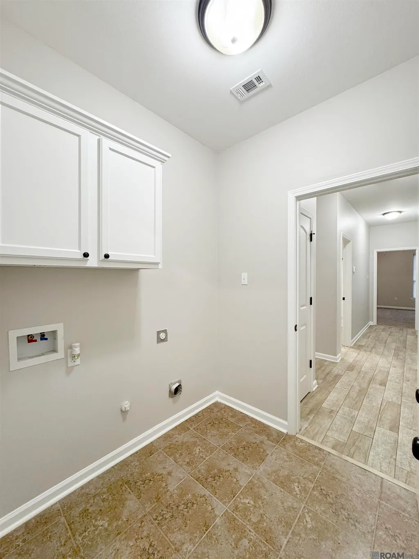
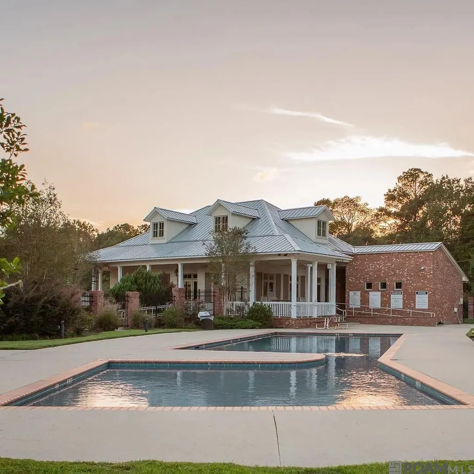
SELLER TO CONTRIBUTE $7,500 TOWARDS BUYERS CLOSING COST AND/OR RATE BUY-DOWN. BRAND NEW ROOF INSTALLED! Welcome home to Juban Parc Subdivision featuring a beautiful freshly painted 3 bedroom 2 bathroom home! This home has the perfect open concept kitchen, dining and living area. The kitchen features brand new gorgeous granite countertops, stainless steel appliances, beautiful white painted cabinetry, updated lighting, subway tile backsplash and a pantry. Tile in all main living areas including bathrooms and laundry room, and brand-new carpet in the bedrooms. The primary suite is a relaxing getaway leading to the master bath that has a garden soaker tub to relax the day away, dual vanity and a large walk-in master closet! This home features granite throughout, updated lighting, freshly painted inside and out, walk-in laundry room and a garage. The subdivision features a community playground, park, fishing lake, clubhouse and pool! Only minutes away from I-12 and all amenities Juban has to offer including shopping, dining and entertainment! DID NOT FLOOD! FLOOD ZONE X! MOVE IN READY!
| Price History | |
|---|---|
| 7/9/2026 | Listed $224,900 |
General Features
| Sewer | Public Sewer |
|---|---|
| Heating | Gas Heat |
| Cooling | Central Air,Ceiling Fan(s) |
| Roof | Shingle |
| Appliances | Electric Cooktop,Dishwasher,Microwave,Range/Oven,Refrigerator,Stainless Steel Appliance(s) |
| HOA Fee | 540 |
| Gas Y/N | Denham Springs Gas |
| Association Fee Includes | Common Areas,Maintenance Grounds,Maint Subd Entry HOA,Pool HOA,Common Area Maintenance |
| Patio/Porch Features | Covered,Porch |
| Architectural Style | Traditional |
| Construction Materials | Brick Siding,Stucco Siding,Vinyl Siding |
| Year Built | 2013 |
| Stories Count | 1 |
| Property Subtype | Detached Single Family |
| Community Features | Clubhouse,Community Pool |
| Assoc Fee Paid Per | Annually |
| County | Livingston |
| New Construction | false |
| Property Type | Residential |
| HOA | true |
| Attached Garage | false |
| Subdivision Name | Juban Parc |
| Garage Y/N | true |
| Full Baths | 2 |
| Status | Active |
| Directions | Exit Juban Road, Left on Brown Road, Left into Juban Parc, Right on Villa Way, Left on Rossow Court, Right on Ashwood Court. |
| City | Denham Springs |
| High School District | Livingston Parish |
| MLS Area | LIV MLS Area 83 |
| Lot Size Square Feet | 6098.4 |
| Carport Y/N | false |
| Home Warranty Y/N | false |
| Building Area Units | Square Feet |
| Primary Bedroom Level | First |
| Living Area Units | Square Feet |
| Builder Name | Dsld, LLC |
| Standard Status | Active |
| Middle/Junior School District | Livingston Parish |
| Elementary School District | Livingston Parish |
| First Bedroom Level | First |
| First Bedroom Width | 11.7 |
| Legal Description | LOT 125 OF JUBAN PARC SUBD 2ND FILING SEC 22-7-3 |
Interior Features
| Interior Amenities | Breakfast Bar,Ceiling 9'+ |
|---|---|
| Flooring | Carpet,Ceramic Tile |
| Kitchen Level | First |
| Air Conditioning Y/N | true |
| Heating Y/N | true |
| Window Features | Window Treatments |
| Laundry Features | Inside |
| Total Bedrooms | 3 |
| Living Room Level | First |
| LivingAreaSource | Measured |
| Kitchen Features | Granite Counters,Pantry |
| Total Baths | 2 |
| Primary Bathroom Features | Double Vanity,Walk-In Closet(s),Soaking Tub,Shower Combo |
| Kitchen Area | 145.2 |
| Kitchen Width | 12 |
| Living Room Area | 195 |
| Living Room Length | 13 |
| Living Room Width | 15 |
| Primary Bedroom Area | 182.5 |
| Primary Bedroom Features | En Suite Bath,Ceiling 9ft Plus,Ceiling Fan(s) |
| Primary Bedroom Width | 14.6 |
| Dining Room Level | First |
| Dining Room Area | 113.74 |
Exterior Features
| Exterior Amenities | Landscaped |
|---|---|
| Parking Features | 4+ Cars Park,Garage,Concrete,Driveway |
| Water Source | Public |
| Total Parking | 4 |
| Lot Size Area | 6098.4 |
| Foundation Details | Slab |
| Building Area Total | 1857 |
| Lot Dimensions | 46x135 |
| Lot Size Acres | 0.14 |
Amenities
- Foreclosure
- Views
- Short Sale
- New Construction
- Adult 55+
- Lease To Own
- No HOA Fees
- Furnished
- Primary On Main
- Air Conditioning
- Seller Finance
- Green
- Fixer Upper
- Horse
- Golf
- Fireplace
- Deck
- Garage
- Basement
- Pool
Property vs Single Family Average in 70726
Price
Year Built
 The multiple listing information is provided by the Greater Baton Rouge Association of REALTORS®, Inc. multiple listing service from a copyrighted compilation of listings. The compilation of listings and each individual listing are ©2026 MLS. All Rights Reserved. The information provided is for clients' personal, non-commercial use and may not be used for any purpose other than to identify prospective properties clients may be interested in purchasing. All properties are subject to prior sale
