

Address
35605 Vandora Dr, Denham Springs, LA
Price
$ 294,500
Property Attributes
- MLS#2026012689
- TypeSingle Family
- Listing Status Pending
- ParishLivingston
- CityDenham Springs
- AreaLIV MLS Area 82
- NeighborhoodWhispering Springs
- Zip70706
- StyleTraditional
- Year Built2020
- Price$ 294,500
- Bedrooms4
- Full Bathrooms2
- Half Bathrooms0
- Sqr Footage2341
- Lot Size0.24 Acres
Data Source:
Greater Baton Rouge MLS (GBRAR)
Property Description
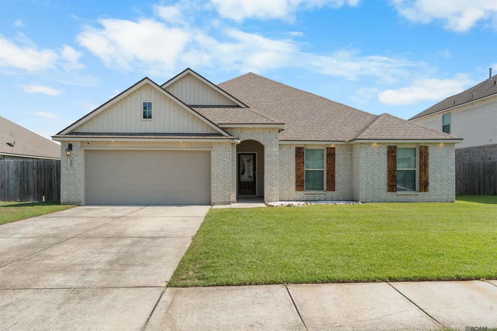
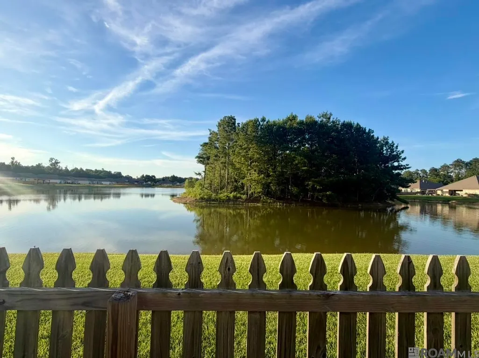
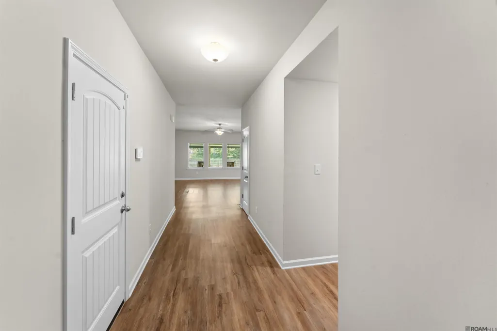
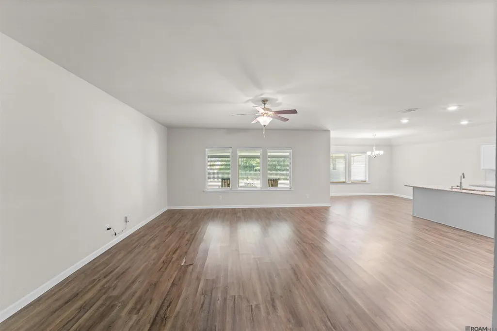
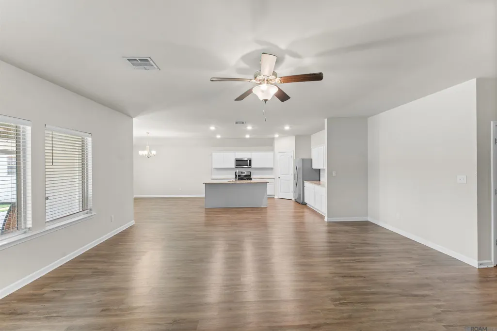
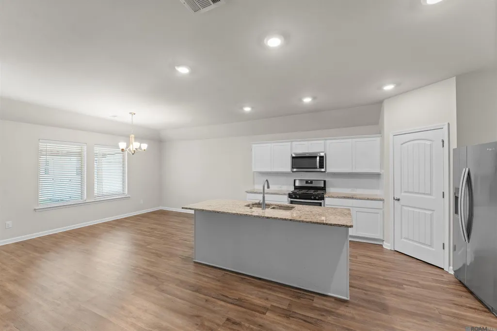
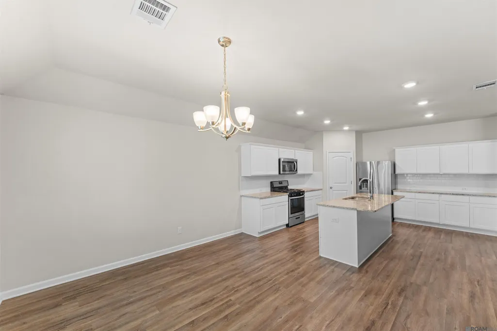
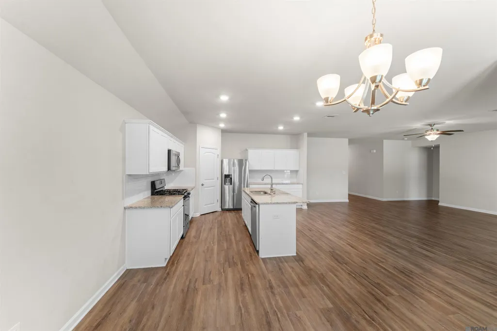
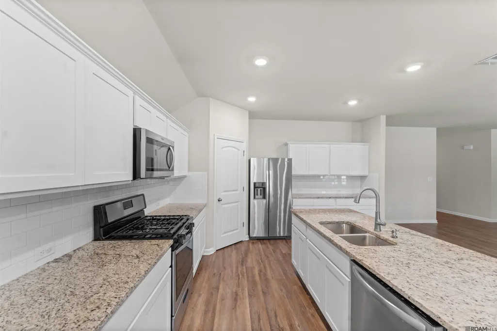
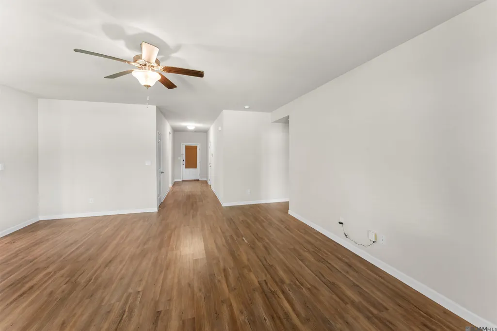
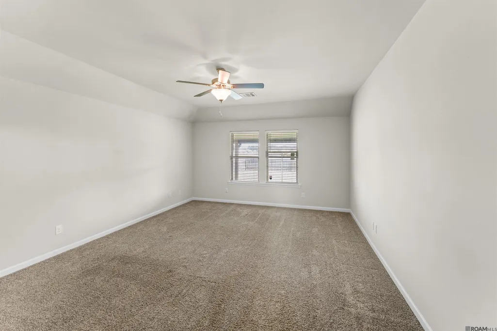
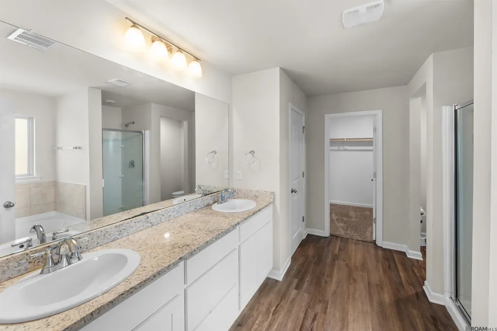
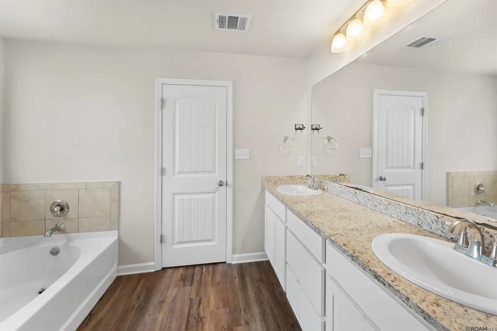
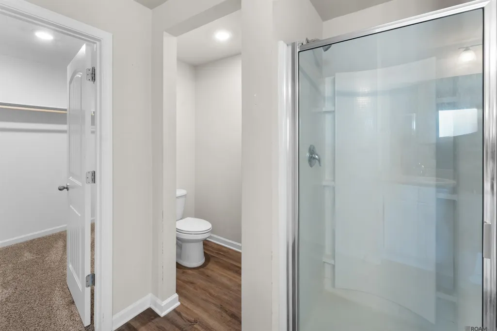
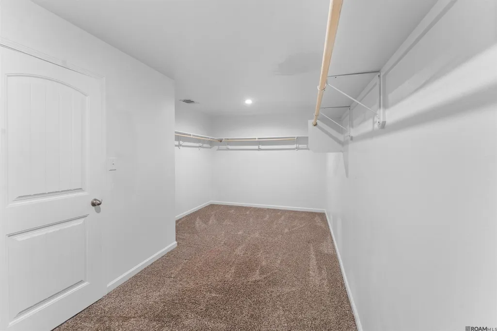
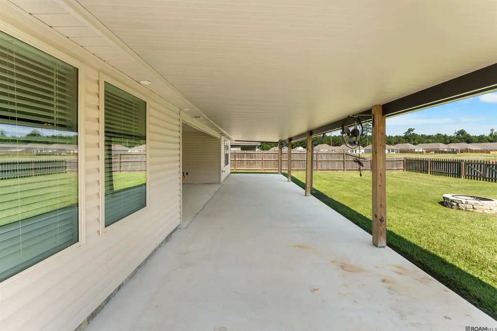
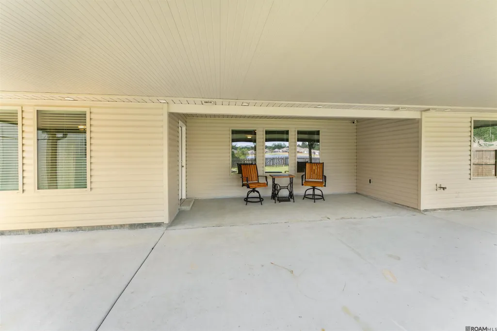
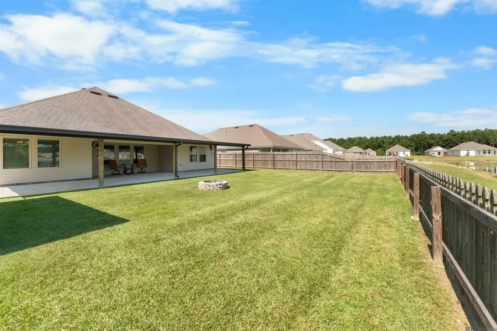
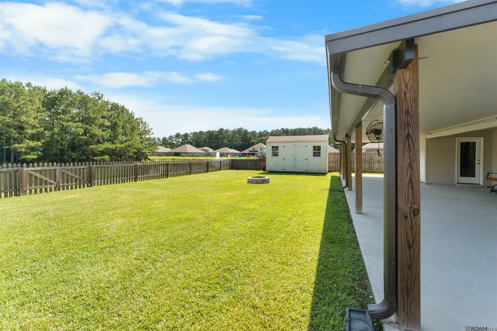
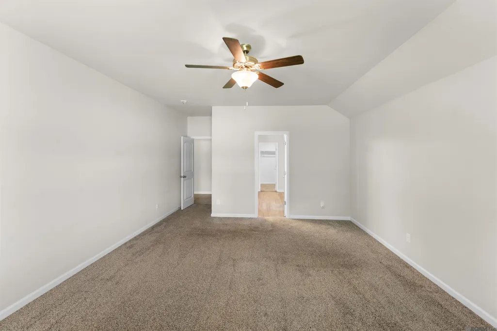
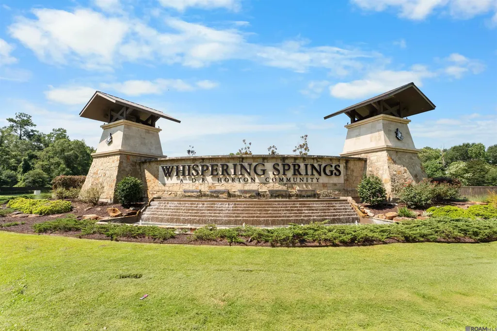
Beautiful 4-bedroom, 2-bath home with over 2,300 square feet of living space on a scenic lake lot! Enjoy peaceful backyard views with a tree lined backdrop beyond the lake, providing added privacy and a beautiful natural setting. The spacious open-concept floor plan offers abundant natural light, a large living area, and a well-appointed kitchen featuring stainless steel appliances, a gas range, granite countertops, and a generous island overlooking the living and dining spaces. The spacious primary suite offers a relaxing retreat with dual vanities, a garden tub, separate shower, and an oversized walk in closet. Energy efficient features include radiant barrier roof decking, insulated vinyl windows, and smart home technology. Step outside to an impressive covered patio spanning the entire width of the home, perfect for entertaining, relaxing, or enjoying the peaceful lake views. The fully fenced backyard also includes a storage shed for added convenience. Located in the desirable Whispering Springs community, residents enjoy outstanding neighborhood amenities including a resort style pool, splash pad, playground, picnic pavilion, and a beautifully landscaped entrance. Complete with a two car garage, this home offers comfort, space, and an exceptional lifestyle.
| Price History | |
|---|---|
| 7/10/2026 | Listed $314,900 |
| 7/17/2026 | 5$299,750 |
| 7/30/2026 | 2$294,500 |
General Features
| Sewer | Comm. Sewer |
|---|---|
| Heating | Central |
| Cooling | Central Air |
| HOA Fee | 480 |
| Gas Y/N | City/Parish |
| Architectural Style | Traditional |
| Construction Materials | Brick Siding,Vinyl Siding |
| Year Built | 2020 |
| Stories Count | 1 |
| Property Subtype | Detached Single Family |
| Assoc Fee Paid Per | Annually |
| County | Livingston |
| New Construction | false |
| Property Type | Residential |
| HOA | true |
| Attached Garage | false |
| Subdivision Name | Whispering Springs |
| Garage Y/N | true |
| Full Baths | 2 |
| Status | Pending |
| Directions | From Walker, head north on Walker North (Hwy 447) and turn left on Springfield Rd, then left on Evers Dr, left on Fowler Dr, right on Vandora, home on right. |
| City | Denham Springs |
| High School District | Livingston Parish |
| MLS Area | LIV MLS Area 82 |
| Lot Size Square Feet | 10454.4 |
| Carport Y/N | false |
| Home Warranty Y/N | false |
| Building Area Units | Square Feet |
| Primary Bedroom Level | First |
| Living Area Units | Square Feet |
| Standard Status | Pending |
| Middle/Junior School District | Livingston Parish |
| Elementary School District | Livingston Parish |
| First Bedroom Level | First |
| First Bedroom Width | 11.1 |
Interior Features
| Kitchen Level | First |
|---|---|
| Air Conditioning Y/N | true |
| Heating Y/N | true |
| Total Bedrooms | 4 |
| Living Room Level | First |
| LivingAreaSource | Estimated |
| Total Baths | 2 |
| Primary Bathroom Features | Double Vanity,Walk-In Closet(s),Separate Shower,Soaking Tub |
| Kitchen Area | 200.362 |
| Primary on Main | 123.321 |
| Second Bedroom Width | 11.11 |
| Living Room Area | 381.3 |
| Primary Bedroom Area | 266.4 |
| Primary Bedroom Features | En Suite Bath,Tray Ceiling(s) |
| Primary Bedroom Width | 18 |
| Second Bedroom Level | First |
Exterior Features
| Parking Features | 2 Cars Park,Garage |
|---|---|
| Water Source | Comm. Water |
| Total Parking | 2 |
| Lot Size Area | 10454.4 |
| Foundation Details | Slab |
| Building Area Total | 2731 |
| Lot Dimensions | 70 x 150 |
| Lot Size Acres | 0.24 |
Amenities
- Foreclosure
- Views
- Short Sale
- New Construction
- Adult 55+
- Lease To Own
- No HOA Fees
- Furnished
- Primary On Main
- Air Conditioning
- Seller Finance
- Green
- Fixer Upper
- Horse
- Golf
- Fireplace
- Deck
- Garage
- Basement
- Pool
Property vs Single Family Average in 70706
Price
Year Built
 The multiple listing information is provided by the Greater Baton Rouge Association of REALTORS®, Inc. multiple listing service from a copyrighted compilation of listings. The compilation of listings and each individual listing are ©2026 MLS. All Rights Reserved. The information provided is for clients' personal, non-commercial use and may not be used for any purpose other than to identify prospective properties clients may be interested in purchasing. All properties are subject to prior sale
