

Address
37503 Provence Pointe, Prairieville, LA
Price
$ 489,000
Property Attributes
- MLS#2026012773
- TypeSingle Family
- Listing Status Active
- ParishAscension
- CityPrairieville
- AreaASC MLS Area 90
- NeighborhoodProvence Pointe Subd
- Zip70769
- StyleTraditional
- Year Built2002
- Price$ 489,000
- Bedrooms4
- Full Bathrooms2
- Half Bathrooms0
- Sqr Footage2373
- Lot Size0.56 Acres
Data Source:
Greater Baton Rouge MLS (GBRAR)
Property Description
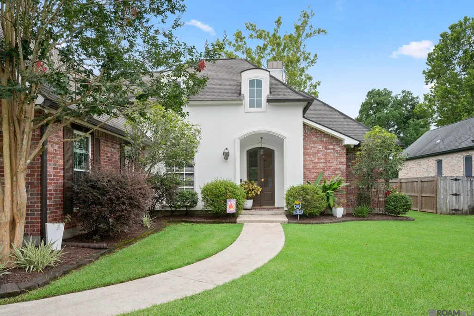
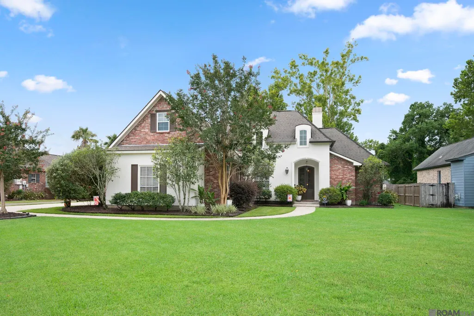
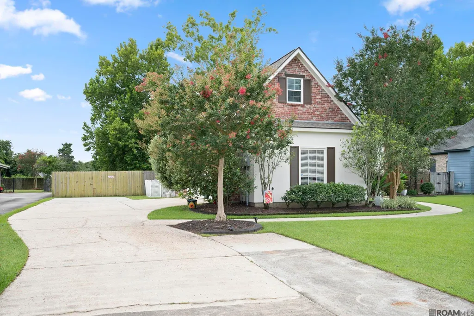
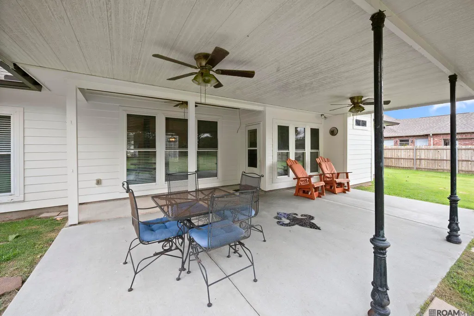
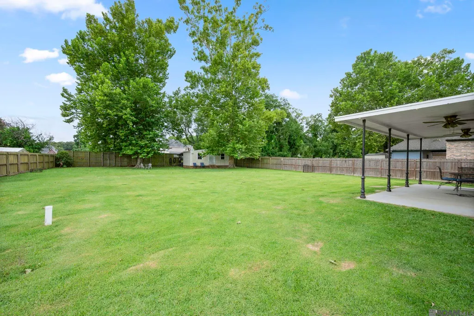
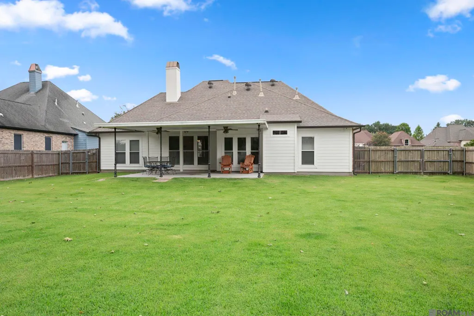
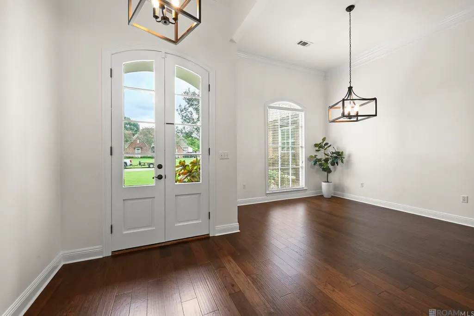
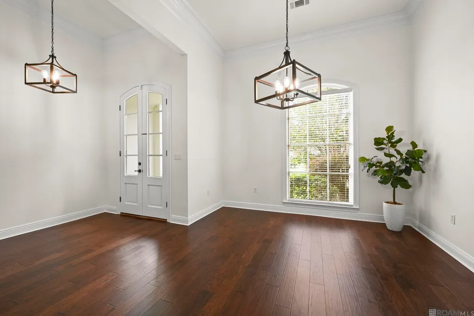
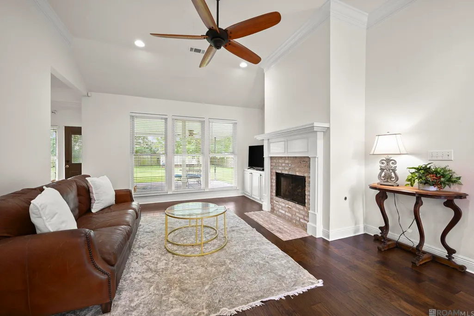
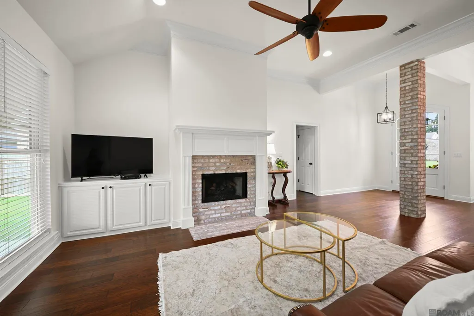
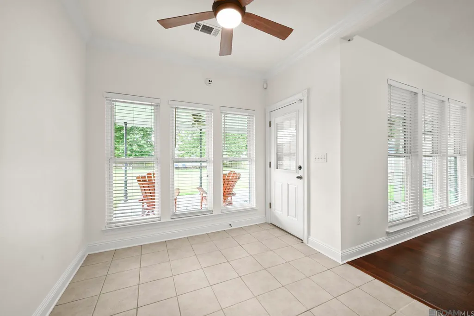
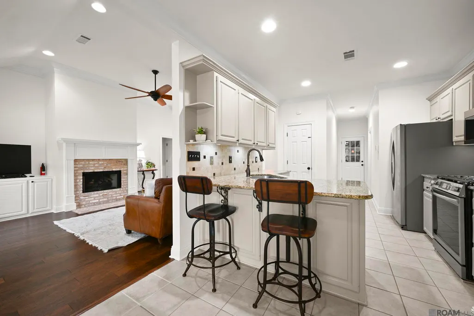
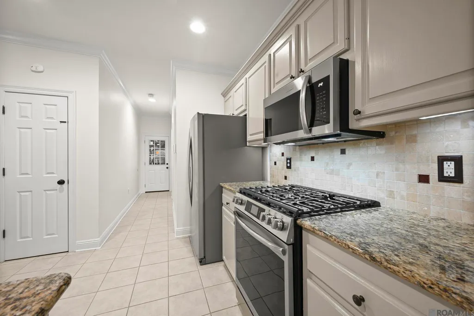
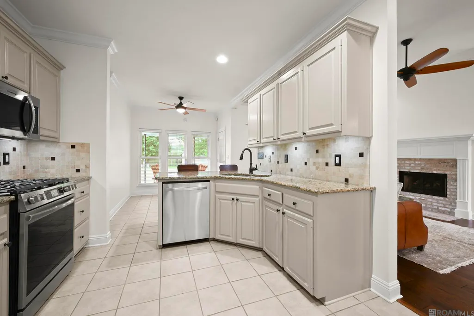
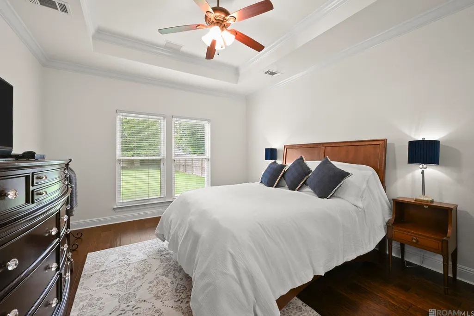
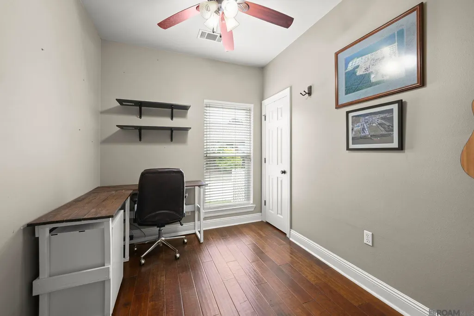
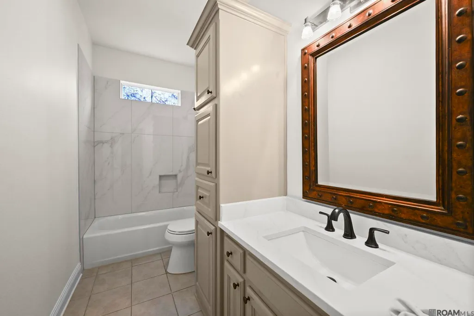
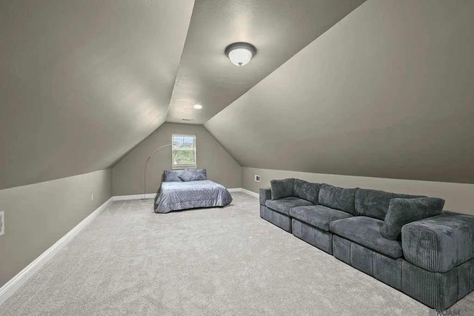
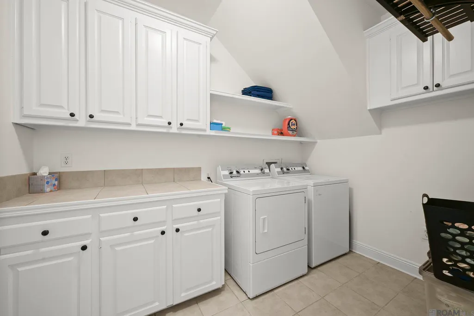
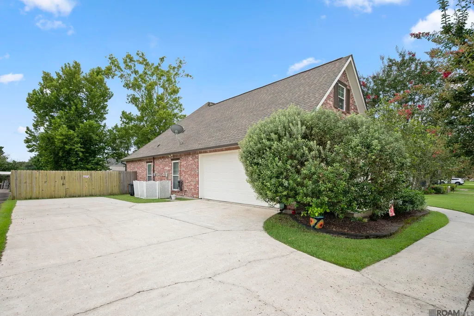
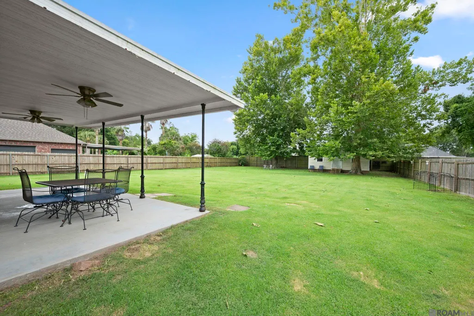
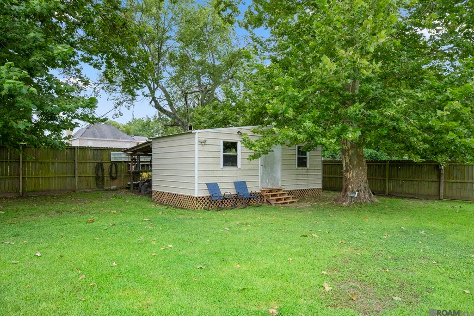
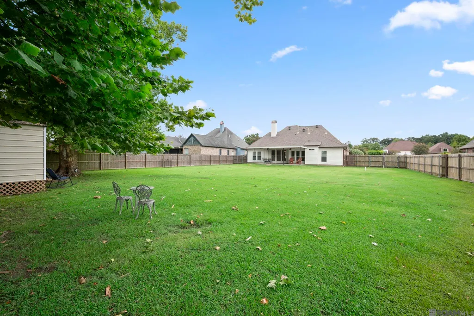
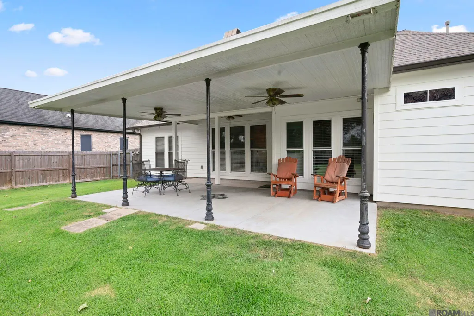
THIS ONE HAS IT ALL!! Welcome home to this beautifully updated 4-bedroom, 2.5-bath home in the highly sought-after Provence Point subdivision, perfectly located between I-10 and Airline Highway in the heart of Prairieville. Offering the ideal combination of location, style, and space, this move-in-ready home sits on a level, over HALF ACRE lot in Flood Zone X. Freshly painted inside and out, this meticulously maintained home welcomes you with beautiful hardwood floors, spacious living areas, and thoughtful updates throughout. The stunning kitchen features granite countertops, custom cabinetry, stainless steel appliances, with a new oven/range, and microwave, making it as functional as it is beautiful. The versatile 30’ x 10’ bonus room, complete with its own half bath, offers endless possibilities as a game room, media room, home office, gym, or guest suite. Additional interior features include ceiling fans throughout, a tankless water heater, a walk-in attic for abundant storage, and built-in shelving in the garage. Step outside to your own private backyard retreat. The fully fenced yard is shaded by beautiful mature trees and offers plenty of room to relax or entertain on the oversized patio, complete with exterior ceiling fans. A detached storage building provides additional space for tools and equipment, while the whole-home GENERATOR offers year-round peace of mind. Bring your boats or RV, Lots of room for storage. With its exceptional location, tasteful updates, generous lot size, beautiful finishes, and outstanding amenities, this home truly has it all. Don’t miss the opportunity to own one of Prairieville’s finest homes—schedule your private showing today!
| Price History | |
|---|---|
| 7/13/2026 | Listed $499,000 |
| 8/7/2026 | 1$494,995 |
| 8/29/2026 | 1$489,000 |
General Features
| Sewer | Mechan. Sewer |
|---|---|
| Heating | Central |
| Cooling | Central Air,Ceiling Fan(s) |
| Utilities | Cable Connected |
| Roof | Shingle |
| Appliances | Gas Cooktop,Dishwasher,Disposal,Microwave,Range/Oven,Self Cleaning Oven,Gas Water Heater,Tankless Water Heater |
| HOA Fee | 200 |
| Gas Y/N | Atmos |
| Association Fee Includes | Common Areas,Maint Subd Entry HOA |
| Patio/Porch Features | Covered,Patio: Oversized |
| Architectural Style | Traditional |
| Security Features | Smoke Detector(s) |
| Construction Materials | Brick Siding,Stucco Siding,Other Siding,Frame |
| Year Built | 2002 |
| Stories Count | 1 |
| Property Subtype | Detached Single Family |
| Assoc Fee Paid Per | Annually |
| County | Ascension |
| New Construction | false |
| Property Type | Residential |
| HOA | true |
| Attached Garage | false |
| Subdivision Name | Provence Pointe Subd |
| Garage Y/N | true |
| Other Structures | Storage Shed/Bldg. |
| Full Baths | 2 |
| Status | Active |
| Directions | I-10 E - take exit 173, left on Hwy 73, go approx. 1 mile, right on Provence Pointe. Go thru stop sign, 5th home on the right. Airline Hwy S - go right on Hwy 73 approx. 2 miles. Left on Provence Pointe, thru stop sign, 5th house on right. |
| City | Prairieville |
| High School District | Ascension Parish |
| MLS Area | ASC MLS Area 90 |
| Lot Size Square Feet | 24393.6 |
| Carport Y/N | false |
| Home Warranty Y/N | false |
| Property Condition | Updated/Remodeled |
| Building Area Units | Square Feet |
| Primary Bedroom Level | First |
| Living Area Units | Square Feet |
| Standard Status | Active |
| Middle/Junior School District | Ascension Parish |
| Elementary School District | Ascension Parish |
| First Bedroom Level | First |
| First Bedroom Width | 11 |
| Legal Description | Lot 36 Provence Pointe S/D |
Interior Features
| Interior Amenities | Breakfast Bar,Eat-in Kitchen,Attic Access,Built-in Features,Ceiling 9'+,Cathedral Ceiling(s),Ceiling Varied Heights,Crown Molding,Attic Storage |
|---|---|
| Flooring | Carpet,Ceramic Tile,Wood |
| Fireplace Features | 1 Fireplace,Gas Log |
| Kitchen Level | First |
| Air Conditioning Y/N | true |
| Heating Y/N | true |
| Window Features | Window Treatments |
| Fireplace Y/N | true |
| Laundry Features | Inside |
| Total Bedrooms | 4 |
| Living Room Level | First |
| LivingAreaSource | Estimated |
| Kitchen Features | Granite Counters,Pantry,Cabinets Custom Built |
| Total Baths | 3 |
| 1/2 Baths | 1 |
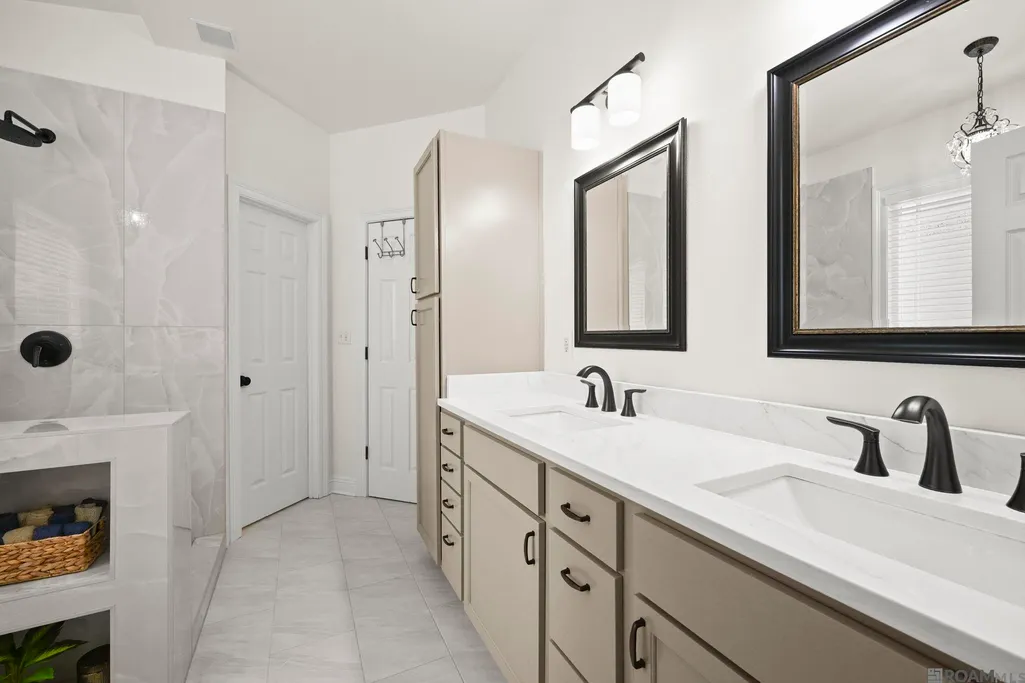
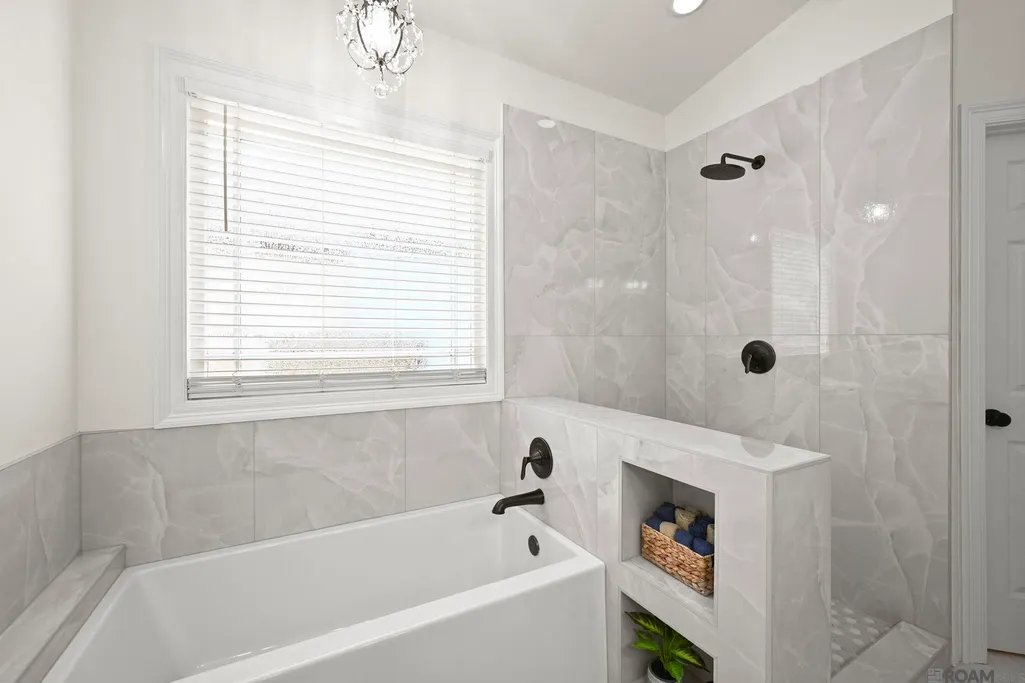
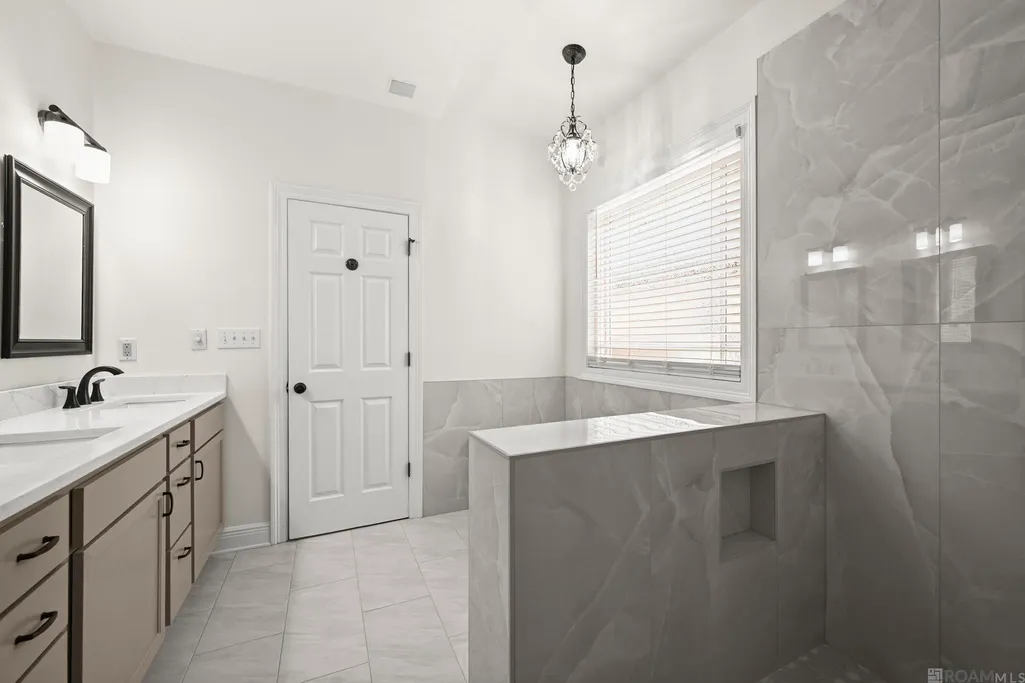
| Primary Bathroom Features | Double Vanity,Walk-In Closet(s),Separate Shower,Soaking Tub,Water Closet |
| Kitchen Area | 92.34 |
| Primary on Main | 114 |
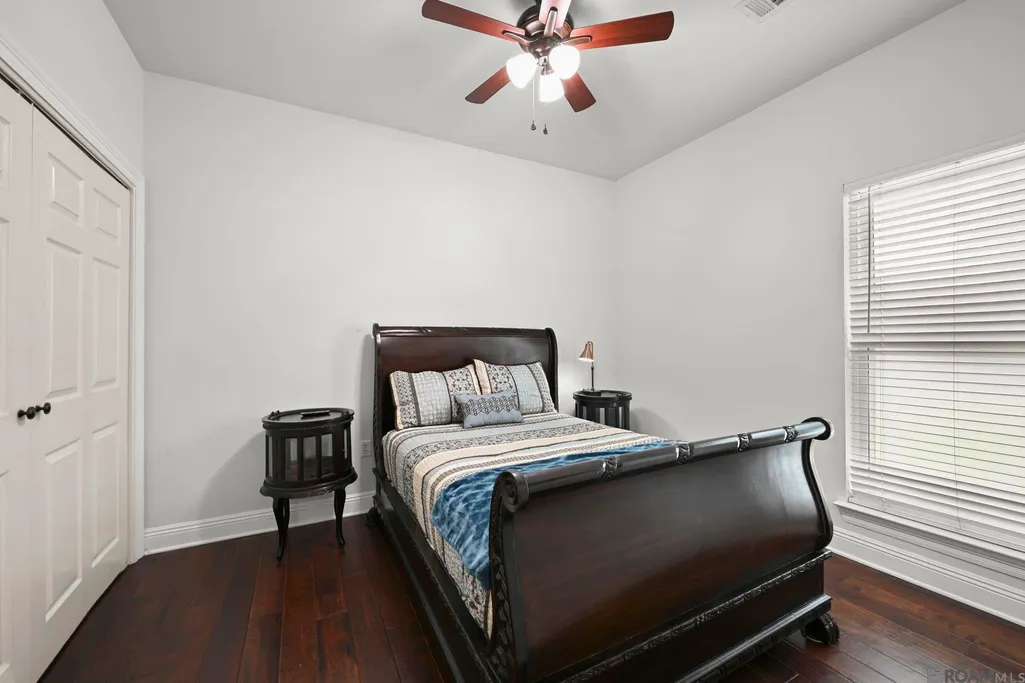
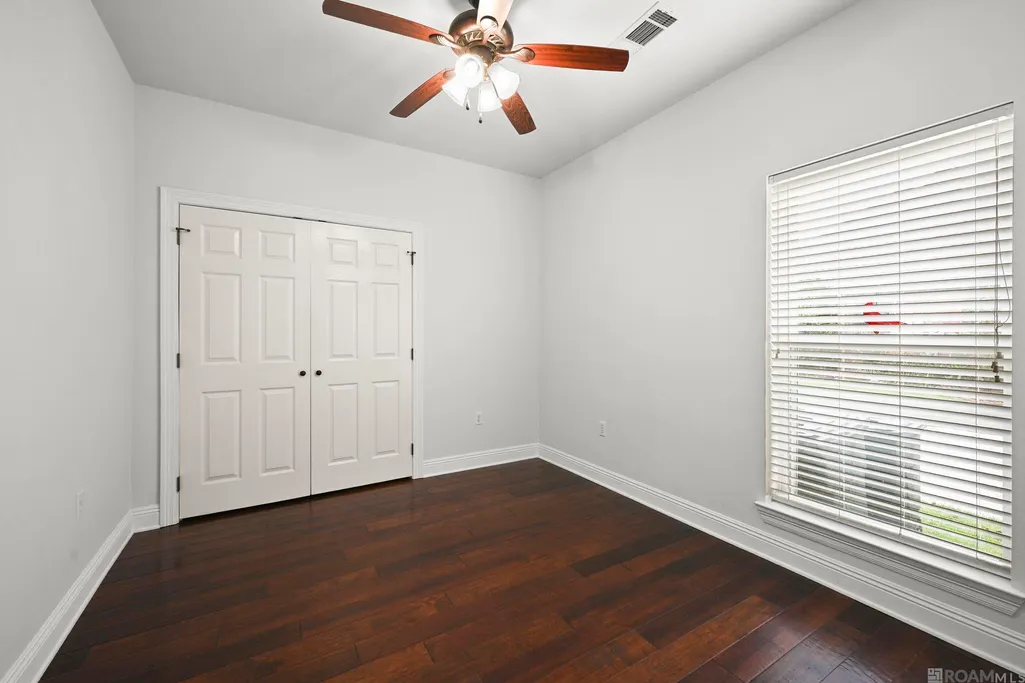
| Second Bedroom Length | 10 |
| Second Bedroom Width | 11.4 |
| Dining Room Area | 13 |
| Living Room Area | 285 |
| Living Room Length | 19 |
| Living Room Width | 15 |
| Primary Bedroom Area | 192 |
| Primary Bedroom Features | En Suite Bath,Ceiling 9ft Plus,Ceiling Fan(s),Tray Ceiling(s) |
| Primary Bedroom Length | 15 |
| Primary Bedroom Width | 12.8 |
| Dining Room Level | First |
| Dining Room Area | 152.1 |
| Second Bedroom Level | First |
Exterior Features
| Exterior Amenities | Landscaped,Rain Gutters |
|---|---|
| Fencing | Full,Privacy,Wood |
| Parking Features | 4+ Cars Park,Garage,RV/Boat Port Parking,Driveway,Garage Door Opener |
| Water Source | Comm. Water |
| Total Parking | 4 |
| Lot Size Area | 24393.6 |
| Foundation Details | Slab |
| Building Area Total | 3357 |
| Lot Dimensions | 90 x 270 |
| Lot Size Acres | 0.56 |
| Frontage Length | 90 |
| Other Equipment | Generator: Whole House |
Amenities
- Foreclosure
- Views
- Short Sale
- New Construction
- Adult 55+
- Lease To Own
- No HOA Fees
- Furnished
- Primary On Main
- Air Conditioning
- Seller Finance
- Green
- Fixer Upper
- Horse
- Golf
- Fireplace
- Deck
- Garage
- Basement
- Pool
Property vs Single Family Average in 70769
Price
Year Built
 The multiple listing information is provided by the Greater Baton Rouge Association of REALTORS®, Inc. multiple listing service from a copyrighted compilation of listings. The compilation of listings and each individual listing are ©2026 MLS. All Rights Reserved. The information provided is for clients' personal, non-commercial use and may not be used for any purpose other than to identify prospective properties clients may be interested in purchasing. All properties are subject to prior sale
