

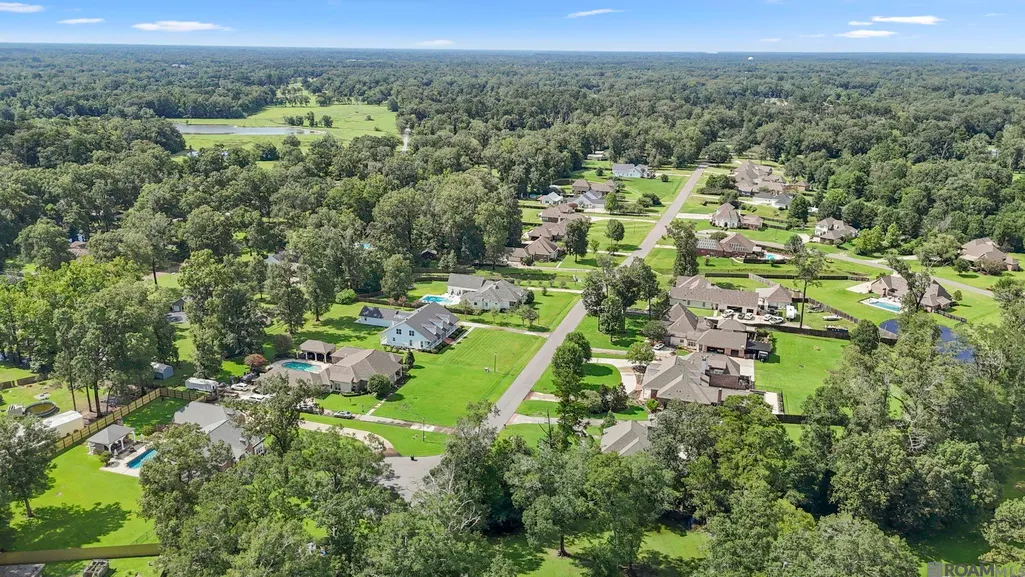
Address
6323 Oak Cluster Dr, Greenwell Springs, LA
Price
$ 800,000
Property Attributes
- MLS#2026012791
- TypeSingle Family
- Listing Status Active
- ParishEast Baton Rouge
- CityGreenwell Springs
- AreaEBR MLS Area 41
- NeighborhoodOak Cluster
- Zip70739
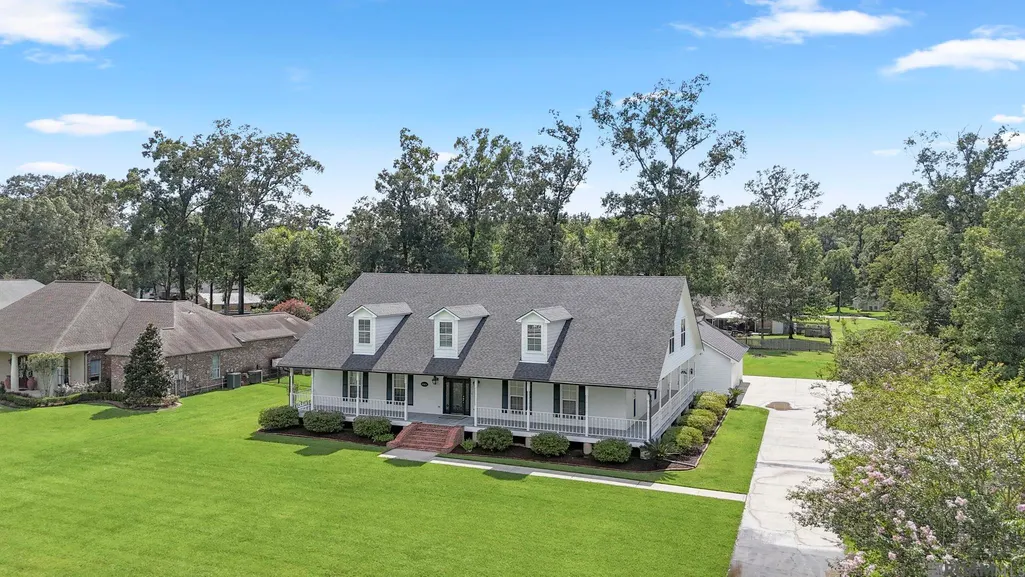
- StyleAcadian
- Year Built2005
- Price$ 800,000
- Bedrooms6
- Full Bathrooms3
- Half Bathrooms0
- Sqr Footage5652
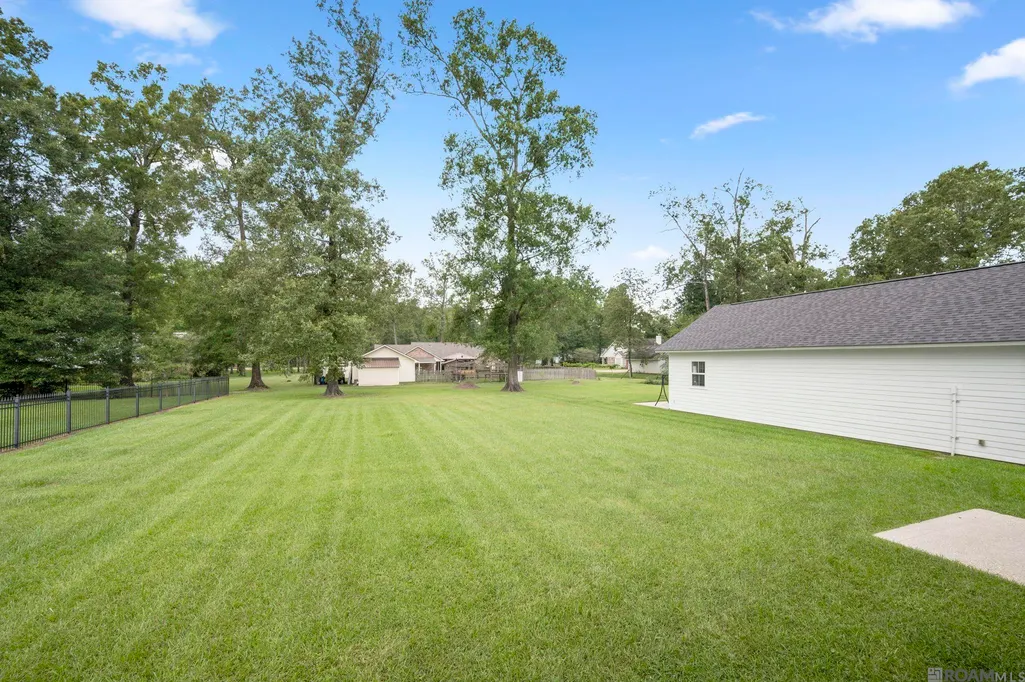
- Lot Size0.94 Acres
Data Source:
Greater Baton Rouge MLS (GBRAR)
Property Description
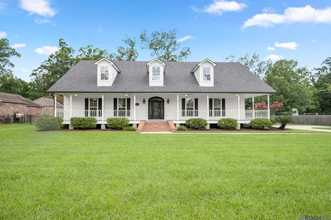
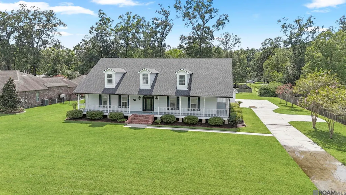
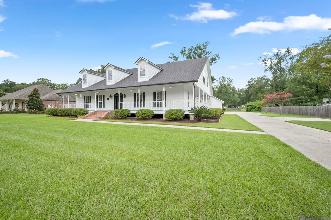
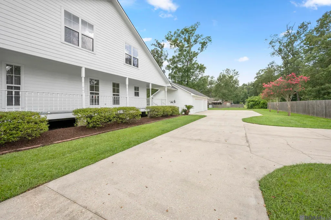
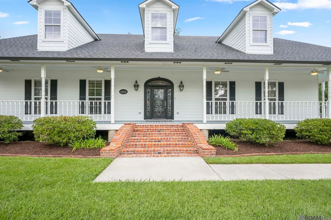
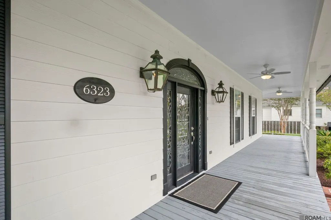
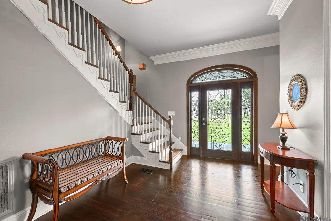
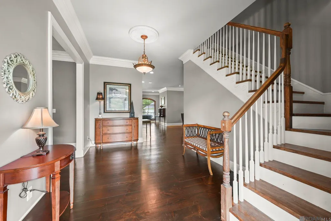
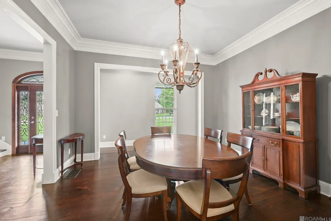
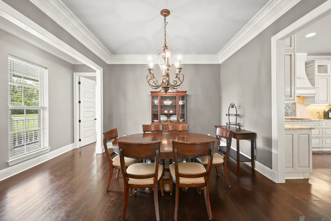
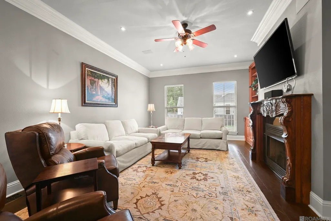
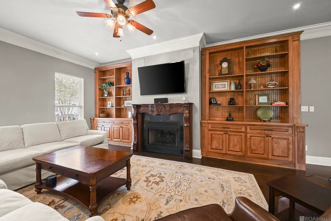
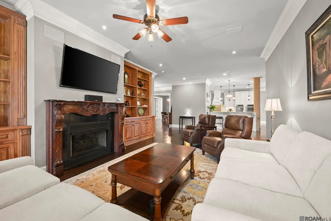
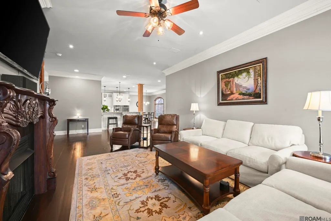
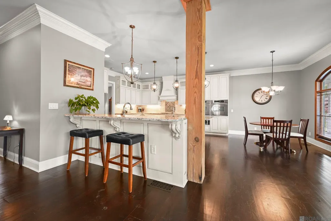
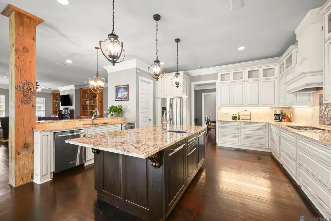
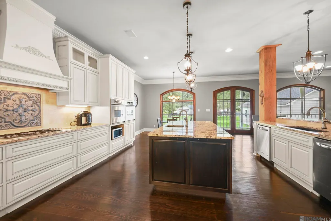
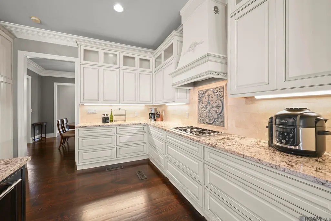
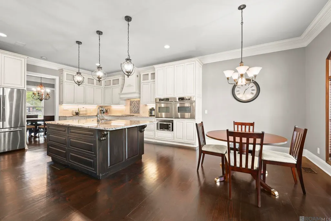
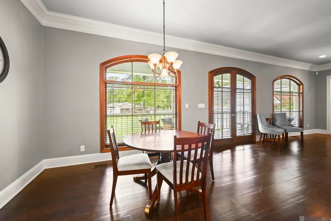
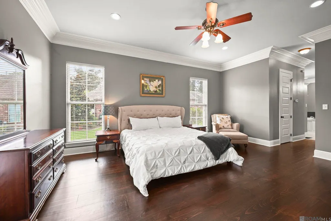
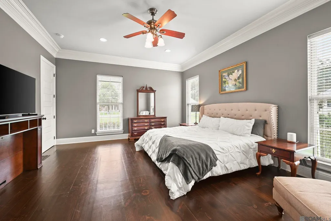
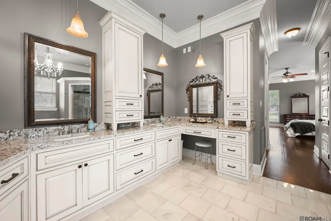
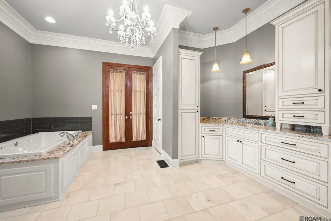
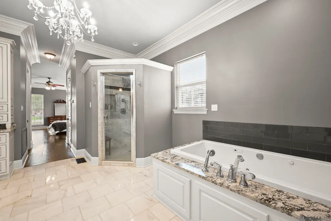
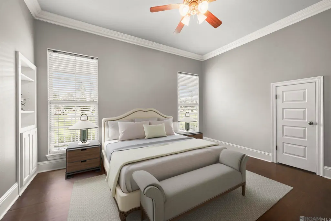
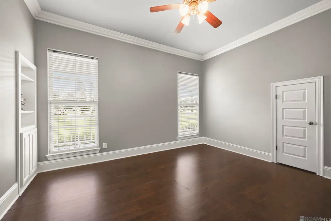
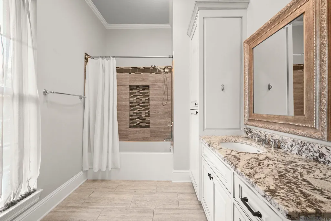
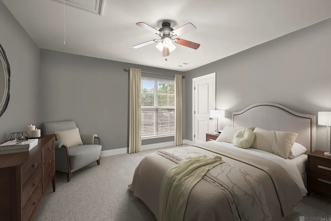
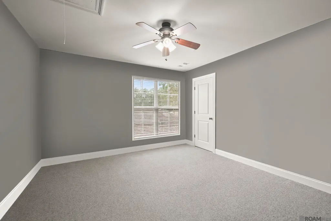
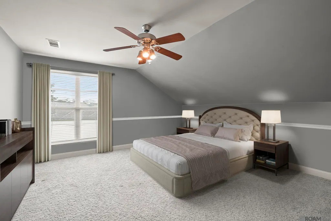
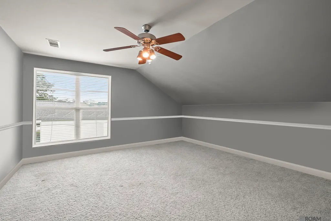
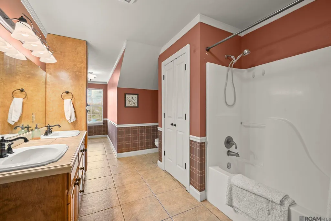
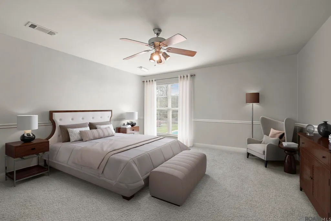
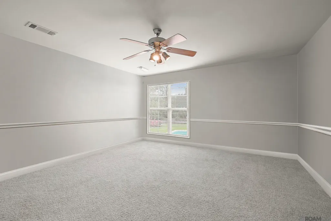
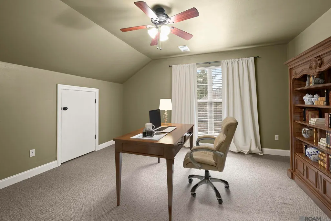
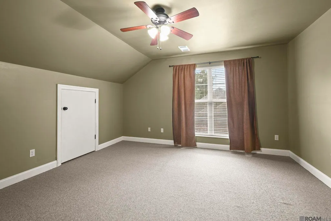
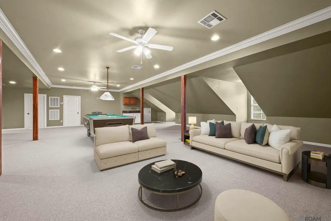
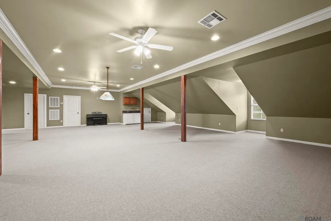
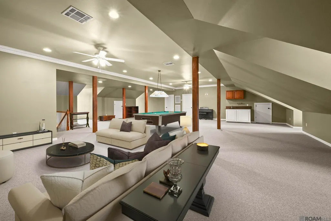
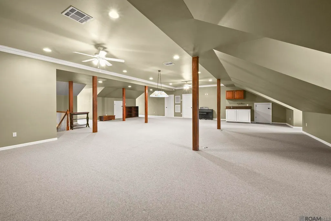
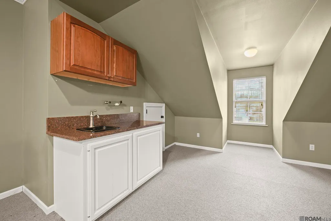
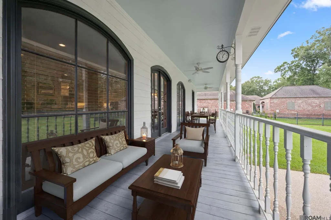
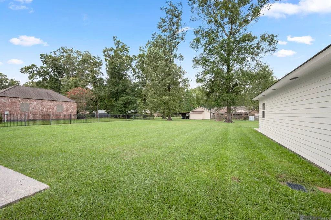
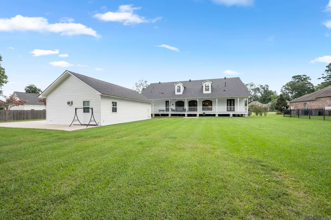
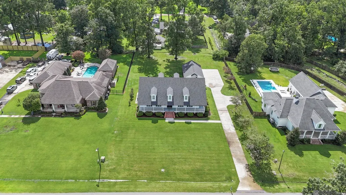
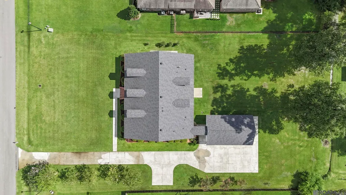
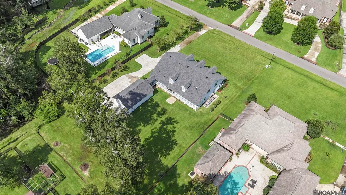
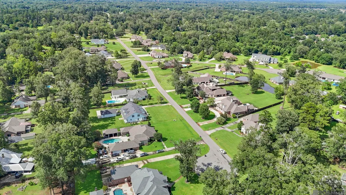
Nestled on nearly an acre in the highly desirable Oak Cluster Subdivision, this exceptional Acadian-style home offers timeless elegance, luxurious amenities, and an inviting atmosphere designed for everyday living and entertaining. A picturesque wraparound front porch welcomes you into a stunning foyer highlighted by beautiful wood flooring that flows throughout the main living areas and first-floor bedrooms. The formal dining room provides the perfect setting for memorable gatherings, while the spacious living room showcases custom built-in cabinetry and a gas fireplace. The gourmet kitchen is truly the heart of the home, featuring an oversized center island, eat-in bar, gas cooktop, double ovens, two dishwashers, two disposals, and abundant custom cabinetry and workspace. The private primary retreat offers wood flooring and a spa-inspired ensuite bath complete with dual vanities, a custom walk-in shower, and a luxurious jetted soaking tub with both air and bubble jets, all surrounded by beautiful natural light. A guest bedroom and full bath on the main level provide flexibility for visitors or a private home office. Upstairs offers endless possibilities with a spacious bonus room ideal for a media room, game room, fitness studio, or additional living space, along with four generously sized bedrooms and a full bath. The sixth bedroom can easily function as a home office or hobby room. Step outside to the covered back porch overlooking the backyard, where there's ample room for a future pool with plumbing already in place. Completing this remarkable property is a two-car garage, dedicated storage room, and additional extensive parking. Conveniently located near shopping, dining, and everyday conveniences, this hidden gem offers luxury, comfort, and exceptional space to call home. Schedule your private showing today. (This home has been partially virtually staged)
| Price History | |
|---|---|
| 7/13/2026 | Listed $825,000 |
| 8/31/2026 | 3$800,000 |
General Features
| Sewer | Public Sewer |
|---|---|
| Heating | 2 or More Units Heat,Central,Electric |
| Cooling | 2 or More Units Cool,Central Air,Ceiling Fan(s) |
| Roof | Shingle |
| Appliances | Gas Stove Con,Gas Cooktop,Dishwasher,Disposal,Microwave,Refrigerator,Self Cleaning Oven,Oven,Stainless Steel Appliance(s) |
| Gas Y/N | Entergy |
| Patio/Porch Features | Porch |
| Architectural Style | Acadian |
| Security Features | Smoke Detector(s) |
| Construction Materials | Cement Fiber Siding,Frame |
| Year Built | 2005 |
| Stories Count | 2 |
| Property Subtype | Detached Single Family |
| Assoc Fee Paid Per | Annually |
| County | East Baton Rouge |
| New Construction | false |
| Property Type | Residential |
| Attached Garage | false |
| Subdivision Name | Oak Cluster |
| Garage Y/N | true |
| Full Baths | 3 |
| Status | Active |
| Directions | Travel from Central Thruway turn onto Greenwell Springs Road. Oak Cluster Drive is approximately one mile on the right. Home is on the right. |
| City | Greenwell Springs |
| High School District | Central Community |
| MLS Area | EBR MLS Area 41 |
| Lot Size Square Feet | 40946.4 |
| Carport Y/N | false |
| Spa Features | Bath |
| Home Warranty Y/N | false |
| Virtual Tour | https://listings.kaseygary.com/videos/019f51c7-b452-7307-9984-4de6d6aa7eb8 |
| Building Area Units | Square Feet |
| Primary Bedroom Level | Main |
| Living Area Units | Square Feet |
| Standard Status | Active |
| Middle/Junior School District | Central Community |
| Elementary School District | Central Community |
| First Bedroom Level | Second |
| First Bedroom Width | 13 |
| Legal Description | WARD: 3-1, SUBDIVISION: OAK CLUSTER, LOT: 26. 2ND FILING.RESUB. 2003. |
Interior Features
| Interior Amenities | Attic Access,Built-in Features,Ceiling 9'+,Ceiling Varied Heights,Crown Molding,Attic Storage,Multiple Attics |
|---|---|
| Flooring | Carpet,Ceramic Tile,Marble,Wood |
| Fireplace Features | 1 Fireplace,Gas Log,Ventless |
| Kitchen Level | Main |
| Air Conditioning Y/N | true |
| Heating Y/N | true |
| Window Features | Screens,Window Treatments |
| Fireplace Y/N | true |
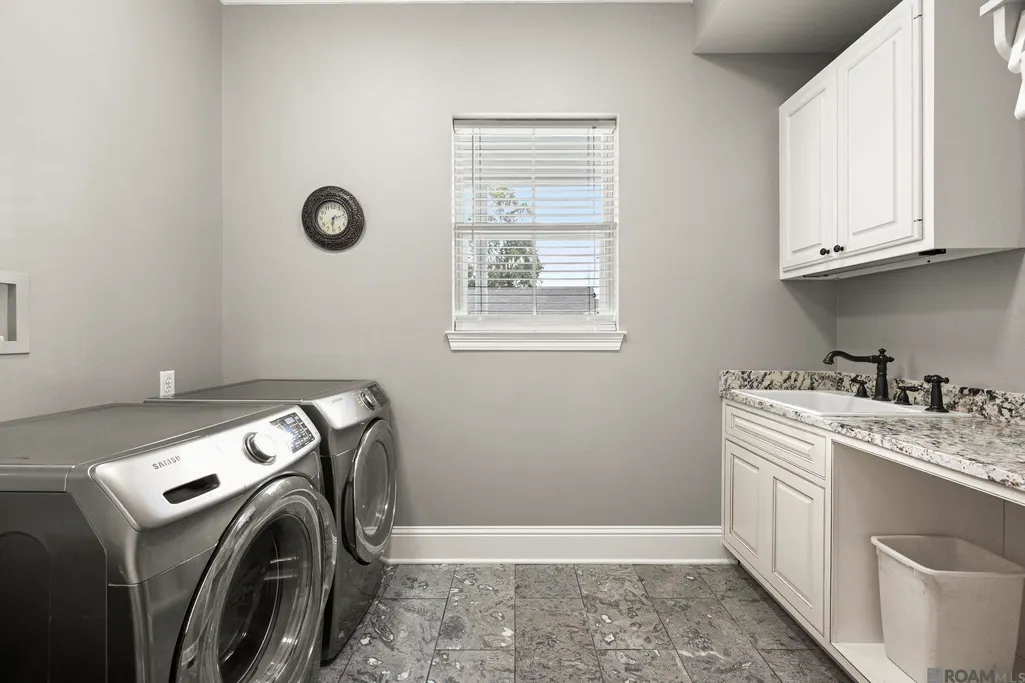
| Laundry Features | Electric Dryer Hookup,Washer Hookup,Inside,Washer/Dryer Hookups |
| Total Bedrooms | 6 |
| Living Room Level | Main |
| LivingAreaSource | Appraiser |
| Kitchen Features | Granite Counters,Kitchen Island,Pantry |
| Total Baths | 4 |
| 1/2 Baths | 1 |
| Primary Bathroom Features | Double Vanity,Separate Shower,Water Closet |
| Kitchen Area | 341.44 |
| Primary on Main | 225 |
| Second Bedroom Length | 15 |
| Second Bedroom Width | 15 |
| Bedroom 3 Area | 187.44 |
| Bedroom 3 Width | 13.2 |
| Dining Room Area | 14 |
| Dining Room Width | 13 |
| Living Room Area | 400 |
| Living Room Length | 20 |
| Living Room Width | 20 |
| Primary Bedroom Area | 320 |
| Primary Bedroom Features | 2 Closets or More,Ceiling 9ft Plus,Ceiling Fan(s),Walk-In Closet(s) |
| Primary Bedroom Length | 20 |
| Primary Bedroom Width | 16 |
| Dining Room Level | Main |
| Dining Room Area | 182 |
| Bedroom 3 Level | Second |
| Second Bedroom Level | Second |
Exterior Features
| Exterior Amenities | Landscaped,Lighting |
|---|---|
| Fencing | Partial,Other |
| Parking Features | 2 Cars Park,Detached,Garage Faces Rear,Other,Garage Door Opener |
| Water Source | Public |
| Total Parking | 2 |
| Lot Size Area | 40946.4 |
| Foundation Details | Pillar/Post/Pier |
| Spa | true |
| Building Area Total | 7927 |
| Lot Dimensions | 150x272.35x150x272.74 |
| Lot Size Acres | 0.94 |
| Frontage Length | 150 |
Amenities
- Foreclosure
- Views
- Short Sale
- New Construction
- Adult 55+
- Lease To Own
- No HOA Fees
- Furnished
- Primary On Main
- Air Conditioning
- Seller Finance
- Green
- Fixer Upper
- Horse
- Golf
- Fireplace
- Deck
- Garage
- Basement
- Pool
Property vs Single Family Average in 70739
Price
Year Built
 The multiple listing information is provided by the Greater Baton Rouge Association of REALTORS®, Inc. multiple listing service from a copyrighted compilation of listings. The compilation of listings and each individual listing are ©2026 MLS. All Rights Reserved. The information provided is for clients' personal, non-commercial use and may not be used for any purpose other than to identify prospective properties clients may be interested in purchasing. All properties are subject to prior sale
