

Address
11901 Foxshire Ct, Baton Rouge, LA
Price
$ 450,000
Property Attributes
- MLS#2026012817
- TypeSingle Family
- Listing Status Pending
- ParishEast Baton Rouge
- CityBaton Rouge
- AreaEBR MLS Area 42
- NeighborhoodFox Croft
- Zip70815
- StyleFrench
- Year Built1999
- Price$ 450,000
- Bedrooms5
- Full Bathrooms4
- Half Bathrooms0
- Sqr Footage4009
- Lot Size0.22 Acres
Data Source:
Greater Baton Rouge MLS (GBRAR)
Property Description
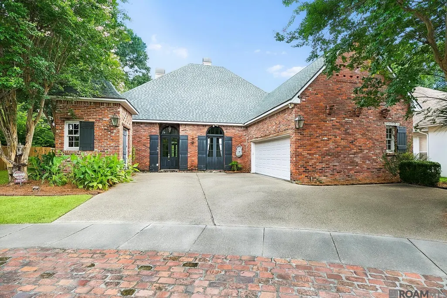
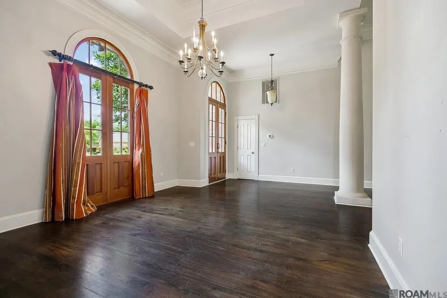
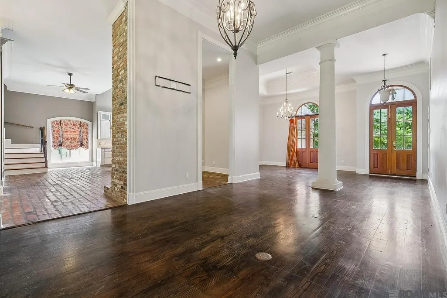
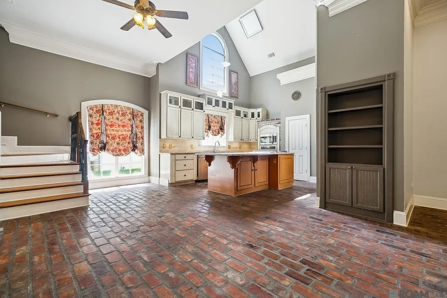
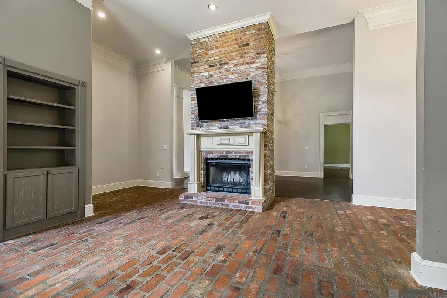
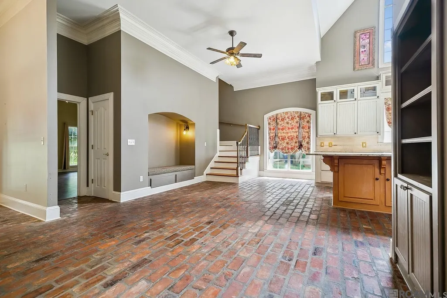
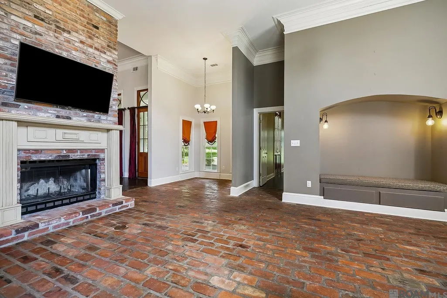
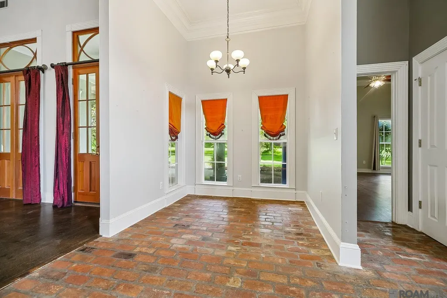
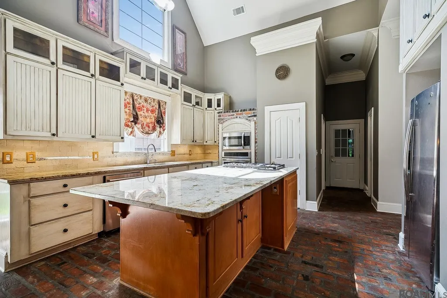
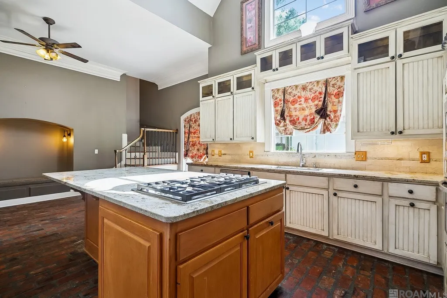
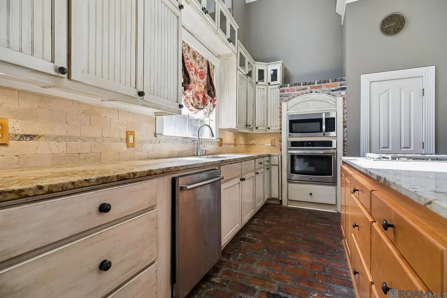
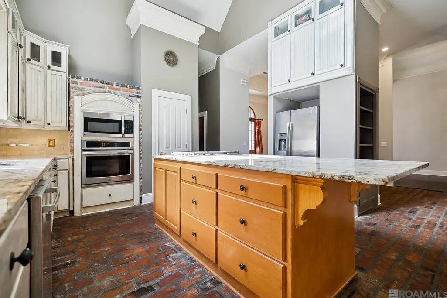
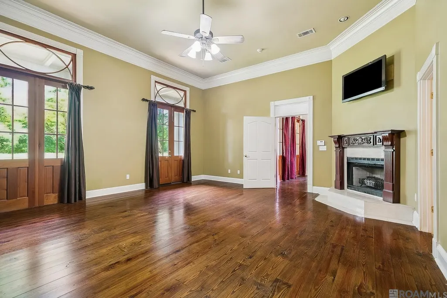
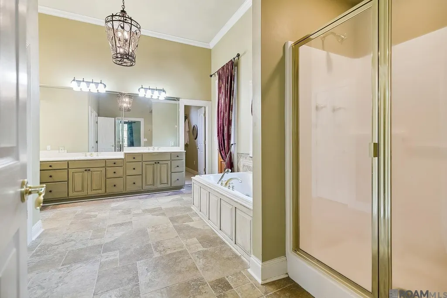
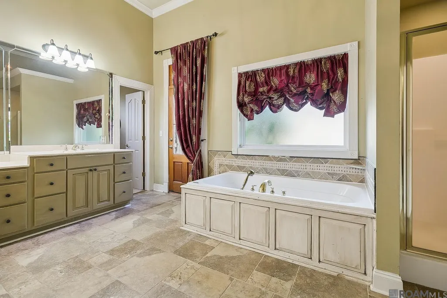
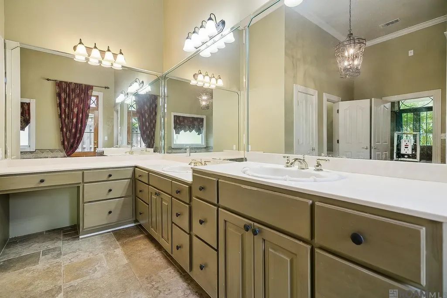
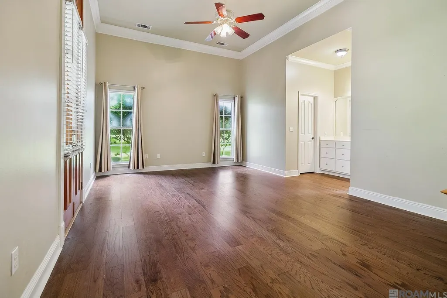
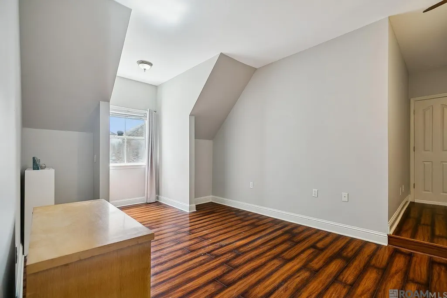
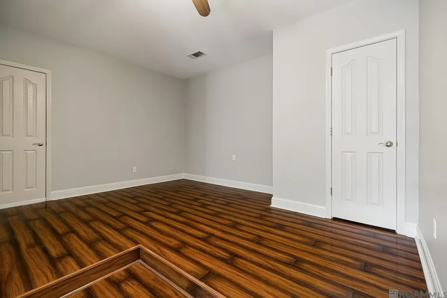
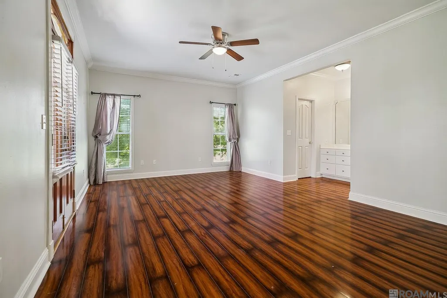
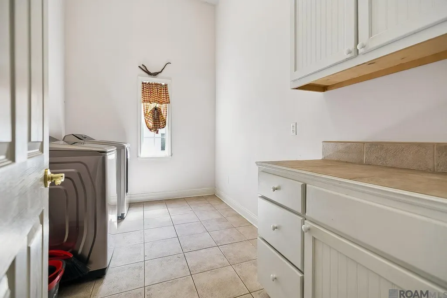
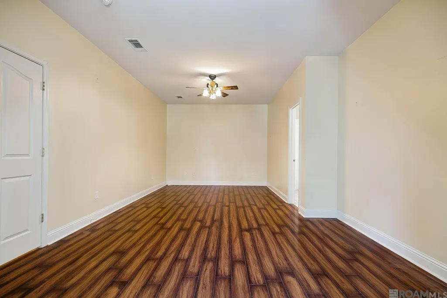
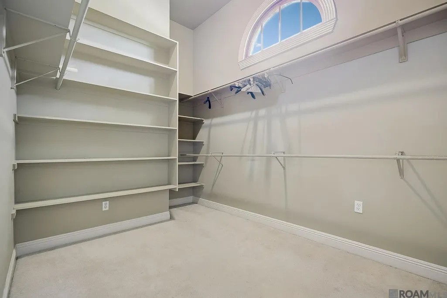
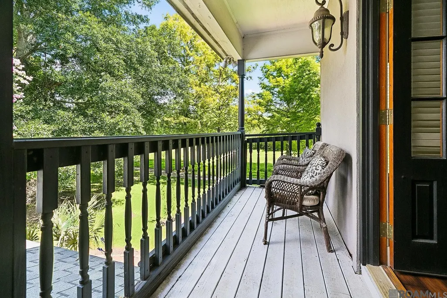
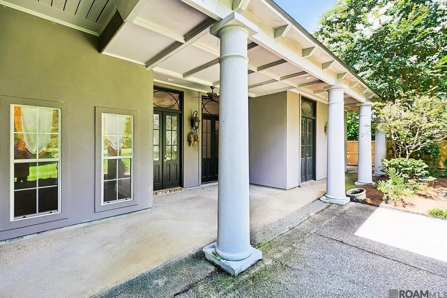
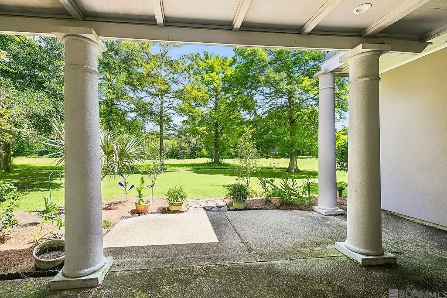
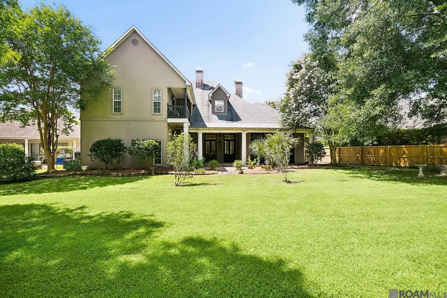
Classic Southern elegance meets timeless craftsmanship in this impressive 5 bedroom, 4.5 bath home offering approximately 4,000 square feet of living space. From the moment you step inside, you’ll be captivated by soaring ceilings, rich hardwood floors, timeless brick flooring, stately columns, dramatic arched windows and French doors, and abundant natural light that showcases the home’s distinctive architectural character. Designed for both entertaining and everyday living, the spacious kitchen features granite countertops, stainless steel appliances, a five burner gas cooktop, an oversized island, and a walk in pantry. The inviting keeping room is anchored by a striking double sided fireplace shared with the main living area, creating warmth and character throughout the heart of the home. The private primary suite offers a peaceful retreat with its own fireplace, French doors leading to the covered patio, a spacious ensuite bath, and a private balcony just off the bathroom. Step outside to enjoy the expansive covered back porch overlooking a peaceful backdrop of mature trees and open green space, offering a serene setting for morning coffee or evening relaxation. A detached storage room provides convenient additional storage. Additional features include two HVAC systems, generously sized secondary bedrooms, multiple living spaces, and an oversized garage, all tucked away on a quiet street with minimal through traffic. A rare opportunity to own a home filled with timeless architectural details, generous living spaces, and classic Southern charm.
| Price History | |
|---|---|
| 7/13/2026 | Listed $450,000 |
General Features
| Sewer | Public Sewer |
|---|---|
| Heating | Central |
| Cooling | 2 or More Units Cool,Central Air |
| Appliances | Gas Cooktop,Dishwasher |
| HOA Fee | 300 |
| Gas Y/N | Delta Utilities |
| Architectural Style | French |
| Construction Materials | Brick Siding |
| Year Built | 1999 |
| Stories Count | 2 |
| Property Subtype | Detached Single Family |
| Assoc Fee Paid Per | Annually |
| County | East Baton Rouge |
| New Construction | false |
| Property Type | Residential |
| HOA | true |
| Attached Garage | false |
| Subdivision Name | Fox Croft |
| Garage Y/N | true |
| Full Baths | 4 |
| Status | Pending |
| Directions | From I-12 head north on Sherwood Forest Boulevard, turn right on Old Hammond Highway then left on Fox Croft Boulevard then left on Foxshire Court. Home is on the right. |
| City | Baton Rouge |
| High School District | East Baton Rouge |
| MLS Area | EBR MLS Area 42 |
| Lot Size Square Feet | 9583.2 |
| Carport Y/N | false |
| Spa Features | Bath |
| Home Warranty Y/N | false |
| Building Area Units | Square Feet |
| Primary Bedroom Level | First |
| Living Area Units | Square Feet |
| Standard Status | Pending |
| Middle/Junior School District | East Baton Rouge |
| Elementary School District | East Baton Rouge |
| First Bedroom Level | Second |
| First Bedroom Width | 18.7 |
| Legal Description | DIST:1ST WARD CITY/MUNI/TWP:EBATON ROUGE PARISH SEC/TWN/RNG/MER:SEC 75 TWN 7S RNG 2E WARD: 1-4, SUBDIVISION: FOX CROFT, LOT: 15. RESUB. 1997. |
Interior Features
| Fireplace Features | 2 Fireplaces |
|---|---|
| Kitchen Level | First |
| Air Conditioning Y/N | true |
| Heating Y/N | true |
| Fireplace Y/N | true |
| Total Bedrooms | 5 |
| Living Room Level | First |
| LivingAreaSource | Estimated |
| Kitchen Features | Granite Counters,Kitchen Island |
| Total Baths | 5 |
| 1/2 Baths | 1 |
| Primary Bathroom Features | Double Vanity,Walk-In Closet(s),Separate Shower |
| Kitchen Area | 191.8 |
| Kitchen Width | 14 |
| Primary on Main | 387.6 |
| Second Bedroom Length | 19 |
| Second Bedroom Width | 20.4 |
| Bedroom 3 Area | 347.5 |
| Bedroom 3 Length | 25 |
| Bedroom 3 Width | 13.9 |
| Dining Room Area | 15 |
| Dining Room Width | 14 |
| Living Room Area | 273 |
| Living Room Length | 21 |
| Living Room Width | 13 |
| Primary Bedroom Area | 368 |
| Primary Bedroom Features | En Suite Bath |
| Primary Bedroom Length | 20 |
| Primary Bedroom Width | 18.4 |
| Dining Room Level | First |
| Dining Room Area | 210 |
| Bedroom 3 Level | Second |
| Second Bedroom Level | Second |
Exterior Features
| Parking Features | Garage |
|---|---|
| Water Source | Public |
| Lot Size Area | 9583.2 |
| Foundation Details | Slab |
| Spa | true |
| Building Area Total | 4830 |
| Lot Dimensions | 72 x 129 |
| Lot Size Acres | 0.22 |
Amenities
- Foreclosure
- Views
- Short Sale
- New Construction
- Adult 55+
- Lease To Own
- No HOA Fees
- Furnished
- Primary On Main
- Air Conditioning
- Seller Finance
- Green
- Fixer Upper
- Horse
- Golf
- Fireplace
- Deck
- Garage
- Basement
- Pool
Property vs Single Family Average in 70815
Price
Year Built
 The multiple listing information is provided by the Greater Baton Rouge Association of REALTORS®, Inc. multiple listing service from a copyrighted compilation of listings. The compilation of listings and each individual listing are ©2026 MLS. All Rights Reserved. The information provided is for clients' personal, non-commercial use and may not be used for any purpose other than to identify prospective properties clients may be interested in purchasing. All properties are subject to prior sale
