


Address
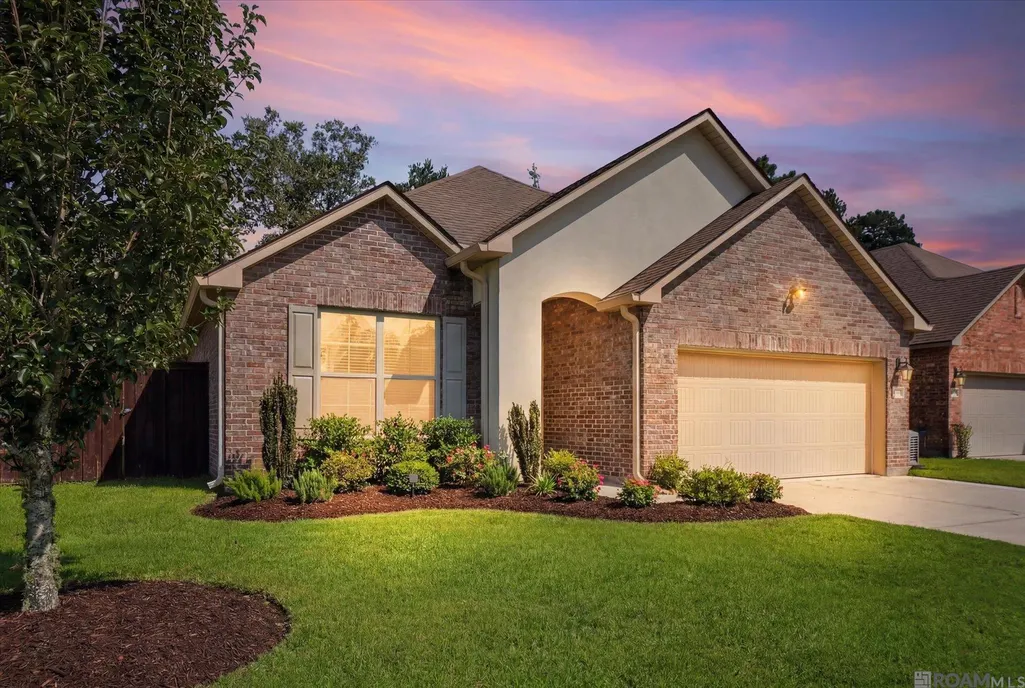
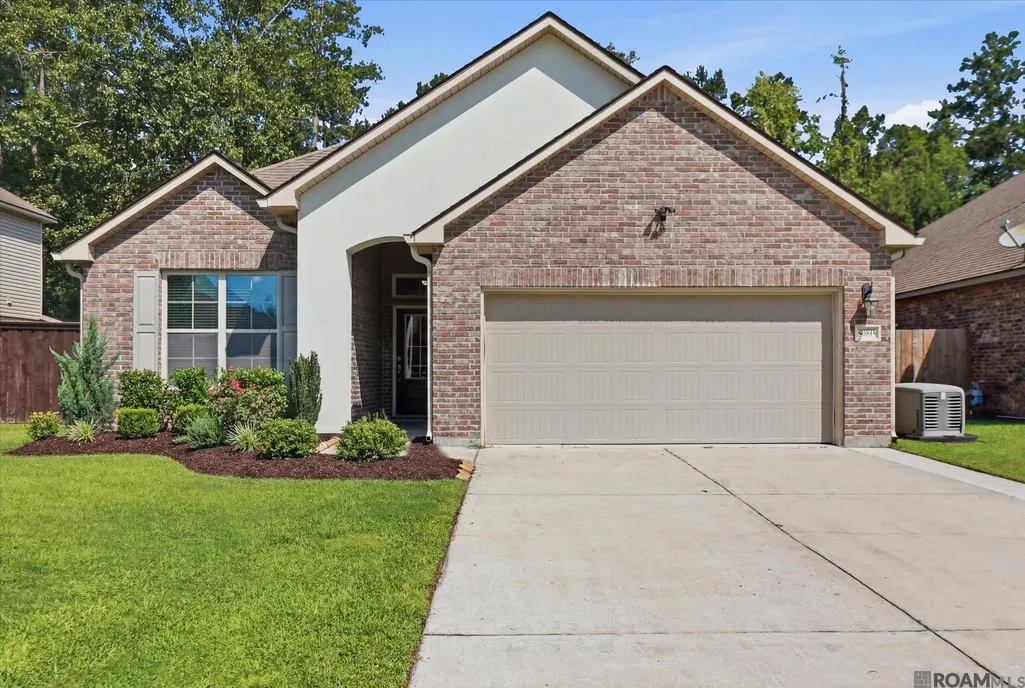
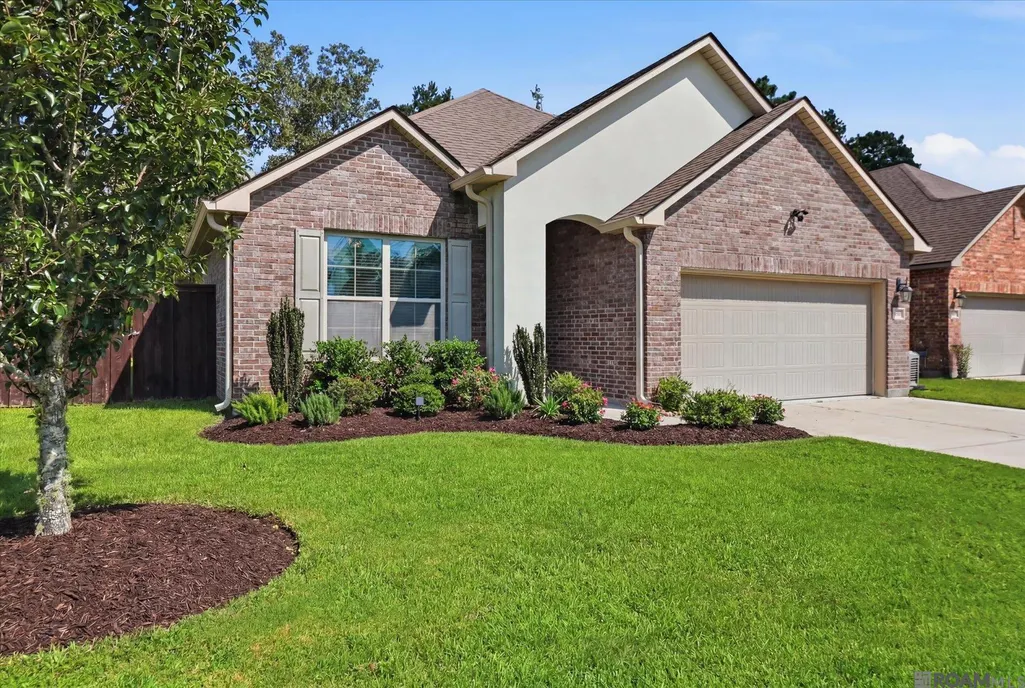
40133 Cypress View Road, Ponchatoula, LA
Price
$ 275,000
Property Attributes
- MLS#2026012893
- TypeSingle Family
- Listing Status Active
- ParishTangipahoa
- CityPonchatoula
- AreaNo Area
- NeighborhoodCypress Reserve
- Zip70454
- StyleAcadian
- Year Built2018
- Price$ 275,000
- Bedrooms4
- Full Bathrooms2
- Half Bathrooms0
- Sqr Footage1847
- Lot Size0.17 Acres
Data Source:
Greater Baton Rouge MLS (GBRAR)
Property Description
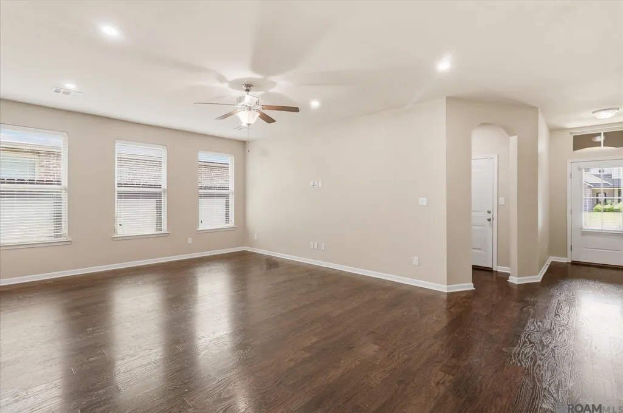
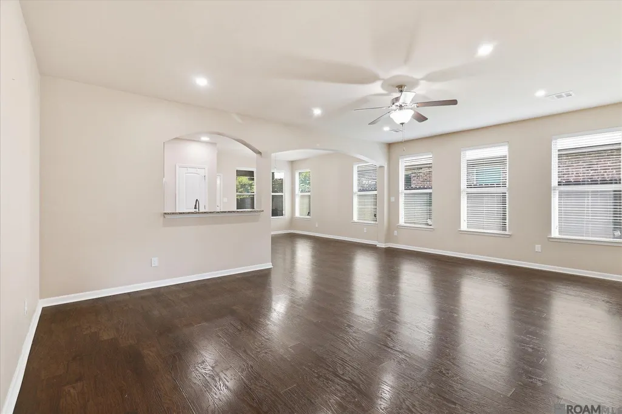
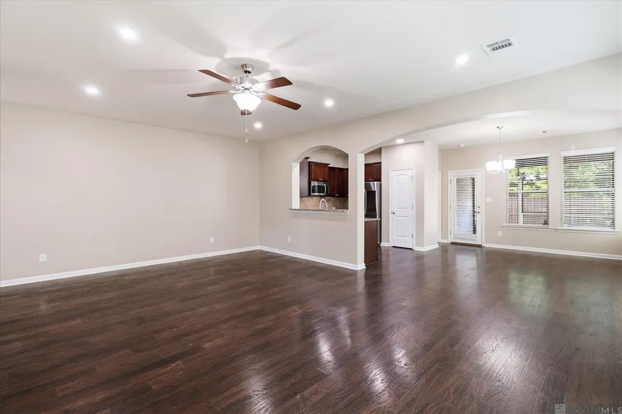
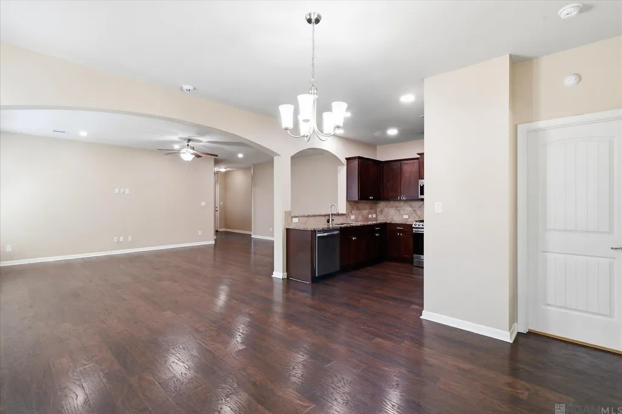
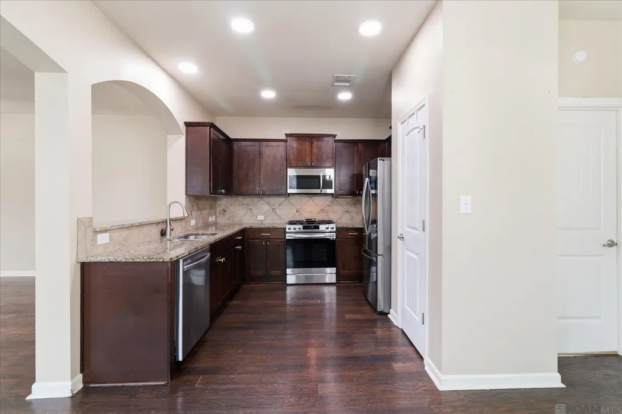
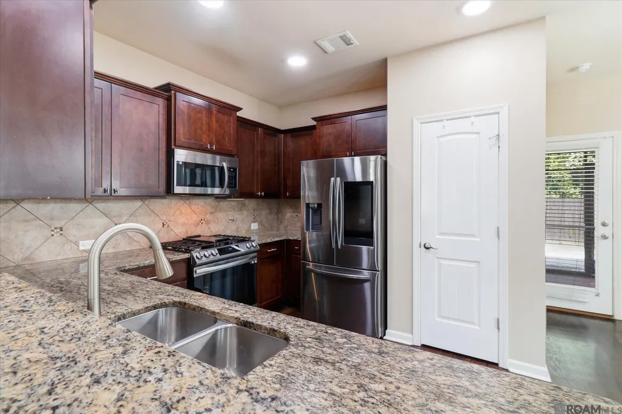
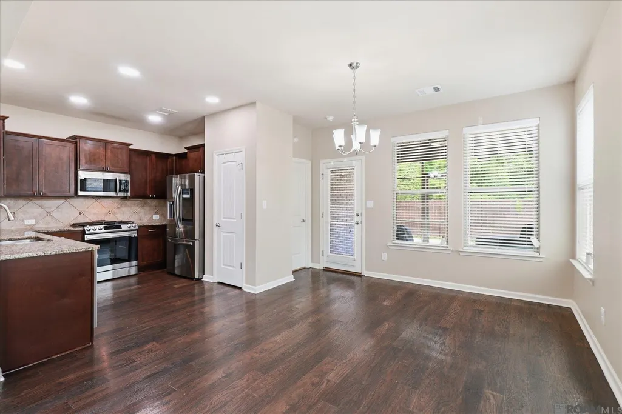
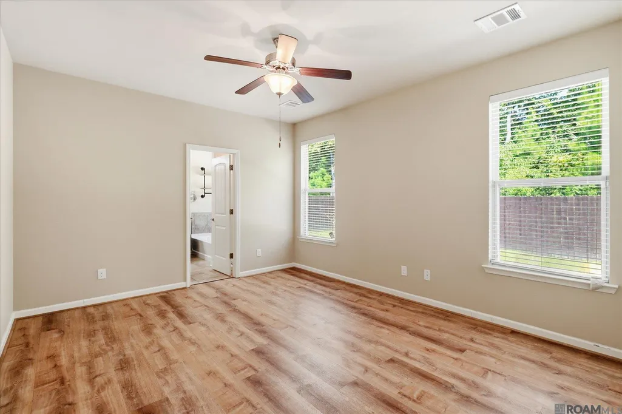
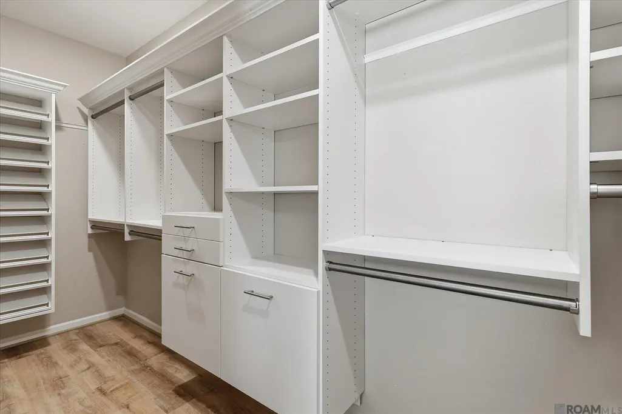
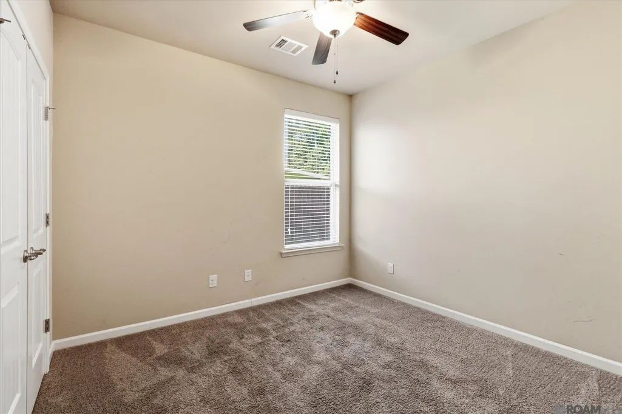
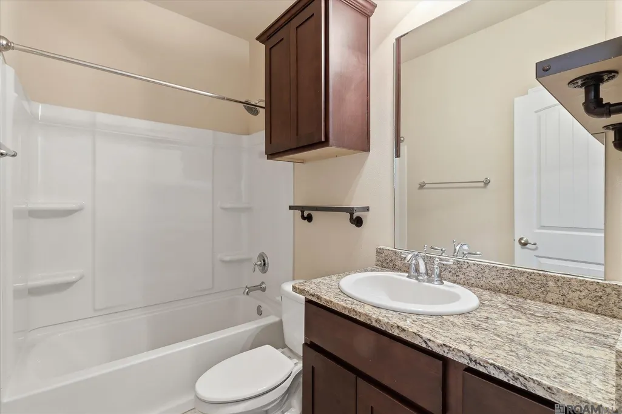
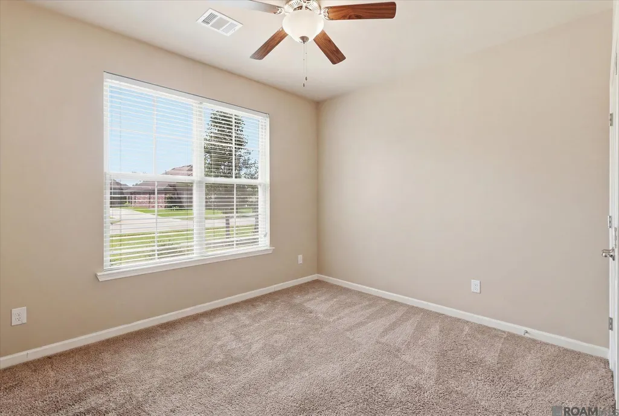
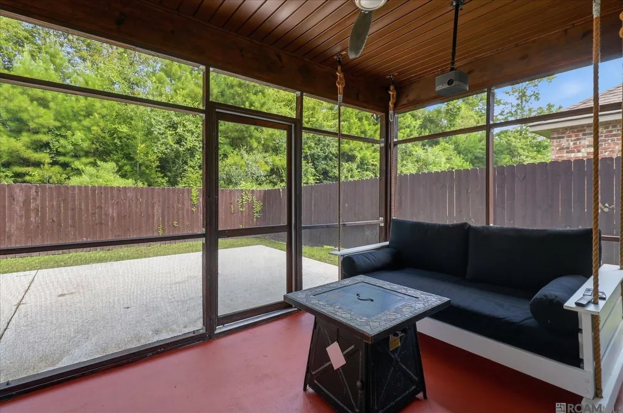
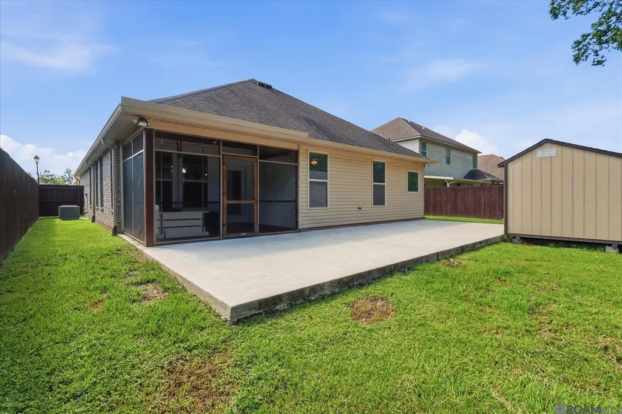
Also for rent MLS #2026016071 Designed for both everyday living and effortless entertaining, this beautifully maintained 4-bedroom, 2-bath home in Cypress Reserve offers the perfect blend of comfort, functionality, and premium features. The open-concept floor plan creates a natural flow between the living room, dining area, and kitchen, making it easy to stay connected whether you're hosting friends, celebrating special occasions, or enjoying a quiet evening at home. A split-bedroom layout provides privacy for the primary suite, which features new flooring and a custom California Closet® system, while the additional bedrooms offer flexible space for guests, a home office, or hobbies. The screened sunroom extends your living space and is already equipped with a ceiling-mounted projector mount, creating the perfect setting for movie nights, game days, or simply relaxing after a long day. Step outside to a fully fenced backyard featuring an oversized concrete patio with plenty of room for grilling, entertaining, or enjoying the outdoors. A dedicated footprint for a future outdoor kitchen provides the perfect opportunity to create your own backyard entertaining oasis, while a storage building offers additional space for lawn equipment, tools, and seasonal storage. Premium features throughout the home include a brand-new dishwasher, brand-new microwave, a heated two-car garage with a wall-mounted television that remains, and a 20kW Kohler whole-house generator with automatic backup power for added peace of mind. Both the generator and HVAC system were professionally serviced in July 2026. As a resident of Cypress Reserve, you'll enjoy exceptional community amenities, including a neighborhood pool, splash pad, playground, scenic ponds, walking trails, and green space, all conveniently located just minutes from I-12, shopping, dining, Southeastern Louisiana University, and everything Hammond and Ponchatoula have to offer.
| Price History | |
|---|---|
| 7/15/2026 | Listed $285,000 |
| 8/26/2026 | 4$275,000 |
General Features
| Sewer | Public Sewer |
|---|---|
| Heating | Central |
| Cooling | Central Air,Ceiling Fan(s) |
| Utilities | Cable Connected |
| Appliances | Gas Cooktop,Dishwasher,Disposal,Microwave,Range/Oven,Refrigerator,Stainless Steel Appliance(s) |
| HOA Fee | 635 |
| Gas Y/N | Entergy |
| Patio/Porch Features | Enclosed,Screened,Patio: Concrete |
| Architectural Style | Acadian |
| Security Features | Security System,Smoke Detector(s) |
| Construction Materials | Brick Siding,Stucco Siding |
| Year Built | 2018 |
| Stories Count | 1 |
| Property Subtype | Detached Single Family |
| Community Features | Playground,Other,Sidewalks |
| Assoc Fee Paid Per | Annually |
| County | Tangipahoa |
| New Construction | false |
| Property Type | Residential |
| HOA | true |
| Attached Garage | false |
| Subdivision Name | Cypress Reserve |
| Garage Y/N | true |
| Other Structures | Workshop |
| Full Baths | 2 |
| Status | Active |
| Directions | From I-12: Take Exit 26 (Hwy 445), south to Hwy 22. Turn right on Hwy 22, then right into Cypress Reserve. Turn left on Conservation Way Ave., then right on Cypress View Rd. Home is on the left |
| City | Ponchatoula |
| High School District | Tangipahoa Parish |
| MLS Area | No Area |
| Lot Size Square Feet | 7405.2 |
| Carport Y/N | false |
| Home Warranty Y/N | false |
| Building Area Units | Square Feet |
| Primary Bedroom Level | First |
| Living Area Units | Square Feet |
| Standard Status | Active |
| Middle/Junior School District | Tangipahoa Parish |
| Elementary School District | Tangipahoa Parish |
| First Bedroom Level | First |
| First Bedroom Width | 11.1 |
| Legal Description | LOT 24 OF CYPRESS RESERVE PH I IN SEC 40 T7SR9E B1399 P730 B1457 P809 B1459 P553 B1477 P195 MAP 1456665 |
Interior Features
| Interior Amenities | Attic Access |
|---|---|
| Flooring | Carpet,Laminate |
| Fireplace Features | Outside |
| Kitchen Level | First |
| Air Conditioning Y/N | true |
| Heating Y/N | true |
| Fireplace Y/N | true |
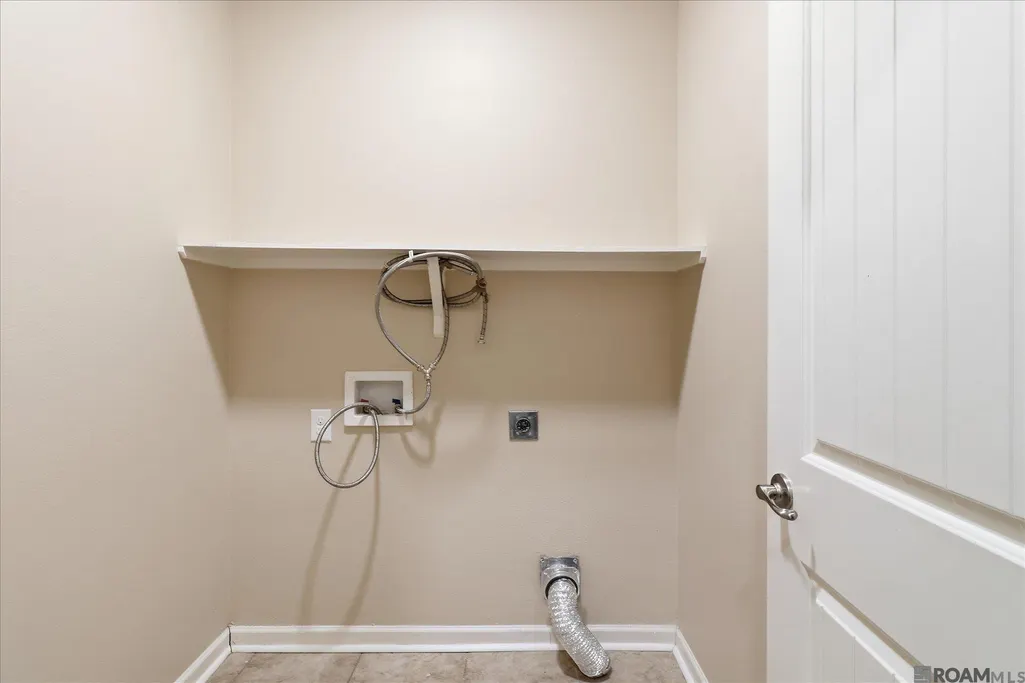
| Laundry Features | Electric Dryer Hookup,Washer Hookup,Washer/Dryer Hookups |
| Total Bedrooms | 4 |
| Living Room Level | First |
| LivingAreaSource | Estimated |
| Kitchen Features | Granite Counters,Pantry |
| Total Baths | 2 |
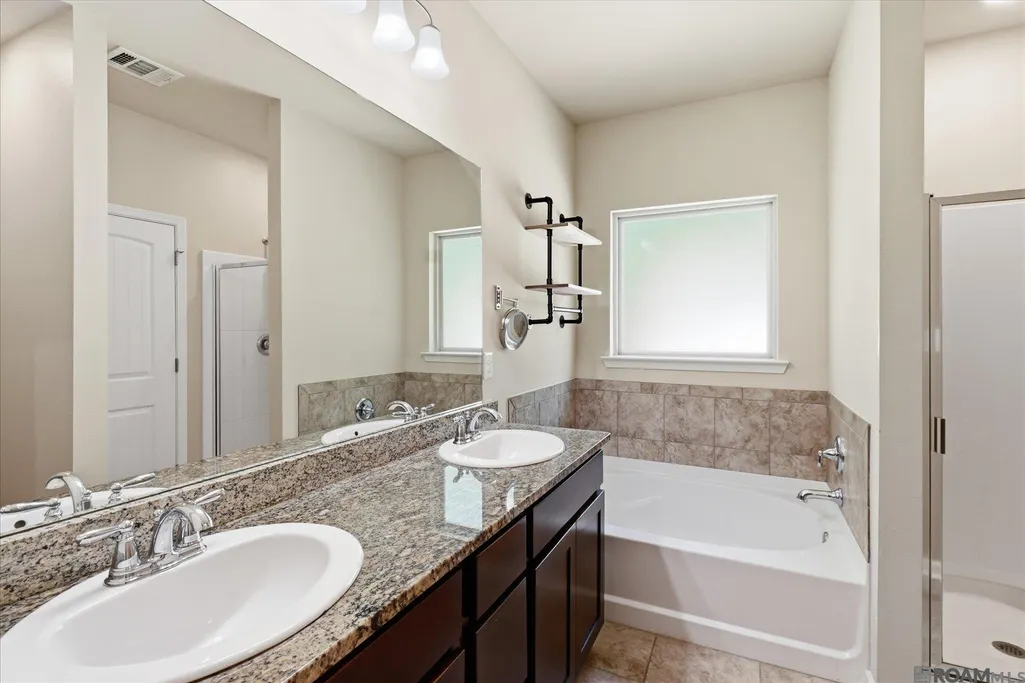
| Primary Bathroom Features | Double Vanity,Walk-In Closet(s),Separate Shower,Soaking Tub |
| Kitchen Area | 84.46 |
| Primary on Main | 111.28 |
| Second Bedroom Width | 10.7 |
| Living Room Area | 341.19 |
| Primary Bedroom Area | 182.04 |
| Primary Bedroom Features | En Suite Bath,Ceiling Fan(s),Tray Ceiling(s),Walk-In Closet(s) |
| Primary Bedroom Width | 12.3 |
| Second Bedroom Level | First |
Exterior Features
| Fencing | Privacy,Wood |
|---|---|
| Parking Features | 4+ Cars Park,Garage,Concrete,Driveway,Garage Door Opener |
| Water Source | Public |
| Total Parking | 4 |
| Lot Size Area | 7405.2 |
| Foundation Details | Slab: Post Tension Found |
| Building Area Total | 2998 |
| Lot Dimensions | 60 X 120 |
| Lot Size Acres | 0.17 |
| Other Equipment | Generator: Whole House |
Amenities
- Foreclosure
- Views
- Short Sale
- New Construction
- Adult 55+
- Lease To Own
- No HOA Fees
- Furnished
- Primary On Main
- Air Conditioning
- Seller Finance
- Green
- Fixer Upper
- Horse
- Golf
- Fireplace
- Deck
- Garage
- Basement
- Pool
Property vs Single Family Average in 70454
Price
Year Built
 The multiple listing information is provided by the Greater Baton Rouge Association of REALTORS®, Inc. multiple listing service from a copyrighted compilation of listings. The compilation of listings and each individual listing are ©2026 MLS. All Rights Reserved. The information provided is for clients' personal, non-commercial use and may not be used for any purpose other than to identify prospective properties clients may be interested in purchasing. All properties are subject to prior sale
