

Address
119 Sonoma Ct, Houma, LA
Price
$ 480,000
Property Attributes
- MLS#2026012924
- TypeSingle Family
- Listing Status Active
- ParishLafourche
- CityHouma
- AreaNo Area
- NeighborhoodHidden Meadows
- Zip70364
- StyleOther
- Year Built2026
- Price$ 480,000
- Bedrooms3
- Full Bathrooms2
- Half Bathrooms0
- Sqr Footage2328
- Lot Size0.5 Acres
Data Source:
Greater Baton Rouge MLS (GBRAR)
Property Description
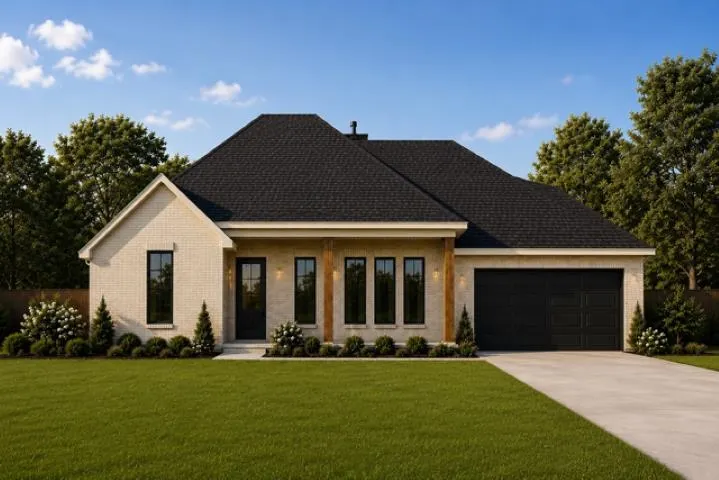
BRAND NEW CUSTOM CONSTRUCTION - Modern Acadian Elegance with Farmhouse-Inspired Design – Custom Built by Bowen Custom Homes, LLC. Welcome to 119 Sonoma Court in Houma (Lafourche Parish), a beautifully crafted custom home by Bowen Custom Homes, LLC blending timeless Acadian architecture with modern farmhouse-inspired finishes. The exterior showcases brick and Hardie board construction with clean lines, a spacious concrete driveway, solid wood wall garage, and installed gutters. The rear features an expansive covered patio with stained wood ceilings, recessed lighting, and large wood columns. The outdoor kitchen includes a built-in grill, sink, mini-refrigerator, and natural gas connection—ideal for entertaining. An outdoor fireplace adds warmth and extends the living space year-round. Inside, the home offers 9’ and 11’ ceilings, 7-inch crown molding, and 8-inch baseboards throughout. Flooring consists of premium waterproof Hybrid Rigid Core (HRC) flooring designed for durability and comfort with a refined wood-look finish. Quartz countertops are featured throughout, including a stunning double island kitchen that anchors the living space. The living room fireplace enhances the open-concept design. This home includes 3 bedrooms, 2.5 bathrooms, and a versatile bonus room that can serve as a fourth bedroom, office, or flex space. The primary suite features a custom glass shower, a large soaking tub surrounded by quartz, double vanity, and a spacious walk-in closet. Additional features include a tankless water heater, ceiling fans throughout, energy-efficient windows, LED lighting, full home surge protection, and a 200-amp automatic transfer switch ready for a future whole-home generator. (Buyer to confirm ALL measurements of home and property and flood zone designation.)
| Price History | |
|---|---|
| 7/15/2026 | Listed $480,000 |
General Features
| Sewer | Comm. Sewer |
|---|---|
| Heating | Central |
| Cooling | Central Air,Ceiling Fan(s) |
| Roof | Shingle |
| HOA Fee | 250 |
| Gas Y/N | South Coast |
| Association Fee Includes | Common Areas |
| Patio/Porch Features | Covered,Porch,Patio: Concrete |
| Architectural Style | Other |
| Security Features | Smoke Detector(s) |
| Construction Materials | Cement Fiber Siding,Brick |
| Year Built | 2026 |
| Stories Count | 1 |
| Property Subtype | Detached Single Family |
| Community Features | Sidewalks |
| Assoc Fee Paid Per | Annually |
| County | Lafourche |
| New Construction | true |
| Property Type | Residential |
| HOA | true |
| Attached Garage | true |
| Subdivision Name | Hidden Meadows |
| Garage Y/N | true |
| Full Baths | 2 |
| Status | Active |
| Directions | Turn onto Horis Drive from Bayou Blue Road (LA Highway 316). Take a left onto Cypress Street then a Right onto Taylor James Way. Sonoma Ct is the third second street to the left. |
| City | Houma |
| High School District | Lafourche Parish |
| MLS Area | No Area |
| Lot Size Square Feet | 21780 |
| Carport Y/N | false |
| Home Warranty Y/N | true |
| Property Condition | Never Occupied,Under Construction |
| Building Area Units | Square Feet |
| Primary Bedroom Level | Main |
| Living Area Units | Square Feet |
| Builder Name | Bowen Custom Homes, LLC |
| Standard Status | Active |
| Middle/Junior School District | Lafourche Parish |
| Elementary School District | Lafourche Parish |
| First Bedroom Level | Main |
| Legal Description | Lot 3 Block 13, Caro Estates of Bayou Blue, Phase 4 |
Interior Features
| Interior Amenities | Ceiling 9'+,Crown Molding,Attic Storage |
|---|---|
| Flooring | VinylTile Floor |
| Fireplace Features | 1 Fireplace,Gas Log |
| Air Conditioning Y/N | true |
| Heating Y/N | true |
| Fireplace Y/N | true |
| Laundry Features | Washer/Dryer Hookups |
| Total Bedrooms | 3 |
| LivingAreaSource | Plans |
| Total Baths | 3 |
| 1/2 Baths | 1 |
| Primary Bedroom Features | En Suite Bath,Ceiling 9ft Plus,Ceiling Fan(s),Master Downstairs,Efficiency |
Exterior Features
| Exterior Amenities | Outdoor Kitchen |
|---|---|
| Fencing | Wood |
| Parking Features | 4+ Cars Park,Attached,Covered,Garage,Concrete,Driveway,Garage Door Opener |
| Total Parking | 4 |
| Lot Size Area | 21780 |
| Foundation Details | Slab |
| Building Area Total | 3542 |
| Lot Dimensions | circle x 153.36 x 148.52 x 159.38 |
| Lot Size Acres | 0.5 |
Amenities
- Foreclosure
- Views
- Short Sale
- New Construction
- Adult 55+
- Lease To Own
- No HOA Fees
- Furnished
- Primary On Main
- Air Conditioning
- Seller Finance
- Green
- Fixer Upper
- Horse
- Golf
- Fireplace
- Deck
- Garage
- Basement
- Pool
Property vs Single Family Average in 70364
Price
Year Built
 The multiple listing information is provided by the Greater Baton Rouge Association of REALTORS®, Inc. multiple listing service from a copyrighted compilation of listings. The compilation of listings and each individual listing are ©2026 MLS. All Rights Reserved. The information provided is for clients' personal, non-commercial use and may not be used for any purpose other than to identify prospective properties clients may be interested in purchasing. All properties are subject to prior sale
