

Address
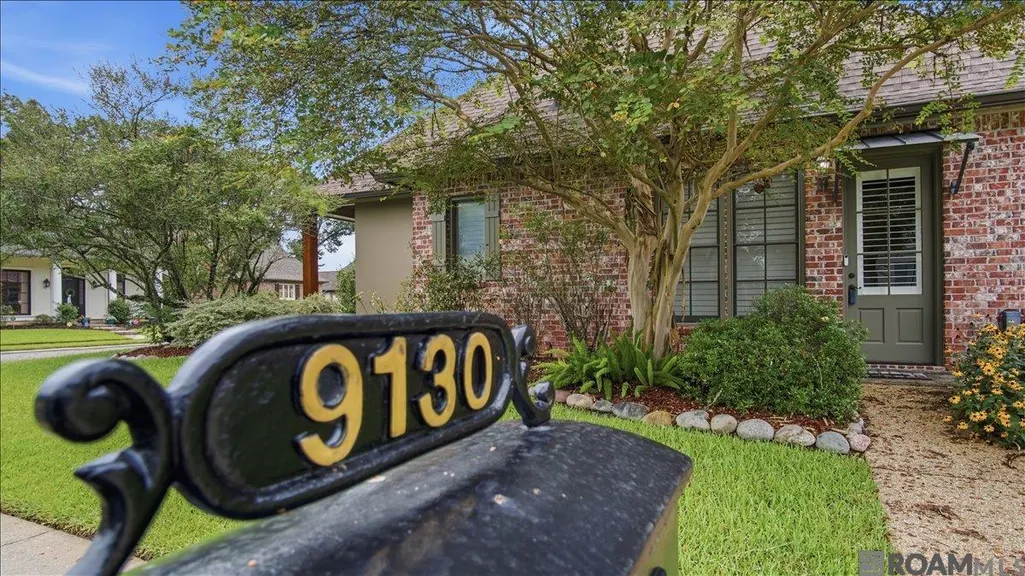
9130 Homestead Dr, Baton Rouge, LA
Price
$ 439,000
Property Attributes
- MLS#2026012930
- TypeSingle Family
- Listing Status Active
- ParishEast Baton Rouge
- CityBaton Rouge
- AreaEBR MLS Area 43
- NeighborhoodHomestead At Old Jefferso
- Zip70817
- StyleTraditional
- Year Built2005
- Price$ 439,000
- Bedrooms4
- Full Bathrooms3
- Half Bathrooms0
- Sqr Footage2342
- Lot Size0.2737 Acres
Data Source:
Greater Baton Rouge MLS (GBRAR)
Property Description
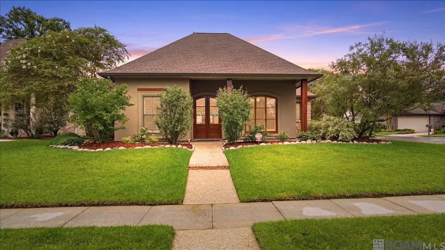
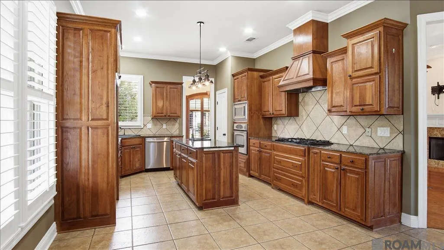
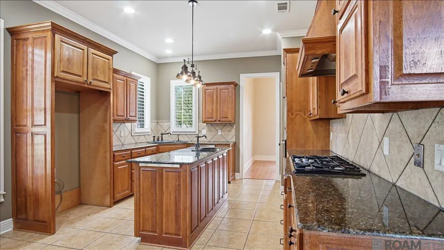
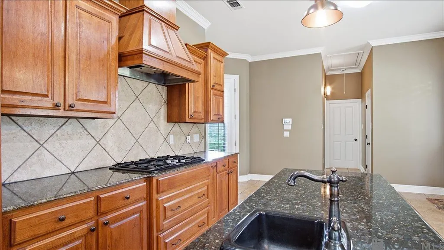
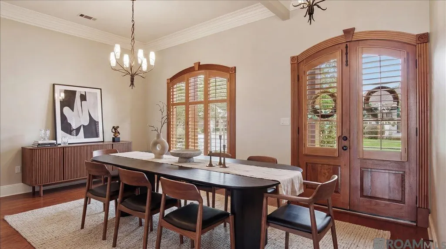
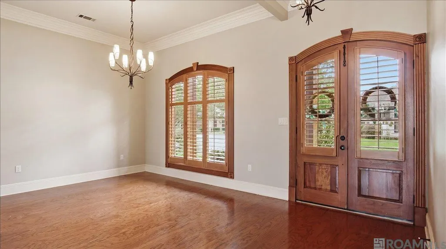
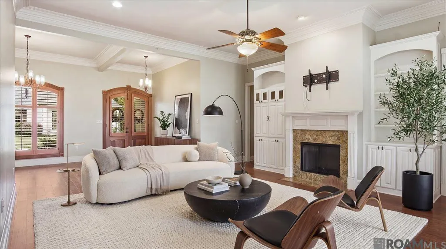
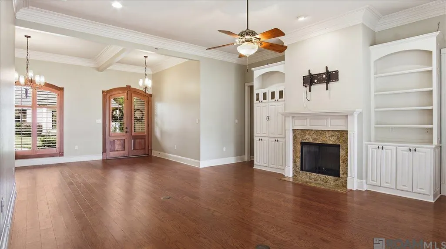
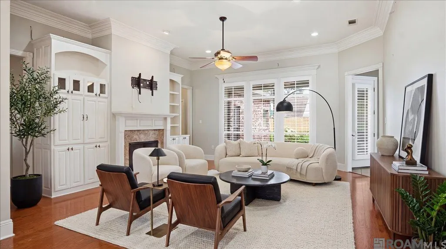
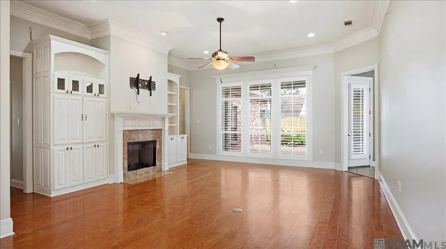
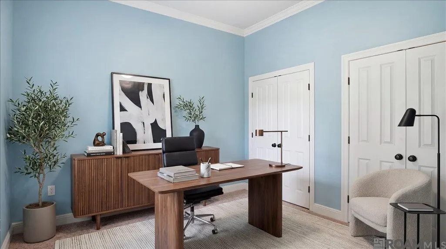
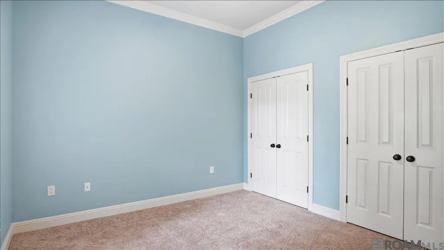
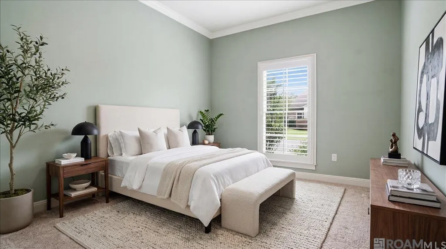
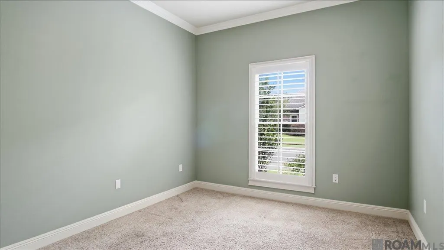
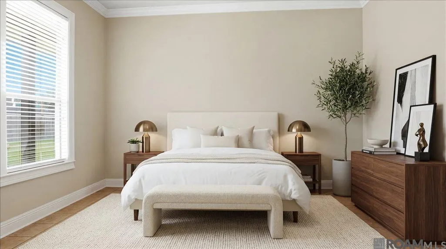
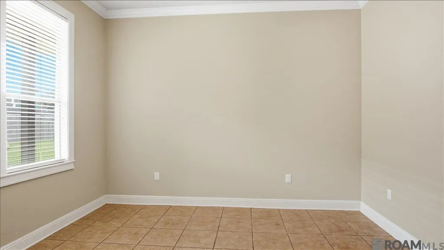
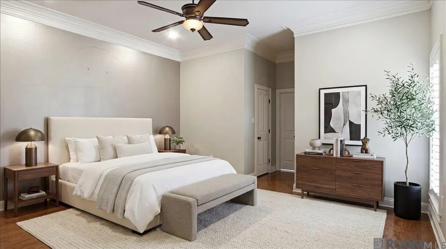
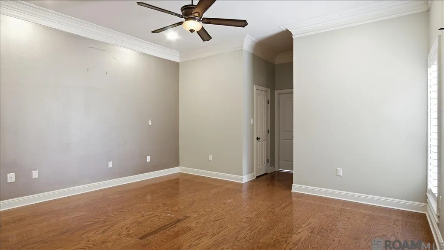
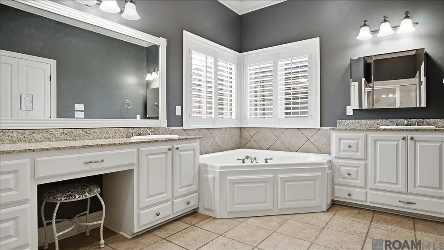
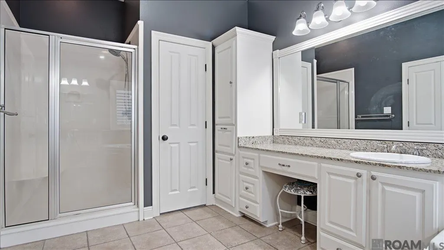
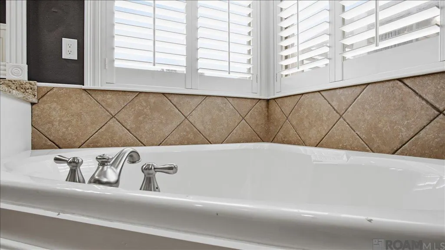
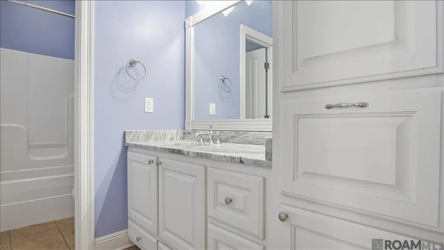
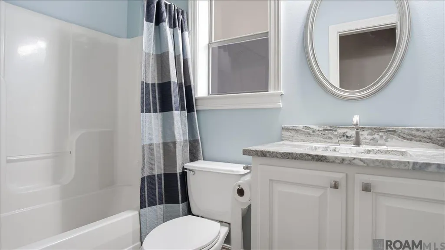
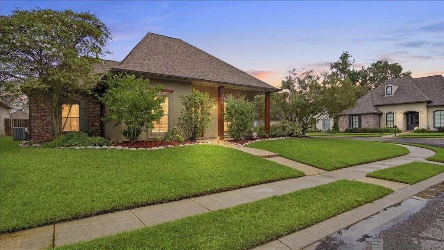
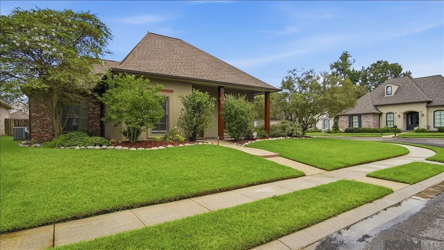
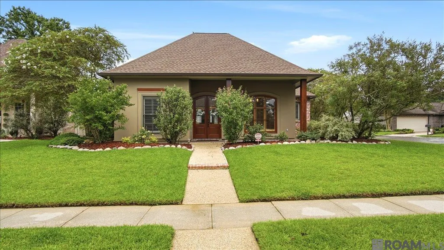
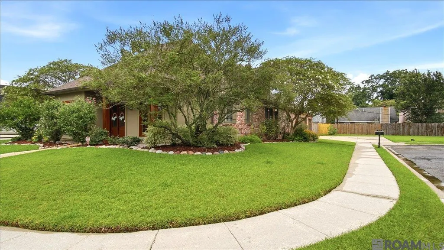
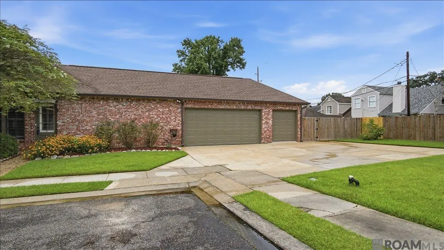
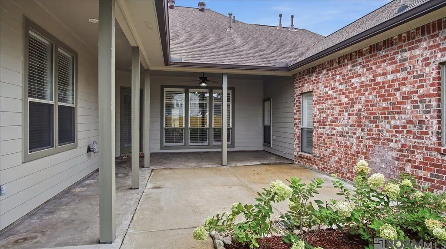
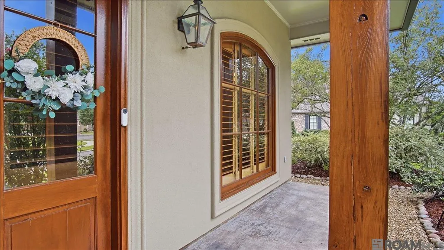
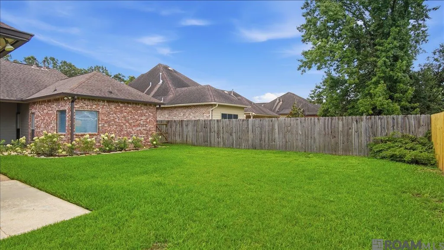
Move-In Ready with Premium Upgrades! Welcome home to this beautifully maintained custom-built 4-bedroom, 3-bath residence offering 2,342 square feet of thoughtfully designed living space. Featuring wood floors, soaring ceilings, and crown molding throughout, this triple-split floor plan provides both comfort and privacy for every member of the household. The spacious primary suite is a true retreat with elegant triple crown molding, dual walk-in closets, and a luxurious en suite bath complete with a corner soaking tub, separate shower, dual granite vanities, and a private water closet. Two bedrooms share a hall bath, while a separate guest bedroom with access to a full bath is perfect for visitors or a mother-in-law suite. The inviting living room showcases a gas fireplace with stunning Brazilian marble inlay, while the chef's kitchen offers custom pecan cabinetry, abundant storage, generous counter space, a slab granite island, and a gas cooktop—ideal for entertaining and everyday living. This home has been thoughtfully updated with plantation shutters, a new roof and gutters, granite countertops in both secondary bathrooms, a 6-foot privacy fence, professionally landscaped river rock flower beds with irrigation, a security alarm on all windows and doors, and two Google Nest doorbell cameras for added peace of mind. Additional highlights include a post-tension slab, sprinkler system, California-style garage with rear access for extra entertaining space, a large covered back porch, open patio, and beautifully manicured landscaping with mature trees and shrubs. Situated on a quiet corner lot at the back of the subdivision, this home offers ample off-street parking, exceptional privacy, and peaceful living. Schedule your private showing today! Photos are edited by a professional photo editor for marketing purposes. Some photos may have Ai Generated Furniture in the homes for visualization purposes.
| Price History | |
|---|---|
| 7/15/2026 | Listed $449,000 |
| 9/10/2026 | 2$439,000 |
General Features
| Sewer | Public Sewer |
|---|---|
| Heating | Central |
| Cooling | Central Air,Ceiling Fan(s) |
| Utilities | Cable Connected |
| Roof | Shingle |
| Appliances | Gas Stove Con,Gas Cooktop,Dishwasher,Disposal,Microwave,Oven,Separate Cooktop,Stainless Steel Appliance(s) |
| HOA Fee | 340 |
| Gas Y/N | Delta Utilities |
| Association Fee Includes | Accounting,Maint Subd Entry HOA,Management |
| Patio/Porch Features | Patio: Open,Porch,Patio: Concrete |
| Architectural Style | Traditional |
| Security Features | Security System,Smoke Detector(s) |
| Construction Materials | Brick Siding,Cement Fiber Siding,Frame |
| Year Built | 2005 |
| Stories Count | 1 |
| Property Subtype | Detached Single Family |
| Assoc Fee Paid Per | Annually |
| County | East Baton Rouge |
| New Construction | false |
| Property Type | Residential |
| HOA | true |
| Attached Garage | true |
| Subdivision Name | Homestead At Old Jefferso |
| Garage Y/N | true |
| Full Baths | 3 |
| Status | Active |
| Directions | Airline Hwy South to Highland Rd. Left on Highland to left on Old Jefferson. Subdivision is approx. 1/4 mile on right. |
| City | Baton Rouge |
| High School District | East Baton Rouge |
| MLS Area | EBR MLS Area 43 |
| Lot Size Square Feet | 11922.372 |
| Carport Y/N | false |
| Home Warranty Y/N | false |
| Building Area Units | Square Feet |
| Primary Bedroom Level | First |
| Living Area Units | Square Feet |
| Standard Status | Active |
| Middle/Junior School District | East Baton Rouge |
| Elementary School District | East Baton Rouge |
| First Bedroom Level | First |
| First Bedroom Width | 11 |
| Legal Description | Ward: 3-3, Subdivision: Homestead At Old Jefferson, The, Lot: 21. Final Plat.Resub. 2003. |
Interior Features
| Interior Amenities | Built-in Features,Ceiling 9'+,Crown Molding |
|---|---|
| Flooring | Carpet,Ceramic Tile,Wood |
| Fireplace Features | 1 Fireplace,Gas Log |
| Kitchen Level | First |
| Air Conditioning Y/N | true |
| Heating Y/N | true |
| Fireplace Y/N | true |
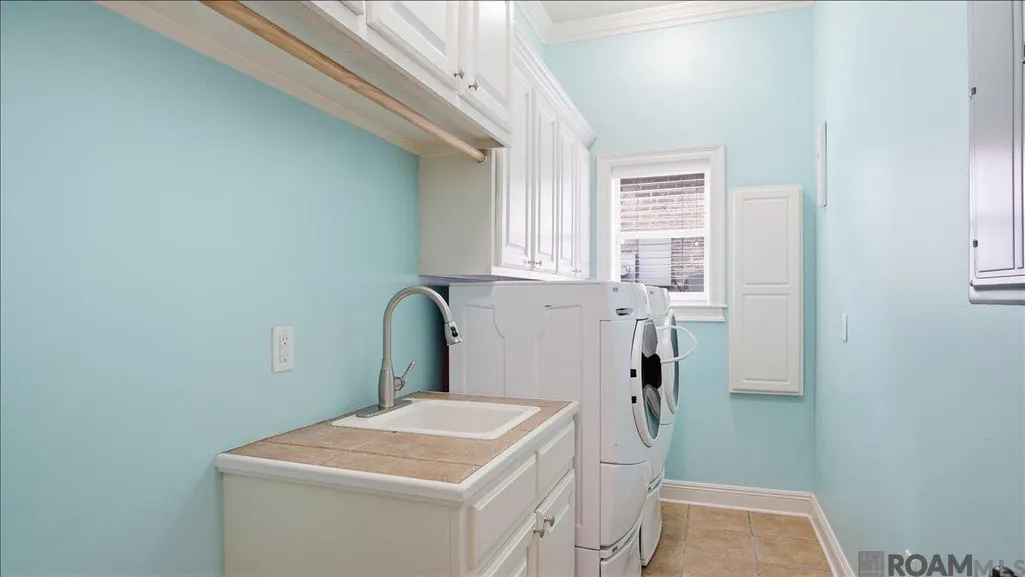
| Laundry Features | Electric Dryer Hookup,Washer Hookup,Inside,Washer/Dryer Hookups |
| Total Bedrooms | 4 |
| Living Room Level | First |
| LivingAreaSource | Public Records |
| Kitchen Features | Granite Counters,Pantry |
| Total Baths | 3 |
| Primary Bathroom Features | Double Vanity,Dressing Area,Separate Shower,Soaking Tub,Water Closet |
| Kitchen Area | 181.89 |
| Primary on Main | 131.08 |
| Second Bedroom Width | 11.3 |
| Living Room Area | 360.75 |
| Primary Bedroom Area | 231 |
| Primary Bedroom Features | En Suite Bath,2 Closets or More,Ceiling 9ft Plus,Ceiling Fan(s),Walk-In Closet(s),Split |
| Primary Bedroom Width | 14 |
| Dining Room Level | First |
| Dining Room Area | 147.96 |
| Second Bedroom Level | First |
| Bathroom 1 Level | First |
Exterior Features
| Exterior Amenities | Landscaped,Lighting,Rain Gutters |
|---|---|
| Fencing | Full,Privacy,Wood |
| Parking Features | 2 Cars Park,Attached,Garage,Garage Faces Rear,Unenclosed Garage |
| Lot Features | Corner Lot,Dead-End Lot,No Outlet Lot |
| Water Source | Public |
| Total Parking | 2 |
| Lot Size Area | 11922.372 |
| Foundation Details | Slab: Post Tension Found |
| Building Area Total | 3299 |
| Lot Dimensions | 89.00x134.00x88.21x133.92 |
| Lot Size Acres | 0.2737 |
Amenities
- Foreclosure
- Views
- Short Sale
- New Construction
- Adult 55+
- Lease To Own
- No HOA Fees
- Furnished
- Primary On Main
- Air Conditioning
- Seller Finance
- Green
- Fixer Upper
- Horse
- Golf
- Fireplace
- Deck
- Garage
- Basement
- Pool
Property vs Single Family Average in 70817
Price
Year Built
 The multiple listing information is provided by the Greater Baton Rouge Association of REALTORS®, Inc. multiple listing service from a copyrighted compilation of listings. The compilation of listings and each individual listing are ©2026 MLS. All Rights Reserved. The information provided is for clients' personal, non-commercial use and may not be used for any purpose other than to identify prospective properties clients may be interested in purchasing. All properties are subject to prior sale
