

Address
1104 Maginnis St, Donaldsonville, LA
Price
$ 140,000
Property Attributes
- MLS#2026012939
- TypeSingle Family
- Listing Status Active
- ParishAscension
- CityDonaldsonville
- AreaASC MLS Area 92
- NeighborhoodMarcello
- Zip70346
- StyleColonial
- Year Built1990
- Price$ 140,000
- Bedrooms3
- Full Bathrooms2
- Half Bathrooms0
- Sqr Footage2607
- Lot Size0.4442 Acres
Data Source:
Greater Baton Rouge MLS (GBRAR)
Property Description
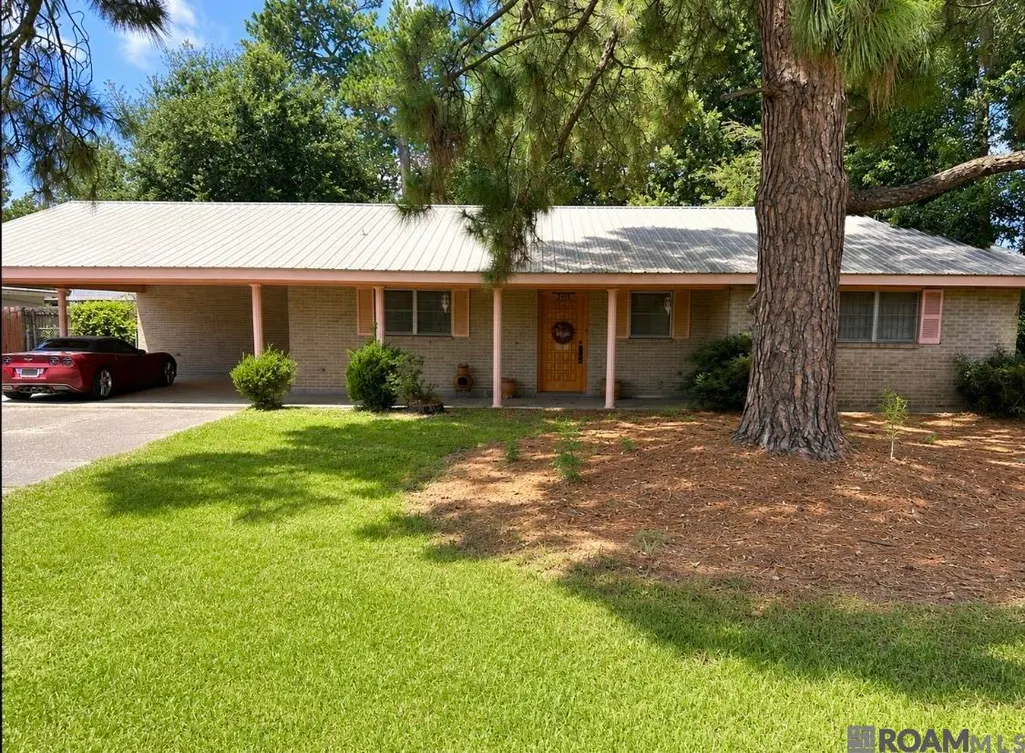
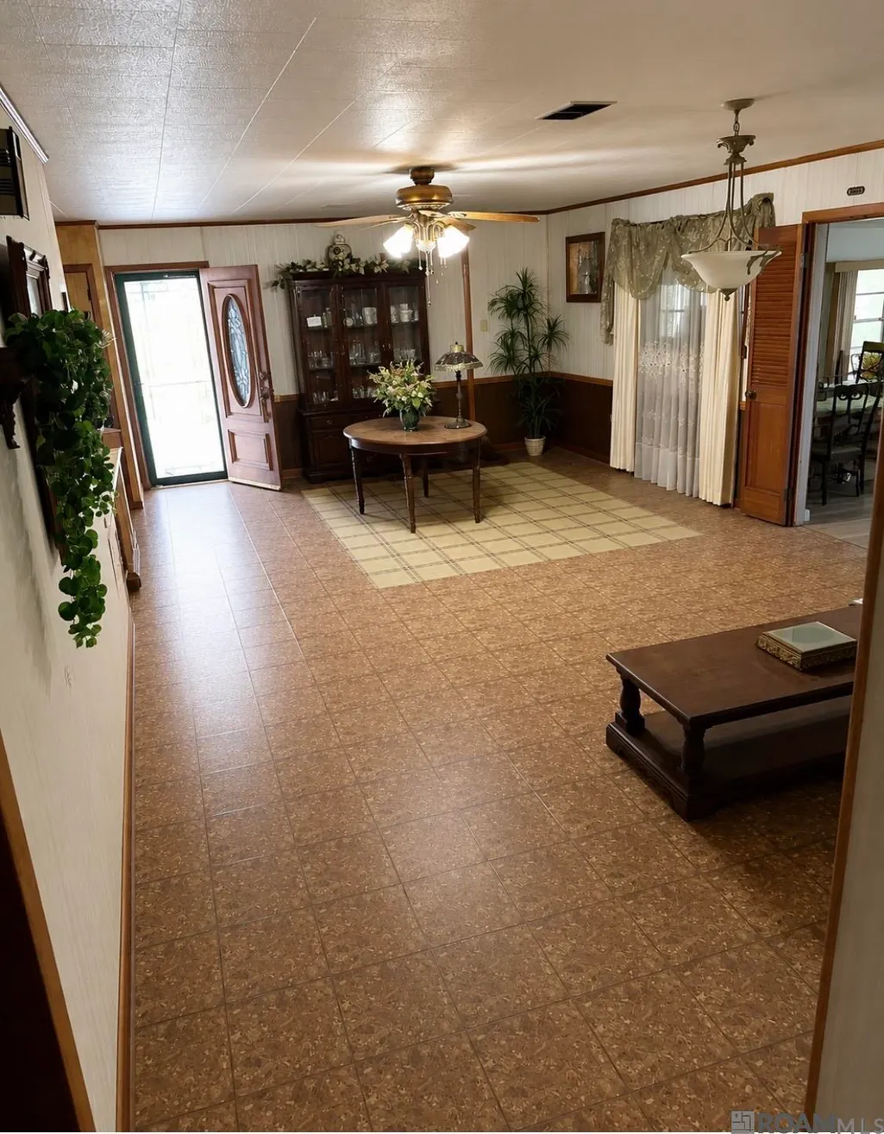
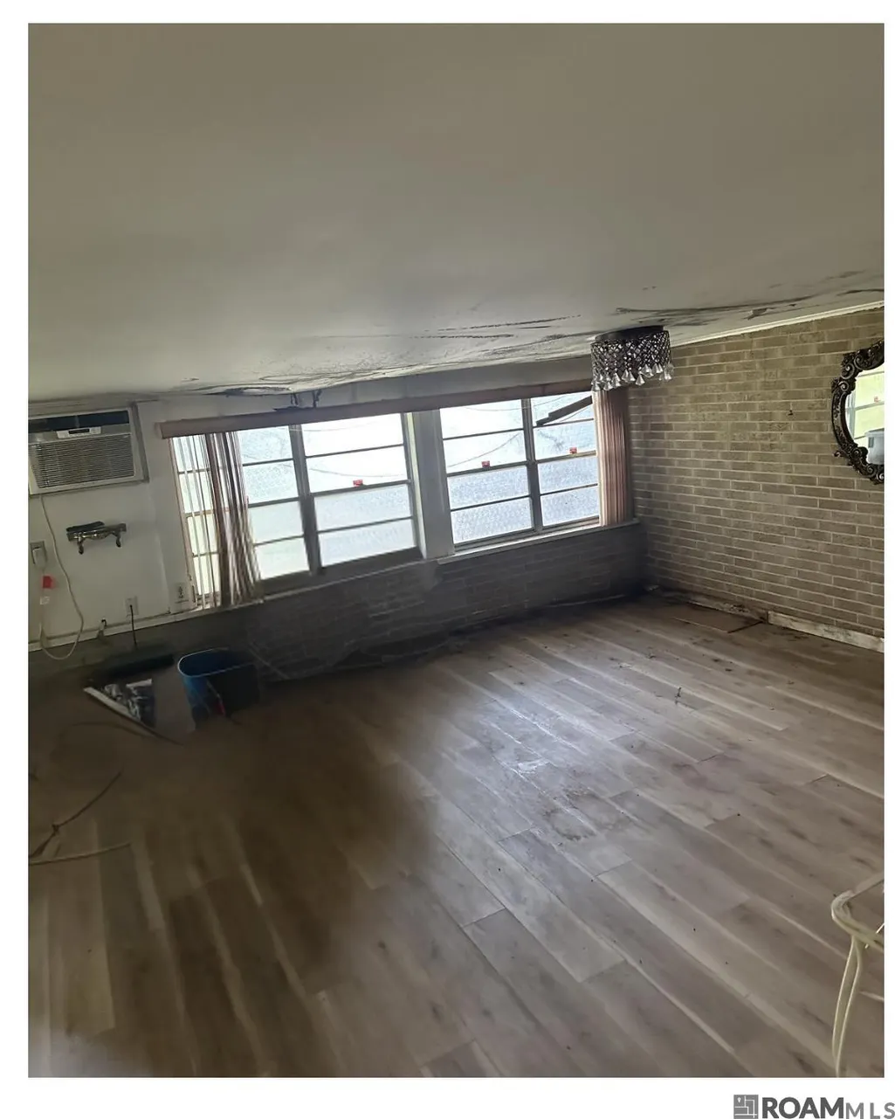
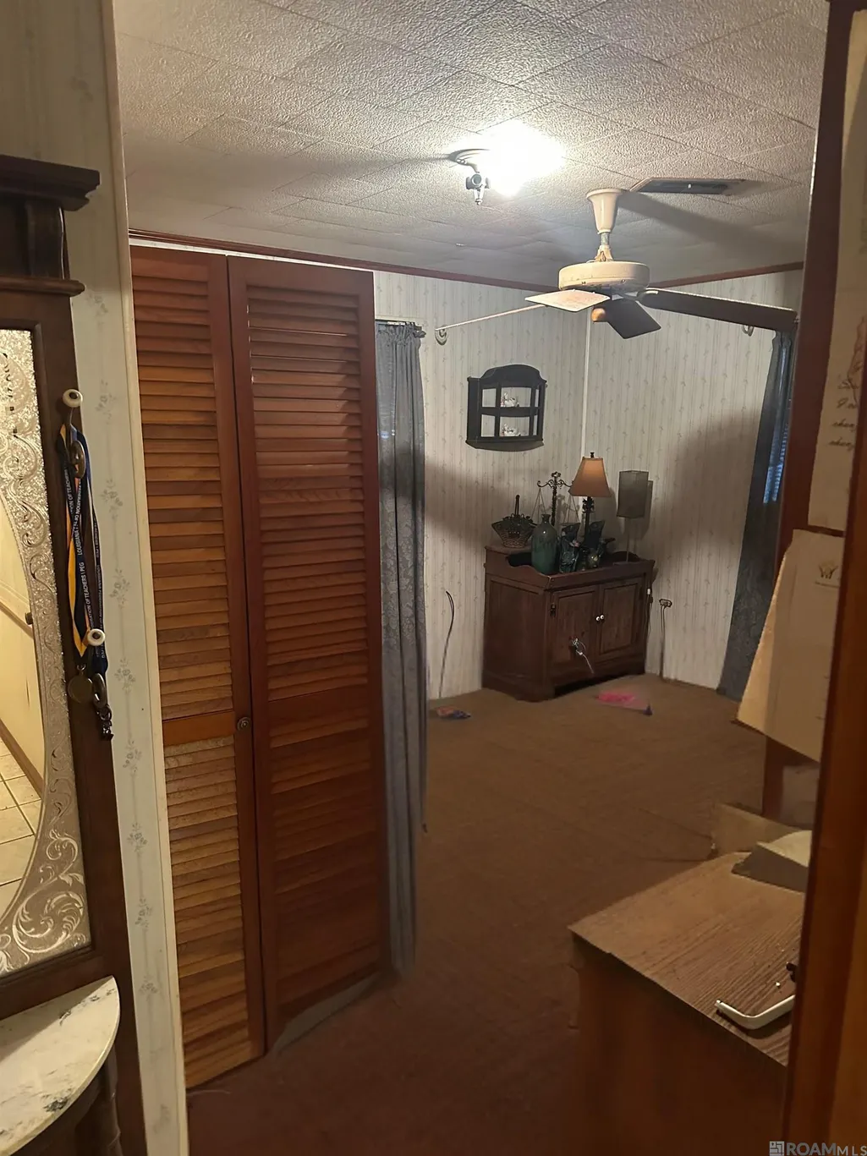
Spacious home with generously sized rooms and outstanding potential. With a little TLC, this property can truly shine. Ideal for buyers looking to add their personal touch or investors seeking their next project. Conveniently located with plenty of opportunity to build equity. Property is being sold as is.
| Price History | |
|---|---|
| 7/15/2026 | Listed $130,000 |
| 7/16/2026 | 15$150,000 |
| 8/14/2026 | 7$140,000 |
General Features
| Sewer | Comm. Sewer |
|---|---|
| Heating | Wall Furnace |
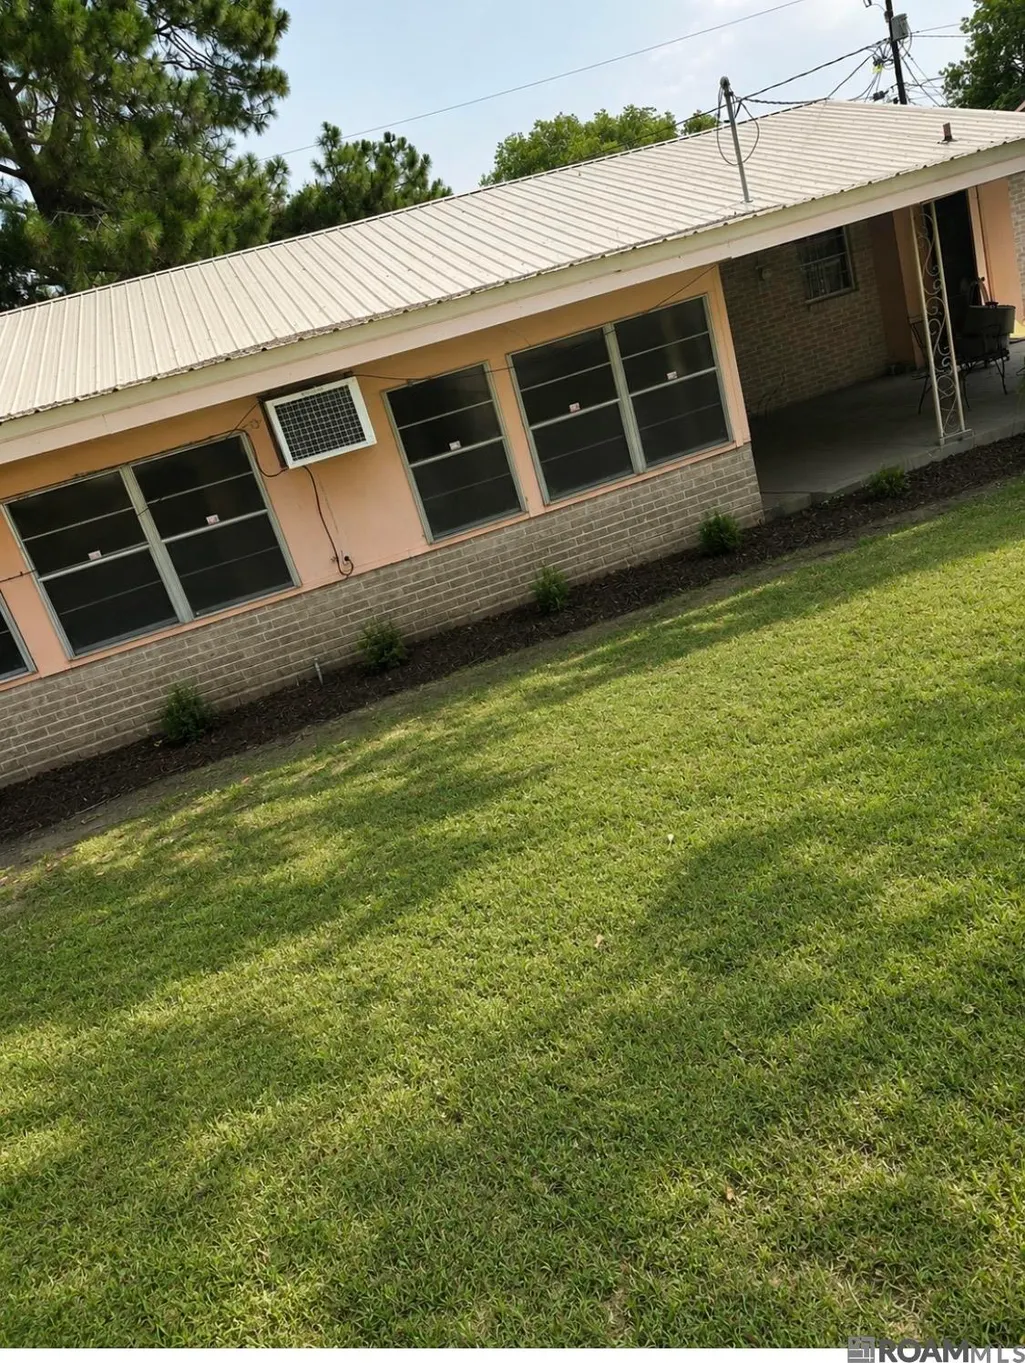
| Cooling | Window Unit(s),Ceiling Fan(s) |
| Roof | Metal |
| Appliances | Electric Cooktop,Range/Oven,Refrigerator |
| Gas Y/N | Atmos |
| Architectural Style | Colonial |
| Security Features | Smoke Detector(s) |
| Construction Materials | Brick Siding,Brick |
| Year Built | 1990 |
| Stories Count | 1 |
| Property Subtype | Detached Single Family |
| Assoc Fee Paid Per | Annually |
| County | Ascension |
| New Construction | false |
| Property Type | Residential |
| Attached Garage | false |
| Subdivision Name | Marcello |
| Full Baths | 2 |
| Status | Active |
| Directions | Take LA-70 W to St Patrick St in Donaldsonville 20 Continue on St Patrick St. Drive to Maginnis St |
| City | Donaldsonville |
| High School District | Ascension Parish |
| MLS Area | ASC MLS Area 92 |
| Lot Size Square Feet | 19349.352 |
| Carport Y/N | true |
| Home Warranty Y/N | false |
| Building Area Units | Square Feet |
| Living Area Units | Square Feet |
| Standard Status | Active |
| Middle/Junior School District | Ascension Parish |
| Elementary School District | Ascension Parish |
| First Bedroom Level | Main |
| First Bedroom Width | 13 |
| Legal Description | Lot 2 & N1/2 Lot 3 Marcello S/D |
Interior Features
| Flooring | Carpet,Laminate,Wood |
|---|---|
| Air Conditioning Y/N | true |
| Heating Y/N | true |
| Laundry Features | Electric Dryer Hookup,Washer Hookup |
| Total Bedrooms | 3 |
| LivingAreaSource | Owner |
| Total Baths | 3 |
| 1/2 Baths | 1 |
| Primary Bathroom Features | Shower Combo |
| Primary on Main | 195 |
| Second Bedroom Length | 13 |
| Second Bedroom Width | 15 |
| Bedroom 3 Area | 182 |
| Bedroom 3 Length | 13 |
| Bedroom 3 Width | 14 |
| Primary Bedroom Features | 2 Closets or More |
| Bedroom 3 Level | Main |
| Second Bedroom Level | Main |
Exterior Features
| Parking Features | Carport,Covered |
|---|---|
| Water Source | Comm. Water |
| Lot Size Area | 19349.352 |
| Foundation Details | Slab |
| Building Area Total | 3325 |
| Lot Dimensions | 133 X 83 |
| Lot Size Acres | 0.4442 |
Amenities
- Foreclosure
- Views
- Short Sale
- New Construction
- Adult 55+
- Lease To Own
- No HOA Fees
- Furnished
- Primary On Main
- Air Conditioning
- Seller Finance
- Green
- Fixer Upper
- Horse
- Golf
- Fireplace
- Deck
- Garage
- Basement
- Pool
Property vs Single Family Average in 70346
Price
Year Built
 The multiple listing information is provided by the Greater Baton Rouge Association of REALTORS®, Inc. multiple listing service from a copyrighted compilation of listings. The compilation of listings and each individual listing are ©2026 MLS. All Rights Reserved. The information provided is for clients' personal, non-commercial use and may not be used for any purpose other than to identify prospective properties clients may be interested in purchasing. All properties are subject to prior sale
