

Address
412 Central Ave, Houma, LA
Price
$ 189,000
Property Attributes
- MLS#2026013036
- TypeSingle Family
- Listing Status Active
- ParishTerrebonne
- CityHouma
- AreaNo Area
- NeighborhoodJastremski Add
- Zip70360
- StyleTraditional
- Year Built1968
- Price$ 189,000
- Bedrooms3
- Full Bathrooms2
- Half Bathrooms0
- Sqr Footage1880
- Lot Size0.125 Acres
Data Source:
Greater Baton Rouge MLS (GBRAR)
Property Description
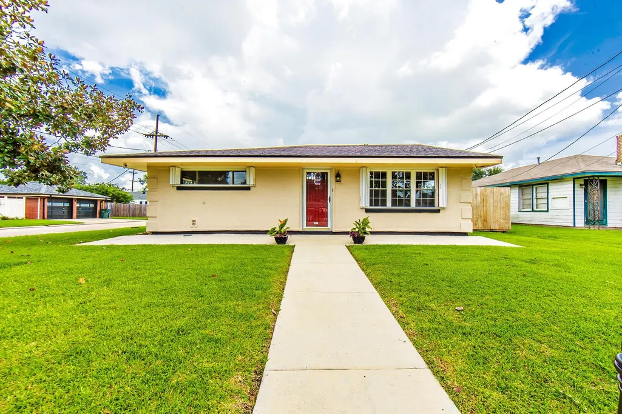
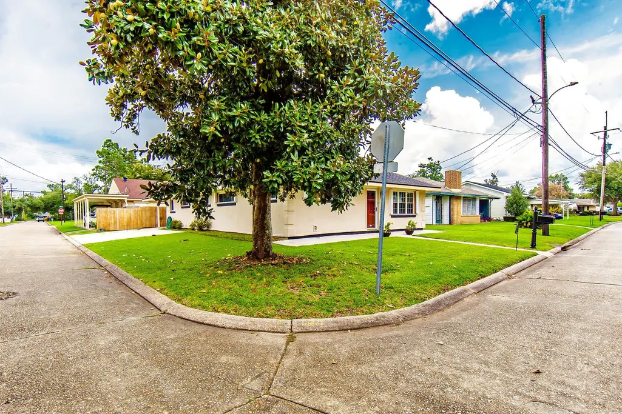
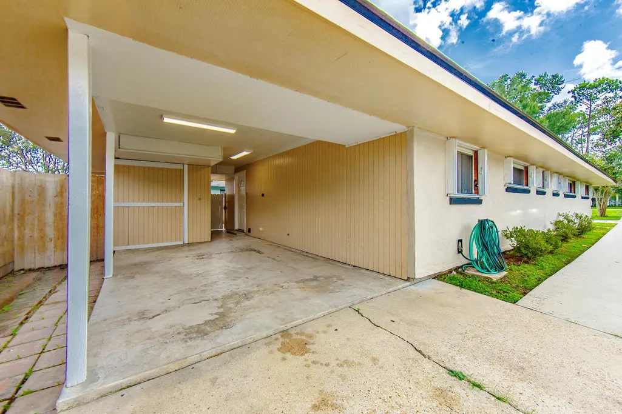
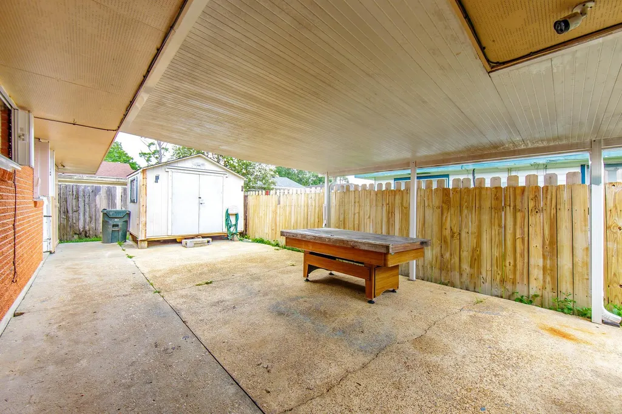
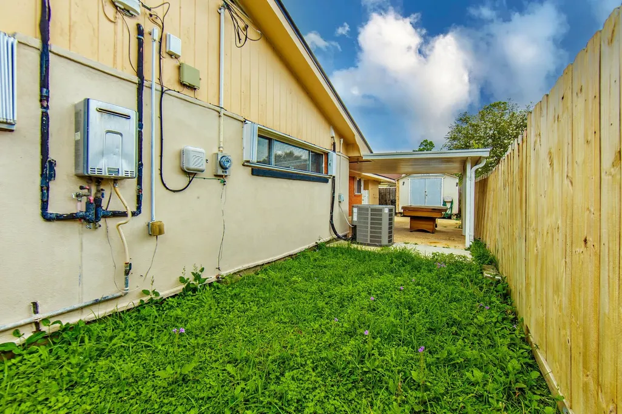
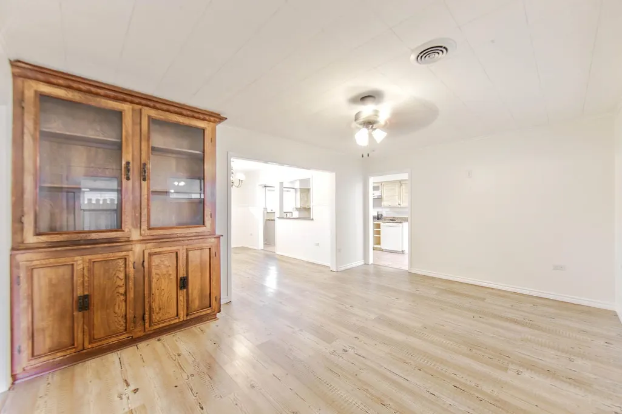
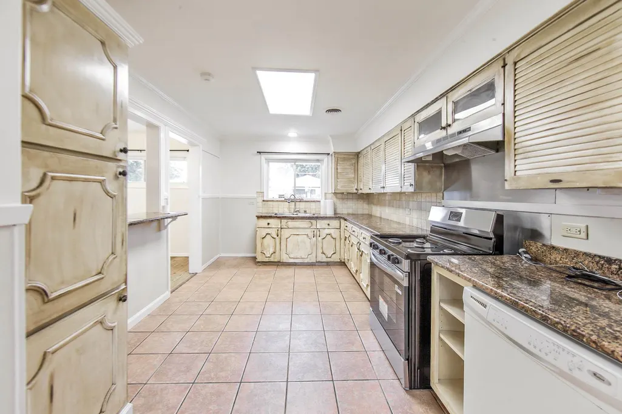
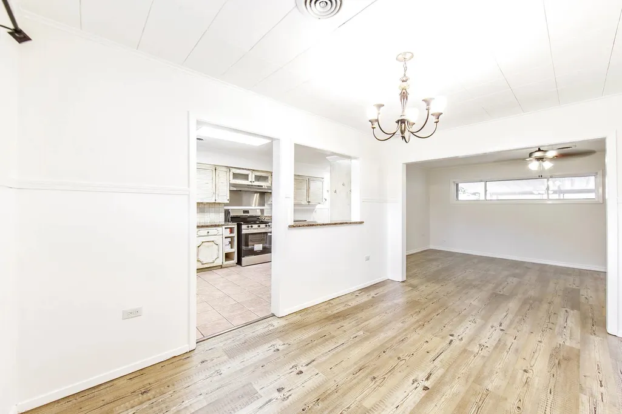
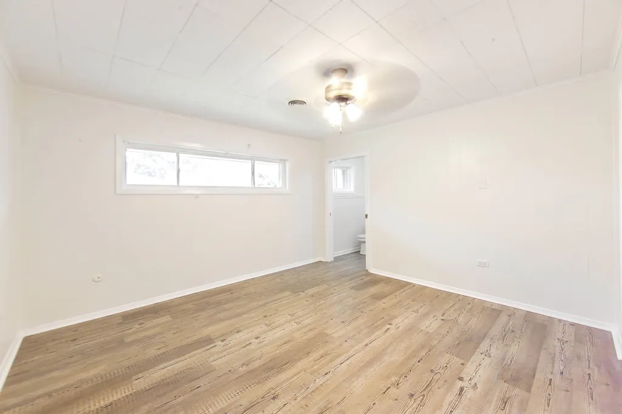
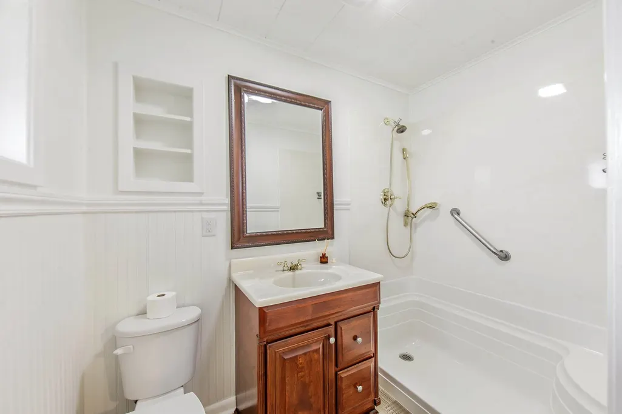
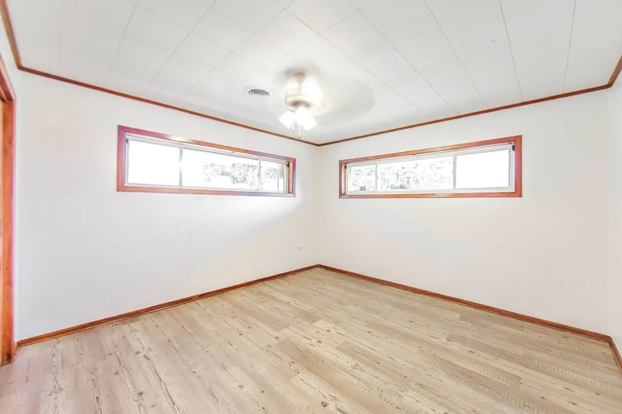
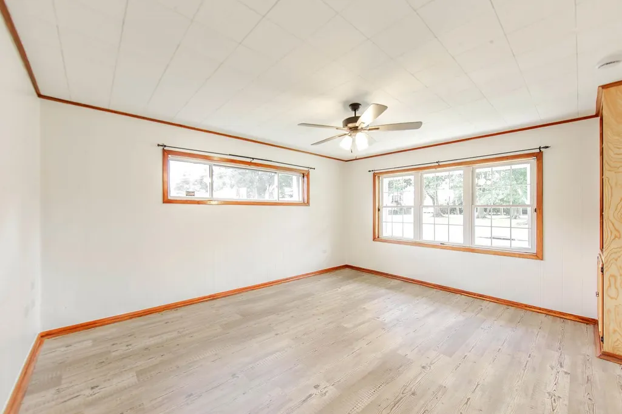
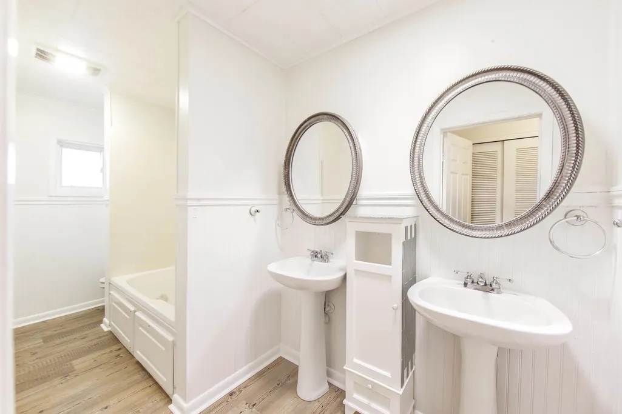
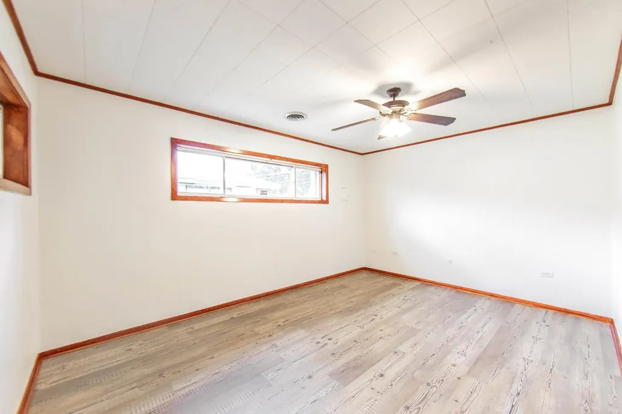
Completely refreshed while preserving its timeless downtown charm, this spacious 3-bedroom, 2-bath home sits on a desirable corner lot and offers a flexible floor plan to fit a variety of needs. A formal living room, separate dining room, and front den provide multiple living spaces, with the den easily serving as a fourth bedroom, office, or playroom. The peekaboo kitchen opens to the formal dining room and also offers an eat-in dining area, abundant cabinet space, granite countertops, and a new gas stove. Fresh Sherwin-Williams Alabaster paint throughout, new flooring, updated windows, ceiling fans, and no carpet create a bright, move-in-ready interior. Major updates provide peace of mind, including updated electrical, plumbing improvements with new toilets, a tankless gas water heater, and an HVAC system that is just over one year old with all new interior & exterior units plus ductwork. Natural gas services the water heater, heater, dryer connection, and stove. Outside you’ll find a covered patio, detached shed, attached storage under the carport, additional side parking, manual hurricane shutters, and a stucco exterior over the original brick construction. A transferable termite contract and transferable flood insurance policy currently around $1,400 per year add even more value. Conveniently located in downtown Houma, this home beautifully blends modern updates with the character and charm of its original construction. Ready for it's next chapter!
| Price History | |
|---|---|
| 7/17/2026 | Listed $189,000 |
General Features
| Sewer | Public Sewer |
|---|---|
| Heating | Central |
| Cooling | Central Air,Ceiling Fan(s) |
| Roof | Shingle |
| Appliances | Gas Stove Con,Dishwasher,Range/Oven,Tankless Water Heater |
| Gas Y/N | City/Parish |
| Patio/Porch Features | Covered,Patio: Concrete |
| Architectural Style | Traditional |
| Security Features | Smoke Detector(s) |
| Construction Materials | Brick Siding,Stucco Siding,Frame |
| Year Built | 1968 |
| Stories Count | 1 |
| Property Subtype | Detached Single Family |
| Assoc Fee Paid Per | Annually |
| County | Terrebonne |
| New Construction | false |
| Property Type | Residential |
| Attached Garage | false |
| Subdivision Name | Jastremski Add |
| Other Structures | Storage Shed/Bldg.,Workshop |
| Full Baths | 2 |
| Status | Active |
| City | Houma |
| High School District | Terrebonne Parish |
| MLS Area | No Area |
| Lot Size Square Feet | 5445 |
| Carport Y/N | true |
| Home Warranty Y/N | false |
| Building Area Units | Square Feet |
| Living Area Units | Square Feet |
| Standard Status | Active |
| Middle/Junior School District | Terrebonne Parish |
| Elementary School District | Terrebonne Parish |
| First Bedroom Level | First |
| First Bedroom Width | 13 |
| Legal Description | LOT 16 BLOCK 10 CORRECTED MAP #2 JASTREMSKI ADDITION. |
Interior Features
| Interior Amenities | Breakfast Bar,Eat-in Kitchen,Attic Access,Crown Molding,Walk-Up Attic |
|---|---|
| Flooring | Ceramic Tile,Laminate |
| Air Conditioning Y/N | true |
| Heating Y/N | true |
| Window Features | Screens |
| Laundry Features | Inside,Washer/Dryer Hookups |
| Total Bedrooms | 3 |
| LivingAreaSource | Measured |
| Kitchen Features | Granite Counters,Cabinets Custom Built |
| Total Baths | 2 |
| Primary Bathroom Features | Shower Only |
| Primary on Main | 156 |
| Second Bedroom Length | 13 |
| Second Bedroom Width | 12 |
| Primary Bedroom Features | Ceiling Fan(s) |
| Second Bedroom Level | First |
Exterior Features
| Exterior Amenities | Lighting |
|---|---|
| Fencing | Wood |
| Parking Features | 4+ Cars Park,Carport,Carport Rear Park,Covered,Concrete |
| Lot Features | Corner Lot |
| Water Source | Public |
| Total Parking | 4 |
| Lot Size Area | 5445 |
| Foundation Details | Slab |
| Building Area Total | 2553 |
| Lot Dimensions | 60X91 |
| Lot Size Acres | 0.125 |
Amenities
- Foreclosure
- Views
- Short Sale
- New Construction
- Adult 55+
- Lease To Own
- No HOA Fees
- Furnished
- Primary On Main
- Air Conditioning
- Seller Finance
- Green
- Fixer Upper
- Horse
- Golf
- Fireplace
- Deck
- Garage
- Basement
- Pool
Property vs Single Family Average in 70360
Price
Year Built
 The multiple listing information is provided by the Greater Baton Rouge Association of REALTORS®, Inc. multiple listing service from a copyrighted compilation of listings. The compilation of listings and each individual listing are ©2026 MLS. All Rights Reserved. The information provided is for clients' personal, non-commercial use and may not be used for any purpose other than to identify prospective properties clients may be interested in purchasing. All properties are subject to prior sale
