



Address
1544 Stanford Ave, Baton Rouge, LA
Price
$ 3,250,000
Property Attributes
- MLS#2026013049
- TypeSingle Family
- Listing Status Active
- ParishEast Baton Rouge
- CityBaton Rouge
- AreaEBR MLS Area 52
- NeighborhoodEtta B Jolly
- Zip70808
- StyleCreole French Colonial
- Year Built1947
- Price$ 3,250,000
- Bedrooms3
- Full Bathrooms3
- Half Bathrooms0
- Sqr Footage4596
- Lot Size2 Acres
Data Source:
Greater Baton Rouge MLS (GBRAR)
Property Description
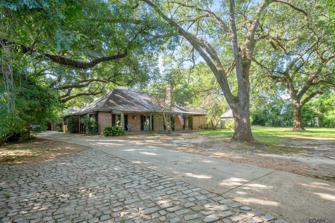
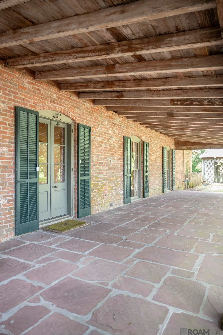
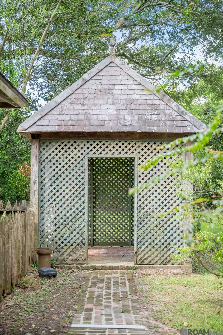
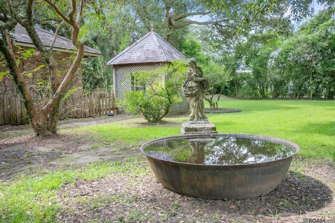
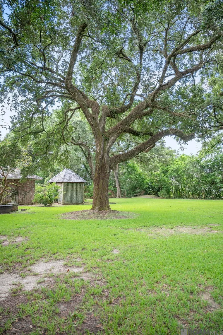
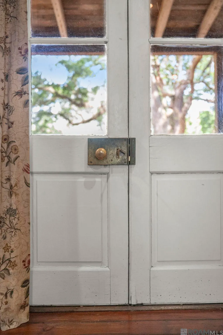
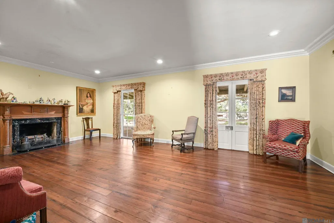
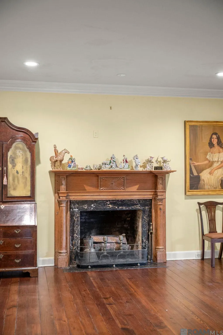
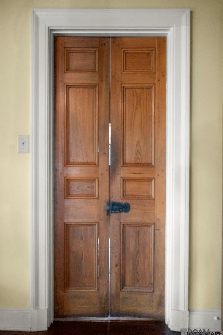
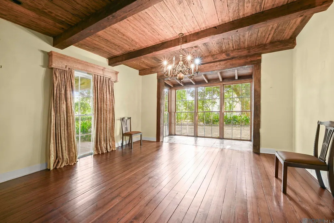
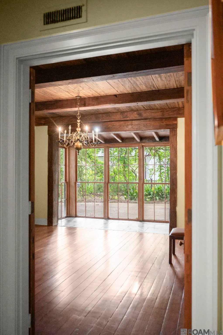
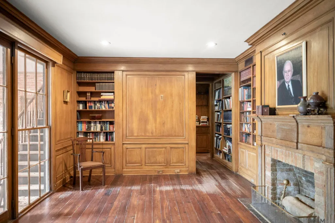
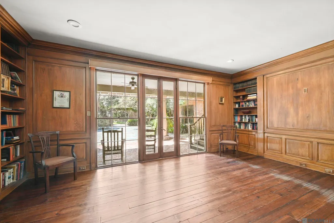
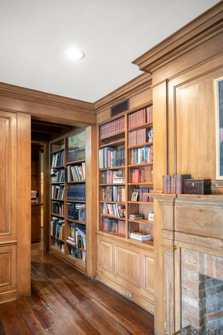
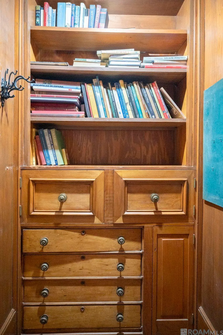
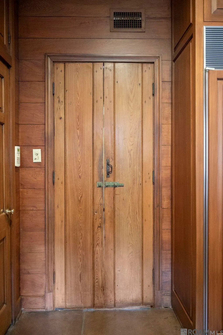
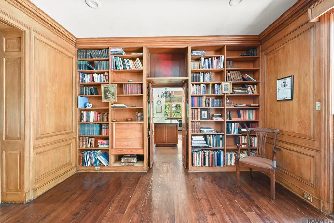
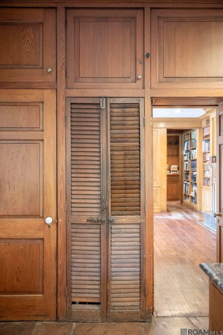
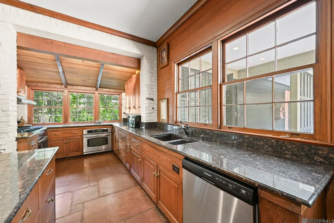
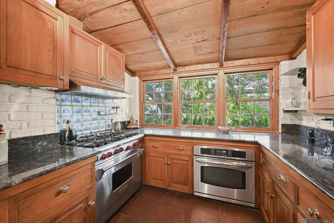
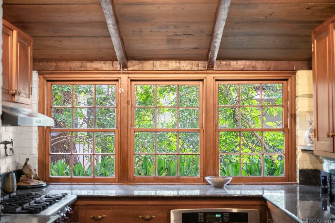
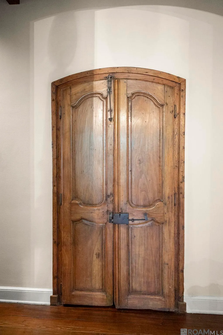
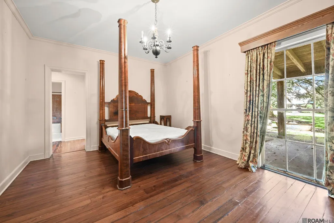
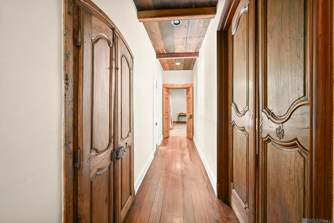
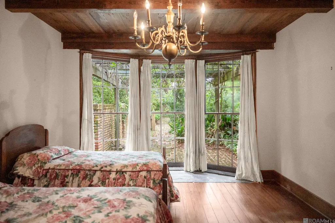
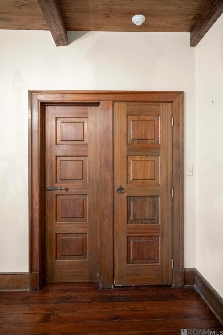
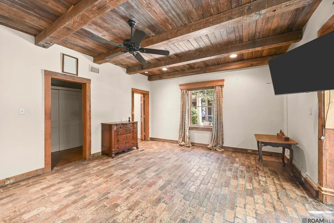
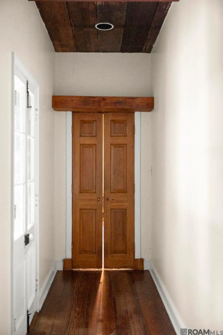
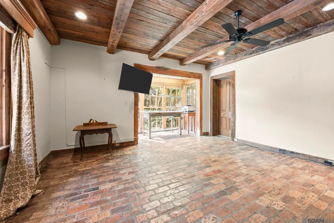
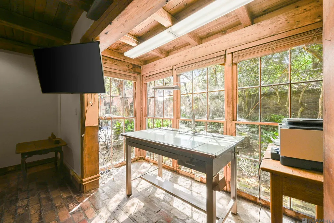
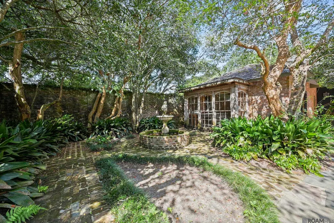
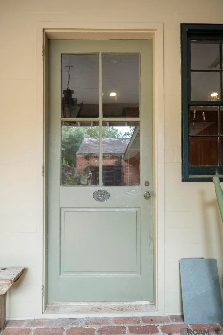
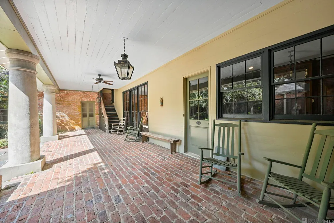
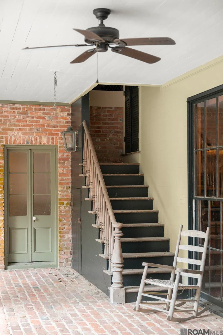
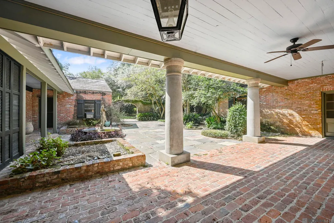
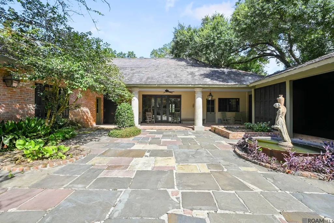
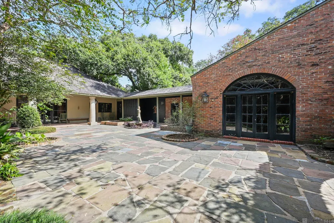
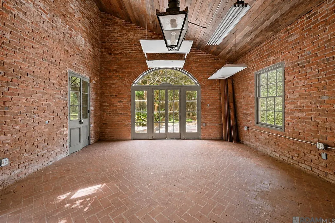
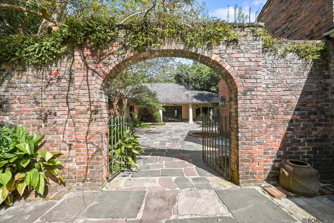
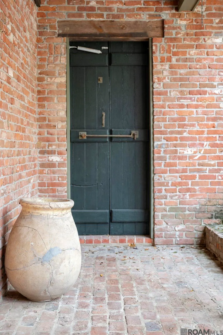
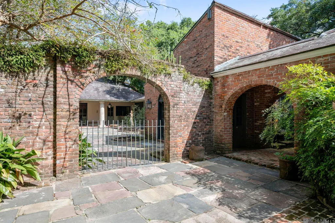
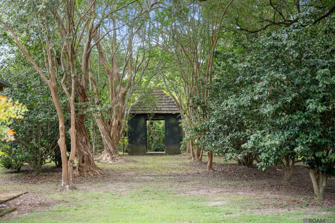
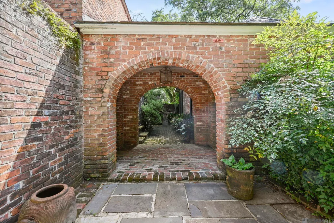
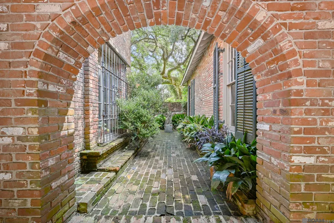
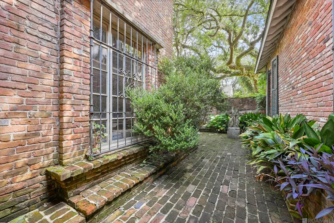
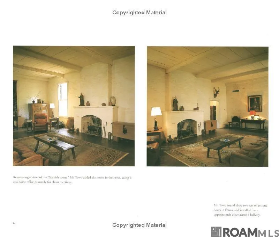
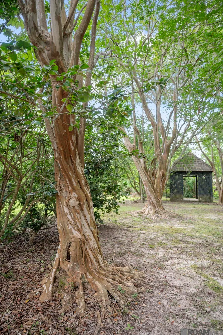
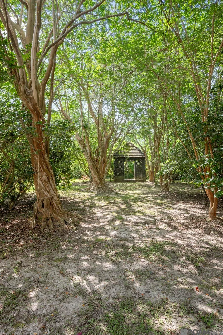
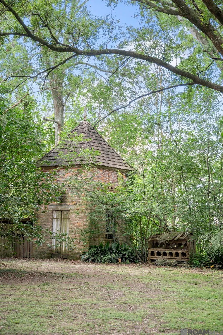
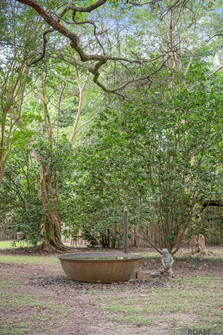
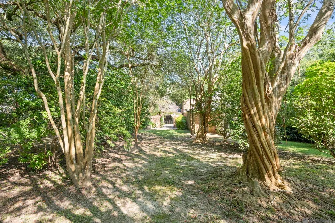
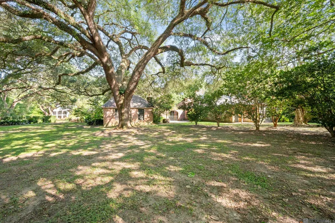
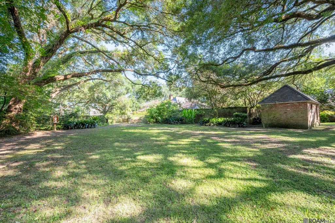
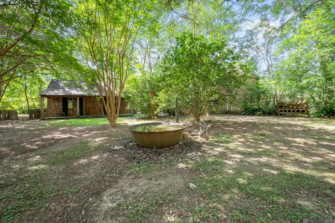
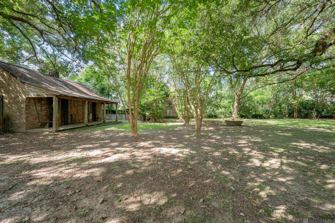
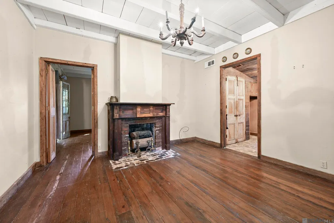
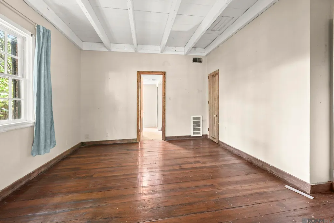
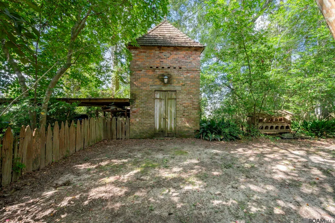
One-of-a-kind estate near LSU. This is the 2-acre estate of A Hays Town. Designed and built by the legendary architect himself. Steele Burden was a close friend of Mr. Town, and Steele and Hays planted all of the live oak trees on the property. Mr. Hyman, from Lafayette, and Mr. Town cultivated and planted all the crepe myrtles that form the allees in the back of the property. Every design feature was throughout and implemented by Mr. Town. Brick walls were added, real flagstone patio revised and expanded, brick arches added to the walled courtyard. The open-air Garden Room faces the huge flagstone patio, the primary bedroom has a bay window that faces the brick paved garden with fountain, the Office (Guest House 1) views a walled brick courtyard with raised beds and iron gate. A unique and much photographed property, this home and elements of the home and yard have been featured in magazines such as Southern Living and Veranda, architectural and design magazines and articles around the country. The property consists of a 3 bed, 3 bath home with front and back porches and verandas, Garden Room that faces the flagstone patio and brick courtyard with fountain, Office (Guest House 1), a workshop, Honeymoon Cottage (Guest House 2), a pigeonnier, gazebo, brick walls and courtyards, and 2 acres of land (2 lots). Each building on the property is unique and built at different times in Mr. Town’s life and career. There are influences of French, English, Spanish, and lots of European garden elements. Mr. Town was the leader of using reclaimed materials, and this home is a masterpiece. Beams, bricks, mantels from the salvage yards, cypress paneling, antique brass hardware, reclaimed doors from a French armoire made into a closet door. Imported flagstone, reclaimed soft reds and hard tan bricks abound. Slate roofs, reclaimed hardwood floors, hand made and designed copper and iron light fixtures. This historic and architectural property is legendary.
| Price History | |
|---|---|
| 7/17/2026 | Listed $3,250,000 |
General Features
| Sewer | Public Sewer |
|---|---|
| Heating | 2 or More Units Heat,Central,Electric,Zoned |
| Cooling | 2 or More Units Cool,Central Air,Zoned |
| Roof | Hip Roof,Metal,Slate |
| Appliances | Gas Stove Con,Dryer,Washer,Gas Cooktop,Dishwasher,Disposal,Freezer,Microwave,Oven,Double Oven,Range Hood,Gas Water Heater,Stainless Steel Appliance(s) |
| Gas Y/N | Entergy |
| Patio/Porch Features | Covered,Patio: Open,Porch,Patio: Brick,Patio: Oversized,Patio: Recycled Matrl |
| Architectural Style | Creole French Colonial |
| Security Features | Security System,Smoke Detector(s) |
| Construction Materials | Brick Siding,Wood Siding,Brick,Frame |
| Year Built | 1947 |
| View | Water |
| Stories Count | 1 |
| Property Subtype | Detached Single Family |
| Waterfront Features | Walk To Water |
| Community Features | Acreage,Sidewalks |
| Accessibility | Handicap Exterior Prov s,Handicap Interior Provs |
| Assoc Fee Paid Per | Annually |
| County | East Baton Rouge |
| New Construction | false |
| Property Type | Residential |
| Attached Garage | false |
| Subdivision Name | Etta B Jolly |
| Other Structures | Gazebo,Guest House,Storage Shed/Bldg.,Workshop |
| Full Baths | 3 |
| Status | Active |
| City | Baton Rouge |
| High School District | East Baton Rouge |
| MLS Area | EBR MLS Area 52 |
| Lot Size Square Feet | 87120 |
| Carport Y/N | true |
| Home Warranty Y/N | false |
| Property Condition | Historical |
| Building Area Units | Square Feet |
| Primary Bedroom Level | First |
| Living Area Units | Square Feet |
| Builder Name | A. Hays Town |
| Standard Status | Active |
| Middle/Junior School District | East Baton Rouge |
| Elementary School District | East Baton Rouge |
| First Bedroom Level | First |
| First Bedroom Width | 19 |
| Legal Description | Ward: 1-3, Subdivision: Jolly, Etta B. Tract, Lot: 3. A Certain Lot Taken From 4.44 Acres In Sec. 44, T7s, R1e And Sec. 68, T7s, R1e, Meas. 110 Ft. On The S Side Of Univ. Ave. X 368.5 Ft. X 108.2 Ft. X 365.8 Ft. 1949. |
Interior Features
| Interior Amenities | Attic Access,Built-in Features,Ceiling 9'+,Ceiling Varied Heights,Crown Molding,Attic Storage,Multiple Attics,Walk-Up Attic |
|---|---|
| Flooring | Brick,Wood |
| Fireplace Features | Gas Log,Masonry,Wood Burning,Decorative |
| Kitchen Level | First |
| Air Conditioning Y/N | true |
| Heating Y/N | true |
| Fireplace Y/N | true |
| Laundry Features | Laundry Room,Electric Dryer Hookup,Washer Hookup,Inside,Washer/Dryer Hookups |
| Total Bedrooms | 3 |
| Living Room Level | First |
| LivingAreaSource | Estimated |
| Kitchen Features | Granite Counters,Kitchen Island,Pantry,Cabinets Custom Built |
| Total Baths | 3 |
| Primary Bathroom Features | Dressing Area,Walk-In Closet(s),Shower Combo |
| Kitchen Area | 266 |
| Kitchen Length | 14 |
| Kitchen Width | 19 |
| Dining Room Area | 16 |
| Dining Room Width | 15 |
| Living Room Area | 416 |
| Living Room Length | 26 |
| Living Room Width | 16 |
| Primary Bedroom Area | 272 |
| Primary Bedroom Features | En Suite Bath,Ceiling 9ft Plus,Walk-In Closet(s),Sitting/Office Area,Split,Master Downstairs,Dressing Room |
| Primary Bedroom Length | 16 |
| Primary Bedroom Width | 17 |
| Dining Room Level | First |
| Dining Room Area | 240 |
Exterior Features
| Exterior Amenities | Landscaped,Lighting,Courtyard |
|---|---|
| Fencing | Brick,Chain Link,Full,Privacy,Wood,Wrought Iron |
| Parking Features | 4+ Cars Park,Carport,Covered,Other,Concrete,Limestone Surface,Permeable Surface |
| Lot Features | Additional Land Lot,Divisible Lot,Oversized Lot,Rectangular Lot,Shade Tree(s) |
| Water Source | Public |
| Total Parking | 4 |
| Lot Size Area | 2 |
| Foundation Details | Slab |
| Building Area Total | 11594 |
| Lot Dimensions | 408 x 220 x 366 x 216 |
| Lot Size Acres | 2 |
Amenities
- Foreclosure
- Views
- Short Sale
- New Construction
- Adult 55+
- Lease To Own
- No HOA Fees
- Furnished
- Primary On Main
- Air Conditioning
- Seller Finance
- Green
- Fixer Upper
- Horse
- Golf
- Fireplace
- Deck
- Garage
- Basement
- Pool
Property vs Single Family Average in 70808
Price
Year Built
 The multiple listing information is provided by the Greater Baton Rouge Association of REALTORS®, Inc. multiple listing service from a copyrighted compilation of listings. The compilation of listings and each individual listing are ©2026 MLS. All Rights Reserved. The information provided is for clients' personal, non-commercial use and may not be used for any purpose other than to identify prospective properties clients may be interested in purchasing. All properties are subject to prior sale
