

Address
1958 Ingleside Dr, Baton Rouge, LA
Price
$ 1,750,000
Property Attributes
- MLS#2026013078
- TypeSingle Family
- Listing Status Active
- ParishEast Baton Rouge
- CityBaton Rouge
- AreaEBR MLS Area 61
- NeighborhoodGlenmore Place
- Zip70808
- StyleNew Orleans
- Year Built2018
- Price$ 1,750,000
- Bedrooms5
- Full Bathrooms5
- Half Bathrooms0
- Sqr Footage6028
- Lot Size0.41 Acres
Data Source:
Greater Baton Rouge MLS (GBRAR)
Property Description
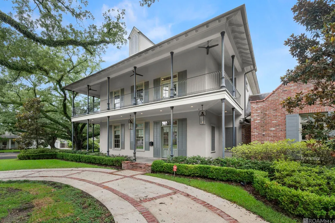
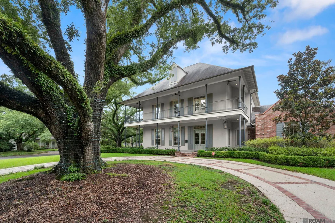
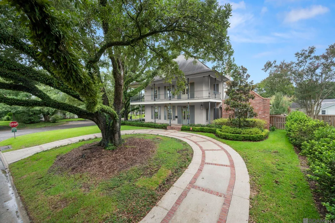
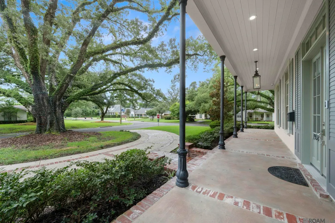
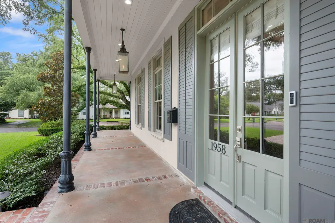
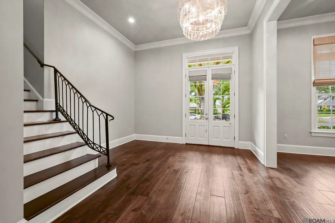
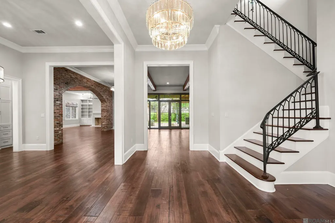
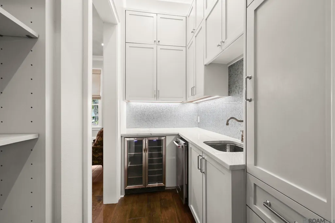
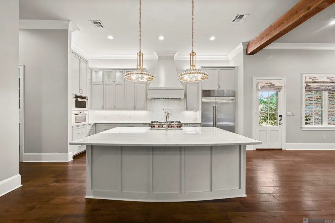
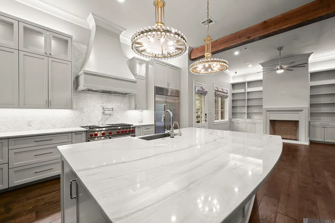
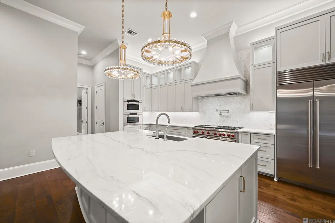
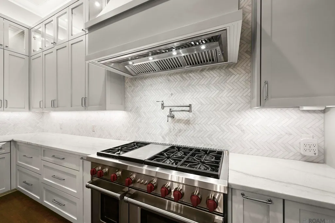
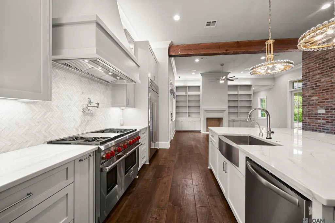
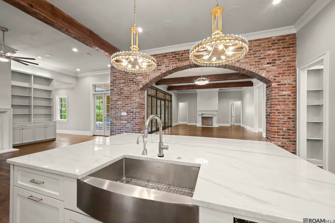
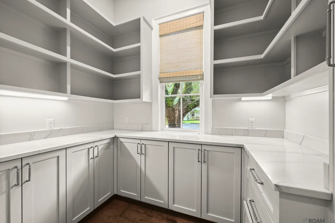
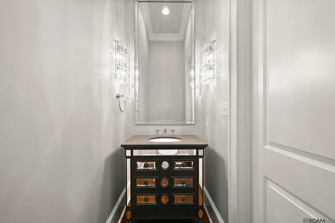
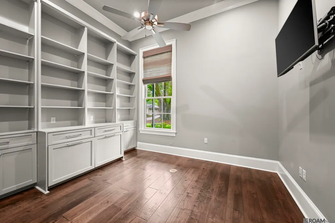
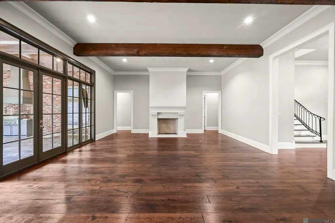
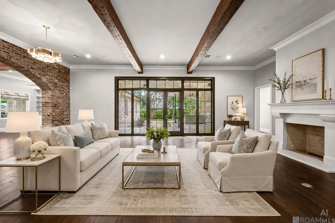
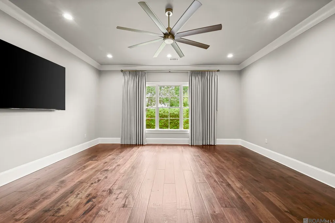
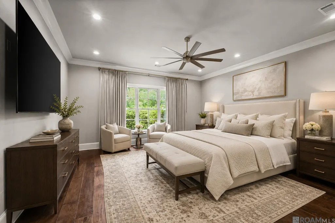
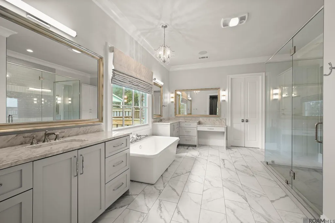
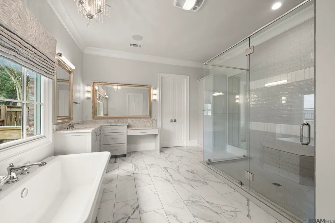
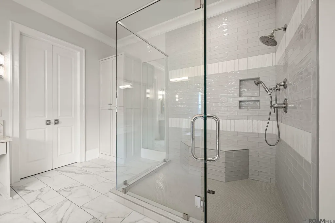
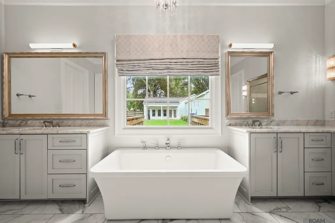
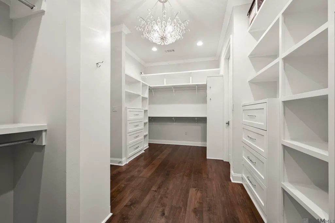
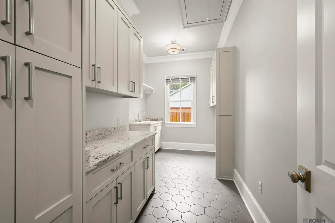
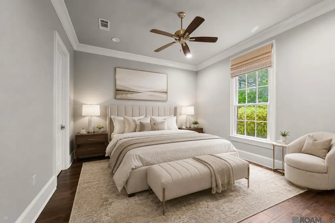
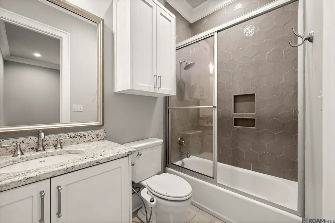
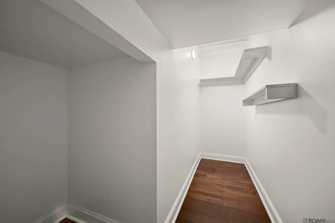
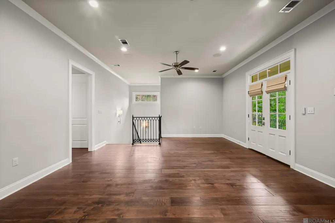
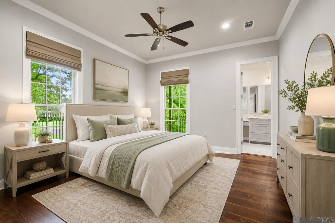
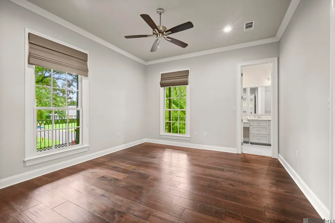
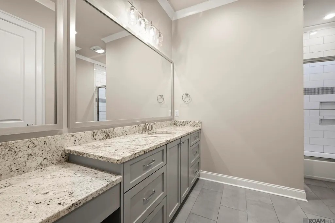
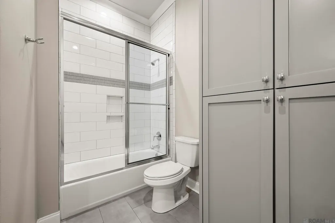
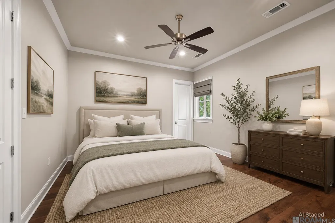
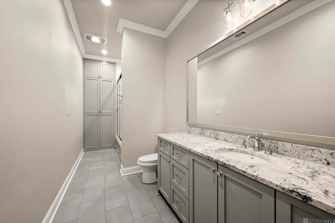
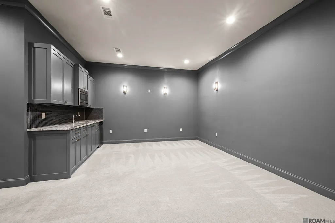
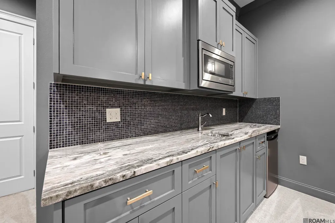
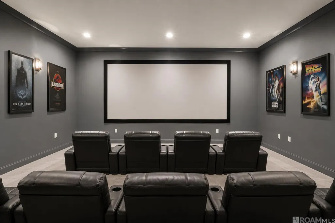
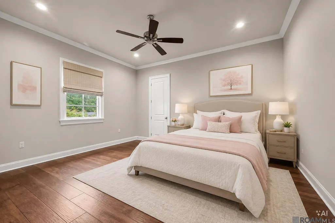
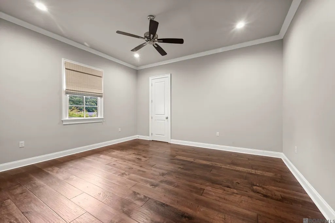
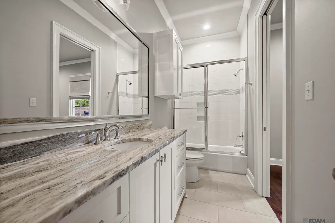
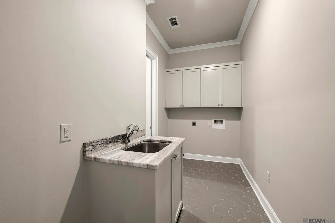
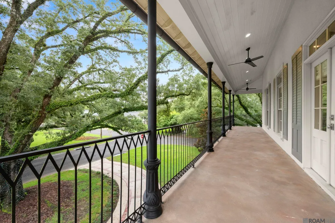
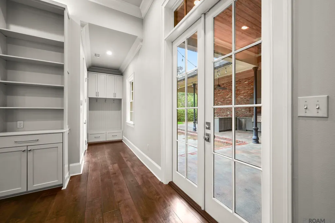
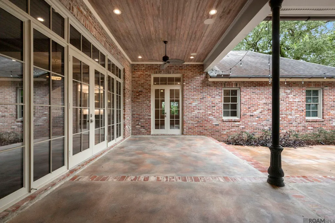
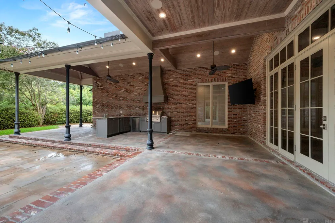
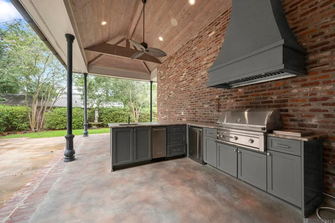
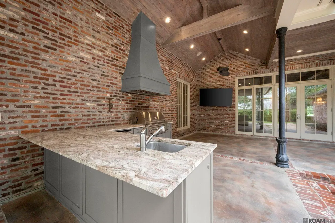
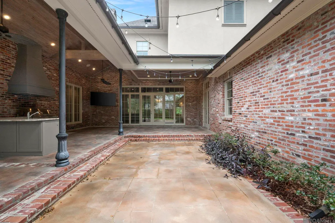
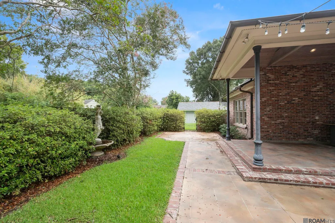
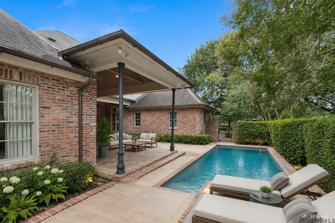
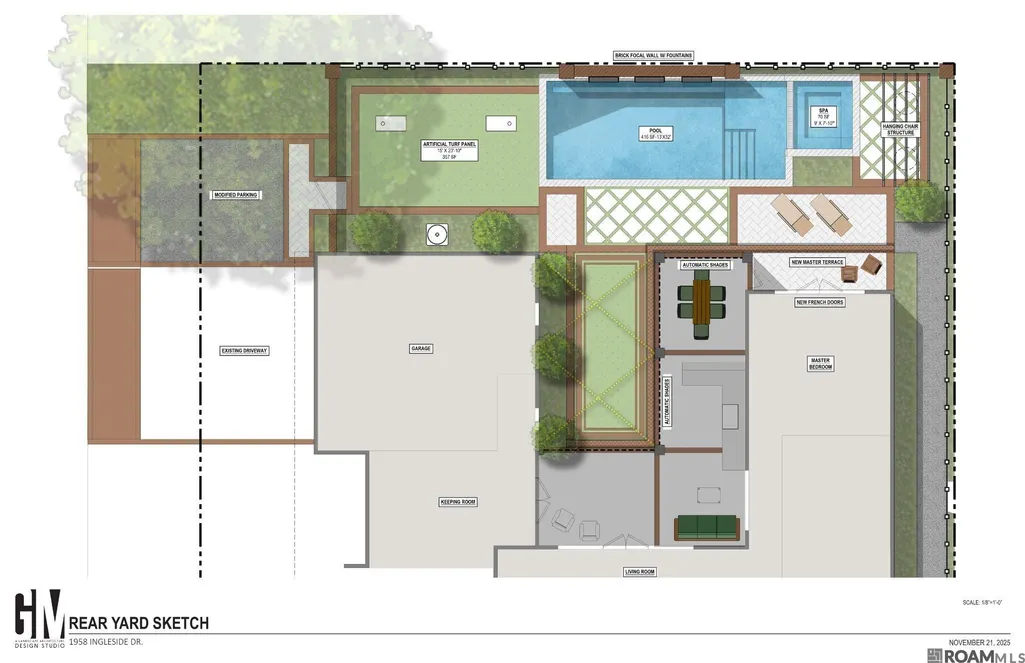
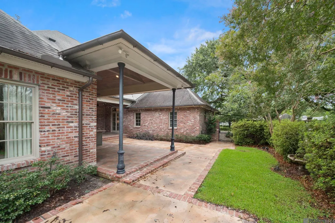
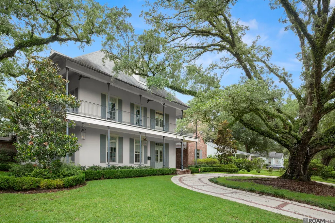
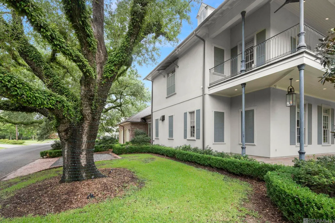
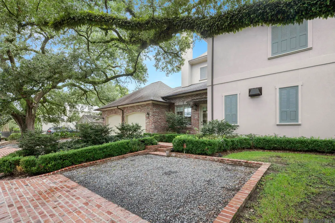
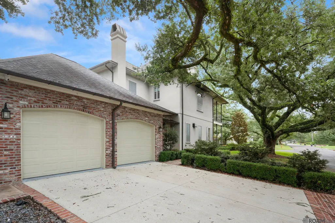
Experience timeless New Orleans style and exceptional craftsmanship in this custom-built Glenmore Place estate. Completed in 2018 and situated on a large corner lot beneath mature oak trees, this two-story home features gas lanterns, French doors and wrap around porches on both levels. The spacious floor plan offers 5 bedrooms, 5.5 baths, a private office, media room and 2-car garage. Inside, wide-plank wood floors, 12-foot ceilings, exposed cypress beams, designer lighting and a custom iron staircase create an impressive first impression. The chef’s kitchen is equipped with a 48-inch Wolf six-burner range with griddle, steam oven, microwave, Sub-Zero refrigerator, pot filler and instant hot-water dispenser. Additional highlights include a large quartz island, marble herringbone backsplash, ceiling-height custom cabinetry, under-cabinet lighting, a butler’s pantry with ice maker and wine cooler, plus an oversized walk-in pantry with cabinetry, shelving and appliance counters. The first-floor primary suite features dual vanities, a freestanding soaking tub, frameless glass shower with custom tilework and a custom walk-in closet connected to the downstairs laundry room. Find an additional en suite downstairs, perfect for guests! Upstairs are 3 en-suite bedrooms with walk-in closets and a media room with snack bar, microwave, refrigerator and sink. A second laundry room adds convenience. Enjoy the vaulted outdoor living area with TV hookup and a full outdoor kitchen featuring a grill, sink, ice maker and refrigerator. The backyard is enclosed by a brick privacy wall. Additional amenities include 2 fireplaces, custom window treatments, whole-home audio, floored attic storage, irrigation, a 6-camera security system and whole-house generator.
| Price History | |
|---|---|
| 7/17/2026 | Listed $1,750,000 |
General Features
| Sewer | Public Sewer |
|---|---|
| Heating | Central |
| Cooling | Central Air,Ceiling Fan(s) |
| Roof | Shingle |
| Appliances | Ice Maker,Wine Cooler,Gas Cooktop,Dishwasher,Disposal,Freezer,Microwave,Range/Oven,Stainless Steel Appliance(s) |
| Gas Y/N | Delta Utilities |
| Patio/Porch Features | Porch |
| Architectural Style | New Orleans |
| Security Features | Security System,Smoke Detector(s) |
| Construction Materials | Brick Siding,Stucco Siding,Other Siding,Frame |
| Year Built | 2018 |
| Stories Count | 2 |
| Property Subtype | Detached Single Family |
| Assoc Fee Paid Per | Annually |
| County | East Baton Rouge |
| New Construction | false |
| Property Type | Residential |
| Attached Garage | false |
| Subdivision Name | Glenmore Place |
| Garage Y/N | true |
| Full Baths | 5 |
| Status | Active |
| City | Baton Rouge |
| High School District | East Baton Rouge |
| MLS Area | EBR MLS Area 61 |
| Lot Size Square Feet | 17859.6 |
| Carport Y/N | false |
| Home Warranty Y/N | false |
| Virtual Tour | https://youtube.com/shorts/ANs5yiXiZvs?feature=share |
| Building Area Units | Square Feet |
| Primary Bedroom Level | First |
| Living Area Units | Square Feet |
| Standard Status | Active |
| Middle/Junior School District | East Baton Rouge |
| Elementary School District | East Baton Rouge |
| First Bedroom Level | Second |
| First Bedroom Width | 16 |
| Legal Description | Ward: 1-3, Subdivision: Glenmore Place, Lot: 23, Block: 4. |
Interior Features
| Interior Amenities | Built-in Features,Ceiling 9'+,Ceiling Varied Heights,Crown Molding,Wet Bar,Home Entertainment System |
|---|---|
| Flooring | Carpet,Ceramic Tile,Wood |
| Fireplace Features | 2 Fireplaces |
| Kitchen Level | First |
| Air Conditioning Y/N | true |
| Heating Y/N | true |
| Fireplace Y/N | true |
| Laundry Features | Inside |
| Total Bedrooms | 5 |
| Living Room Level | First |
| LivingAreaSource | Estimated |
| Kitchen Features | Counters Solid Surface,Stone Counters,Kitchen Island,Pantry |
| Total Baths | 6 |
| 1/2 Baths | 1 |
| Primary Bathroom Features | Double Vanity,Dressing Area,Walk-In Closet(s),Multi Head Shower,Separate Shower,Soaking Tub |
| Kitchen Area | 390.04 |
| Primary on Main | 205.5 |
| Second Bedroom Length | 15 |
| Second Bedroom Width | 13.7 |
| Bedroom 3 Area | 205.5 |
| Bedroom 3 Length | 15 |
| Bedroom 3 Width | 13.7 |
| Dining Room Width | 17 |
| Living Room Area | 694.45 |
| Primary Bedroom Area | 338.55 |
| Primary Bedroom Features | En Suite Bath,Ceiling 9ft Plus |
| Primary Bedroom Width | 18.5 |
| Dining Room Level | First |
| Dining Room Area | 219.3 |
| Bedroom 3 Level | Second |
| Second Bedroom Level | Second |
Exterior Features
| Exterior Amenities | Balcony,Outdoor Grill,Landscaped,Outdoor Speakers,Outdoor Kitchen,Lighting |
|---|---|
| Fencing | Brick,Full |
| Parking Features | 4+ Cars Park,Garage,Other,Garage Door Opener |
| Water Source | Public |
| Total Parking | 4 |
| Lot Size Area | 17859.6 |
| Foundation Details | Slab |
| Building Area Total | 8668 |
| Lot Dimensions | 115x154 |
| Lot Size Acres | 0.41 |
| Other Equipment | Generator: Whole House |
Amenities
- Foreclosure
- Views
- Short Sale
- New Construction
- Adult 55+
- Lease To Own
- No HOA Fees
- Furnished
- Primary On Main
- Air Conditioning
- Seller Finance
- Green
- Fixer Upper
- Horse
- Golf
- Fireplace
- Deck
- Garage
- Basement
- Pool
Property vs Single Family Average in 70808
Price
Year Built
 The multiple listing information is provided by the Greater Baton Rouge Association of REALTORS®, Inc. multiple listing service from a copyrighted compilation of listings. The compilation of listings and each individual listing are ©2026 MLS. All Rights Reserved. The information provided is for clients' personal, non-commercial use and may not be used for any purpose other than to identify prospective properties clients may be interested in purchasing. All properties are subject to prior sale
