

Address
39423 Oceanview Ave, Prairieville, LA
Price
$ 409,900
Property Attributes
- MLS#2026013132
- TypeSingle Family
- Listing Status Active
- ParishAscension
- CityPrairieville
- AreaASC MLS Area 90
- NeighborhoodHarbor Crossing
- Zip70769
- StyleAcadian
- Year Built2008
- Price$ 409,900
- Bedrooms4
- Full Bathrooms3
- Half Bathrooms0
- Sqr Footage2178
- Lot Size0.27 Acres
Data Source:
Greater Baton Rouge MLS (GBRAR)
Property Description
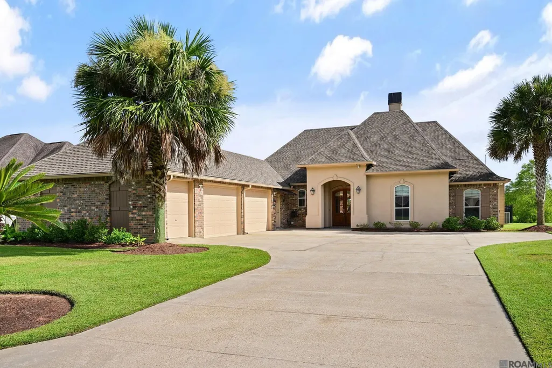
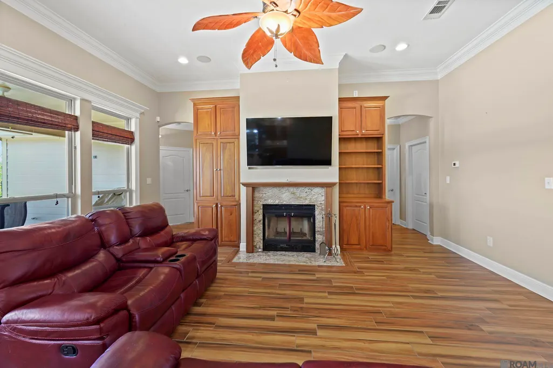
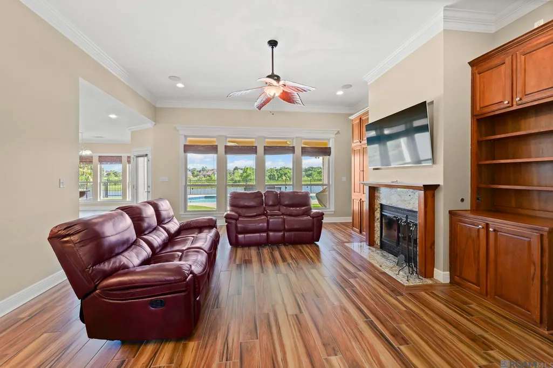
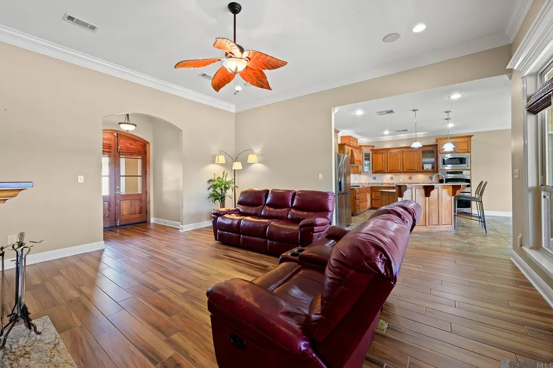
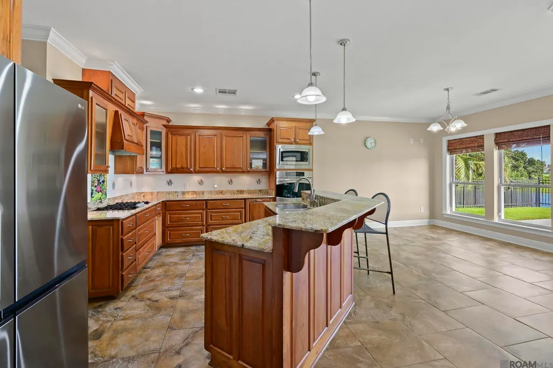
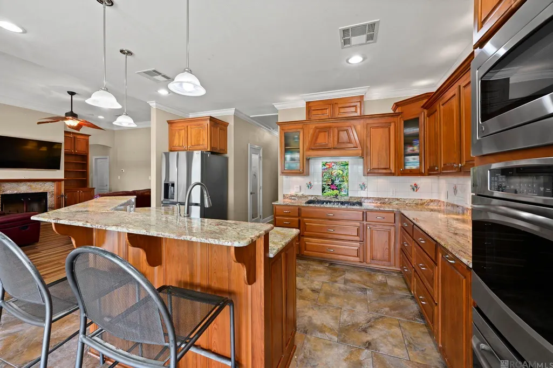
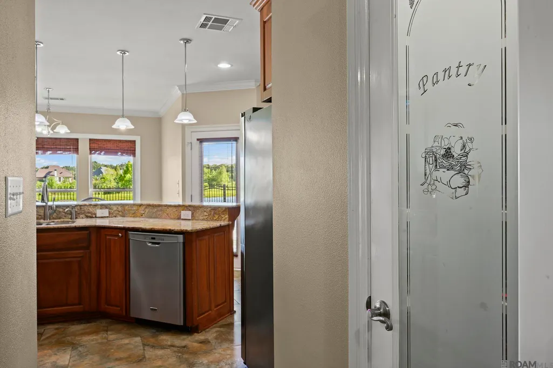
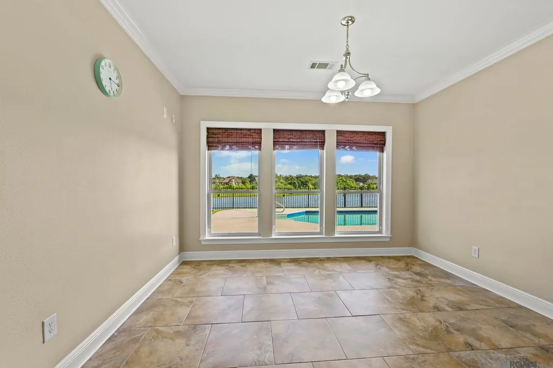
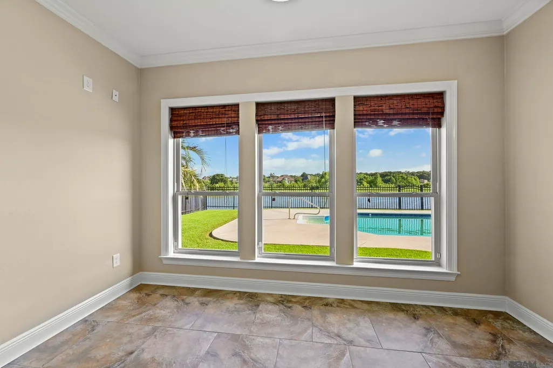
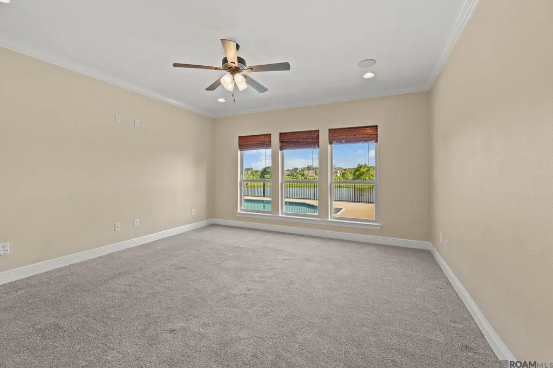
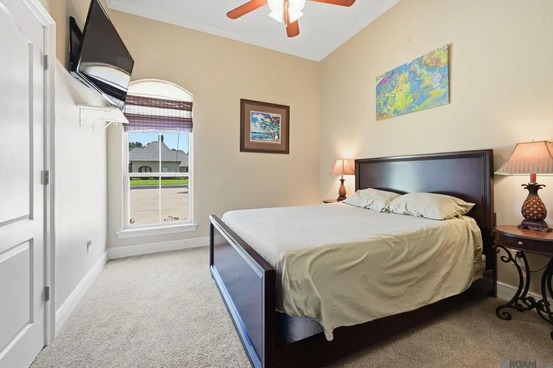
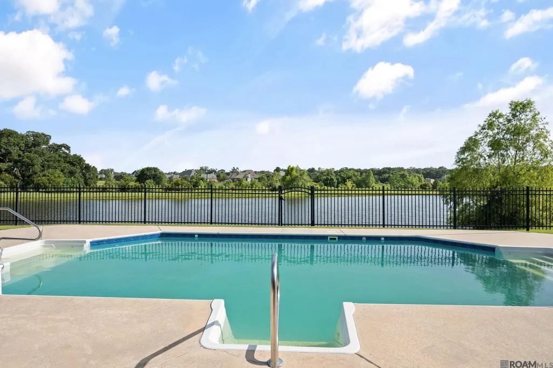
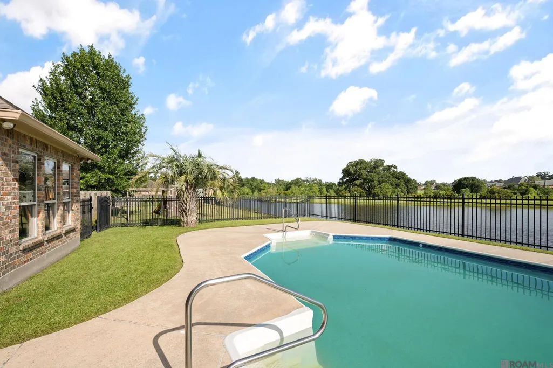
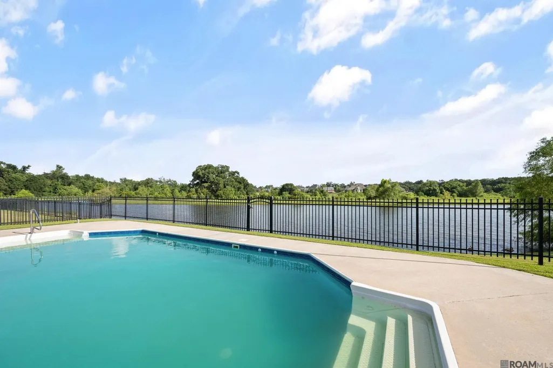
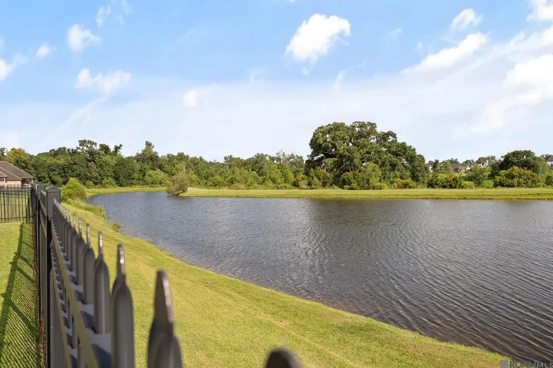
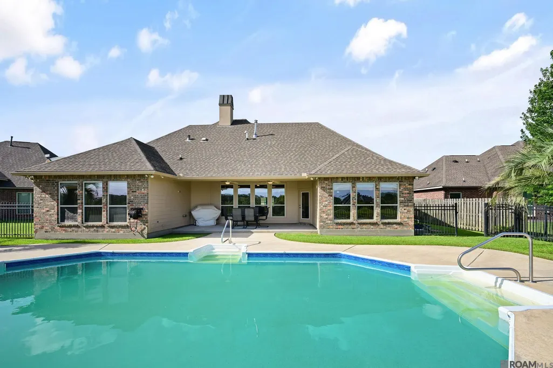
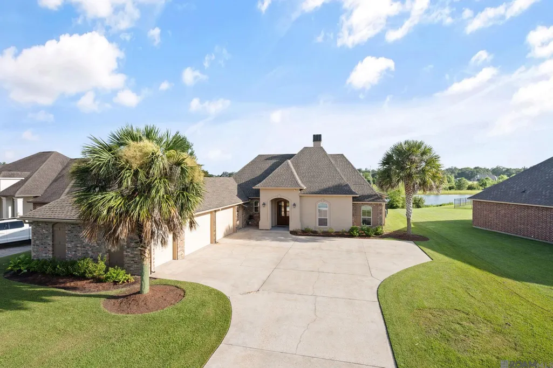
Welcome to 39423 Oceanview Ave., where everyday living feels like a private retreat. This beautiful Prairieville home offers the perfect blend of comfort, relaxation, and outdoor enjoyment with a stunning backyard oasis featuring a sparkling pool and peaceful views of the community pond. Whether you're entertaining friends, enjoying a quiet morning coffee, or unwinding after a long day, this outdoor space was designed to be your personal escape. The fireplace circulates heat throughout the entire house. Inside, you'll find a welcoming home with a functional layout ideal for both everyday living and entertaining. Large windows allow you to take in the serene outdoor views while creating a bright and inviting atmosphere throughout the home. The spacious living areas provide plenty of room to gather, relax, and create lasting memories. Beyond the exceptional outdoor living space, this home offers added peace of mind with a whole-house generator, ensuring comfort and convenience no matter the circumstances. Located in desirable Prairieville, this property provides easy access to shopping, dining, schools, and major roadways while offering the tranquility of a private backyard retreat. Don't miss your opportunity to own this one-of-a-kind property where resort-style outdoor living meets everyday comfort. Schedule your private showing today!
| Price History | |
|---|---|
| 7/18/2026 | Listed $409,900 |
General Features
| Sewer | Public Sewer |
|---|---|
| Heating | Central,Gas Heat,Other |
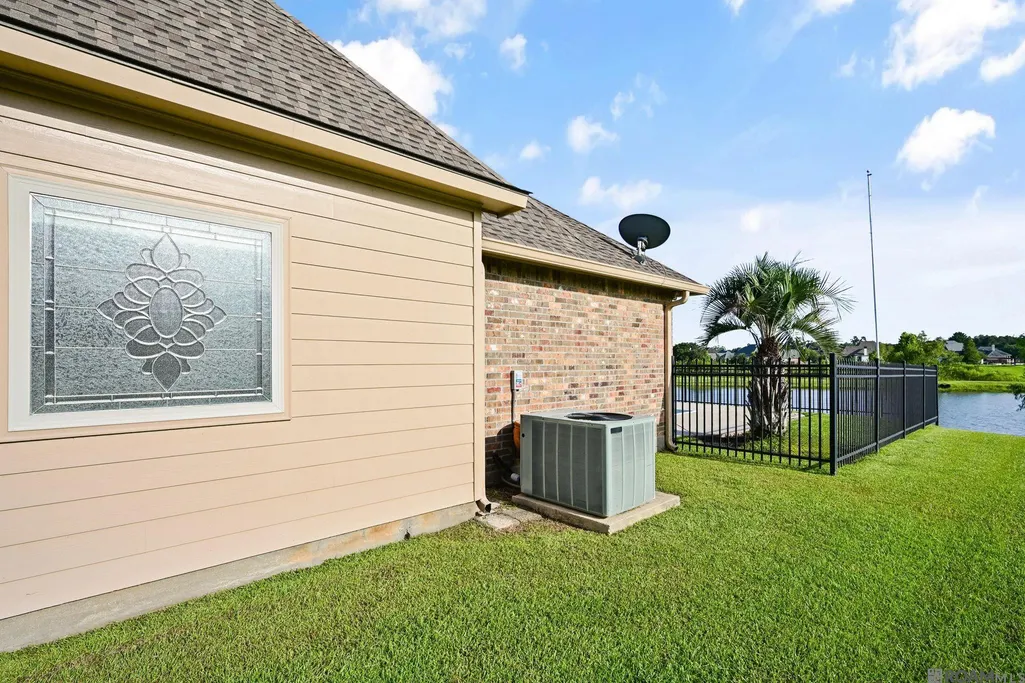
| Cooling | Central Air,Ceiling Fan(s) |
| Utilities | Cable Connected |
| Roof | Shingle |
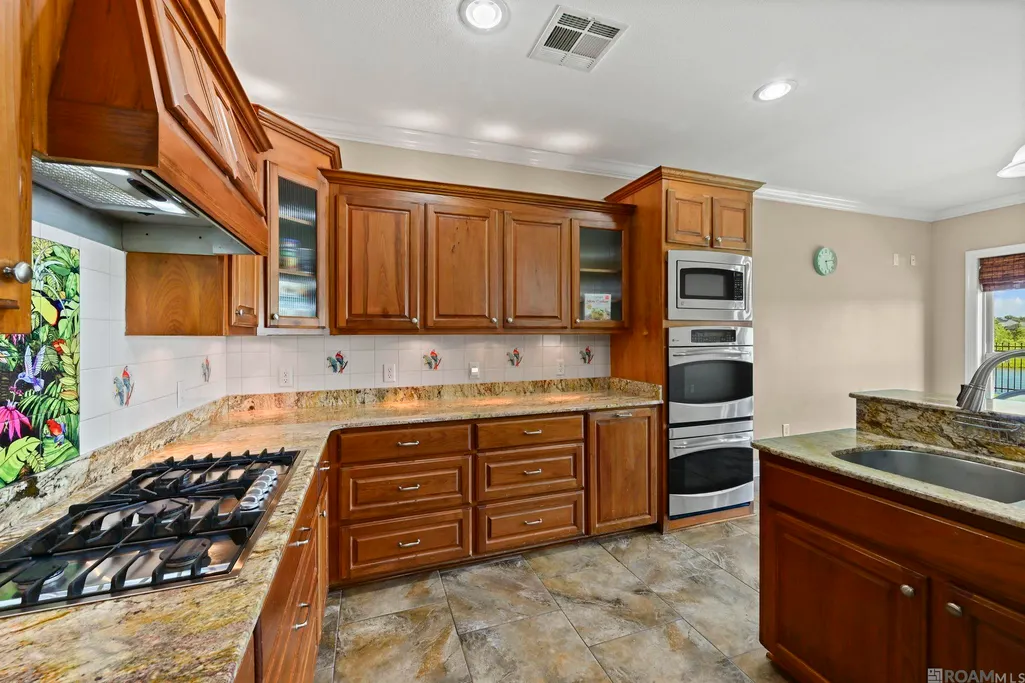
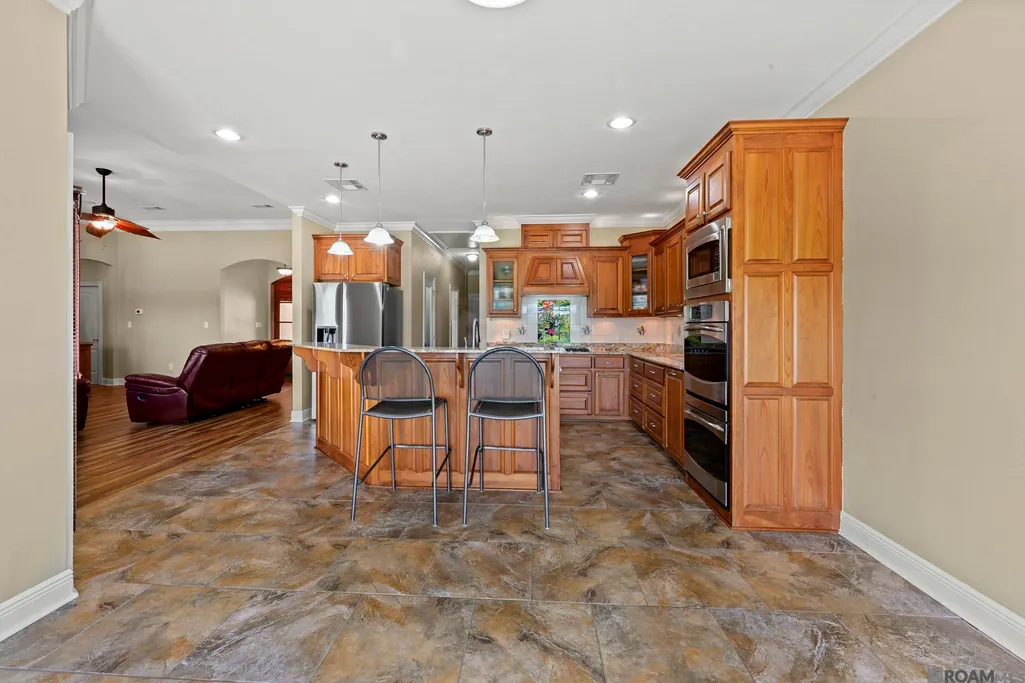
| Appliances | Gas Stove Con,Ice Maker,Gas Cooktop,Dishwasher,Disposal,Microwave,Refrigerator,Oven |
| HOA Fee | 397 |
| Gas Y/N | Atmos |
| Association Fee Includes | Common Areas,Common Area Maintenance |
| Patio/Porch Features | Covered,Patio: Concrete |
| Architectural Style | Acadian |
| Pool Features | Liner |
| Security Features | Security System,Smoke Detector(s) |
| Construction Materials | Brick Siding,Cement Fiber Siding,Stucco Siding,Frame |
| Year Built | 2008 |
| View | Water |
| Stories Count | 1 |
| Property Subtype | Detached Single Family |
| Waterfront Features | Waterfront,Water Access,Lake Front |
| Assoc Fee Paid Per | Annually |
| County | Ascension |
| New Construction | false |
| Property Type | Residential |
| HOA | true |
| Attached Garage | true |
| Subdivision Name | Harbor Crossing |
| Garage Y/N | true |
| Full Baths | 3 |
| Status | Active |
| Directions | Take Highway 42 East then turn left on Manchac Acres Rd. then right on Seaside Ln. then right on Portside Ln. Portside turns left and becomes Oceanview Ave. Home will be on your right. |
| City | Prairieville |
| High School District | Ascension Parish |
| MLS Area | ASC MLS Area 90 |
| Lot Size Square Feet | 11761.2 |
| Carport Y/N | false |
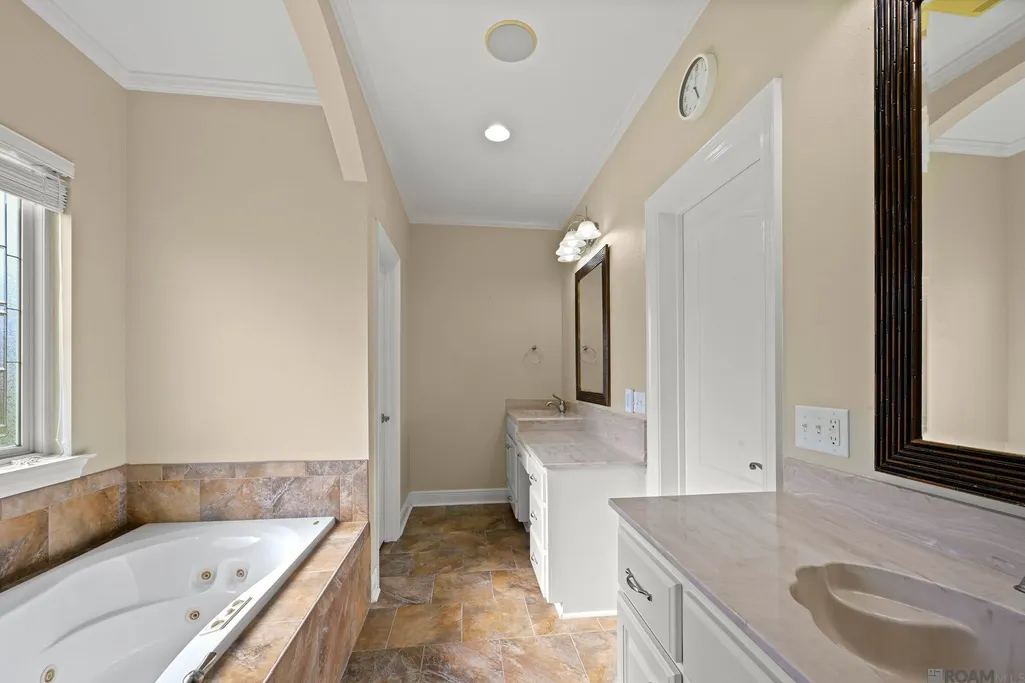
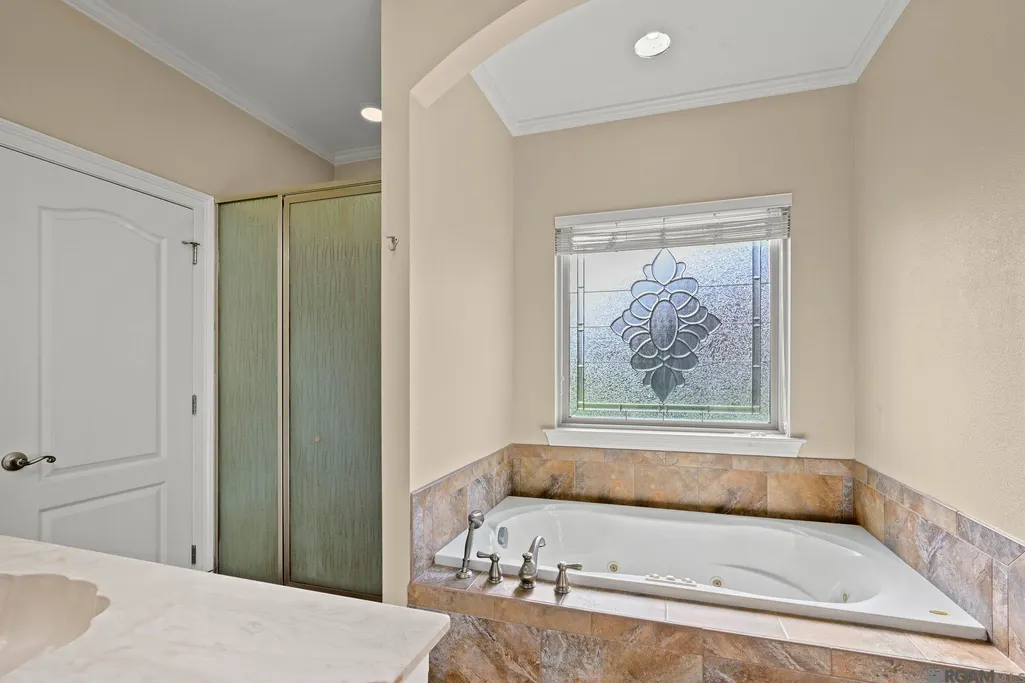
| Spa Features | Bath |
| Home Warranty Y/N | false |
| Building Area Units | Square Feet |
| Primary Bedroom Level | First |
| Living Area Units | Square Feet |
| Builder Name | Owner Builder |
| Standard Status | Active |
| Middle/Junior School District | Ascension Parish |
| Elementary School District | Ascension Parish |
| First Bedroom Level | First |
| First Bedroom Width | 12.3 |
| Legal Description | LOT 37 HARBOR CROSSING (FORMERLY THE CROSSING ) SEC. 45-8-3 |
Interior Features
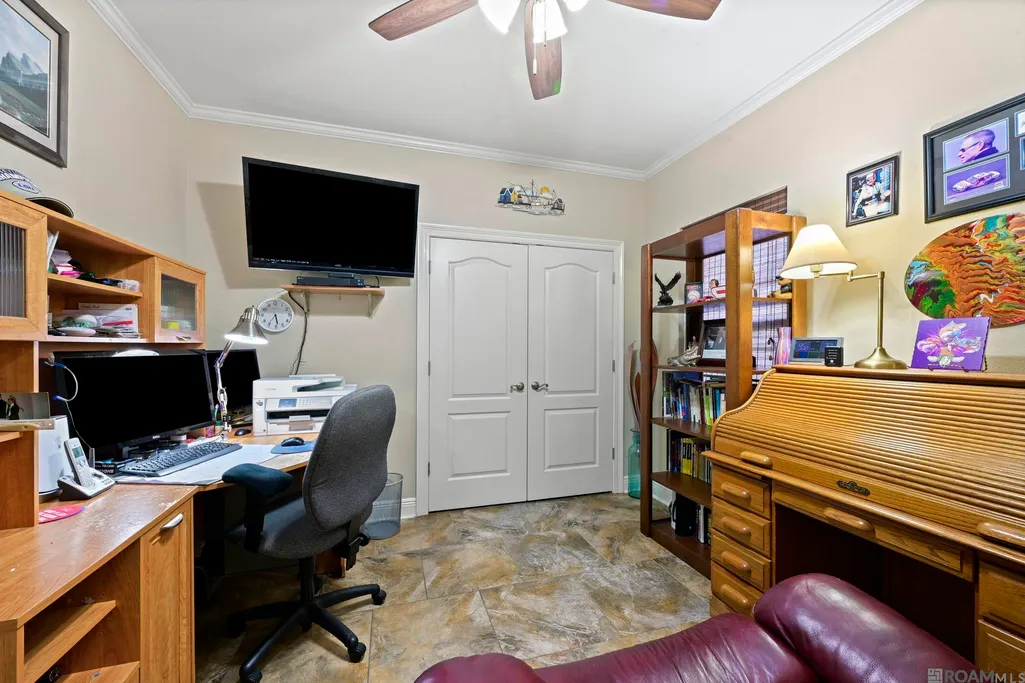
| Interior Amenities | Attic Access,Built-in Features,Ceiling 9'+,Ceiling Varied Heights,Crown Molding,Sound System |
|---|---|
| Flooring | Carpet,Ceramic Tile |
| Fireplace Features | 1 Fireplace,Gas Log,Wood Burning |
| Kitchen Level | First |
| Air Conditioning Y/N | true |
| Heating Y/N | true |
| Window Features | Window Treatments |
| Fireplace Y/N | true |
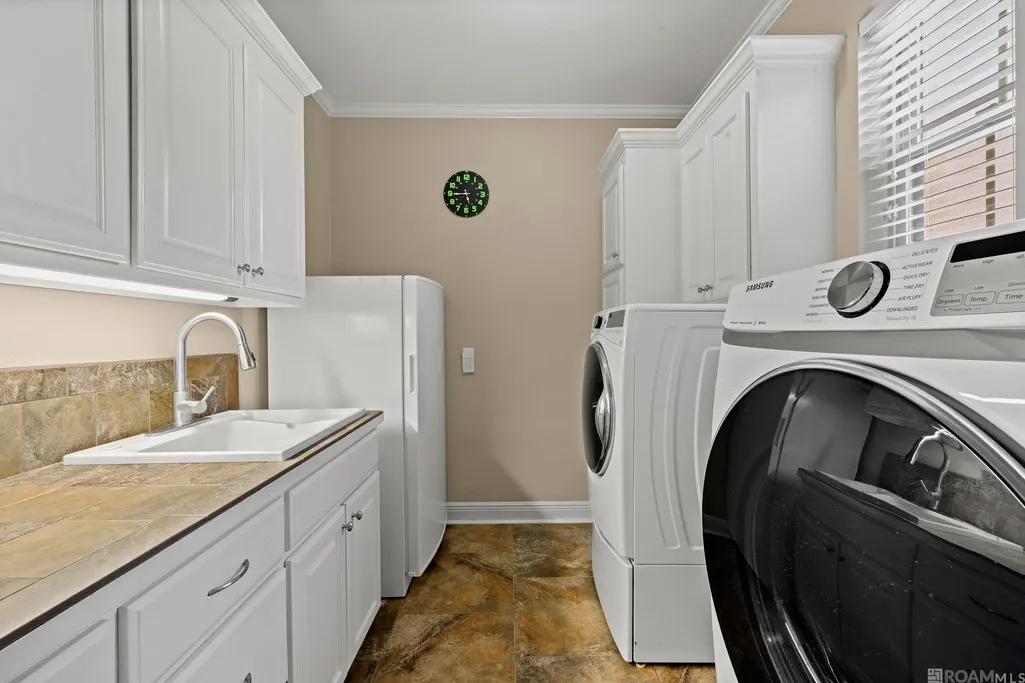
| Laundry Features | Electric Dryer Hookup,Washer Hookup,Gas Dryer Hookup,Inside |
| Total Bedrooms | 4 |
| Living Room Level | First |
| LivingAreaSource | Owner |
| Kitchen Features | Granite Counters,Kitchen Island,Pantry |
| Total Baths | 3 |
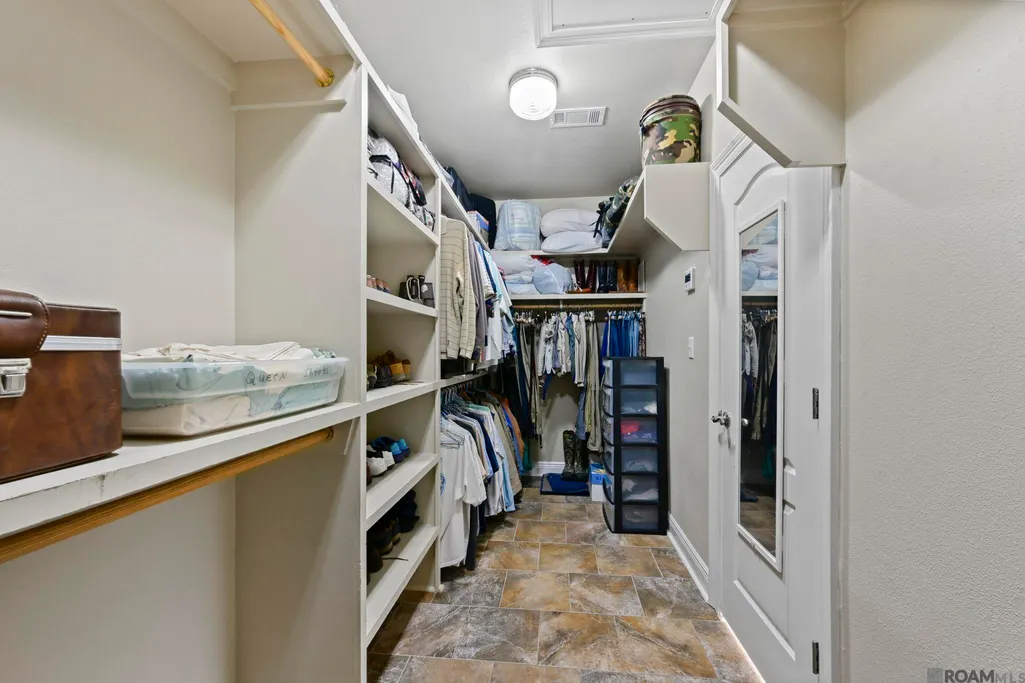
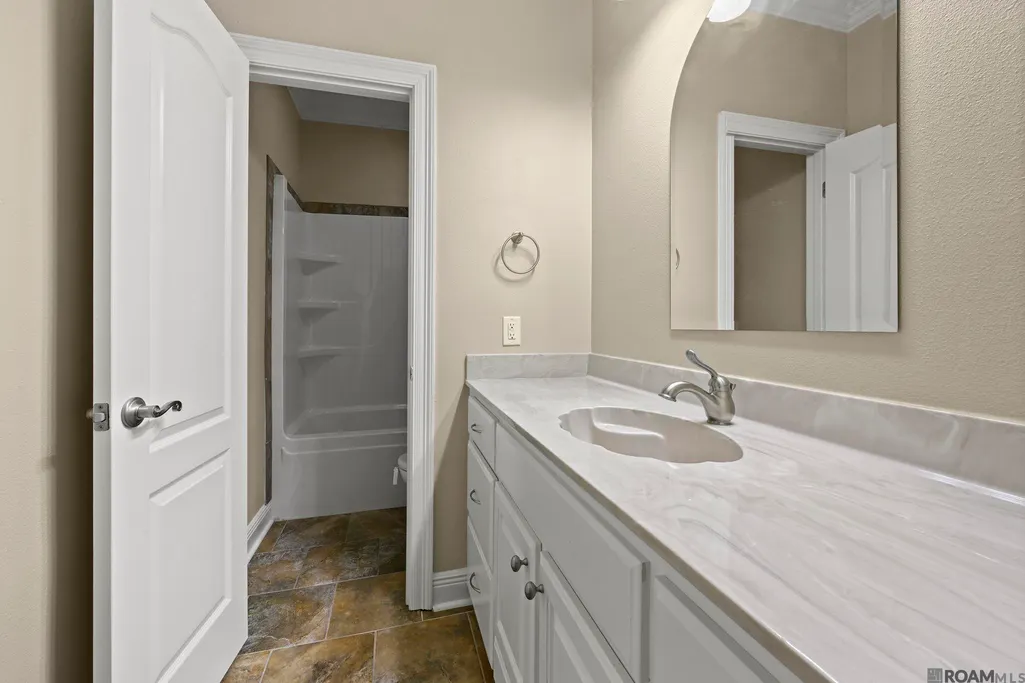
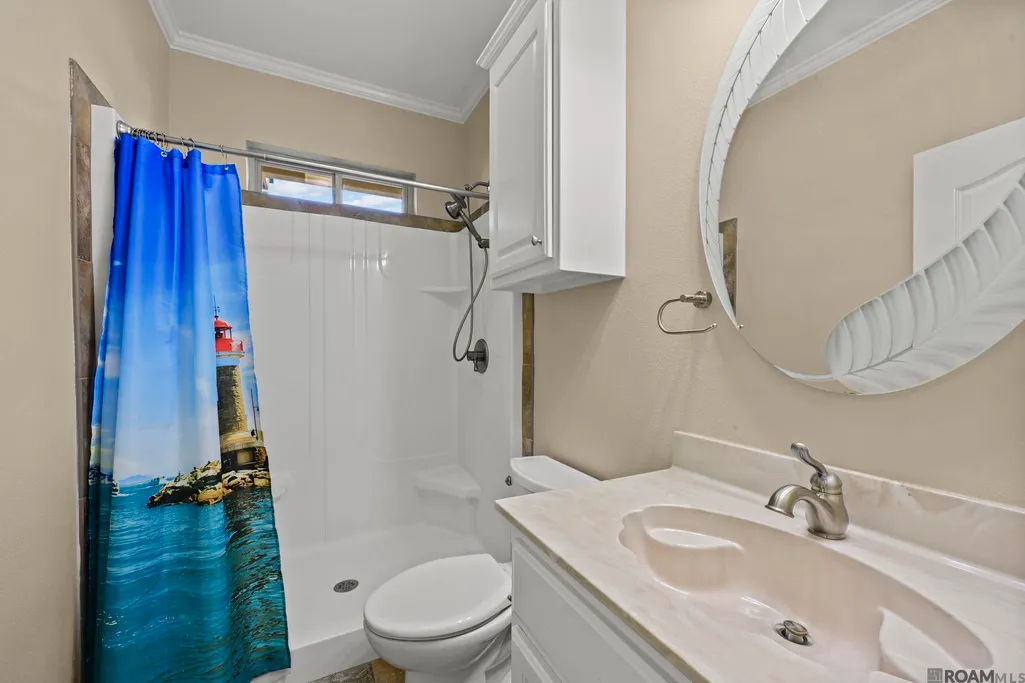
| Primary Bathroom Features | Double Vanity,Walk-In Closet(s),Separate Shower,Soaking Tub,Water Closet |
| Kitchen Area | 216.32 |
| Primary on Main | 141.45 |
| Second Bedroom Width | 12.3 |
| Living Room Area | 356.85 |
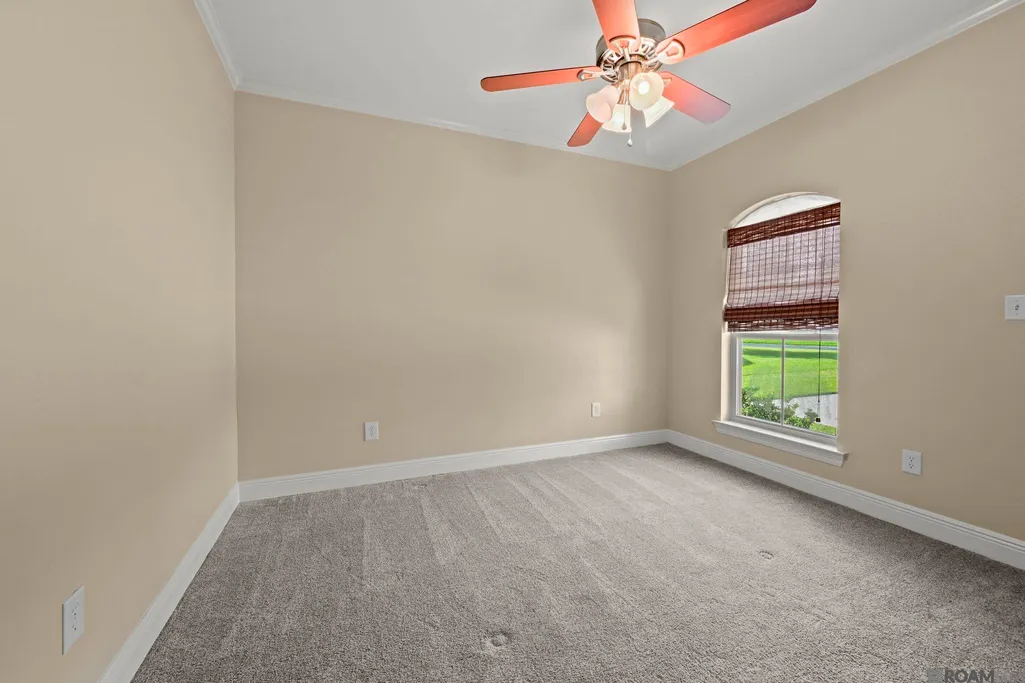
| Primary Bedroom Area | 254.38 |
| Primary Bedroom Features | En Suite Bath,Ceiling 9ft Plus,Ceiling Fan(s) |
| Primary Bedroom Width | 16.1 |
| Second Bedroom Level | First |
Exterior Features
| Exterior Amenities | Landscaped,Outdoor Speakers,Lighting |
|---|---|
| Fencing | Full,Other |
| Parking Features | 4+ Cars Park,Attached,Garage,Garage Door Opener |
| Water Source | Public |
| Total Parking | 4 |
| Lot Size Area | 11761.2 |
| Foundation Details | Slab |
| Spa | true |
| Building Area Total | 3507 |
| Lot Dimensions | 78 x 150 |
| Lot Size Acres | 0.27 |
| Frontage Length | 78 |
| Waterfront Y/N | true |
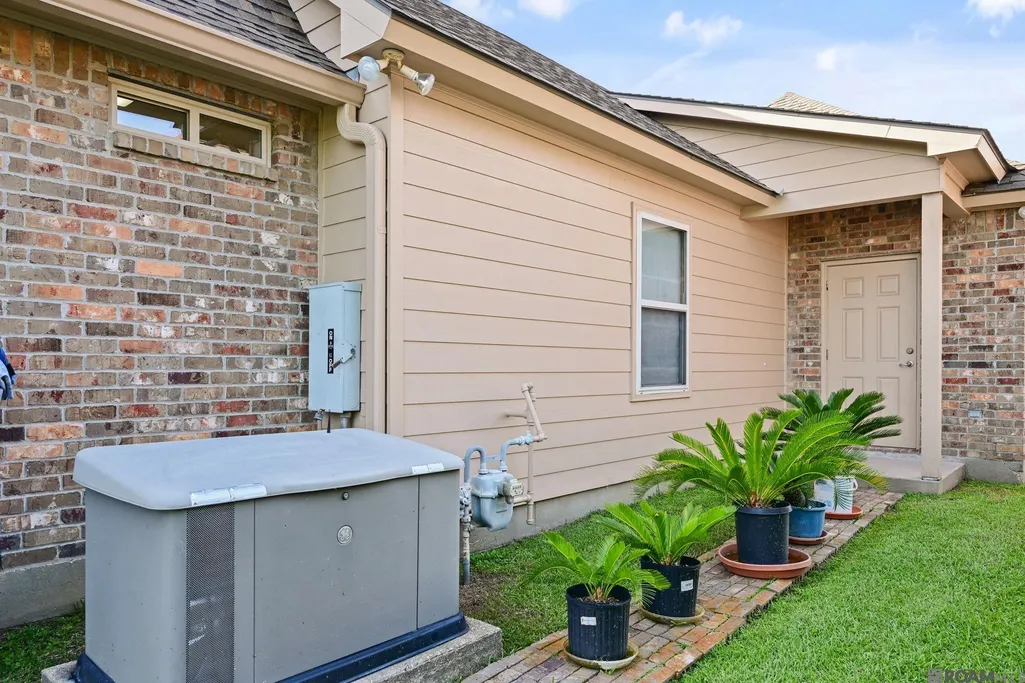
| Other Equipment | Generator: Whole House |
Amenities
- Foreclosure
- Views
- Short Sale
- New Construction
- Adult 55+
- Lease To Own
- No HOA Fees
- Furnished
- Primary On Main
- Air Conditioning
- Seller Finance
- Green
- Fixer Upper
- Horse
- Golf
- Fireplace
- Deck
- Garage
- Basement
- Pool
Property vs Single Family Average in 70769
Price
Year Built
 The multiple listing information is provided by the Greater Baton Rouge Association of REALTORS®, Inc. multiple listing service from a copyrighted compilation of listings. The compilation of listings and each individual listing are ©2026 MLS. All Rights Reserved. The information provided is for clients' personal, non-commercial use and may not be used for any purpose other than to identify prospective properties clients may be interested in purchasing. All properties are subject to prior sale
