

Address
12253 Cardeza Ave, Baton Rouge, LA
Price
$ 370,000
Property Attributes
- MLS#2026013187
- TypeSingle Family
- Listing Status Pending
- ParishEast Baton Rouge
- CityBaton Rouge
- AreaEBR MLS Area 43
- NeighborhoodAfton Oaks
- Zip70816
- StyleAcadian
- Year Built1984
- Price$ 370,000
- Bedrooms4
- Full Bathrooms2
- Half Bathrooms0
- Sqr Footage2489
- Lot Size0.4 Acres
Data Source:
Greater Baton Rouge MLS (GBRAR)
Property Description
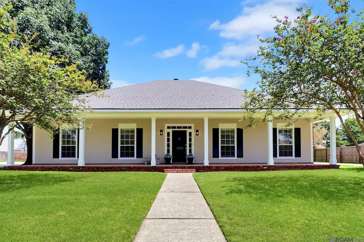
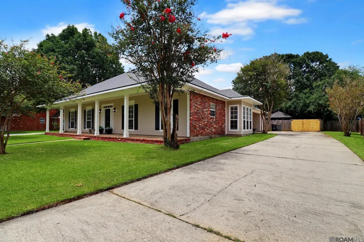
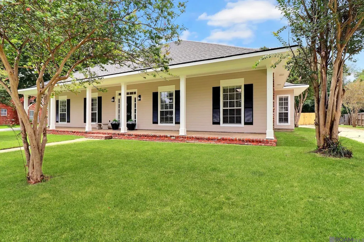
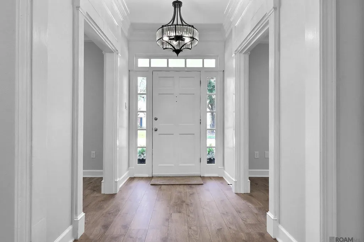
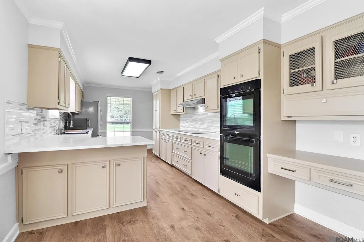
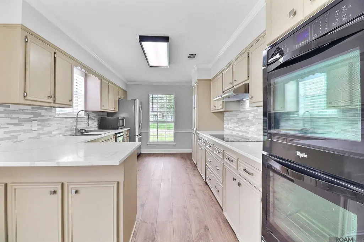
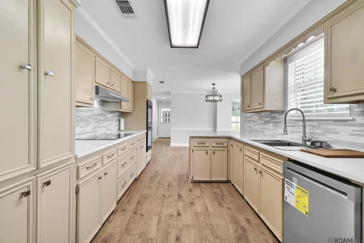
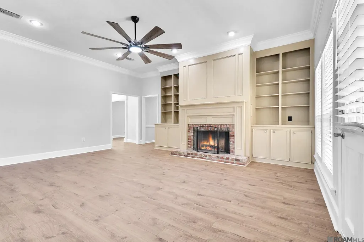
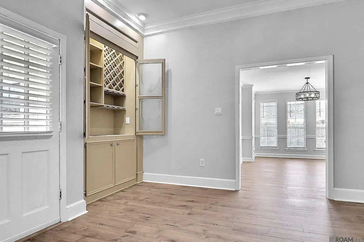
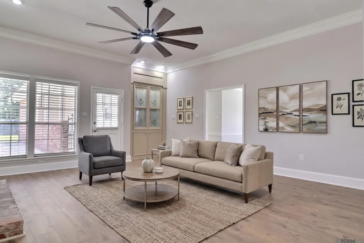
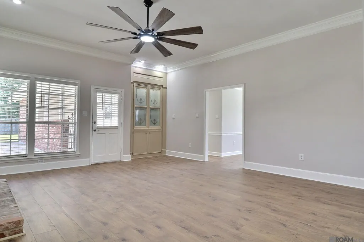
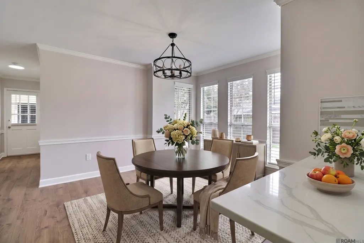
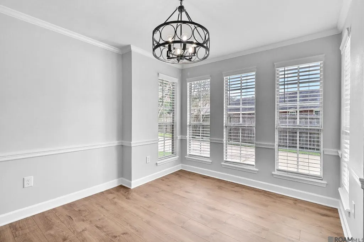
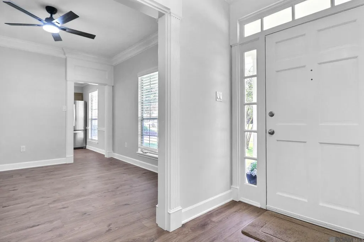
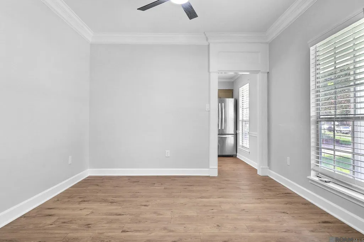
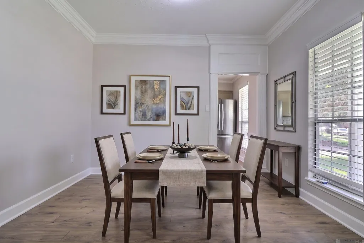
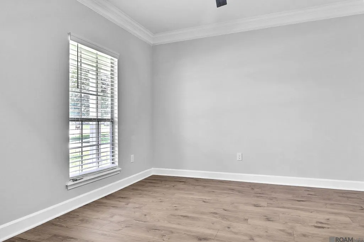
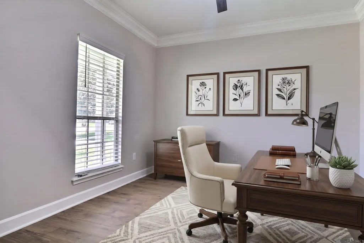
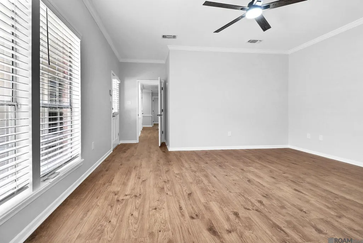
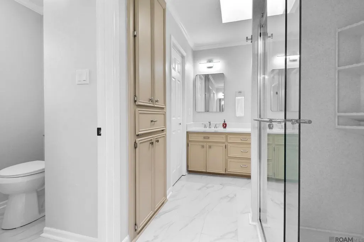
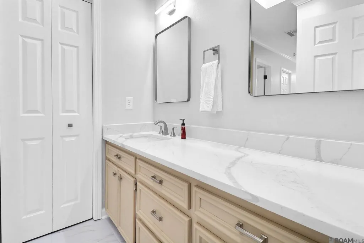
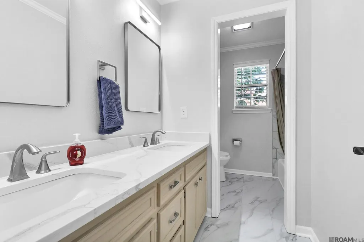
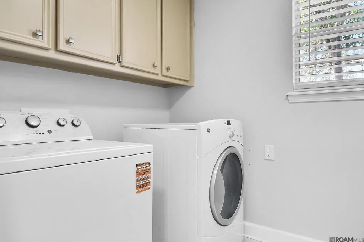
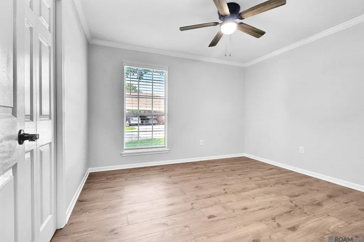
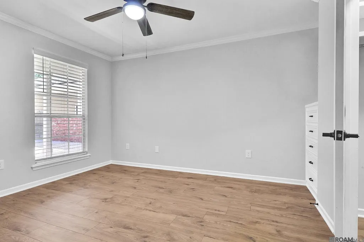
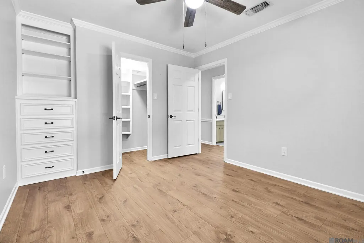
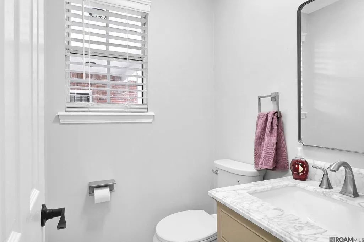
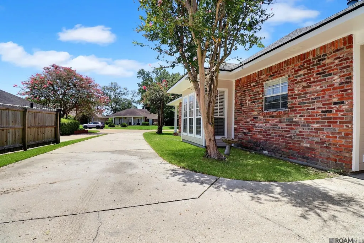
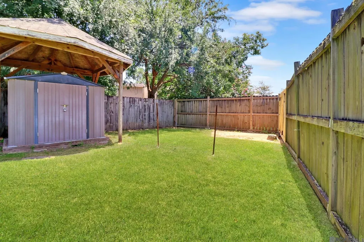
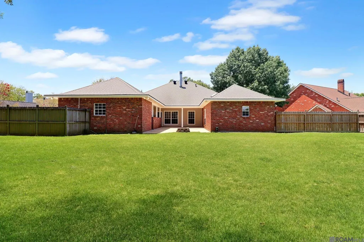
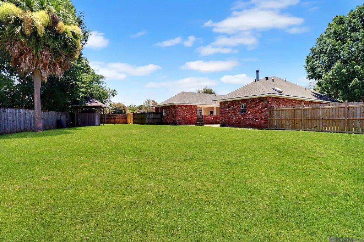
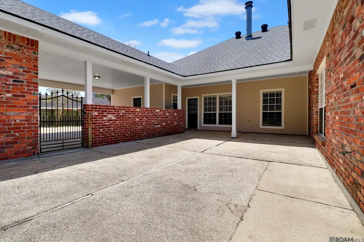
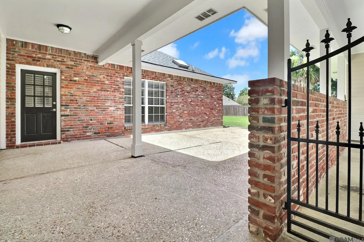
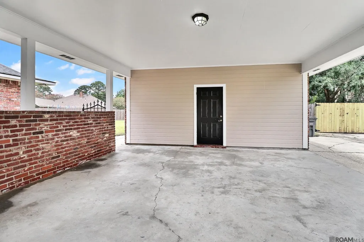
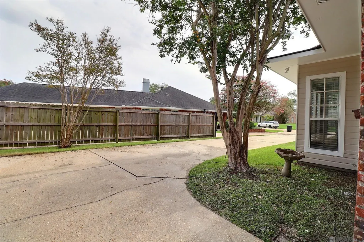
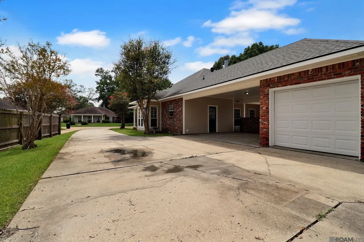
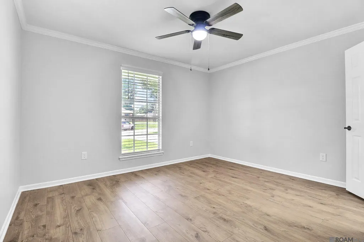
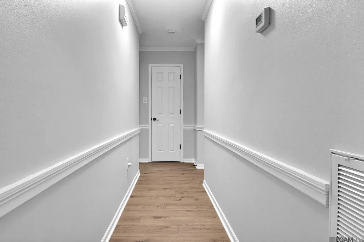
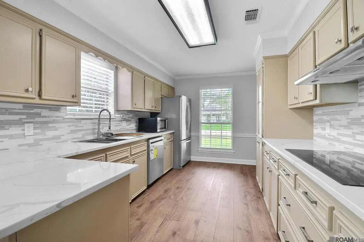
Open Sunday July 26 from 2-4pm! Welcome home to 12253 Cardeza Ave! This beautifully updated 70816 gem offers unmatched space with limitless possibilities, inside and out. From the street, this home makes a statement. A front porch spans the entire width of the home for serious curb appeal, backed by a freshly painted exterior with new soffit vents and a new doorbell. Step inside to find 14mm laminate flooring throughout the living room, dining room, office, kitchen, and every bedroom — no carpet anywhere in this home! Crown molding runs throughout, and custom built-ins fill the closets, with extra storage in one additional bedroom. Cozy up by the fireplace with gas starter access, or entertain effortlessly at the functioning wet bar in the living room. The kitchen is a showstopper, featuring quartz countertops, two full-size ovens, a brand-new cooktop, a new garbage disposal, and an outside-venting oven hood. Custom pull-outs in the kitchen and bathroom cabinets add smart, functional storage throughout. Bathrooms showcase durable porcelain tile, and the primary bath includes a custom-built shower insert. All-new toilets have been installed throughout, including two heavy-duty models. The laundry room continues the porcelain tile, plus offers a dedicated outlet circuit for a deep freezer or second fridge and a gas line connector for the dryer. Head outside to a fully fenced backyard with a large open and covered patio, an oversized double carport, and a boat port with a brand-new sectional garage door. Double-paned windows with new screens and Kwikset locks (easily rekeyed) round out the practical upgrades. And for peace of mind: this home did not flood in 2016. Don't miss your chance to make it yours!
| Price History | |
|---|---|
| 7/19/2026 | Listed $365,000 |
| 7/23/2026 | 1$370,000 |
General Features
| Sewer | Public Sewer |
|---|---|
| Heating | Central |
| Cooling | Central Air |
| Utilities | Cable Connected |
| Roof | Shingle |
| Appliances | Elec Stove Con,Gas Stove Con,Dishwasher,Disposal,Range/Oven,Refrigerator,Double Oven |
| HOA Fee | 100 |
| Gas Y/N | Delta Utilities |
| Association Fee Includes | Common Areas,Maint Subd Entry HOA |
| Patio/Porch Features | Covered,Patio: Concrete,Patio: Oversized |
| Architectural Style | Acadian |
| Security Features | Security System,Smoke Detector(s) |
| Construction Materials | Brick Siding,Frame |
| Year Built | 1984 |
| Stories Count | 1 |
| Property Subtype | Detached Single Family |
| Community Features | Park,Sidewalks |
| Assoc Fee Paid Per | Annually |
| County | East Baton Rouge |
| New Construction | false |
| Property Type | Residential |
| HOA | true |
| Attached Garage | false |
| Subdivision Name | Afton Oaks |
| Full Baths | 2 |
| Status | Pending |
| Directions | From Sherwood Forest Blvd. turn onto Newcastle Ave. Turn Left onto Harris Dr. Harris turns into Cardeza Ave., house will be on the Left. |
| City | Baton Rouge |
| High School District | East Baton Rouge |
| MLS Area | EBR MLS Area 43 |
| Lot Size Square Feet | 17424 |
| Carport Y/N | true |
| Home Warranty Y/N | false |
| Property Condition | Cosmetic Changes,Updated/Remodeled |
| Building Area Units | Square Feet |
| Primary Bedroom Level | First |
| Living Area Units | Square Feet |
| Standard Status | Pending |
| Middle/Junior School District | East Baton Rouge |
| Elementary School District | East Baton Rouge |
| First Bedroom Level | First |
| First Bedroom Width | 12 |
| Legal Description | Ward: 104, Subdivision: Afton Oaks, Lot: 120. Resub. 1979. |
Interior Features
| Interior Amenities | Attic Access,Built-in Features,Ceiling 9'+,Wet Bar |
|---|---|
| Flooring | Laminate |
| Fireplace Features | 1 Fireplace,Gas Log,Wood Burning |
| Kitchen Level | First |
| Air Conditioning Y/N | true |
| Heating Y/N | true |
| Window Features | Screens |
| Fireplace Y/N | true |
| Laundry Features | Electric Dryer Hookup,Washer Hookup,Gas Dryer Hookup,Inside,Washer/Dryer Hookups |
| Total Bedrooms | 4 |
| Living Room Level | First |
| LivingAreaSource | Estimated |
| Kitchen Features | Stone Counters,Pantry,Cabinets Custom Built |
| Total Baths | 3 |
| 1/2 Baths | 1 |
| Primary Bathroom Features | Double Vanity,Walk-In Closet(s),Shower Only,Water Closet |
| Kitchen Area | 164.1 |
| Kitchen Length | 10 |
| Primary on Main | 133.2425 |
| Second Bedroom Width | 11.95 |
| Living Room Area | 305.0441 |
| Primary Bedroom Area | 225.8935 |
| Primary Bedroom Features | En Suite Bath,Ceiling Fan(s) |
| Primary Bedroom Width | 13.85 |
| Dining Room Level | First |
| Dining Room Area | 144.7514 |
| Second Bedroom Level | First |
Exterior Features
| Exterior Amenities | Lighting |
|---|---|
| Fencing | Full,Privacy,Wood,Wrought Iron |
| Parking Features | 2 Cars Park,Carport,Carport Rear Park,RV/Boat Port Parking |
| Lot Features | Irregular Lot,Oversized Lot |
| Water Source | Public |
| Total Parking | 2 |
| Lot Size Area | 17424 |
| Foundation Details | Slab |
| Building Area Total | 3401 |
| Lot Dimensions | 81 x 144 x 33 x 101 x 136 |
| Lot Size Acres | 0.4 |
Amenities
- Foreclosure
- Views
- Short Sale
- New Construction
- Adult 55+
- Lease To Own
- No HOA Fees
- Furnished
- Primary On Main
- Air Conditioning
- Seller Finance
- Green
- Fixer Upper
- Horse
- Golf
- Fireplace
- Deck
- Garage
- Basement
- Pool
Property vs Single Family Average in 70816
Price
Year Built
 The multiple listing information is provided by the Greater Baton Rouge Association of REALTORS®, Inc. multiple listing service from a copyrighted compilation of listings. The compilation of listings and each individual listing are ©2026 MLS. All Rights Reserved. The information provided is for clients' personal, non-commercial use and may not be used for any purpose other than to identify prospective properties clients may be interested in purchasing. All properties are subject to prior sale
